Welcome to 2909 Long Meadow Lane, nestled on a cul-de-sac in Brightleaf at the Park! Built in 2018, this four-bedroom home offers a flexible layout, a fenced backyard and access to an impressive collection of neighborhood amenities.
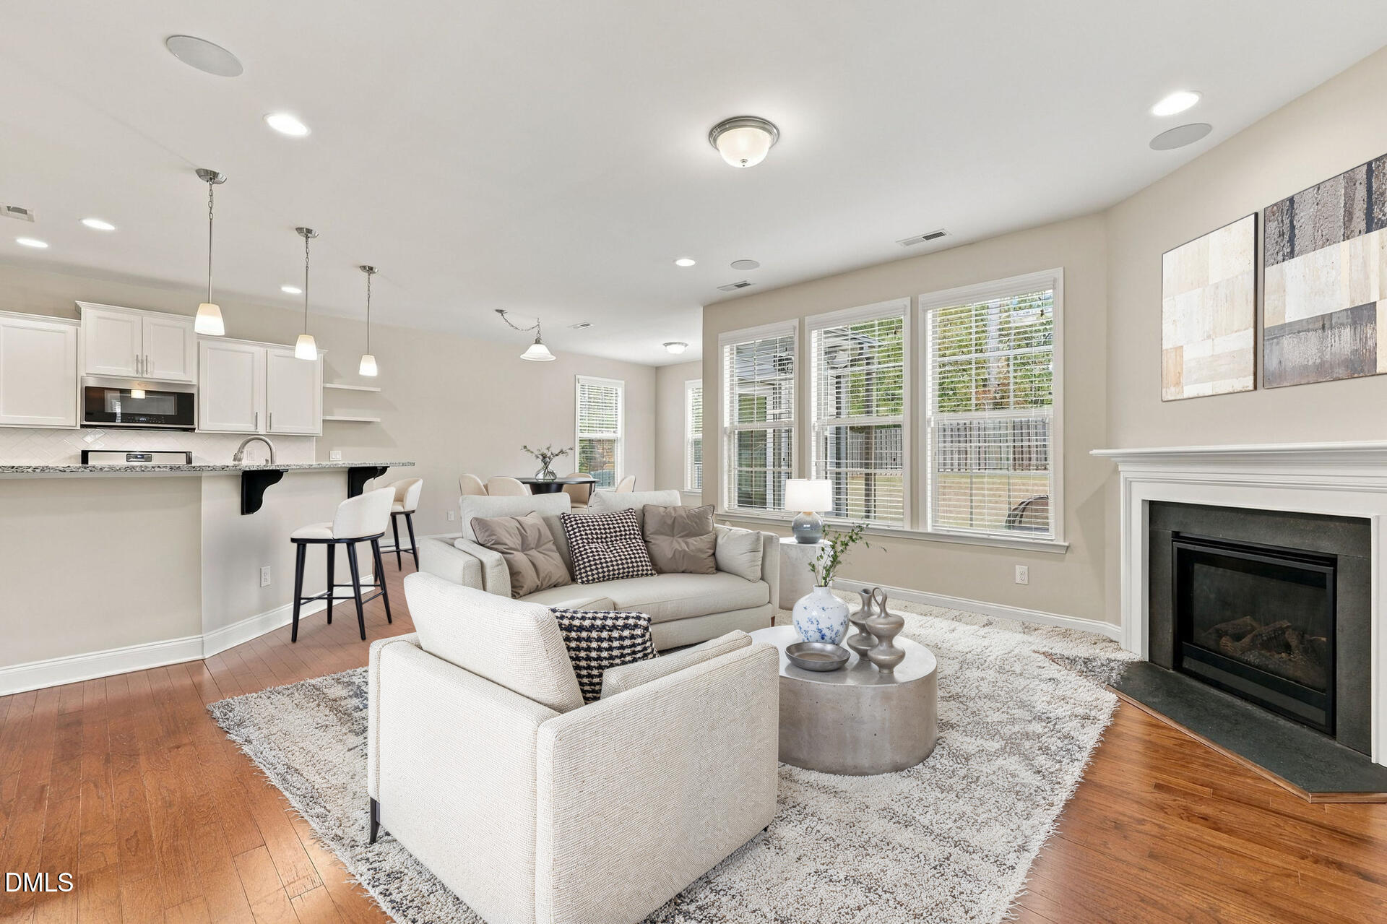
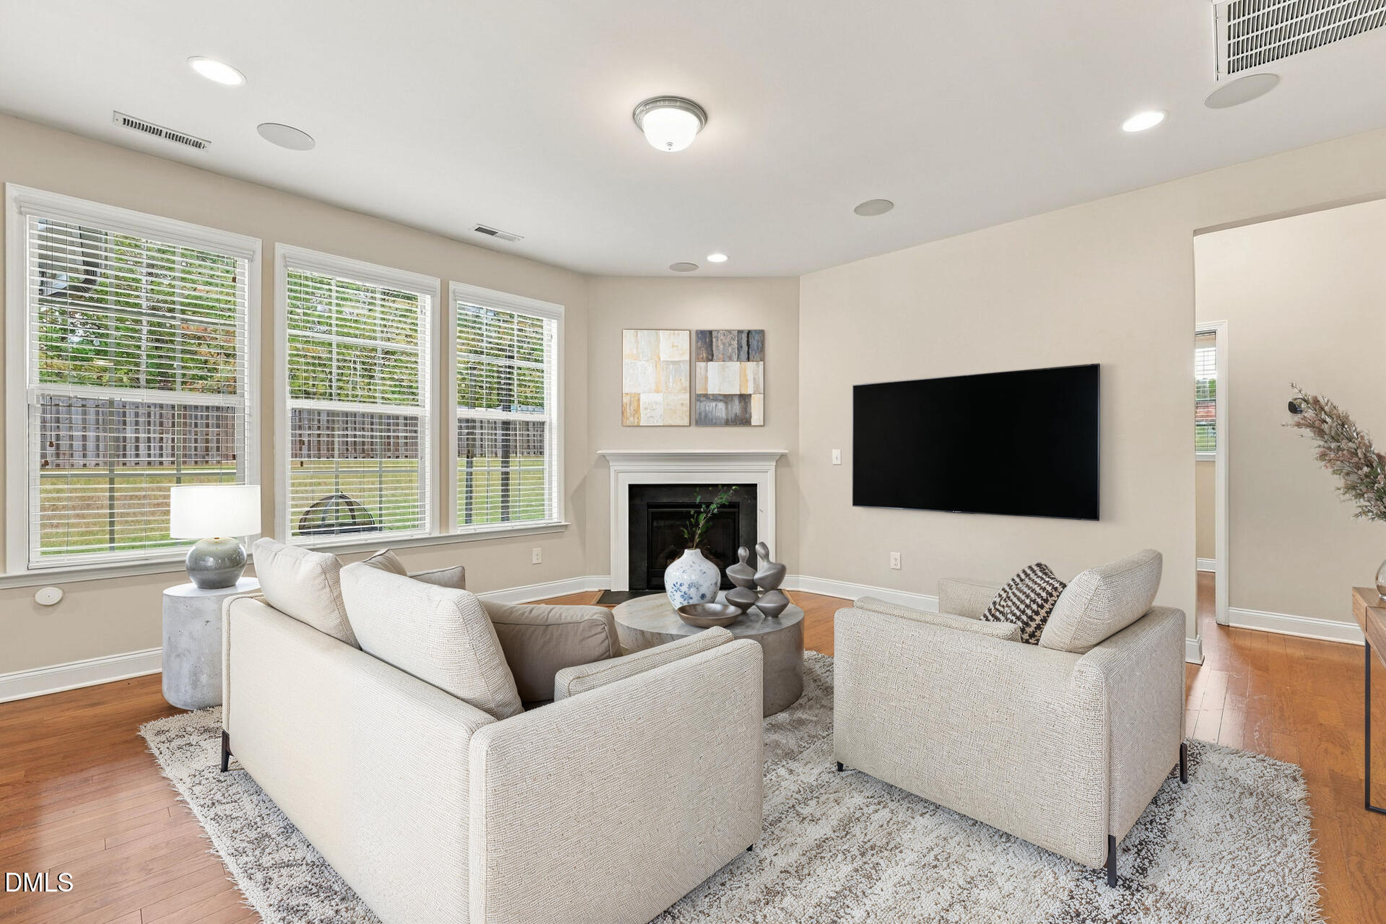
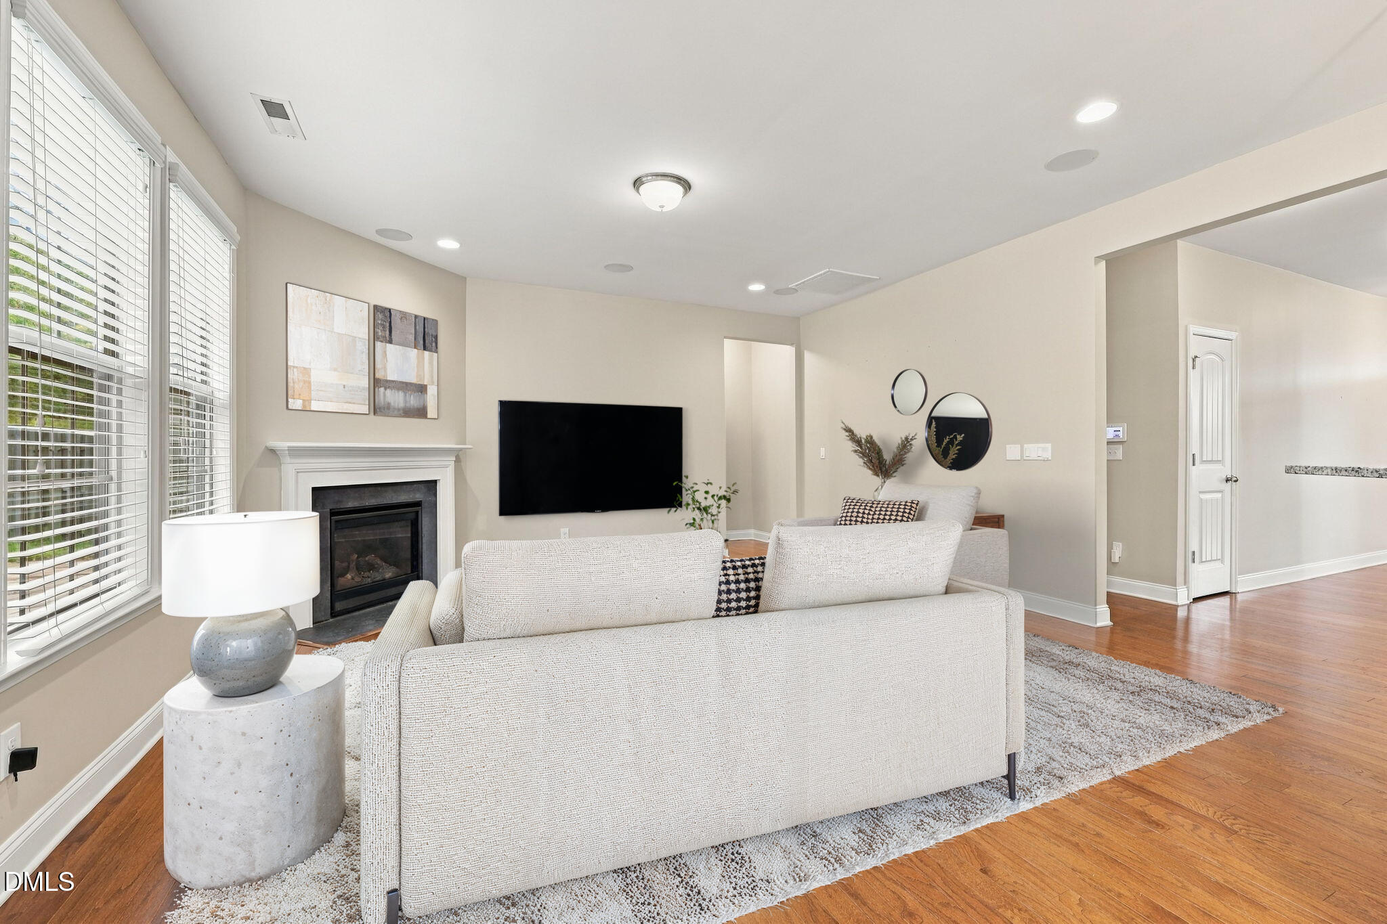
Hardwood floors, 9-foot ceilings and crown molding welcome you inside. A formal dining room sits off the foyer, while a main-level bedroom offers flexibility for a home office. At the heart of the home, the kitchen features granite countertops, a large island with breakfast bar, pantry, tile backsplash and stainless steel appliances, including a gas range. The kitchen opens to a spacious living room with a gas fireplace and a bright breakfast area with windows on three sides and access to the patio.
Upstairs, a generous loft provides another space to relax or gather. The primary suite features a tray ceiling, dual vanity, soaking tub, tiled walk-in shower and a large walk-in closet with custom shelving. Two additional bedrooms, a full bath and a laundry room with utility sink complete the second floor.
Outside, enjoy a fenced backyard with a patio, stone fire pit, misting system and in-ground irrigation. Additional features include built-in indoor/outdoor speakers, smart home features, an owned security system and an attached two-car garage.
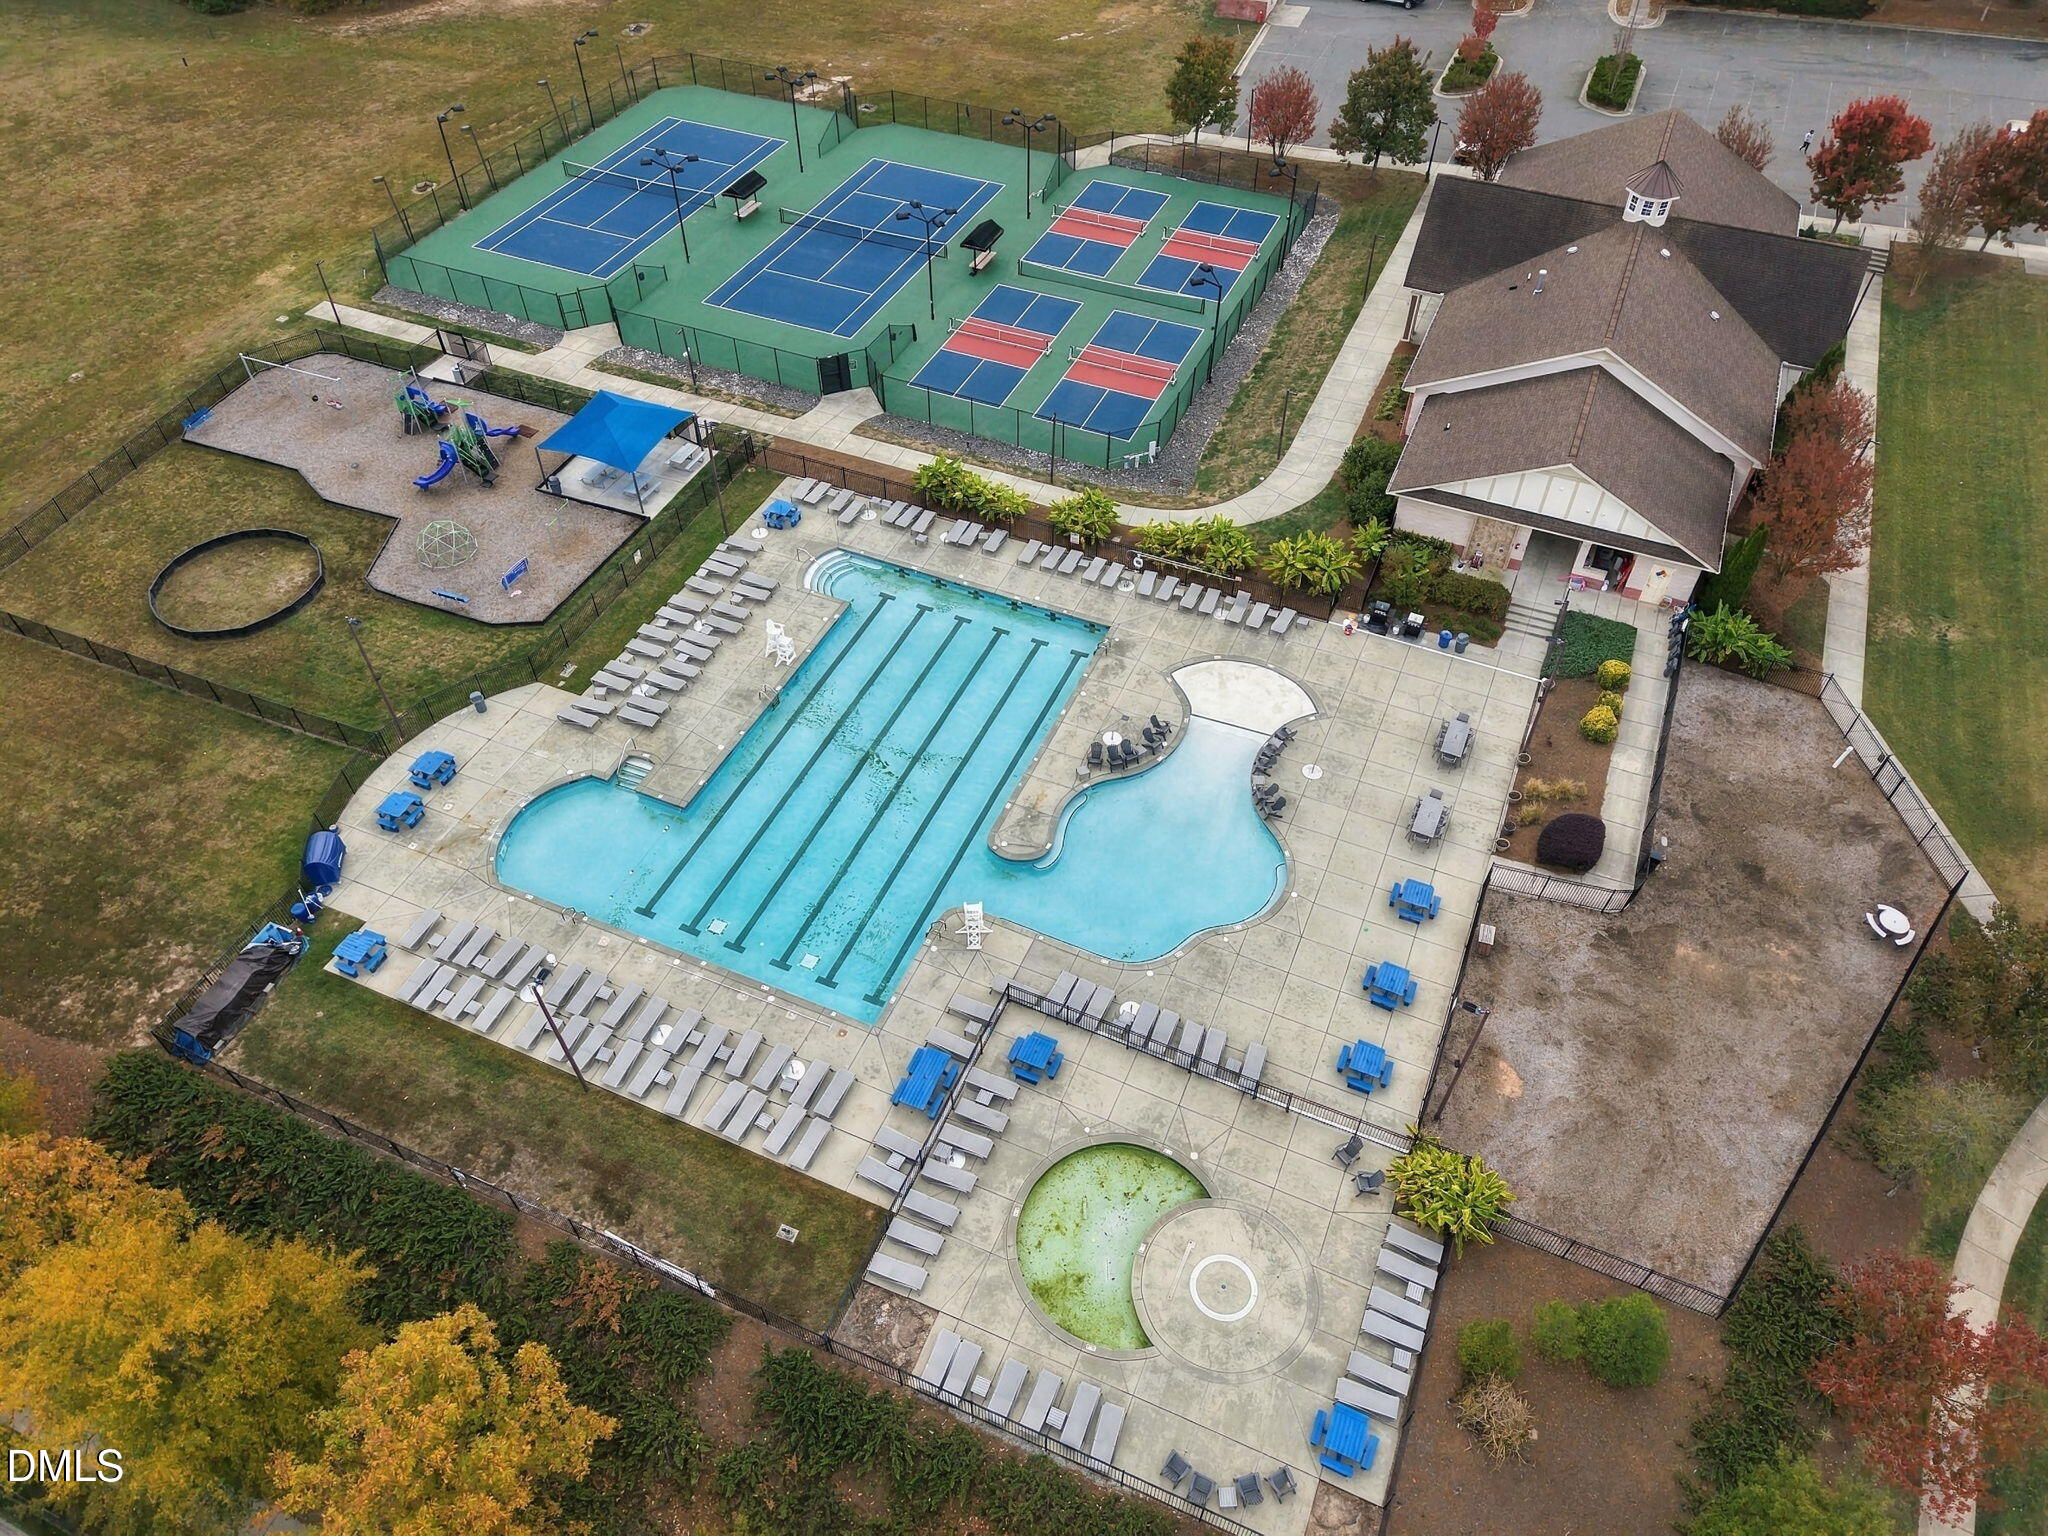
Brightleaf at the Park offers a resort-style pool complex with slides, a clubhouse, fitness center, tennis and pickleball courts, playgrounds, picnic areas, a dog park, trails and sidewalks. Convenient access to US-70, I-540 and I-40 connects you to RTP, RDU, Durham and Raleigh, with shopping and dining nearby. Welcome Home!
Listing Snapshot
Inside Area (SqFt)
2,720 sqft
HOA/Condo/Coop Fees
$99.67 monthly
Recent Activity
| 3 weeks ago | | Listing first seen on site |
| 3 weeks ago | | Listing updated with changes from the MLS |
General Features
Parking
AttachedGarageDirect AccessDrivewayGarage Faces FrontKitchen Level
Property Sub Type
Single Family Residence
Security
Carbon Monoxide Detector(s)Fire AlarmPrewiredSmoke Detector(s)Security System Owned
Special Circumstances
Standard
Utilities
Cable ConnectedElectricity ConnectedNatural Gas ConnectedSewer ConnectedWater Connected
Interior Features
Appliances
DisposalDishwasherElectric Water HeaterFree-Standing Gas RangeFree-Standing RangeGas OvenGas RangeMicrowaveRangeSelf Cleaning OvenStainless Steel Appliance(s)
Cooling
Central AirCeiling Fan(s)Electric
Fireplace Features
Fire PitFamily RoomGlass DoorsGas LogLiving Room
Flooring
CarpetCeramic TileHardwoodTileWood
Heating
Fireplace(s)Forced AirNatural Gas
Interior
Breakfast BarCeiling Fan(s)ChandelierCrown MoldingDouble VanityEat-in KitchenGranite CountersHigh CeilingsKitchen IslandOpen FloorplanPantryRecessed LightingSmart HomeSound SystemStone CountersTray Ceiling(s)Walk-In Closet(s)Wired for SoundHigh Speed Internet
Laundry Features
Electric Dryer HookupGas Dryer HookupInsideLaundry RoomSinkUpper LevelWasher Hookup
Bedroom 2
Dimensions - 14.42 x 11.67Level - Upper
Bedroom 3
Dimensions - 12.17 x 15.17Level - Upper
Bedroom 4
Dimensions - 11.83 x 13.25Level - Main
Breakfast Room
Dimensions - 11.42 x 14.5Level - Main
Dining Room
Dimensions - 11.25 x 15.42Level - Main
Entrance Hall
Dimensions - 5.08 x 14.75Level - Main
Kitchen
Dimensions - 11.42 x 16.33Level - Main
Laundry
Dimensions - 7.5 x 7.92Level - Upper
Living Room
Dimensions - 15.5 x 22.75Level - Main
Loft
Dimensions - 19.58 x 19.17Level - Upper
Master Bedroom
Dimensions - 15.83 x 16.75Level - Upper
Other
Dimensions - 16.83 x 9.17Level - MainDescription - Porch
Exterior Features
Construction Details
Vinyl Siding
Exterior
Fire PitLightingPrivate YardRain Gutters
Fencing
Back YardFencedPrivacyWood
Lot Features
Back YardLandscaped
Patio And Porch
CoveredFront PorchPatioPorch
Community Features
Association Amenities
ClubhouseDog ParkFitness CenterGame Court ExteriorInsuranceMaintenance GroundsManagementParkPicnic AreaPlaygroundPoolRecreation FacilitiesSnow RemovalTennis Court(s)Trail(s)
Association Fee Frequency
Quarterly
Community Features
ClubhouseFitness CenterParkPlaygroundPoolSuburbanStreet LightsSidewalksTennis Court(s)
Financing Terms Available
CashConventionalFHAVA Loan
Schools
Elementary SchoolDurham - Spring Valley Elementary School
Middle SchoolDurham - Neal Middle
High SchoolDurham - Southern School of Energy and Sustainabil
Listing courtesy of Matt Perry of Keller Williams Elite Realty

Listings that are marked with an icon are provided courtesy of the Triangle MLS, Inc. of North Carolina, Internet Data Exchange Database. Copyright 2026 Triangle MLS, Inc. of North Carolina. All rights reserved.
Last checked: 2026-11-22 09:59 PM UTC
Source: Walkscore

Did you know? You can invite friends and family to your search. They can join your search, rate and discuss listings with you.