
Save
Ask
Tour
Hide
$335,000
9 Days On Site
3068 Odom RoadClinton, NC 28328
For Sale|Single Family Residence|Active
2
Beds
2
Total Baths
1
Full Bath
1
Partial Bath
1,670
SqFt
$201
/SqFt
1976
Built
Subdivision:
Not in a Subdivision
County:
Sampson
Call Now: 919-395-6186
Is this the listing for you? We can help make it yours.
919-395-6186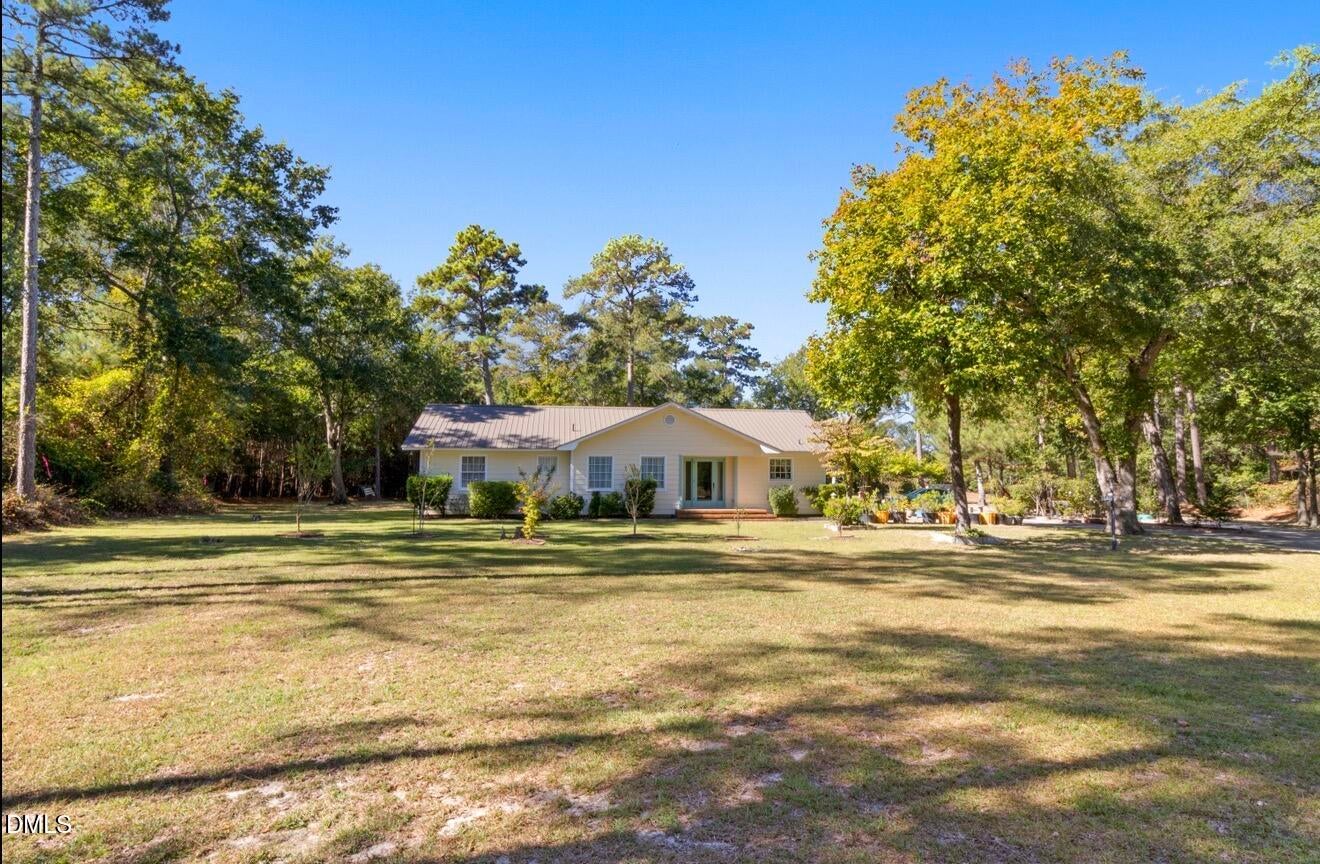
Save
Ask
Tour
Hide
Mortgage Calculator
Monthly Payment (Est.)
Enter an interest rate to see your estimated monthly payment.Calculator powered by Showcase IDX, a Constellation1 Company. Copyright ©2026 Information is deemed reliable but not guaranteed.
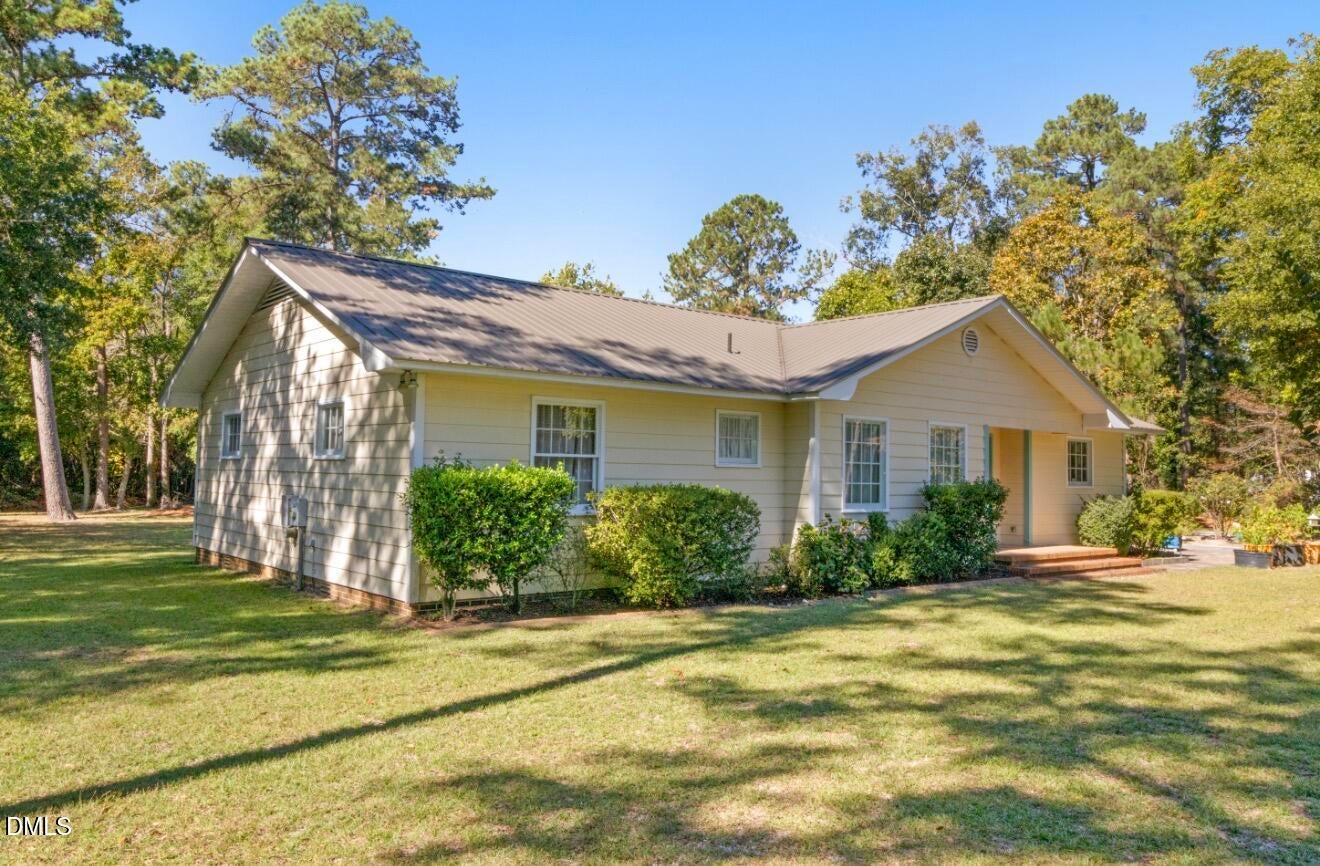
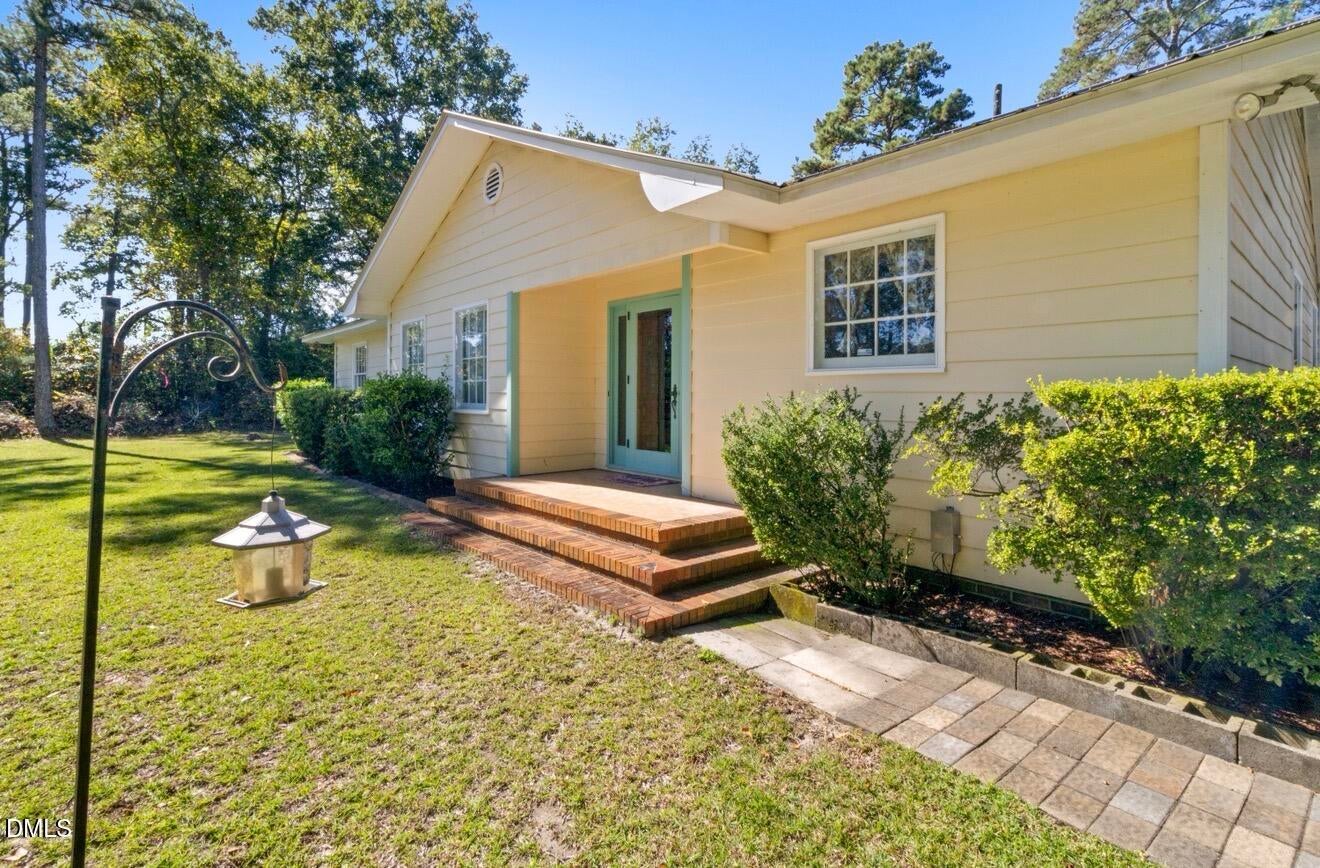
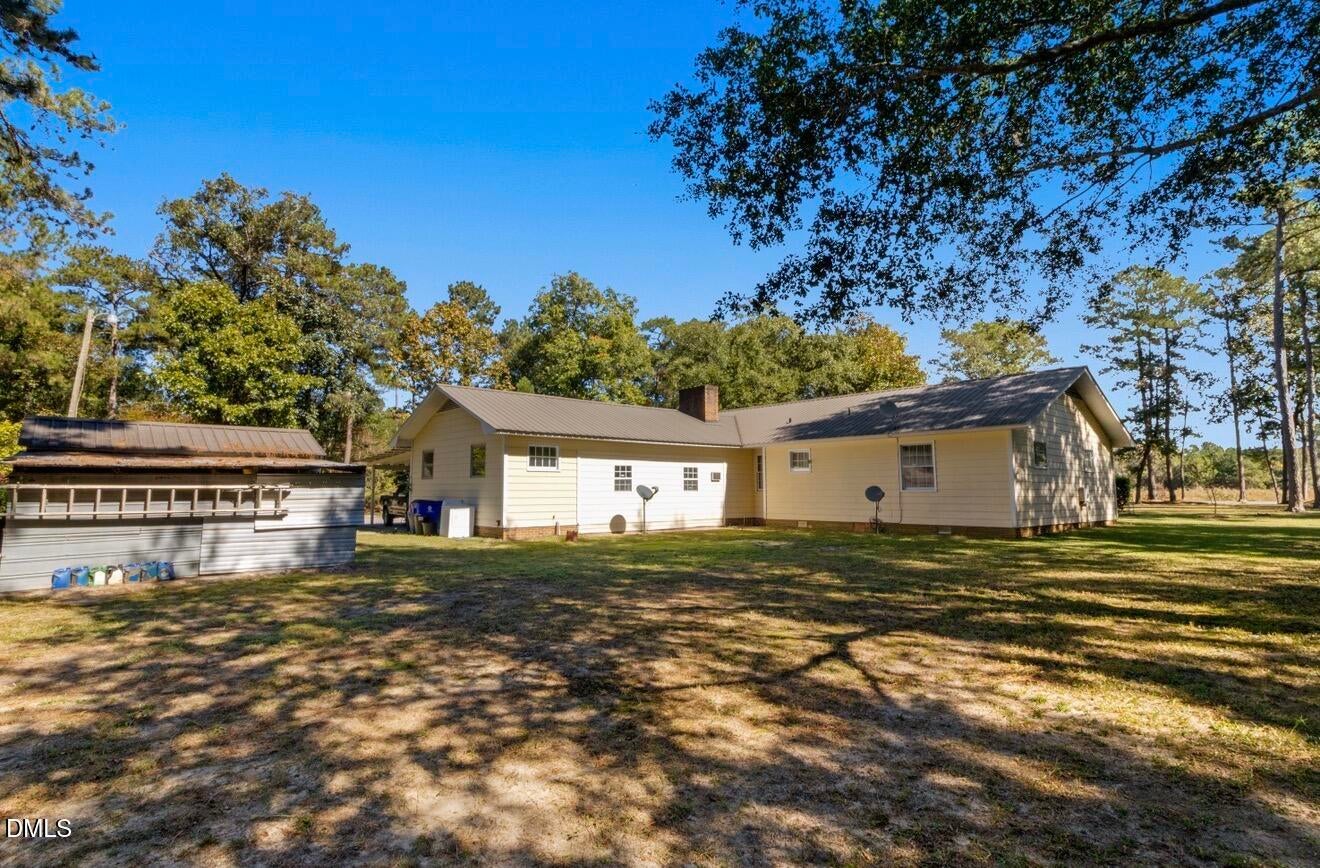
Welcome to 3068 Odom Rd in Clinton, NC! This charming single-story home, built in 1976, offers 2 permitted bedrooms and a versatile flex room with endless possibilities. Step inside to discover a spacious, inviting living room full of character and a cozy kitchen with vintage charm. Situated on a beautiful, tree-filled property, this home offers a quiet, peaceful setting where you can relax and enjoy nature. With plenty of outdoor space, a comfortable layout, and a welcoming atmosphere, this property is perfect for those looking to enjoy a slower pace of life and the beauty of country living. A charming home full of potential and ready for its next chapter!
Save
Ask
Tour
Hide
Listing Snapshot
Price
$335,000
Days On Site
9 Days
Bedrooms
2
Inside Area (SqFt)
1,670 sqft
Total Baths
2
Full Baths
1
Partial Baths
1
Lot Size
3.81 Acres
Year Built
1976
MLS Number
10201704
Status
Active
Property Tax
$1,832.28
HOA/Condo/Coop Fees
N/A
Sq Ft Source
N/A
Friends & Family
Recent Activity
| a week ago | Listing first seen on site | |
| a week ago | Listing updated with changes from the MLS |
General Features
Acres
3.81
Carport
3
Disclosures
Lead Based PaintSeller Disclosure
Levels
One
Parking
CarportDrivewayGravel
Parking Spaces
5
Property Sub Type
Single Family Residence
Sewer
Septic Tank
Special Circumstances
Standard
SqFt Above
1670
SqFt Total
1670
Style
Traditional
Utilities
Electricity ConnectedWater Connected
Water Source
Public
Interior Features
Appliances
OvenRangeRefrigerator
Basement
Crawl Space
Cooling
Central AirElectric
Fireplace
Yes
Fireplace Features
Other
Fireplaces
1
Flooring
CarpetVinyl
Heating
ElectricHeat PumpPropane
Interior
Crown MoldingWalk-In Closet(s)
Laundry Features
In GarageLaundry Room
Main Level Bedrooms
2
Bathroom 2
Dimensions - 6.1 x 5.6Level - Main
Bedroom 2
Dimensions - 15.8 x 12.5Level - Main
Dining Room
Dimensions - 12.2 x 16.5Level - Main
Entrance Hall
Dimensions - 7.6 x 10.3Level - Main
Kitchen
Dimensions - 12.2 x 12.8Level - Main
Living Room
Dimensions - 14.1 x 16.5Level - Main
Master Bathroom
Dimensions - 10.2 x 12.5Level - Main
Master Bedroom
Dimensions - 13.0 x 16.6Level - Main
Office
Dimensions - 13.8 x 14.11Level - Main
Save
Ask
Tour
Hide
Exterior Features
Construction Details
Fiber Cement
Exterior
Storage
Fencing
None
Lot Features
Cleared
Patio And Porch
None
Road Frontage
County Road
Roof
Metal
Waterfront Features
Pond
Community Features
Financing Terms Available
CashConventionalFHAVA Loan
Roads
Asphalt
Schools
School District
Unknown
Elementary School
Clinton City Schools
Middle School
Sampson - Clinton
High School
Clinton - Clinton High
Listing courtesy of Erick D Ramirez Romero of JA REALTY & CONSULTING LLC

Listings that are marked with an icon are provided courtesy of the Triangle MLS, Inc. of North Carolina, Internet Data Exchange Database. Copyright 2026 Triangle MLS, Inc. of North Carolina. All rights reserved.
Last checked: 2026-11-14 01:52 AM UTC
Listings that are marked with an icon are provided courtesy of the Triangle MLS, Inc. of North Carolina, Internet Data Exchange Database. Copyright 2026 Triangle MLS, Inc. of North Carolina. All rights reserved.
Last checked: 2026-11-14 01:52 AM UTC
Neighborhood & Commute
Source: Walkscore
Save
Ask
Tour
Hide
Did you know? You can invite friends and family to your search. They can join your search, rate and discuss listings with you.