Save
Ask
Tour
Hide
Share
$560,000
6 Days On Site

102 Pellinore Court
Cary, NC 27513

For Sale|Single Family Residence|Active
4
Beds
3
Total Baths
2
Full Baths
1
Partial Bath
2,450
SqFt
$229
/SqFt
1994
Built
Subdivision:
Excalibur
County:
Wake
Call Now: 919-395-6186
Is this the listing for you? We can help make it yours.
919-395-6186
102 Pellinore Court102 Pellinore Court102 Pellinore Court102 Pellinore Court
Save
Ask
Tour
Hide
Share

Mortgage Calculator

Monthly Payment (Est.)

Enter an interest rate to see your estimated monthly payment.
Calculator powered by Showcase IDX, a Constellation1 Company. Copyright ©2026 Information is deemed reliable but not guaranteed.

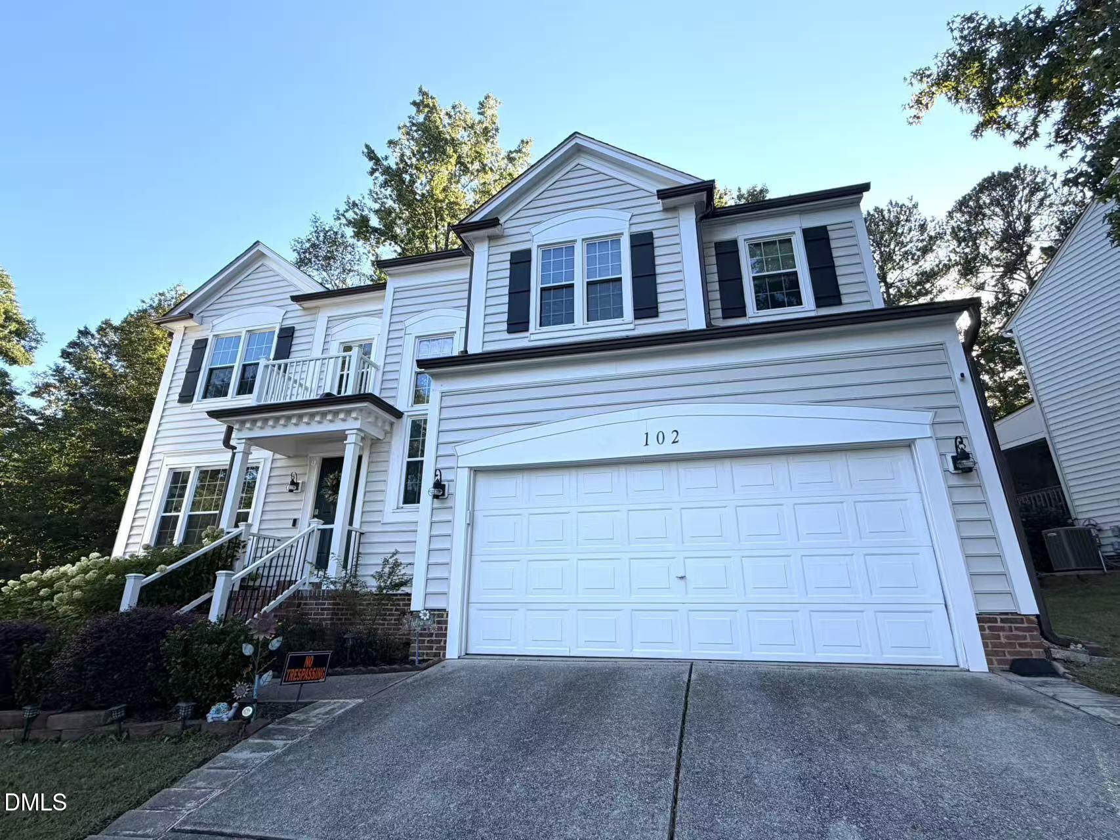
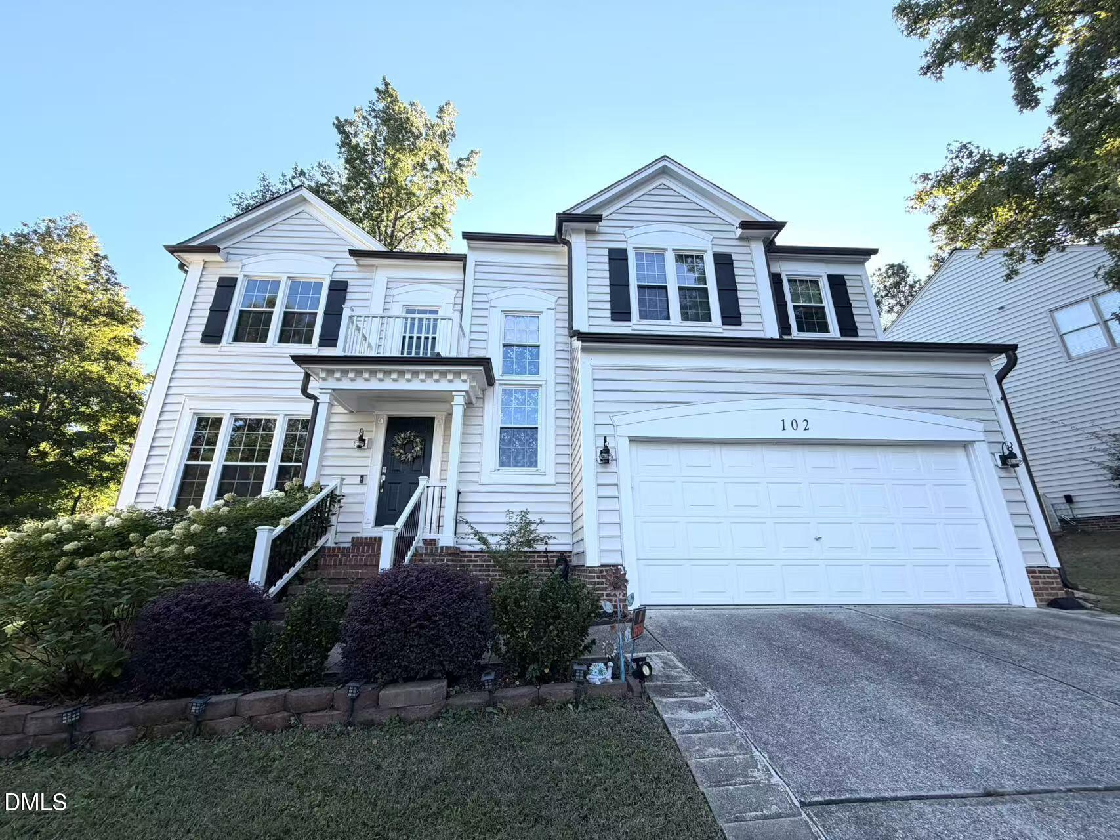
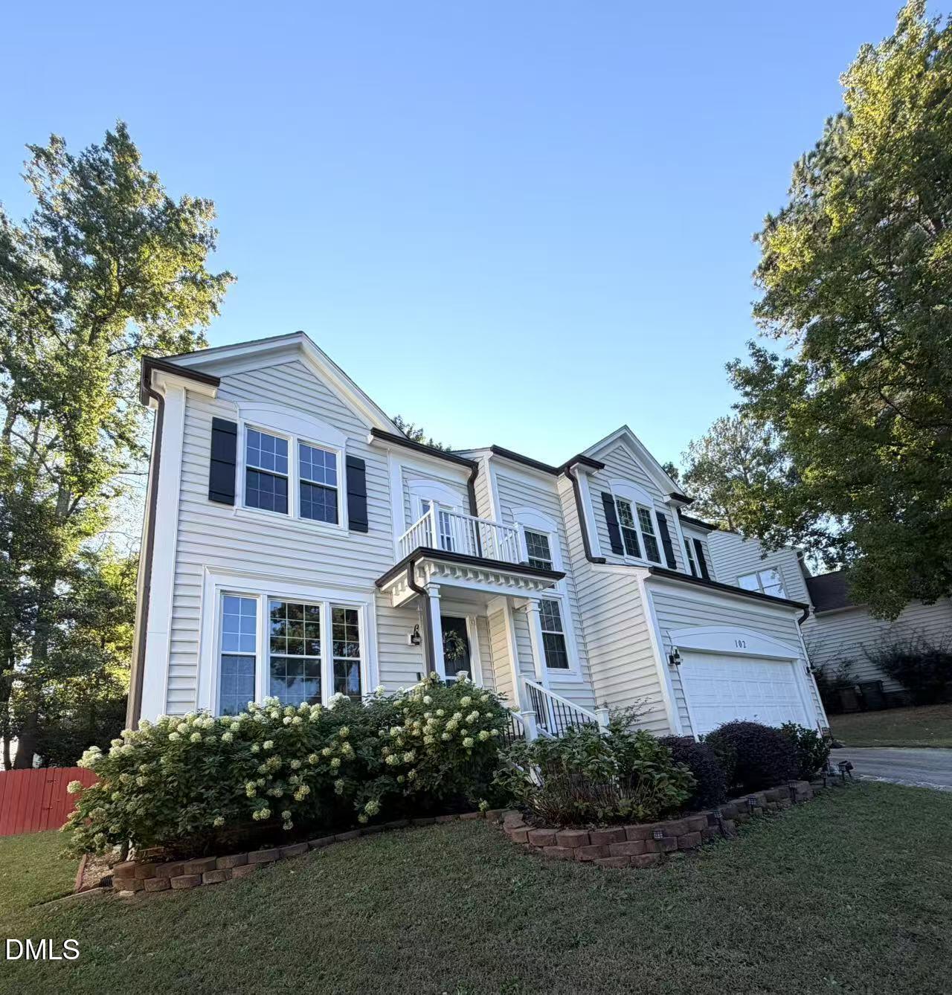
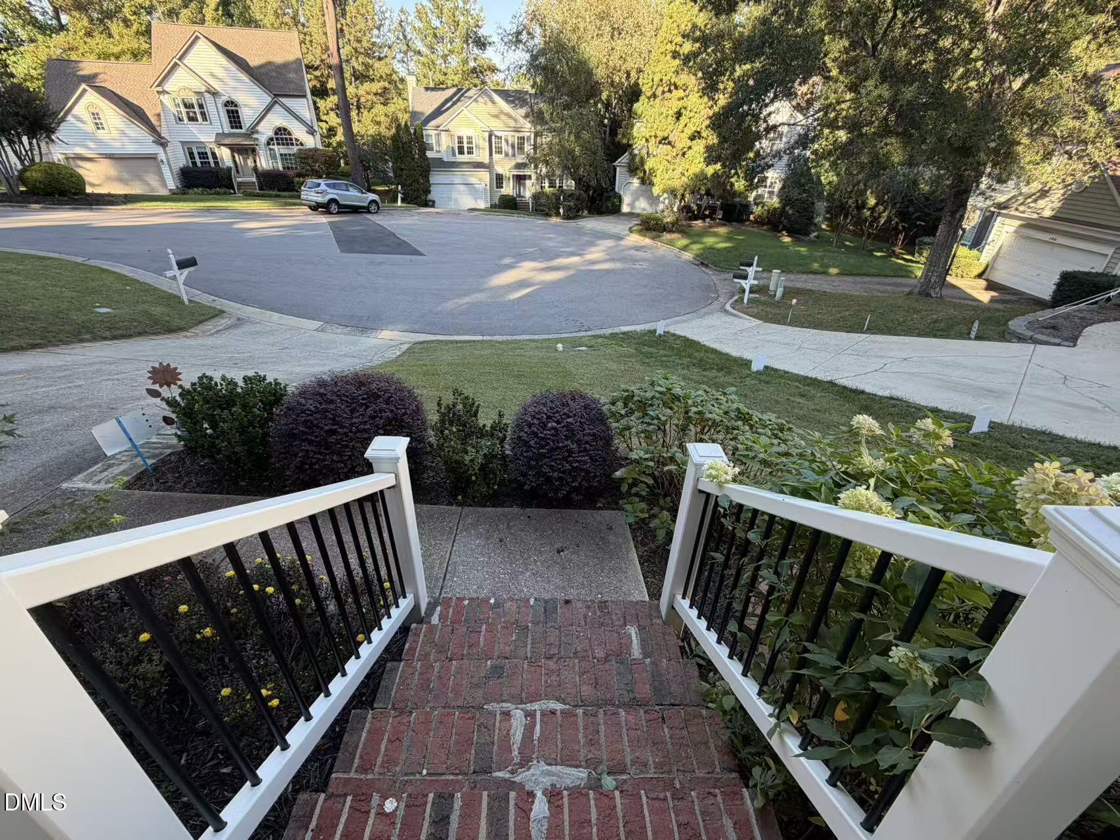
Welcome to this beautiful two-story home tucked away on a cul-de-sac in a prime Cary location! Conveniently located in the highly desirable Davis Drive school district and Green Hope High assignments (buyer to verify). The remodeled first floor features hardwood flooring throughout the family room, dining room and living room. The spacious kitchen offers abundant cabinetry and elegant quartz countertops. Enjoy a separate dining room accented w/ classic wainscoting, a ceiling light and dimmable recessed lighting. The inviting family room showcases a beautiful fireplace w/ a color-changing electric fireplace insert, complemented by dimmable recessed lighting. First-floor laundry room w/ a utility sink and LG W/D. A covered porch and a rear deck- perfect for relaxing. Upstairs, the large master bedroom features a vaulted ceiling, ceiling fan and a large walk-in closet. Move-in ready and ideally situated near RDU,RTP, parks, trails, shopping, dining and everyday conveniences. Property is being sold "AS IS". Sellers will not make repairs. List price reflects the property's AS IS condition. Listing agent is one of the sellers. Sunsoa Realty, LLC does not hold earnest money deposits.

Save
Ask
Tour
Hide
Share
Listing Snapshot
Price 
$560,000
Days On Site 
6 Days
Bedrooms 
4
Inside Area (SqFt) 
2,450 sqft
Total Baths 
3
Full Baths 
2
Partial Baths 
1
Lot Size 
0.18 Acres
Year Built 
1994
MLS Number 
10198537
Status 
Active
Property Tax 
$5,279.43
HOA/Condo/Coop Fees 
$14.42 monthly
Sq Ft Source 
N/A
Friends & Family
Recent Activity
6 days agoListing first seen on site
6 days agoListing updated with changes from the MLS
General Features
Acres 
0.18
Attached Garage 
Yes
Foundation 
Raised
Garage 
Yes
Garage Spaces 
2
Levels 
Two
Parking 
AttachedGarageDriveway
Property Sub Type 
Single Family Residence
Sewer 
Public Sewer
Special Circumstances 
Standard
SqFt Above 
2450
SqFt Total 
2450
Style 
Traditional
Water Source 
Public
Zoning 
R8P
Interior Features
Appliances 
DryerDisposalDishwasherElectric RangeFree-Standing Electric RangeFree-Standing RefrigeratorIce MakerMicrowaveRangeRange HoodStainless Steel Appliance(s)WasherWasher/DryerWater Heater
Basement 
Crawl Space
Cooling 
Central AirCeiling Fan(s)Electric
Fireplace 
Yes
Fireplace Features 
ElectricFamily RoomInsertStone
Flooring 
CarpetHardwoodTileWood
Heating 
Fireplace(s)Forced Air
Interior 
Ceiling Fan(s)ChandelierCrown MoldingEntrance FoyerHigh CeilingsOpen FloorplanPantryRecessed LightingSmart ThermostatVaulted Ceiling(s)Walk-In Closet(s)High Speed Internet
Laundry Features 
Laundry RoomMain LevelSink
Window Features 
Double Pane Windows
Master Bedroom 
Level - Second
Save
Ask
Tour
Hide
Share
Exterior Features
Construction Details 
BrickConcreteVinyl Siding
Exterior 
Private YardRain Gutters
Fencing 
WoodFenced
Lot Features 
LandscapedSloped Up
Roof 
Shingle
View 
Neighborhood
Waterview 
Neighborhood
Windows/Doors 
Double Pane Windows
Community Features
Association Fee 
$73.0
Association Fee Frequency 
Annually
Additional Association Fee 
$100.0
Additional Association Fee Frequency 
Annually
Financing Terms Available 
CashConventional
Schools
School District
Unknown
Elementary School
Wake - Davis Drive Elementary
Middle School
Wake - Davis Drive Middle
High School
Wake - Green Hope High
Listing courtesy of Tiffany Wang of Sunsoa Realty


Listings that are marked with an icon are provided courtesy of the Triangle MLS, Inc. of North Carolina, Internet Data Exchange Database. Copyright 2026 Triangle MLS, Inc. of North Carolina. All rights reserved.

Last checked: 2026-10-22 05:01 AM UTC

Neighborhood & Commute
Source: Walkscore
Save
Ask
Tour
Hide
Share