Save
Ask
Tour
Hide
Share
$499,900
6 Days On Site

113 Beechwood Drive
Youngsville, NC 27596

For Sale|Single Family Residence|Active
3
Beds
3
Total Baths
3
Full Baths
2,204
SqFt
$227
/SqFt
2001
Built
Subdivision:
Martindale
County:
Franklin
Call Now: 919-395-6186
Is this the listing for you? We can help make it yours.
919-395-6186
113 Beechwood Drive113 Beechwood Drive113 Beechwood Drive113 Beechwood Drive
Save
Ask
Tour
Hide
Share

Mortgage Calculator

Monthly Payment (Est.)

Enter an interest rate to see your estimated monthly payment.
Calculator powered by Showcase IDX, a Constellation1 Company. Copyright ©2026 Information is deemed reliable but not guaranteed.

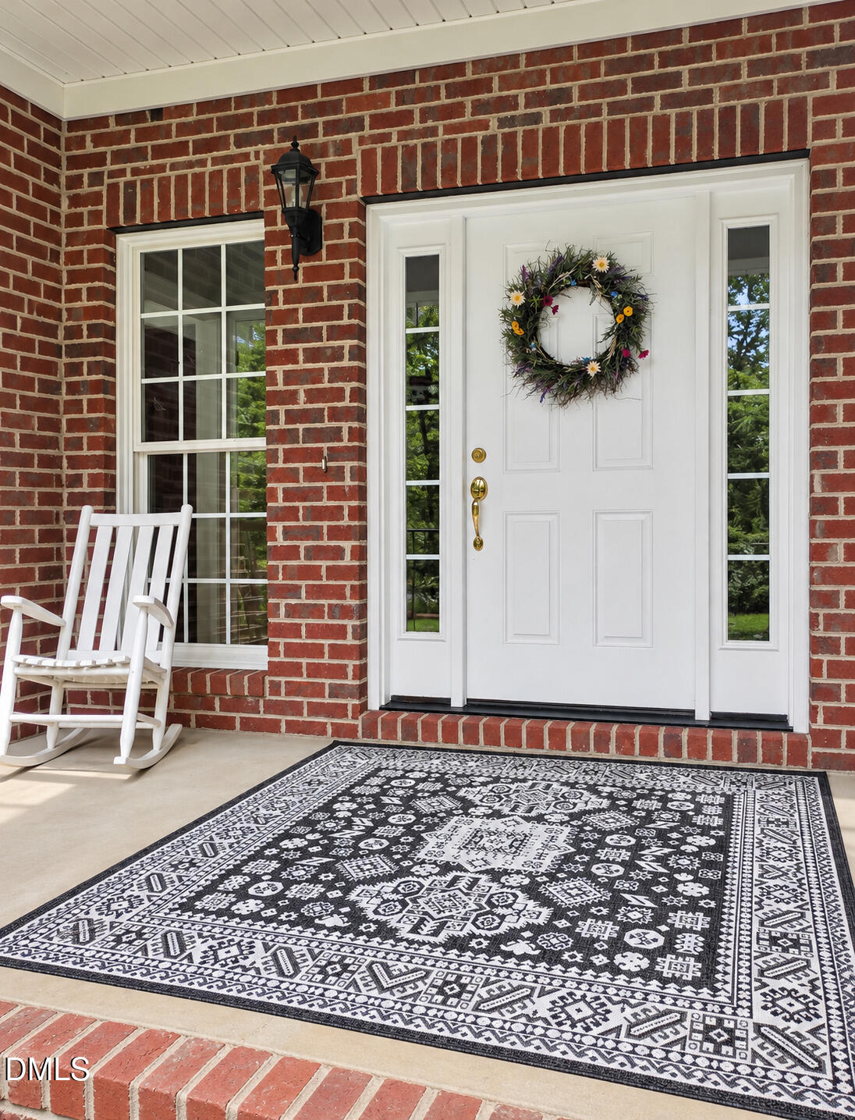
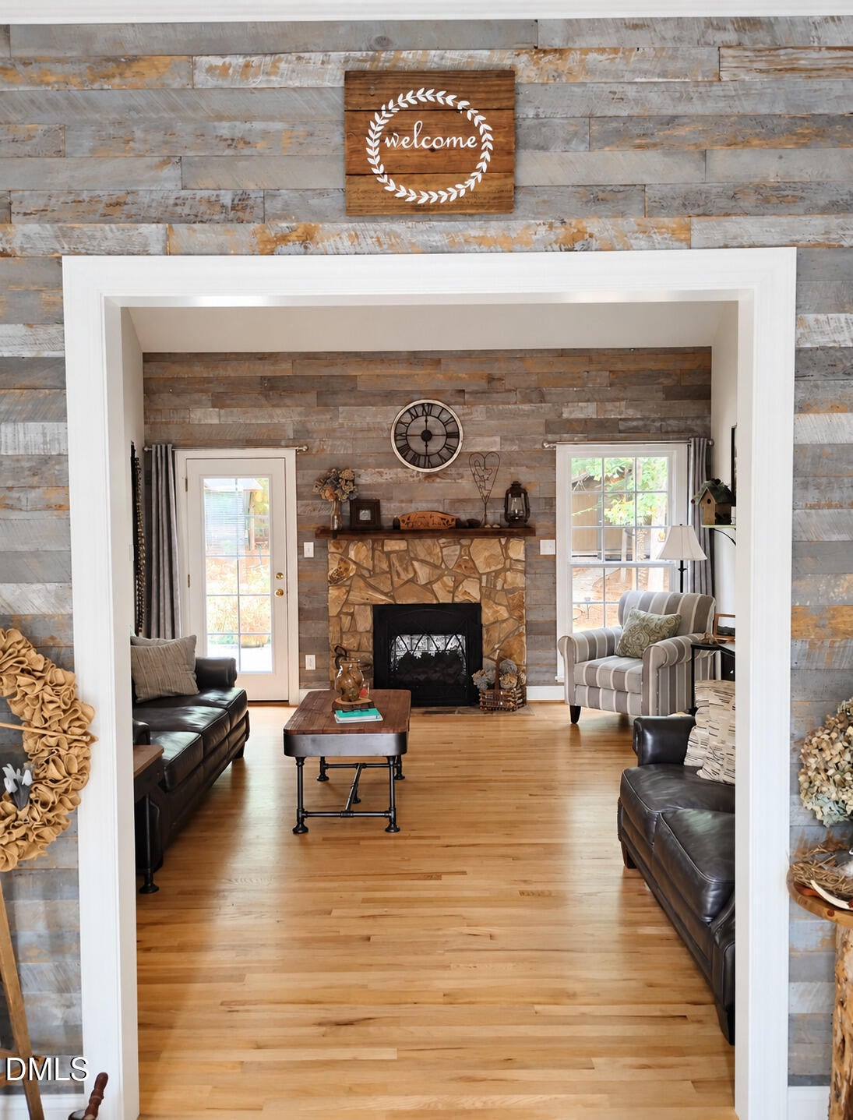
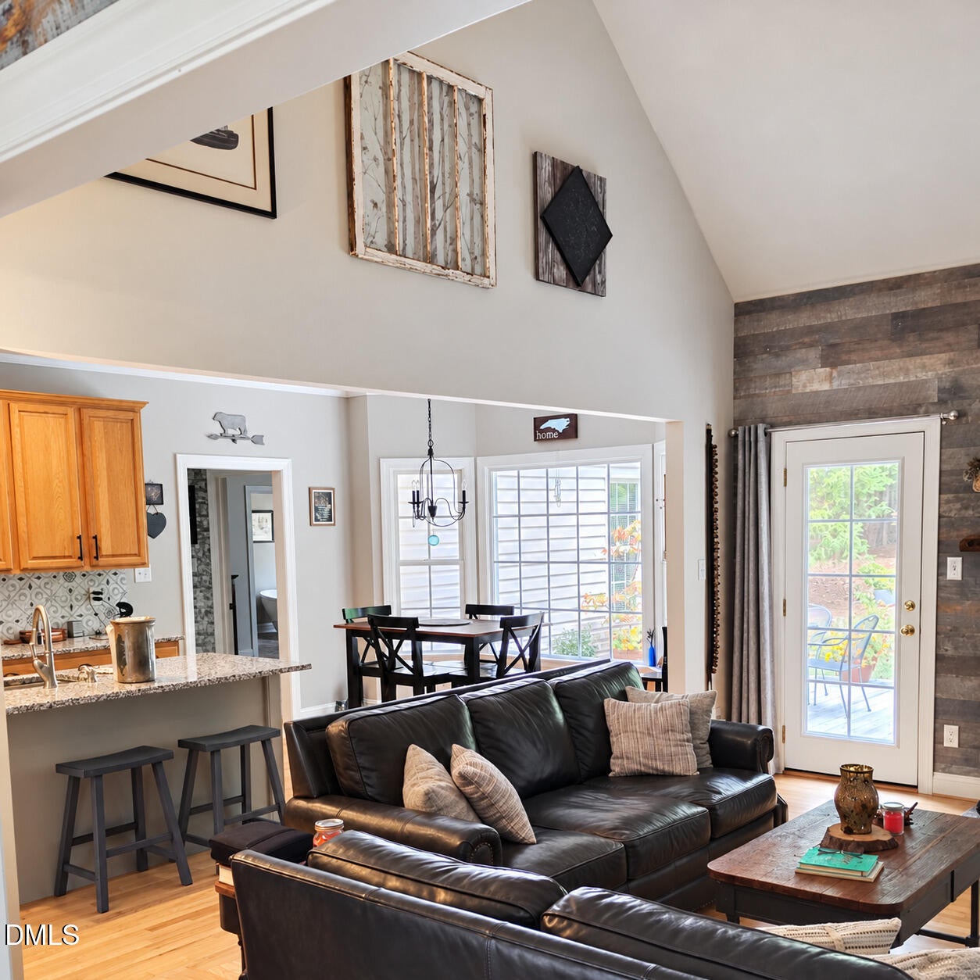
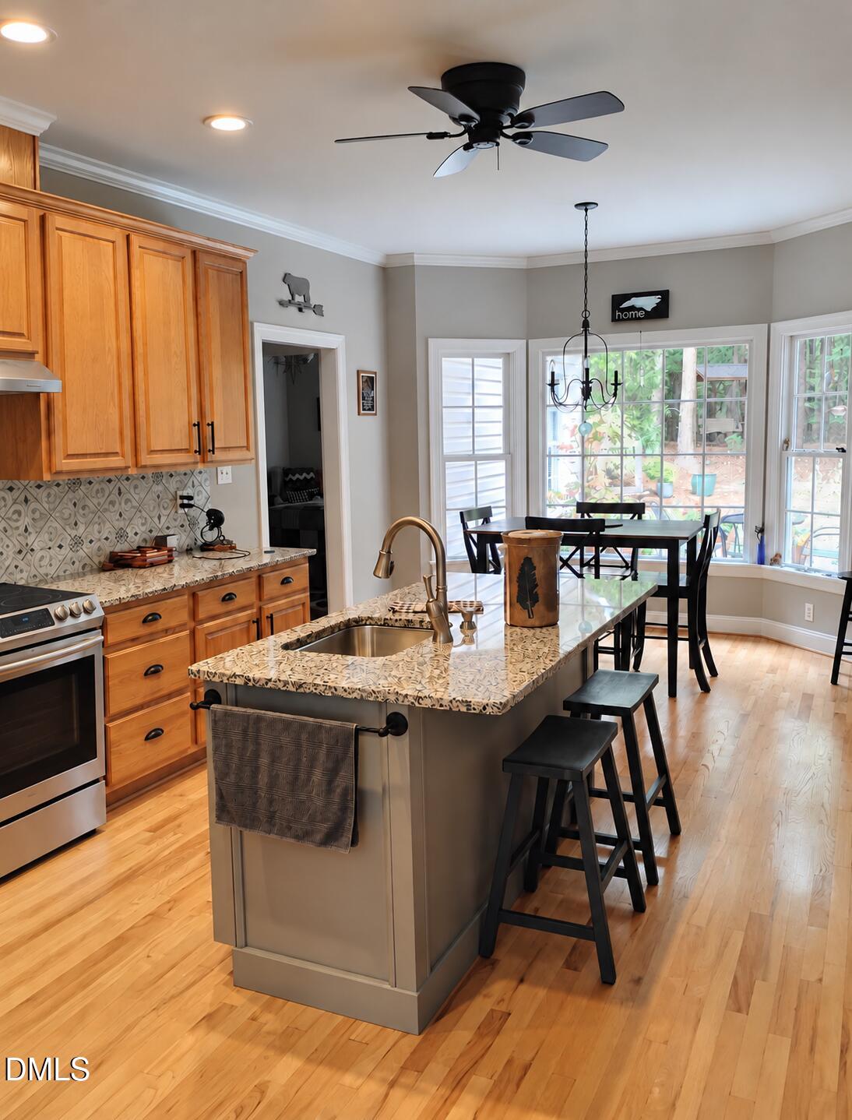
Private Wooded Retreat Ranch Home on 1.87 Acres! Beautifully renovated and move-in ready ranch home nestled in a well-established, wooded neighborhood, offering nearly 2 acres of privacy and a rare natural backdrop. 2 Car Garage. Enjoy mature trees, a peaceful setting, and a 42-acre nature preserve behind the house. Inside, the home features an inviting open-concept living area with soaring 18-foot ceilings, and natural hardwood floors, creating a spacious and airy feel. The dining area and front bedroom feature impressive 12-foot cathedral ceilings. The kitchen appliances are like new, and the gas-log fireplace adds warmth and charm to the living space. The bonus room over the garage includes a full bathroom, offering flexible space for guests, a home office, or recreation. Major updates include an HVAC system approximately one year old with a 10-year warranty. Additional highlights include easy-access attic storage and a 12x16 wired storage shed. Enjoy the perfect combination of privacy, comfort, and nature while remaining conveniently located in Youngsville. A unique opportunity to enjoy peaceful living with a beautiful natural setting right outside your door.

Save
Ask
Tour
Hide
Share
Listing Snapshot
Price 
$499,900
Days On Site 
6 Days
Bedrooms 
3
Inside Area (SqFt) 
2,204 sqft
Total Baths 
3
Full Baths 
3
Partial Baths 
N/A
Lot Size 
1.87 Acres
Year Built 
2001
MLS Number 
10198531
Status 
Active
Property Tax 
$2,743.92
HOA/Condo/Coop Fees 
N/A
Sq Ft Source 
N/A
Friends & Family
Recent Activity
6 days agoListing first seen on site
6 days agoListing updated with changes from the MLS
General Features
Acres 
1.87
Attached Garage 
Yes
Garage 
Yes
Garage Spaces 
2
Levels 
One and One Half
Parking 
AttachedGarageConcreteDrivewayGarage Faces Side
Parking Spaces 
4
Property Sub Type 
Single Family Residence
Sewer 
Septic Tank
Special Circumstances 
Standard
SqFt Above 
2204
SqFt Total 
2204
Style 
RanchTransitional
Water Source 
Public
Zoning 
FCO R-30
Interior Features
Appliances 
DishwasherElectric RangeMicrowaveRangeRefrigeratorWasher/Dryer
Basement 
Crawl Space
Cooling 
Central AirCeiling Fan(s)
Fireplace 
Yes
Fireplace Features 
Gas LogLiving RoomMasonryStone
Fireplaces 
1
Flooring 
CarpetCeramic TileHardwood
Heating 
Fireplace(s)Forced AirHeat Pump
Interior 
Breakfast BarCeiling Fan(s)ChandelierCrown MoldingDouble VanityHigh CeilingsKitchen IslandOpen FloorplanRecessed LightingSoaking TubSee RemarksStone CountersVaulted Ceiling(s)Walk-In Closet(s)In-Law FloorplanMaster Downstairs
Main Level Bedrooms 
3
Bedroom 2 
Level - Main
Bedroom 3 
Level - Main
Master Bedroom 
Level - Main
Save
Ask
Tour
Hide
Share
Exterior Features
Construction Details 
BrickVinyl Siding
Exterior 
Rain GuttersStorage
Lot Features 
Cul-De-SacLandscapedFew Trees
Other Structures 
Shed(s)Storage
Patio And Porch 
CoveredDeckFront PorchPorch
Roof 
Shingle
View 
Trees/Woods
Waterview 
Trees/Woods
Community Features
Financing Terms Available 
CashConventionalFHA
Schools
School District
Unknown
Elementary School
Franklin - Youngsville Elementary
Middle School
Franklin - Cedar Creek Middle
High School
Franklin - Franklinton High
Listing courtesy of Ryan Manning of Tricap Property Management,LLC


Listings that are marked with an icon are provided courtesy of the Triangle MLS, Inc. of North Carolina, Internet Data Exchange Database. Copyright 2026 Triangle MLS, Inc. of North Carolina. All rights reserved.

Last checked: 2026-10-22 05:01 AM UTC

Neighborhood & Commute
Source: Walkscore
Save
Ask
Tour
Hide
Share