Save
Ask
Tour
Hide
Share
$1,450,000
6 Days On Site

2311 Van Dyke Avenue
Raleigh, NC 27607

For Sale|Single Family Residence|Active
4
Beds
5
Total Baths
4
Full Baths
1
Partial Bath
3,156
SqFt
$459
/SqFt
2026
Built
Subdivision:
Forest Hills
County:
Wake
Call Now: 919-395-6186
Is this the listing for you? We can help make it yours.
919-395-6186
2311 Van Dyke Avenue2311 Van Dyke Avenue2311 Van Dyke Avenue
Save
Ask
Tour
Hide
Share

Mortgage Calculator

Monthly Payment (Est.)

Enter an interest rate to see your estimated monthly payment.
Calculator powered by Showcase IDX, a Constellation1 Company. Copyright ©2026 Information is deemed reliable but not guaranteed.

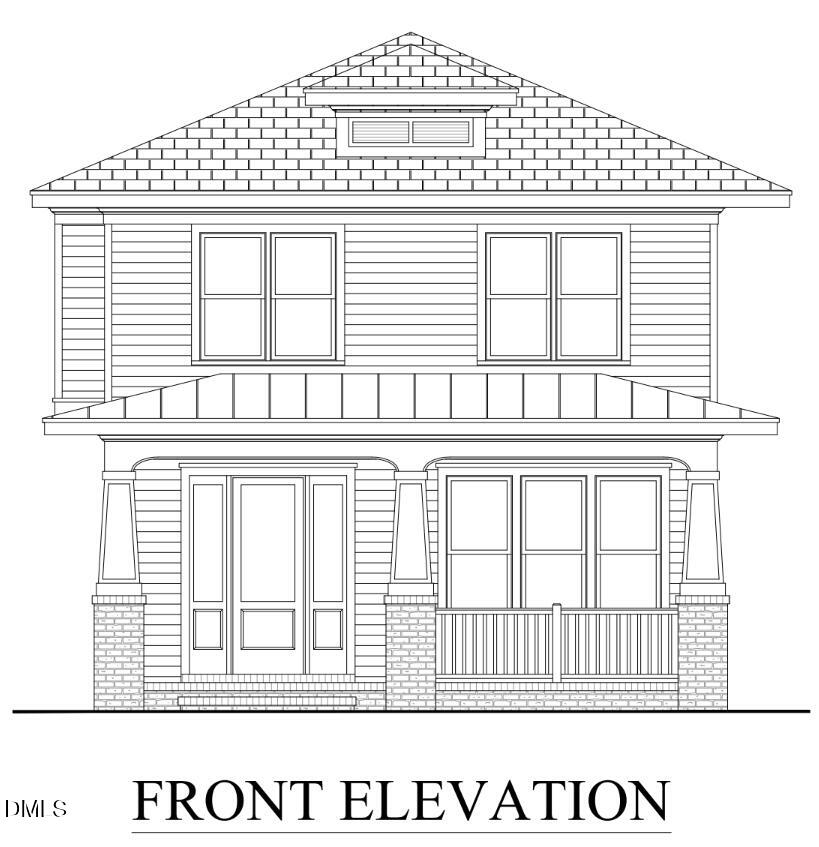
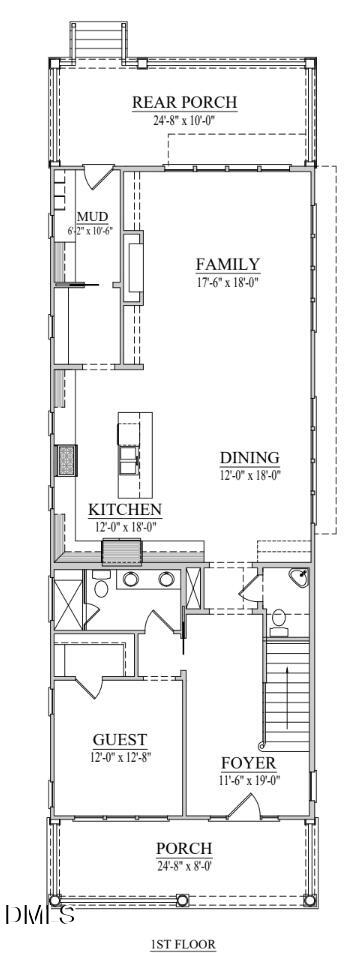
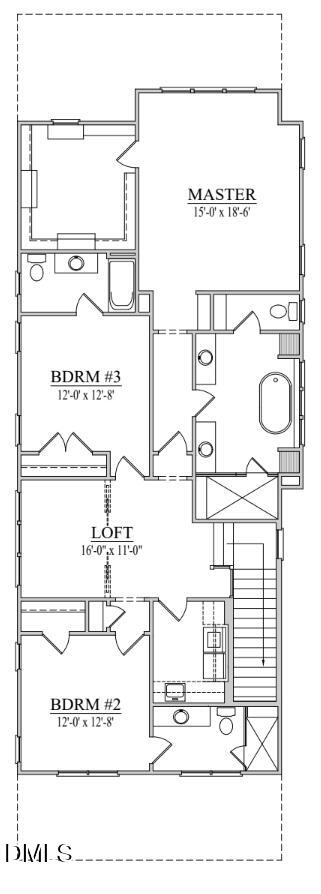
Beautiful new construction on a tree-lined street in Raleigh's desirable University Park neighborhood. This thoughtfully designed 4-bedroom, 4.5-bath home blends timeless architecture with modern comforts and carefully selected finishes throughout. Hardwood floors, designer lighting, and inviting living spaces create a warm and sophisticated feel, while welcoming front and rear porches offer the perfect places to relax, entertain, and enjoy Raleigh's beautiful weather. Buyers have the opportunity to personalize selections and make this home truly their own. Just a short walk to the shops and restaurants of Village District, with convenient access to Wade Avenue, I-440, and I-40. Experience the charm of an established neighborhood with all the benefits of new construction in one of Raleigh's most sought-after inside-the-Beltline locations.

Save
Ask
Tour
Hide
Share
Listing Snapshot
Price 
$1,450,000
Days On Site 
6 Days
Bedrooms 
4
Inside Area (SqFt) 
3,156 sqft
Total Baths 
5
Full Baths 
4
Partial Baths 
1
Lot Size 
0.17 Acres
Year Built 
2026
MLS Number 
10198530
Status 
Active
Property Tax 
$3,940.79
HOA/Condo/Coop Fees 
N/A
Sq Ft Source 
N/A
Friends & Family
Recent Activity
6 days agoListing first seen on site
6 days agoListing updated with changes from the MLS
General Features
Acres 
0.17
Foundation 
Brick/Mortar
Levels 
Two
Parking 
Driveway
Property Condition 
New Construction
Property Sub Type 
Single Family Residence
Sewer 
Public Sewer
Special Circumstances 
Standard
SqFt Above 
3156
SqFt Total 
3156
Style 
Craftsman
Water Source 
Public
Zoning 
R-10
Interior Features
Appliances 
Bar FridgeDisposalDishwasherGas RangeMicrowaveRange Hood
Basement 
Crawl Space
Cooling 
Central Air
Fireplace 
Yes
Fireplace Features 
Family RoomGas
Flooring 
HardwoodTile
Heating 
Natural Gas
Interior 
Ceiling Fan(s)High CeilingsKitchen IslandRecessed LightingHigh Speed InternetPantry
Laundry Features 
Laundry Room
Main Level Bedrooms 
1
Master Bedroom 
Level - Second
Save
Ask
Tour
Hide
Share
Exterior Features
Construction Details 
Fiber Cement
Exterior 
Rain Gutters
Lot Features 
Landscaped
Patio And Porch 
Front PorchRear Porch
Roof 
MetalShingle
Community Features
Financing Terms Available 
CashConventional
Schools
School District
Unknown
Elementary School
Wake - Olds Elementary
Middle School
Wake - Oberlin Middle
High School
Wake - Needham Broughton High
Listing courtesy of Katherine Cannon of Cannon Residential Realty


Listings that are marked with an icon are provided courtesy of the Triangle MLS, Inc. of North Carolina, Internet Data Exchange Database. Copyright 2026 Triangle MLS, Inc. of North Carolina. All rights reserved.

Last checked: 2026-10-22 05:01 AM UTC

Neighborhood & Commute
Source: Walkscore
Save
Ask
Tour
Hide
Share