Save
Ask
Tour
Hide
Share
$379,900
6 Days On Site

2718 Creek Bend Court
Graham, NC 27253

For Sale|Single Family Residence|Active
4
Beds
3
Total Baths
2
Full Baths
1
Partial Bath
2,832
SqFt
$134
/SqFt
2012
Built
Subdivision:
Valleyfield
County:
Alamance
Call Now: 919-395-6186
Is this the listing for you? We can help make it yours.
919-395-6186
Upcoming Open Houses
Sun, Oct 25, 1:00 PM - 3:00 PM
2718 Creek Bend Court2718 Creek Bend Court2718 Creek Bend Court2718 Creek Bend Court
Save
Ask
Tour
Hide
Share

Mortgage Calculator

Monthly Payment (Est.)

Enter an interest rate to see your estimated monthly payment.
Calculator powered by Showcase IDX, a Constellation1 Company. Copyright ©2026 Information is deemed reliable but not guaranteed.

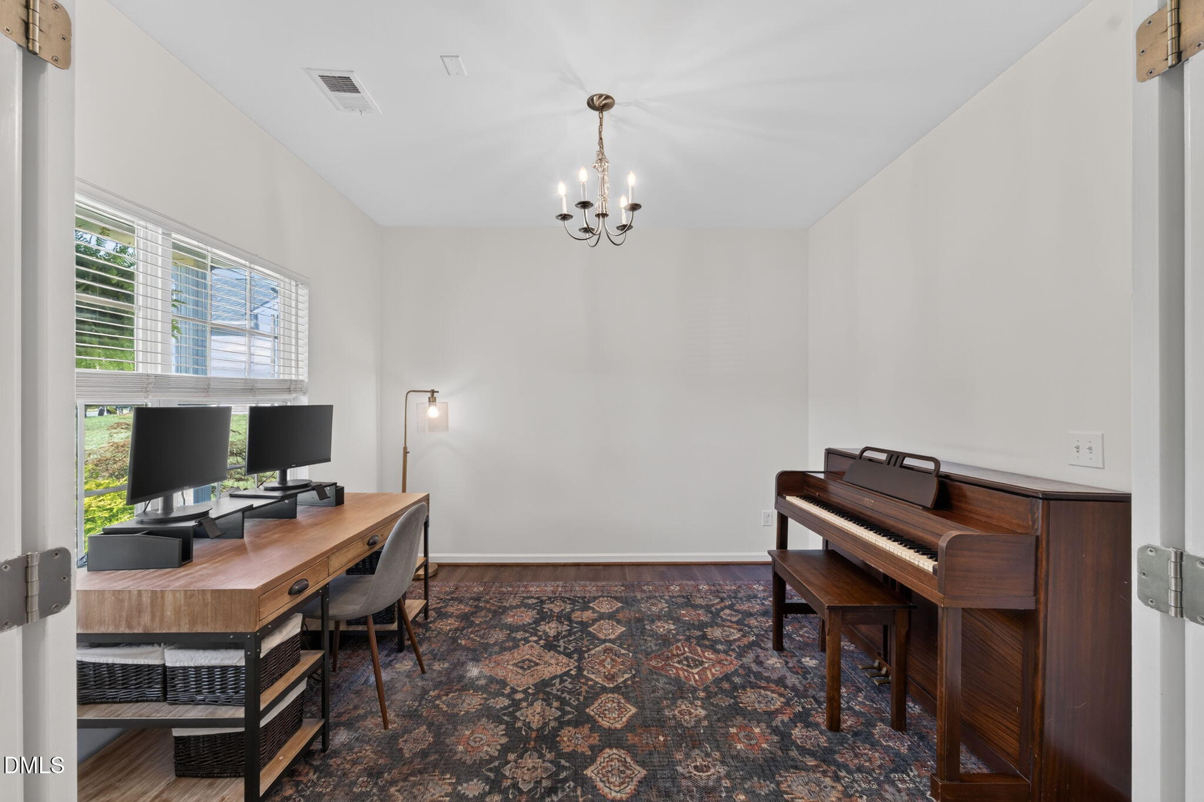
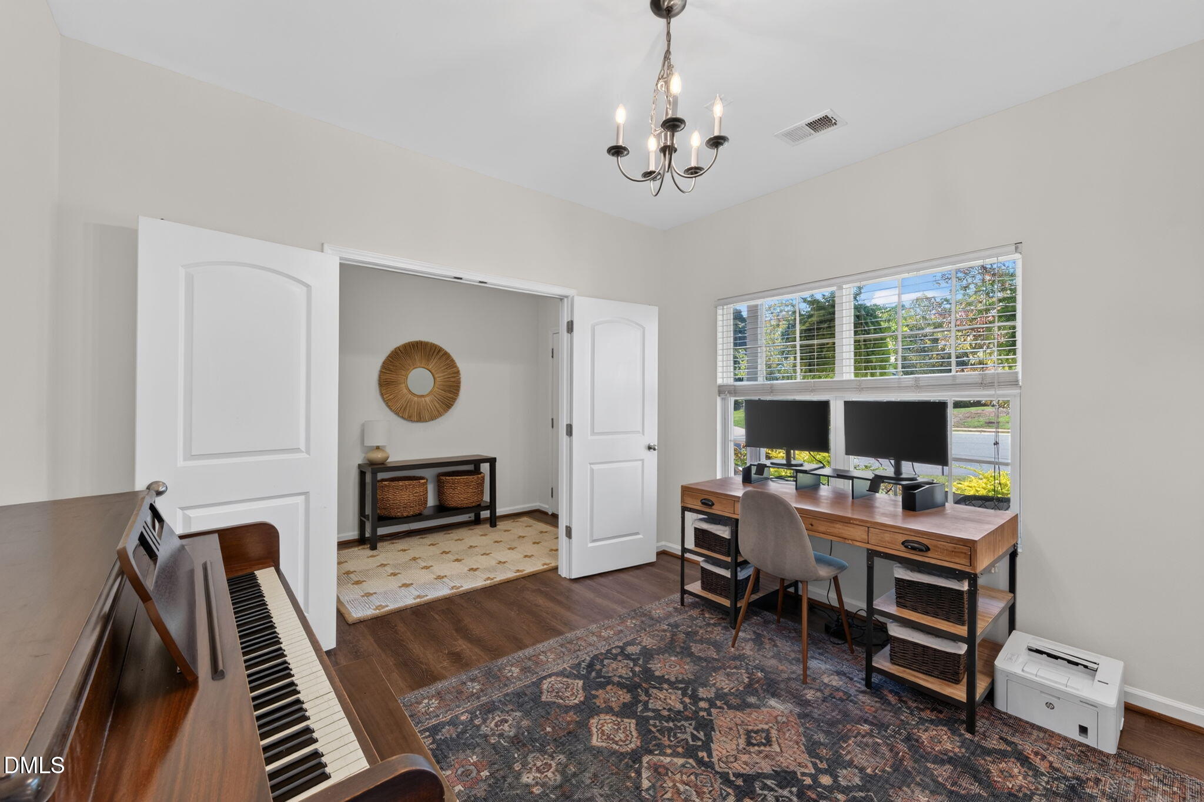
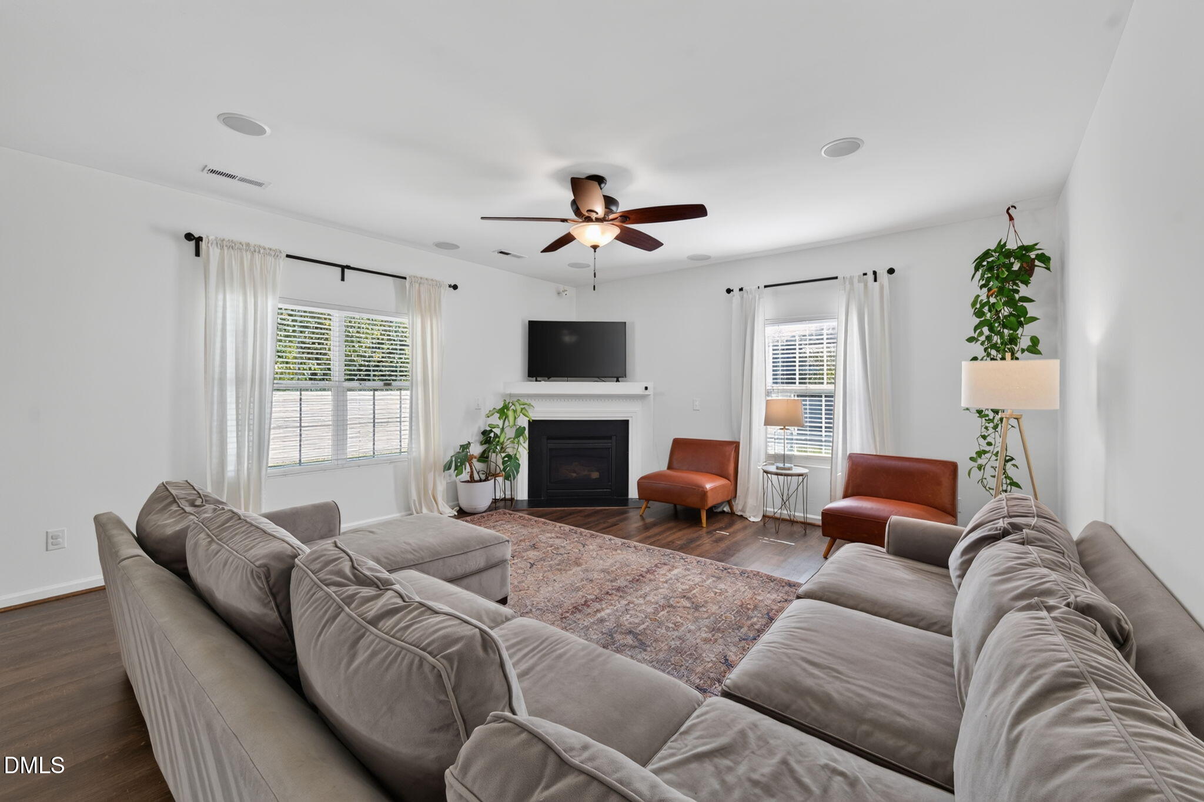
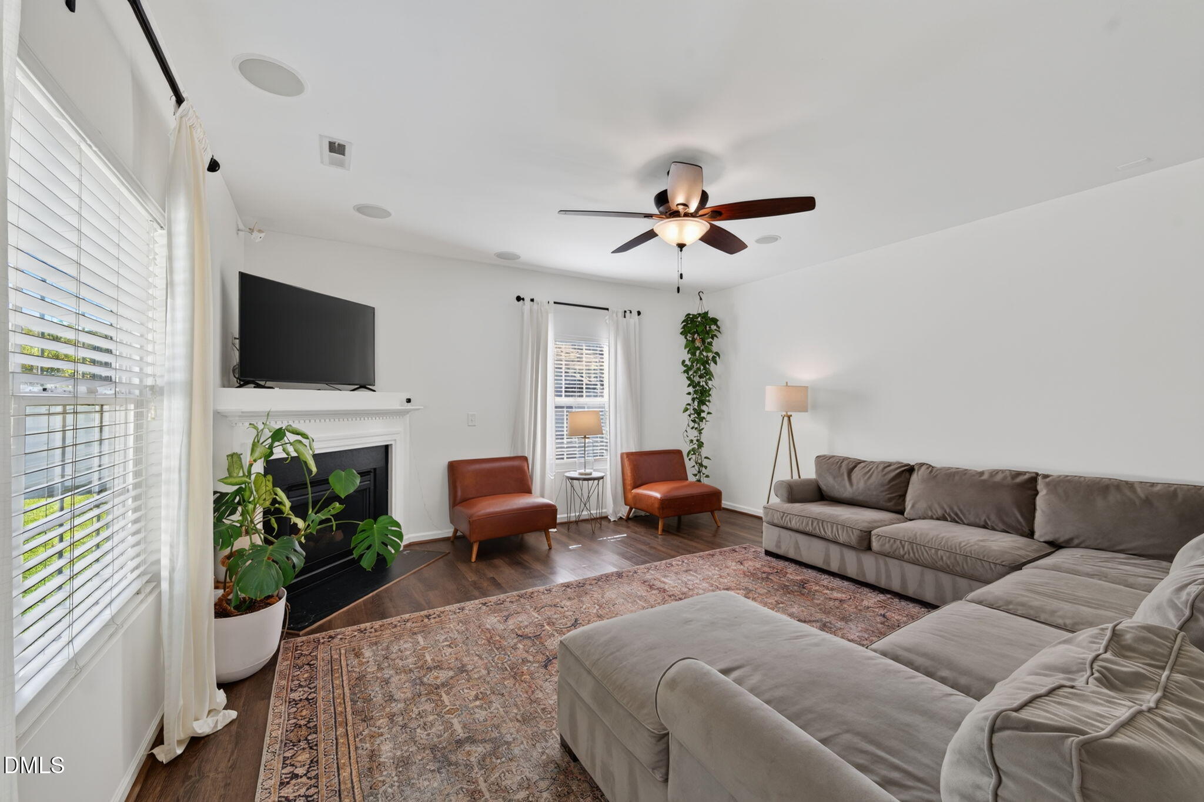
Room to spread out, spaces to make your own, and a backyard that invites you to stay awhile—this lovely cul-de-sac home brings comfort, character and versatility together beautifully. Generous living spaces offer room for everyday routines and the moments worth gathering for. The spacious kitchen provides plenty of room to prepare, serve and connect, with abundant cabinetry and a pantry to keep essentials close at hand. A gas-log fireplace adds warmth to the living area, creating an inviting setting for quiet evenings or catching up with guests. Wainscoting and accent details bring personality and charm throughout the home. A dedicated office gives you a place to focus, while the oversized bonus room offers possibilities for movie nights, hobbies, play or an additional gathering space. Whether you need room to work, unwind or pursue something you love, this home gives you options. The spacious primary suite provides a comfortable retreat with two closets and an attached bath featuring a double vanity and tub/shower combination. Main-level laundry, an attached two-car garage and a tankless water heater add everyday convenience. Outside, the covered patio and privacy-fenced backyard create an inviting extension of the home. Start your morning with coffee in the shade, linger over dinner outdoors or settle into your favorite chair after a busy day. The covered setting makes it easy to create an outdoor living or dining area, while the vinyl privacy fence gives the backyard a tucked-away feel with room to garden, play and gather. From relaxed weekends to evenings spent entertaining, this outdoor space is ready to become part of your everyday life. Neighborhood pond and playground amenities offer even more to enjoy close to home. With flexible spaces inside and a welcoming backyard retreat outside, this home gives you room to settle in and make it your own. Schedule your private showing and discover what it means to love where you live!

Save
Ask
Tour
Hide
Share
Listing Snapshot
Price 
$379,900
Days On Site 
6 Days
Bedrooms 
4
Inside Area (SqFt) 
2,832 sqft
Total Baths 
3
Full Baths 
2
Partial Baths 
1
Lot Size 
0.24 Acres
Year Built 
2012
MLS Number 
10198526
Status 
Active
Property Tax 
$3,505.67
HOA/Condo/Coop Fees 
$25 monthly
Sq Ft Source 
N/A
Friends & Family
Recent Activity
7 days agoListing first seen on site
7 days agoListing updated with changes from the MLS
General Features
Acres 
0.24
Attached Garage 
Yes
Foundation 
Slab
Garage 
Yes
Garage Spaces 
2
Levels 
Two
Parking 
AttachedGarageConcreteDrivewayGarage Faces FrontGarage Door OpenerPaved
Property Sub Type 
Single Family Residence
Sewer 
Public Sewer
Special Circumstances 
Standard
SqFt Above 
2832
SqFt Total 
2832
Style 
Traditional
Utilities 
Electricity ConnectedNatural Gas ConnectedSewer ConnectedUnderground UtilitiesWater Connected
Water Source 
Public
Interior Features
Appliances 
DisposalDishwasherFree-Standing Electric RangeMicrowaveRefrigeratorStainless Steel Appliance(s)Tankless Water Heater
Cooling 
Central Air
Fireplace 
Yes
Fireplace Features 
Gas LogLiving Room
Fireplaces 
1
Flooring 
CarpetVinyl
Heating 
Fireplace(s)Floor FurnaceNatural Gas
Interior 
Ceiling Fan(s)Double VanityEntrance FoyerEat-in KitchenOpen FloorplanPantryWalk-In Closet(s)
Laundry Features 
Electric Dryer HookupLaundry RoomMain LevelWasher Hookup
Window Features 
Insulated Windows
Bedroom 2 
Dimensions - 9.9 x 11.25Level - Second
Bedroom 3 
Dimensions - 10.25 x 12.25Level - Second
Bedroom 4 
Dimensions - 11.58 x 12.25Level - Second
Bonus Room 
Dimensions - 16.67 x 20.25Level - Second
Dining Room 
Dimensions - 11.67 x 10.9Level - Main
Entrance Hall 
Dimensions - 6.17 x 8.83Level - Main
Kitchen 
Dimensions - 11.67 x 16.42Level - Main
Laundry 
Dimensions - 8.58 x 6.9Level - Main
Living Room 
Dimensions - 16.83 x 16.25Level - Main
Master Bedroom 
Dimensions - 14.9 x 18.75Level - Second
Office 
Dimensions - 11.0 x 11.58Level - Main
Other 
Dimensions - 9.0 x 16.25Level - Main
Save
Ask
Tour
Hide
Share
Exterior Features
Construction Details 
Vinyl Siding
Fencing 
Back YardFencedFullPrivacyVinyl
Lot Features 
Back YardCul-De-SacLandscaped
Patio And Porch 
CoveredFront PorchPatio
Roof 
Shingle
Windows/Doors 
Insulated Windows
Community Features
Association Amenities 
PlaygroundPond Year RoundTrail(s)
Association Fee 
$25.0
Association Fee Frequency 
Monthly
Community Features 
CurbsFishingPlaygroundSidewalks
Financing Terms Available 
CashConventionalFHAVA Loan
Roads 
Asphalt
Schools
School District
Unknown
Elementary School
Alamance Burlington County Schools
Middle School
Alamance Burlington County Schools
High School
Alamance Burlington County Schools
Listing courtesy of Isaac Odell Gibson of Barbour & Company


Listings that are marked with an icon are provided courtesy of the Triangle MLS, Inc. of North Carolina, Internet Data Exchange Database. Copyright 2026 Triangle MLS, Inc. of North Carolina. All rights reserved.

Last checked: 2026-10-22 05:01 AM UTC

Neighborhood & Commute
Source: Walkscore
Save
Ask
Tour
Hide
Share