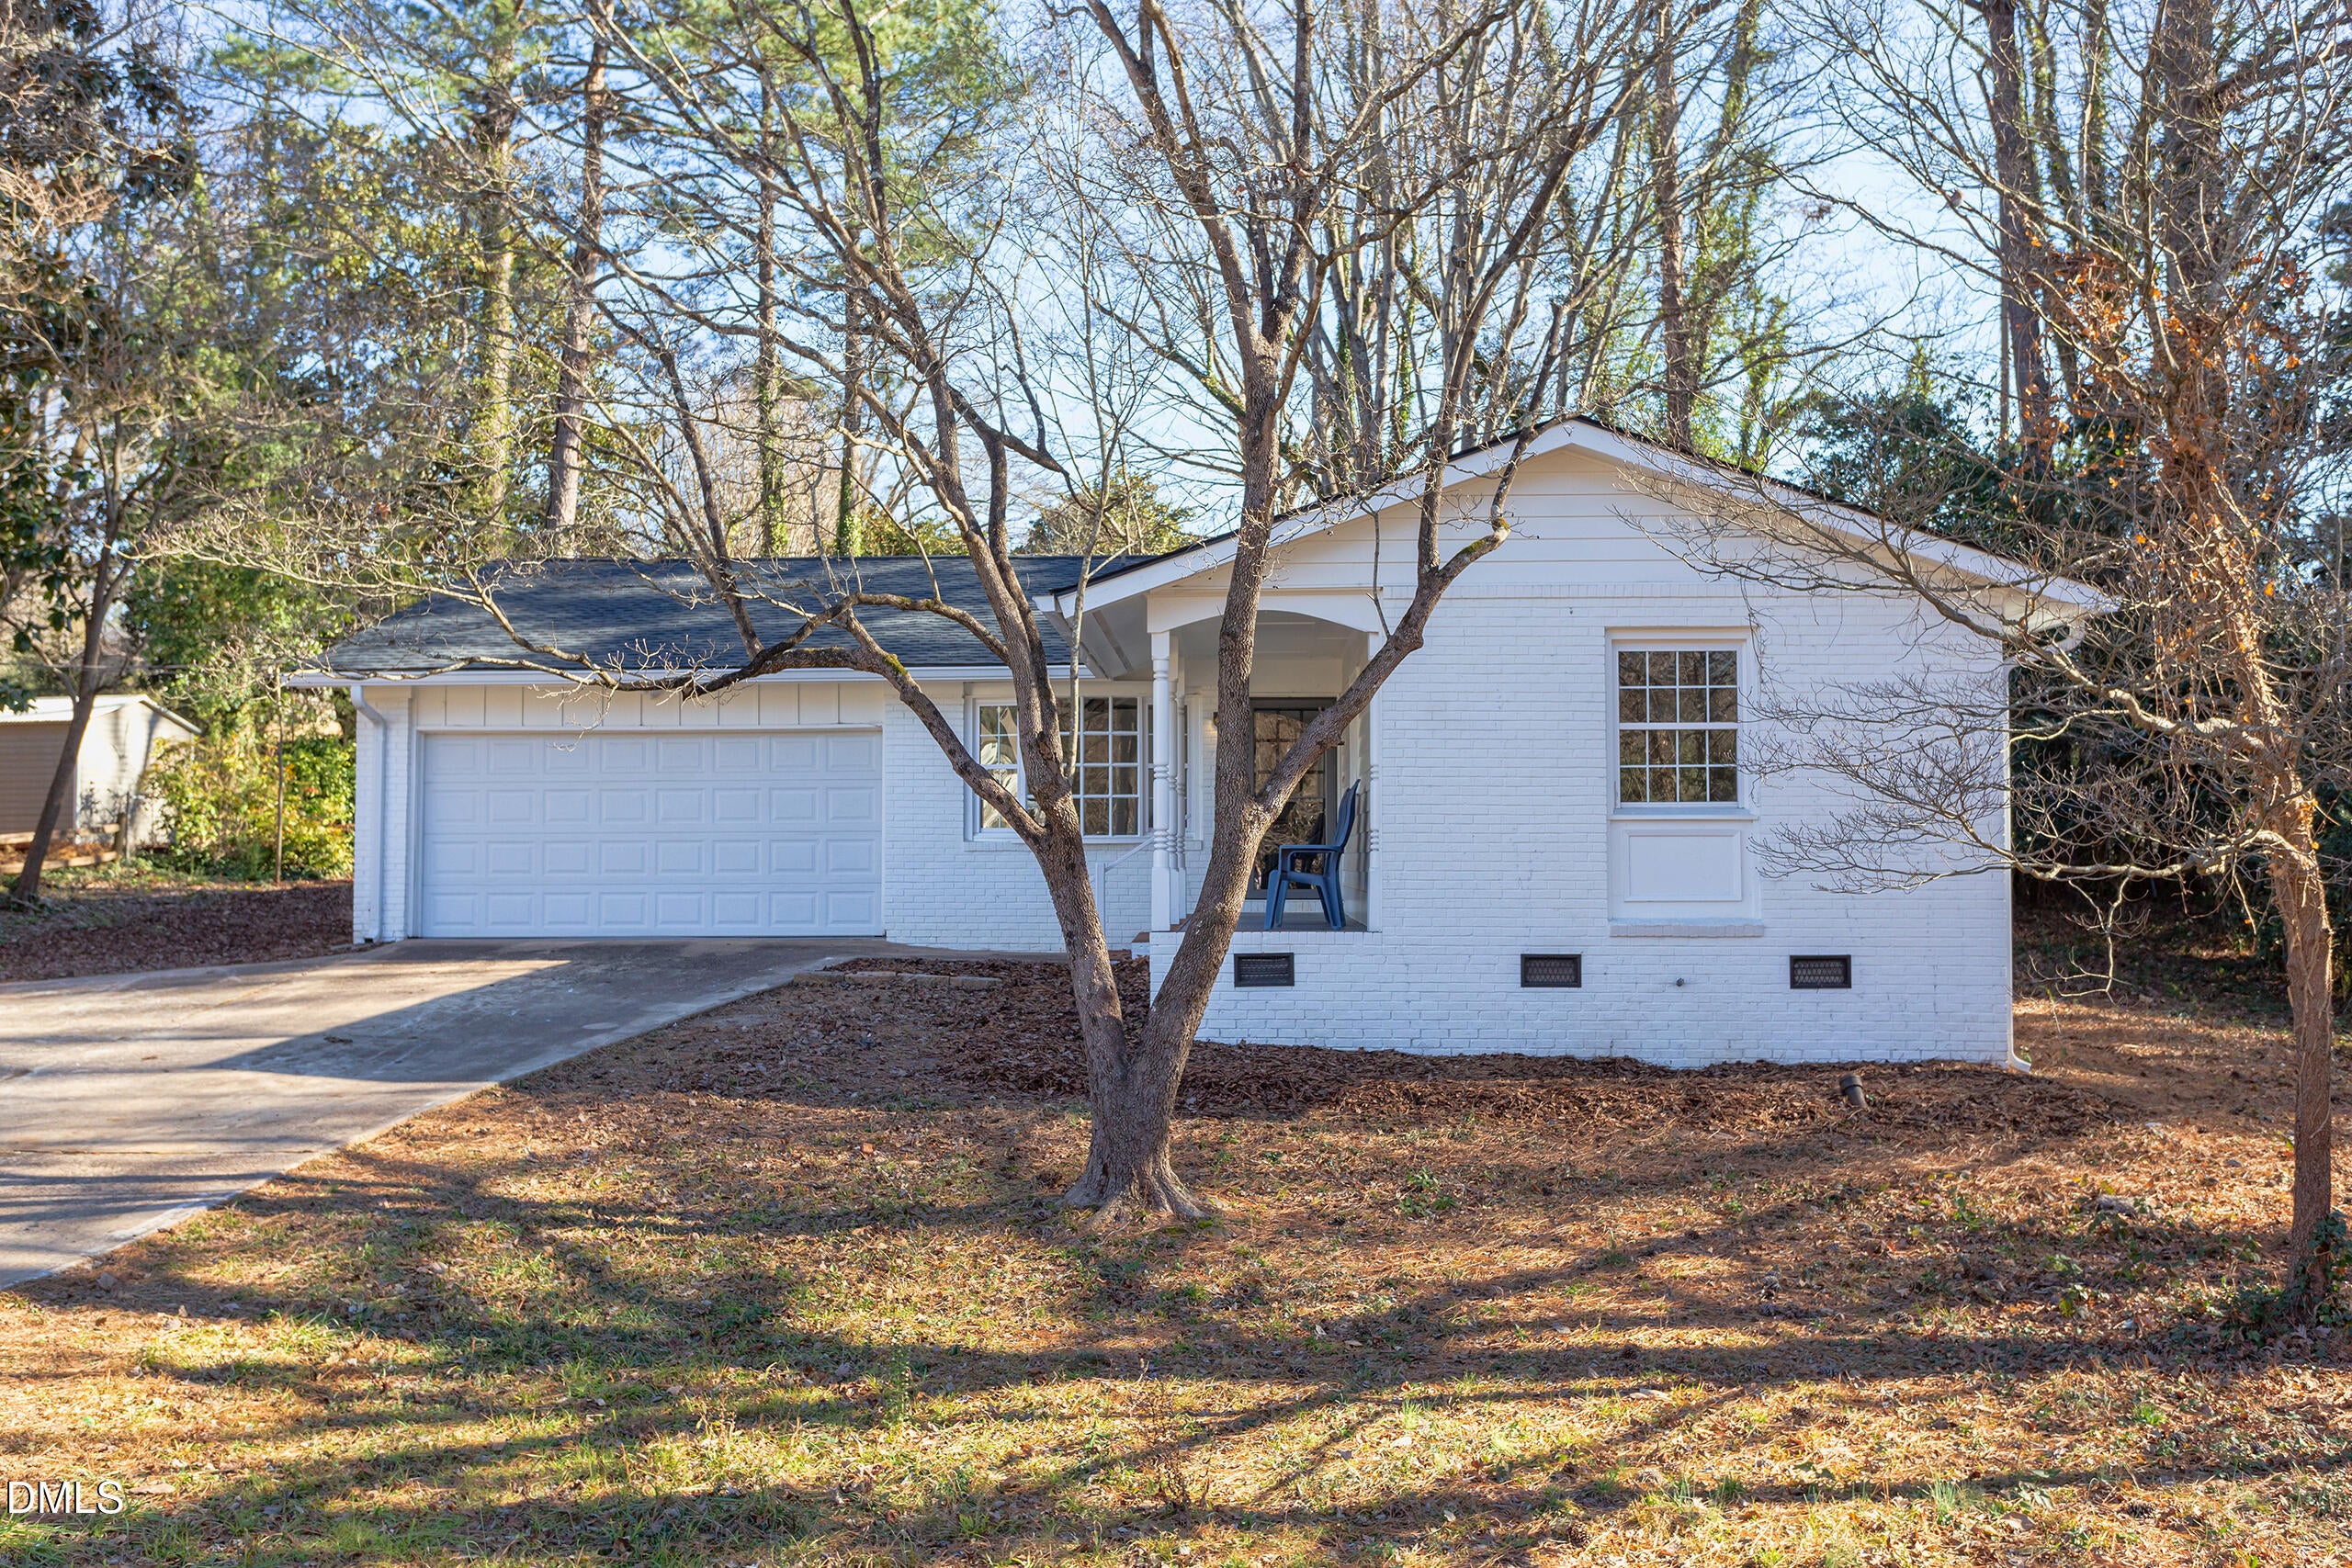
407 Buck Jones RoadRaleigh, NC 27606
Mortgage Calculator
Monthly Payment (Est.)
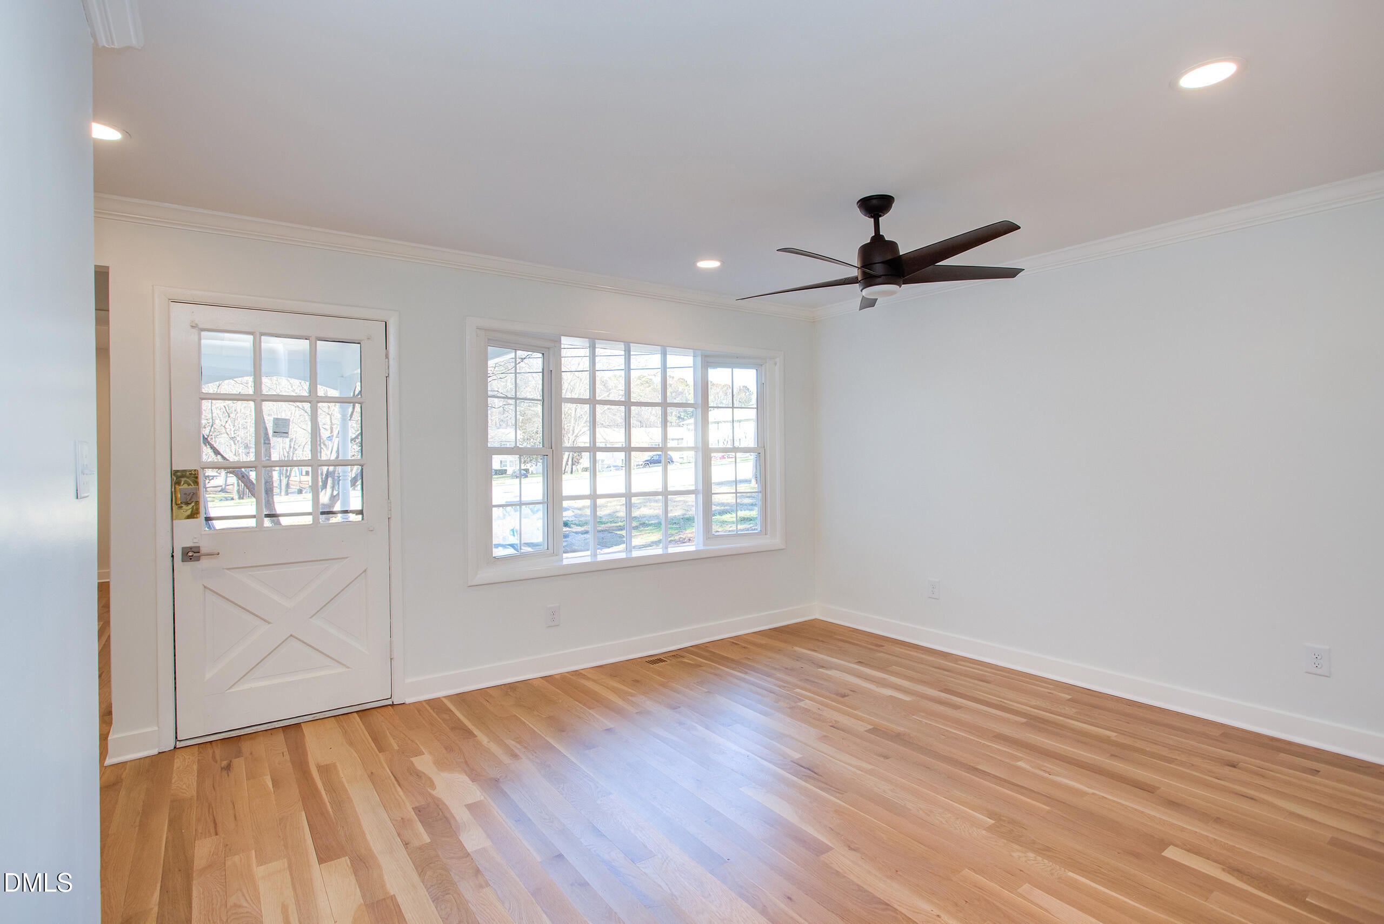
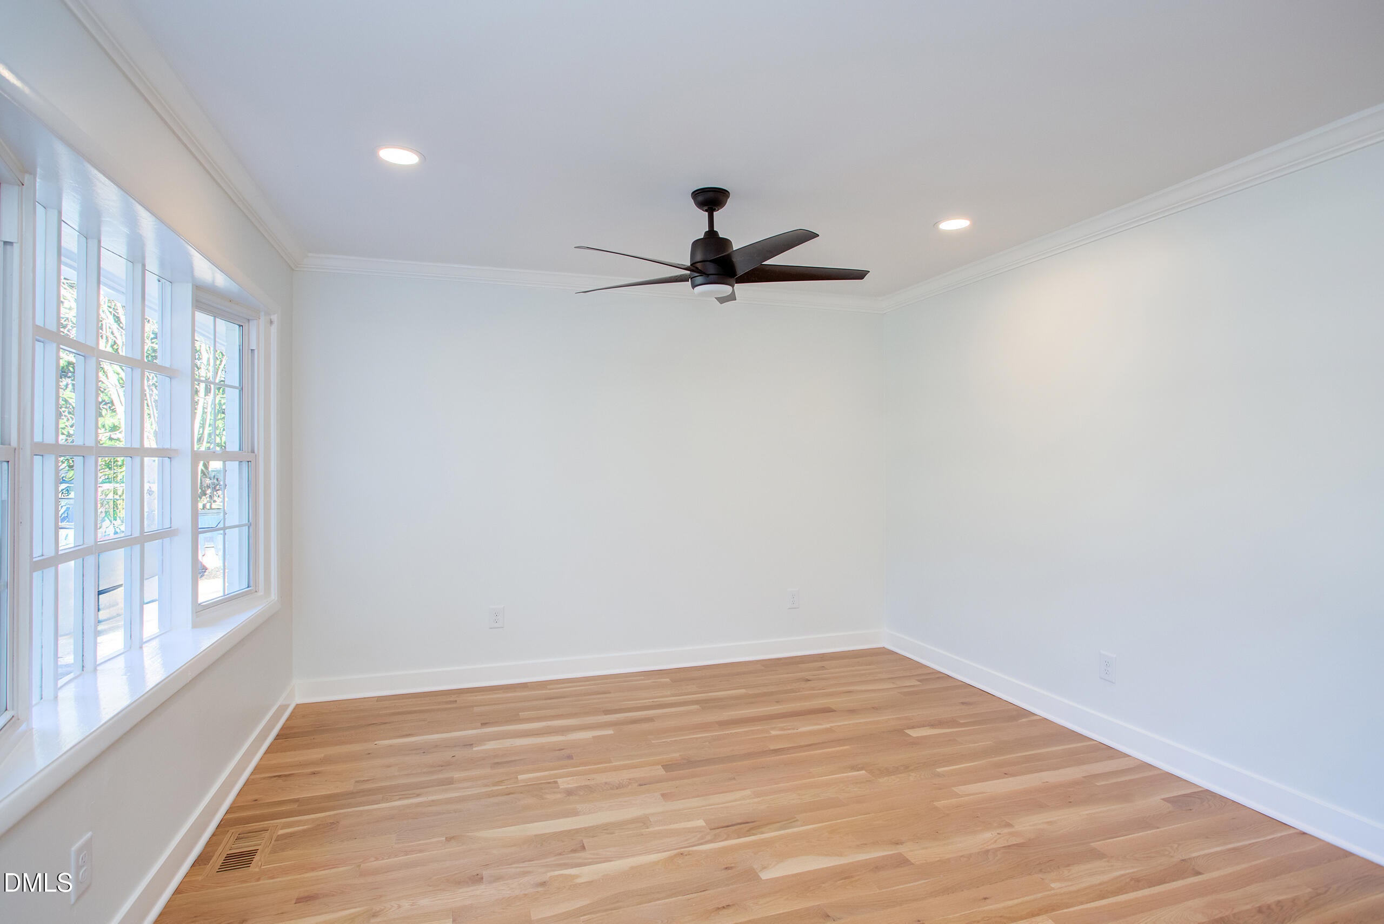
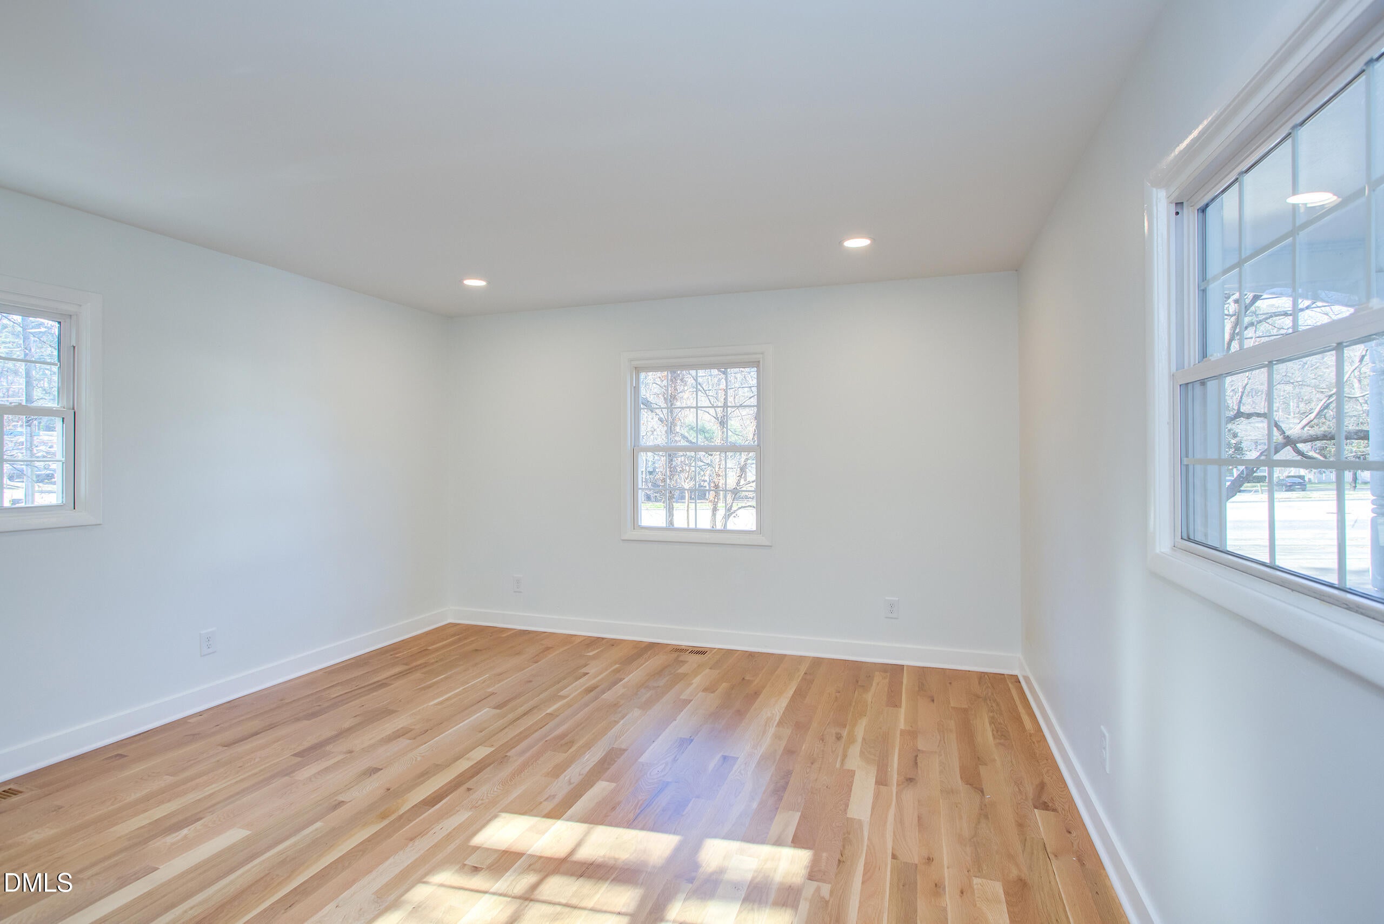
Enter an interest rate to see your estimated monthly payment.Tucked back from the road under a canopy of mature hardwoods, this beautifully updated contemporary brick ranch offers the perfect blend of classic character and modern finishes. Inside, white oak site finished hardwood floors flow through an open, light-filled floor plan. The kitchen pops with New crisp white cabinetry paired with sleek black countertops, a full subway tile backsplash running floor to ceiling, and a stainless LG appliance package including a French-door refrigerator, range, and built-in microwave. The layout opens easily to the dining and living areas, anchored by a vaulted ceiling and statement sputnik-style lighting fixtures. The spacious living/dining area is bathed in natural light from oversized windows and a charming Dutch door leading to the side yard, with French doors opening directly to the backyard patio — ideal for indoor-outdoor entertaining. Bedrooms are generously sized with fresh paint, new ceiling fans, and views of the wooded lot. The bathrooms have been fully reimagined with contemporary style: floor-to-ceiling subway tile showers and tub surrounds with tiled niches, matte black and brushed nickel fixtures, sleek backlit LED vanity mirrors, and rich walnut-toned vanities with quartz countertops. The primary suite includes a private ensuite bath and a spacious walk-in tile shower. Outside, the two-car attached garage offers ample parking and storage, while the private, tree-lined lot provides a peaceful, secluded setting just minutes from everyday conveniences. New HVAC, Water Heater, Shingle roof, Pluming, Gutters, and SS Appliance package. This property is ready for years of low maintenance enjoyment.
| 7 days ago | Listing first seen on site | |
| 7 days ago | Listing updated with changes from the MLS |

Listings that are marked with an icon are provided courtesy of the Triangle MLS, Inc. of North Carolina, Internet Data Exchange Database. Copyright 2026 Triangle MLS, Inc. of North Carolina. All rights reserved.
Last checked: 2026-10-22 05:01 AM UTC
Did you know? You can invite friends and family to your search. They can join your search, rate and discuss listings with you.