Save
Ask
Tour
Hide
Share
$410,000
6 Days On Site

308 Baneberry Close
Pittsboro, NC 27312

For Sale|Townhouse|Active
2
Beds
3
Total Baths
2
Full Baths
1
Partial Bath
1,968
SqFt
$208
/SqFt
1984
Built
Subdivision:
Fearrington
County:
Chatham
Call Now: 919-395-6186
Is this the listing for you? We can help make it yours.
919-395-6186
308 Baneberry Close308 Baneberry Close308 Baneberry Close308 Baneberry Close
Save
Ask
Tour
Hide
Share

Mortgage Calculator

Monthly Payment (Est.)

Enter an interest rate to see your estimated monthly payment.
Calculator powered by Showcase IDX, a Constellation1 Company. Copyright ©2026 Information is deemed reliable but not guaranteed.

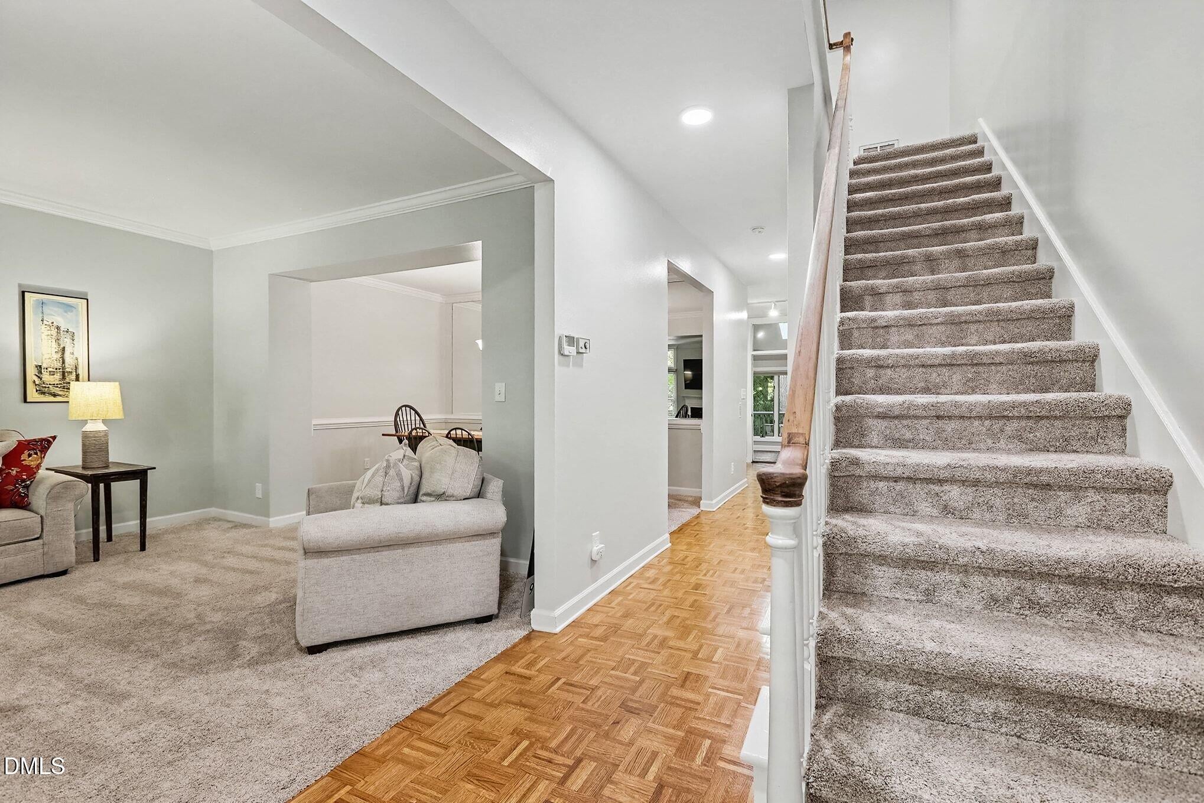
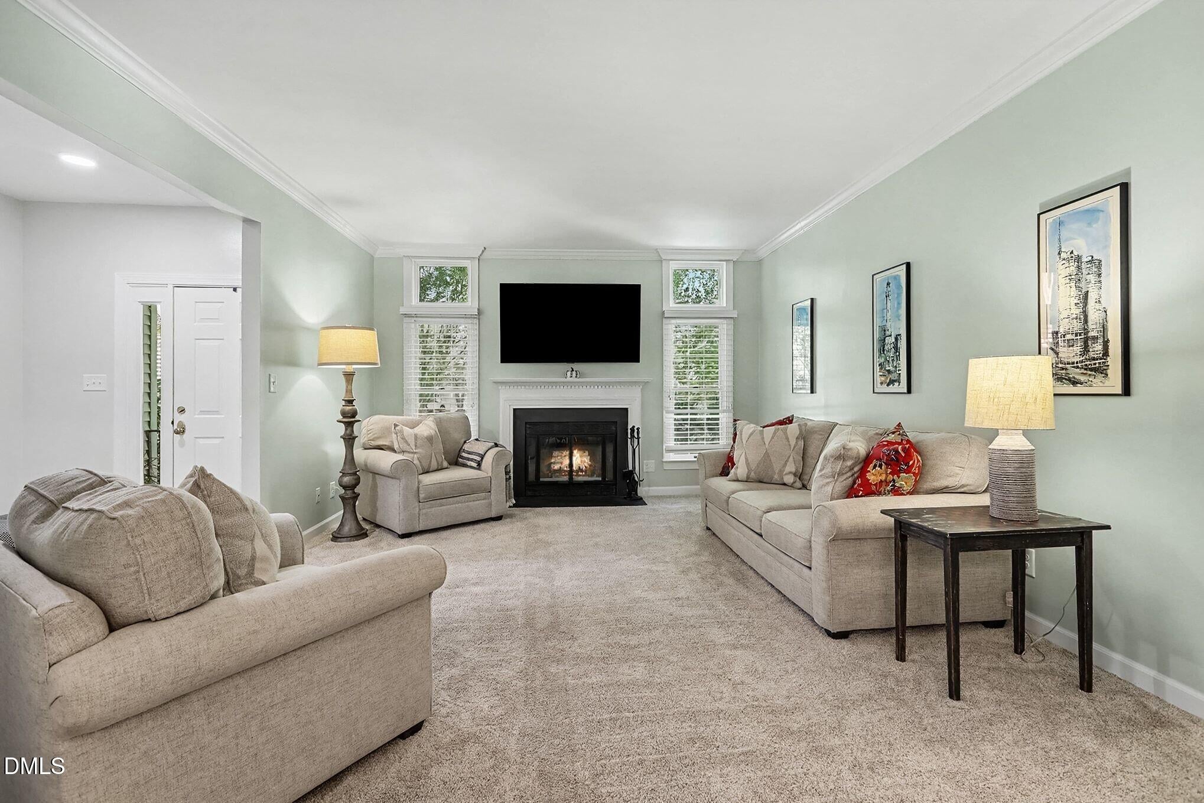
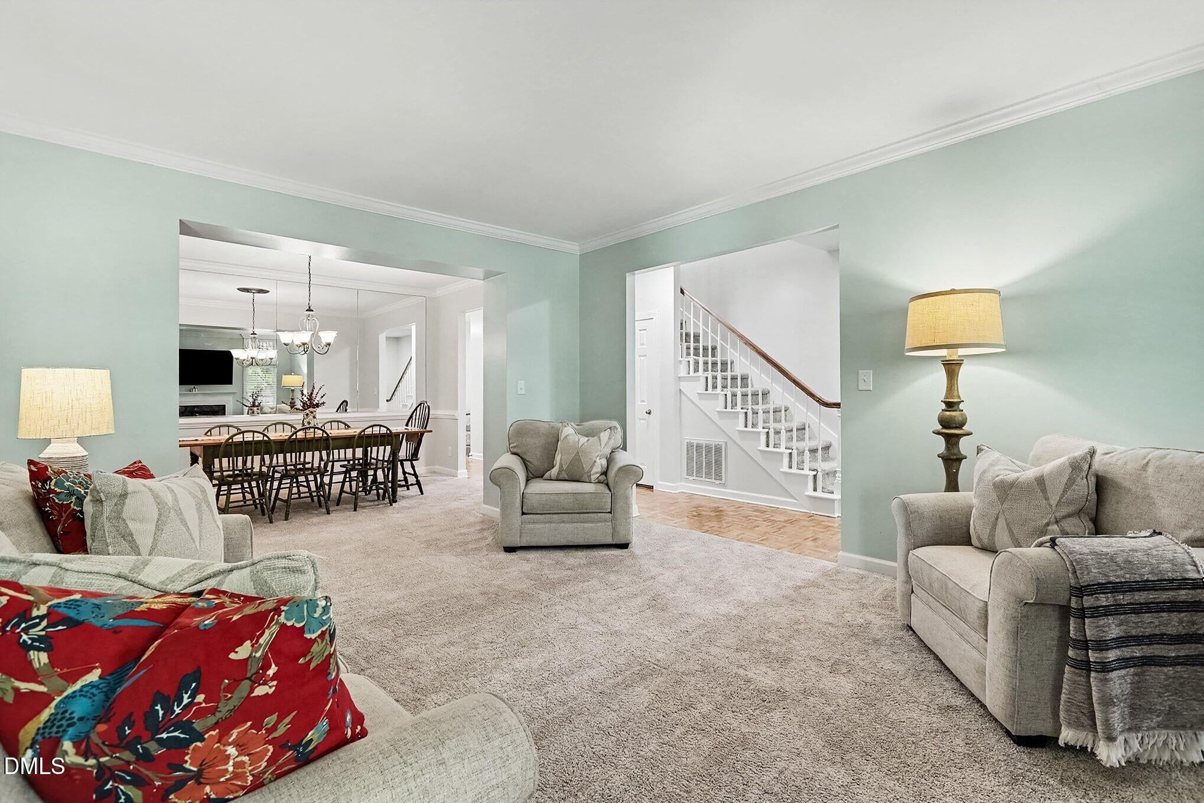
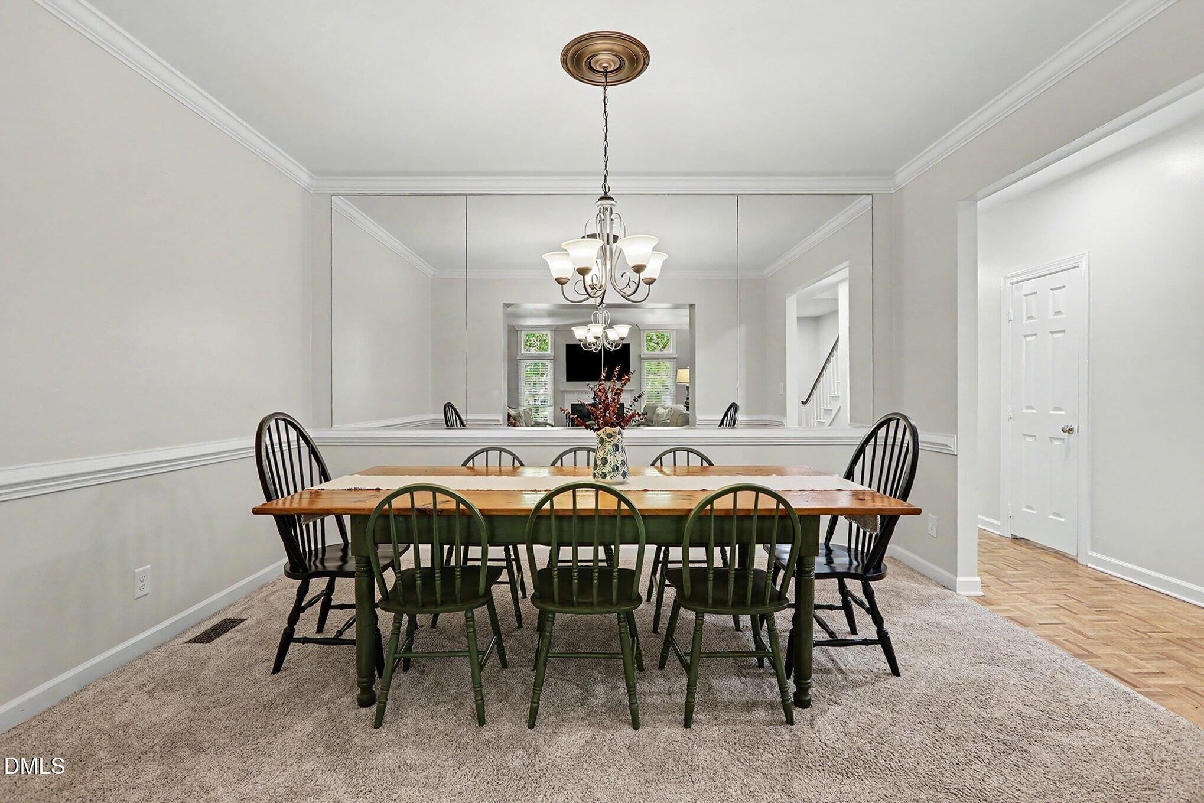
OVER $120K IN UPGRADES! Beautifully Renovated End-Unit Townhome in Sought-After Fearrington Village in Pittsboro, NC! Welcome home to this beautifully updated 2-bedroom, 2-bath end-unit townhome offering 1,968 square feet of spacious living and over $120,000 in improvements! Combining modern finishes, extensive renovations, and inviting indoor-outdoor living, this exceptional property offers comfort, style, and peace of mind. The updated kitchen shines with new cabinetry, quartz countertops, and new appliances. Both bathrooms have been refreshed with new antimicrobial showers, cultured marble countertops, and new tile flooring. New carpeting throughout, fresh paint, updated lighting, and smooth ceilings create a clean, modern feel throughout the home. Beyond the cosmetic enhancements, major improvements include new electrical wiring, new plumbing, and an encapsulated crawlspace. The end-unit location offers added privacy, while the enclosed sunroom provides versatile additional living space to enjoy year-round. Step out onto the deck to relax or enjoy your morning coffee. Parking is convenient with an oversized one-car garage, an additional parking space outside the garage, and an extra parking space on the premises. With generous square footage, extensive updates, and desirable indoor-outdoor living spaces, this move-in-ready townhome is an outstanding opportunity in a sought-after Fearrington neighborhood. Extensive upgrades, stylish finishes, and spacious living . . . all in one exceptional home! Don't miss this opportunity to make it yours.

Save
Ask
Tour
Hide
Share
Listing Snapshot
Price 
$410,000
Days On Site 
6 Days
Bedrooms 
2
Inside Area (SqFt) 
1,968 sqft
Total Baths 
3
Full Baths 
2
Partial Baths 
1
Lot Size 
0.034 Acres
Year Built 
1984
MLS Number 
10198519
Status 
Active
Property Tax 
$2,922.57
HOA/Condo/Coop Fees 
$476.25 monthly
Sq Ft Source 
N/A
Friends & Family
Recent Activity
7 days agoListing first seen on site
7 days agoListing updated with changes from the MLS
General Features
Acres 
0.034
Garage 
Yes
Garage Spaces 
1
Parking Spaces 
3
Property Sub Type 
Townhouse
Sewer 
Public Sewer
Special Circumstances 
Standard
SqFt Above 
1968
SqFt Total 
1968
Style 
Transitional
Water Source 
Public
Zoning 
R-1
Interior Features
Appliances 
Gas OvenRefrigeratorWasher/DryerWine Refrigerator
Basement 
Crawl Space
Cooling 
Central Air
Fireplace 
Yes
Fireplace Features 
Wood Burning
Fireplaces 
1
Flooring 
CarpetParquetTile
Heating 
Heat Pump
Interior 
Dry BarDouble VanityHigh Speed Internet
Laundry Features 
Inside
Window Features 
Blinds
Bathroom 2 
Dimensions - 7.0 x 6.6Level - Second
Bathroom 3 
Dimensions - 3.7 x 6.1Level - Main
Bedroom 2 
Dimensions - 13.7 x 14.1Level - Second
Dining Room 
Dimensions - 13.2 x 10.0Level - Main
Kitchen 
Dimensions - 10.9 x 12.2Level - Main
Living Room 
Dimensions - 13.2 x 16.2Level - Main
Master Bathroom 
Dimensions - 11.4 x 8.4Level - Second
Master Bedroom 
Dimensions - 17.4 x 13.1Level - Second
Sunroom 
Dimensions - 20.11 x 9.2Level - Main
Save
Ask
Tour
Hide
Share
Exterior Features
Construction Details 
Vinyl Siding
Roof 
Shingle
Windows/Doors 
Blinds
Community Features
Association Amenities 
Trail(s)
Association Fee 
$445.0
Association Fee Frequency 
Monthly
Additional Association Fee 
$375.0
Additional Association Fee Frequency 
Annually
Financing Terms Available 
AssumableCashConventionalFHAUSDA LoanVA Loan
Schools
School District
Unknown
Elementary School
Chatham - Perry W Harrison Elementary
Middle School
Chatham - Margaret B Pollard Middle School
High School
Chatham - Seaforth High School
Listing courtesy of Dina Sneed Martin of Coldwell Banker HPW


Listings that are marked with an icon are provided courtesy of the Triangle MLS, Inc. of North Carolina, Internet Data Exchange Database. Copyright 2026 Triangle MLS, Inc. of North Carolina. All rights reserved.

Last checked: 2026-10-22 05:01 AM UTC

Neighborhood & Commute
Source: Walkscore
Save
Ask
Tour
Hide
Share