Save
Ask
Tour
Hide
Share
$849,000
8 Days On Site

3712 Bellevue Road
Raleigh, NC 27609

For Sale|Single Family Residence|Active
3
Beds
2
Total Baths
2
Full Baths
2,209
SqFt
$384
/SqFt
1960
Built
Subdivision:
Bellevue Terrace
County:
Wake
Call Now: 919-395-6186
Is this the listing for you? We can help make it yours.
919-395-6186
3712 Bellevue Road3712 Bellevue Road3712 Bellevue Road3712 Bellevue Road
Save
Ask
Tour
Hide
Share

Mortgage Calculator

Monthly Payment (Est.)

Enter an interest rate to see your estimated monthly payment.
Calculator powered by Showcase IDX, a Constellation1 Company. Copyright ©2026 Information is deemed reliable but not guaranteed.

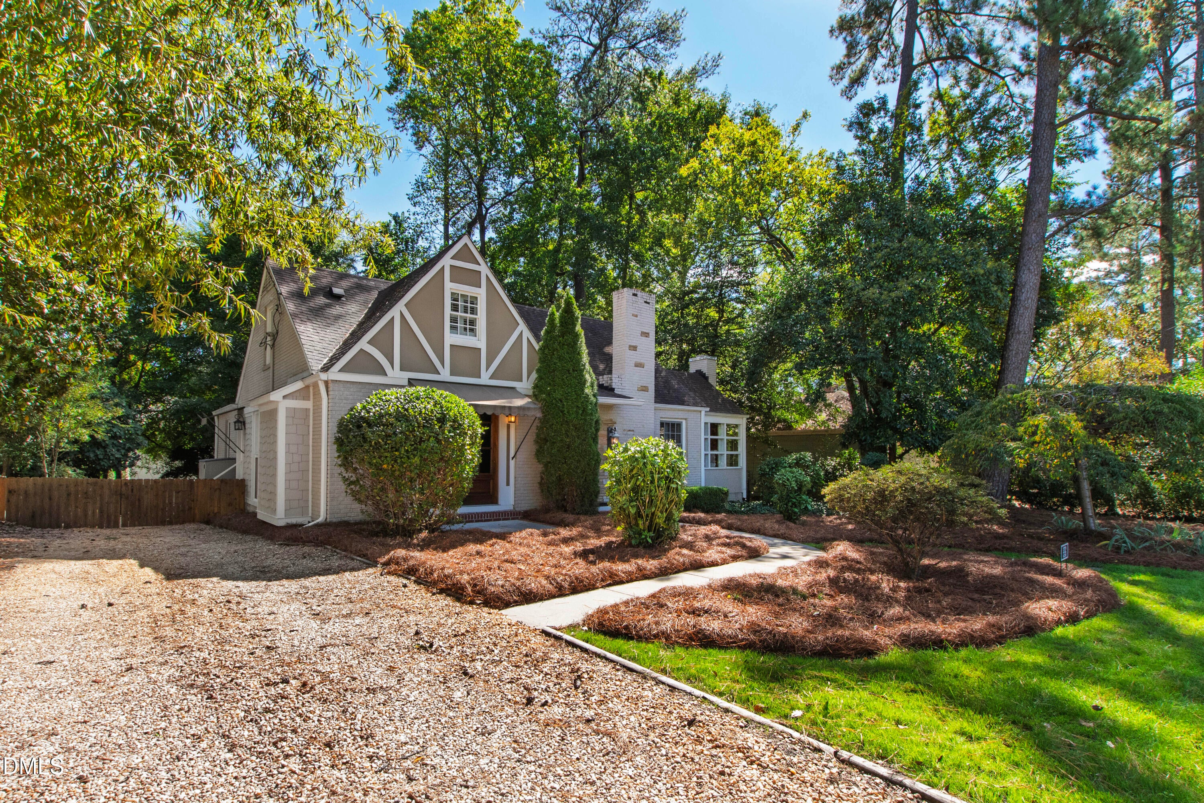
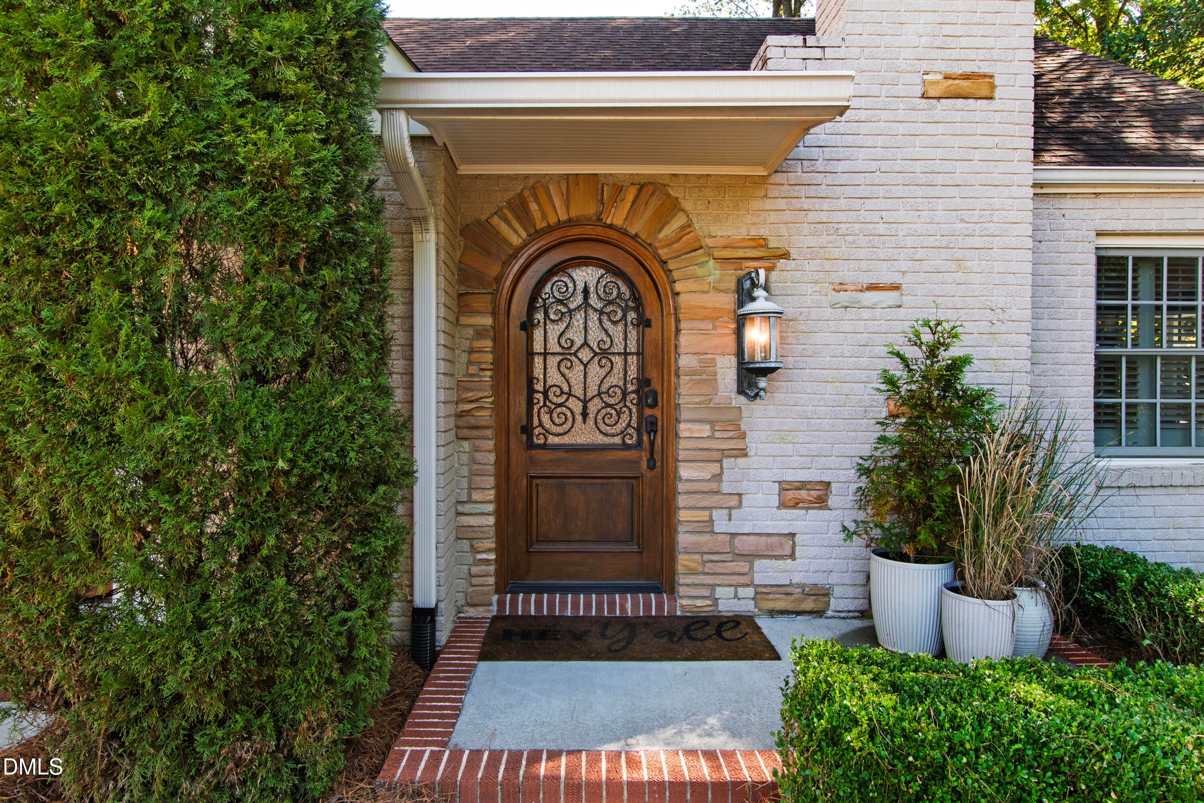
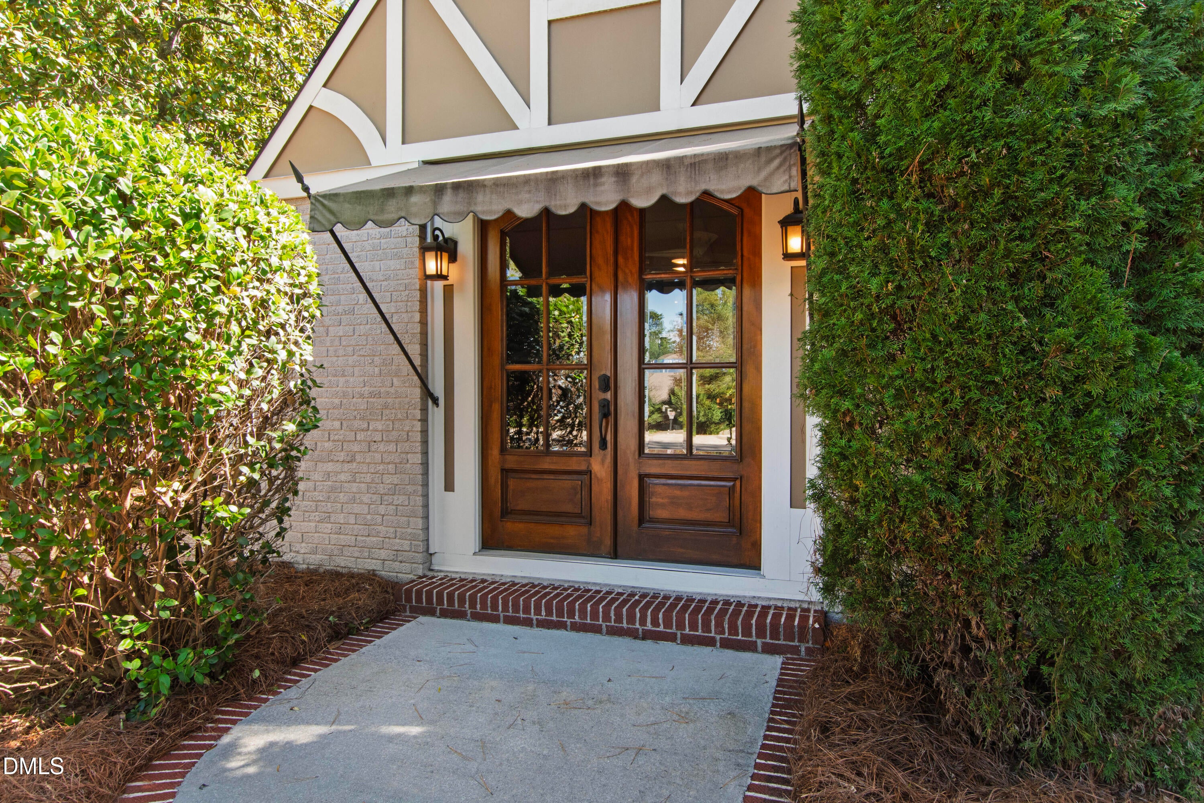
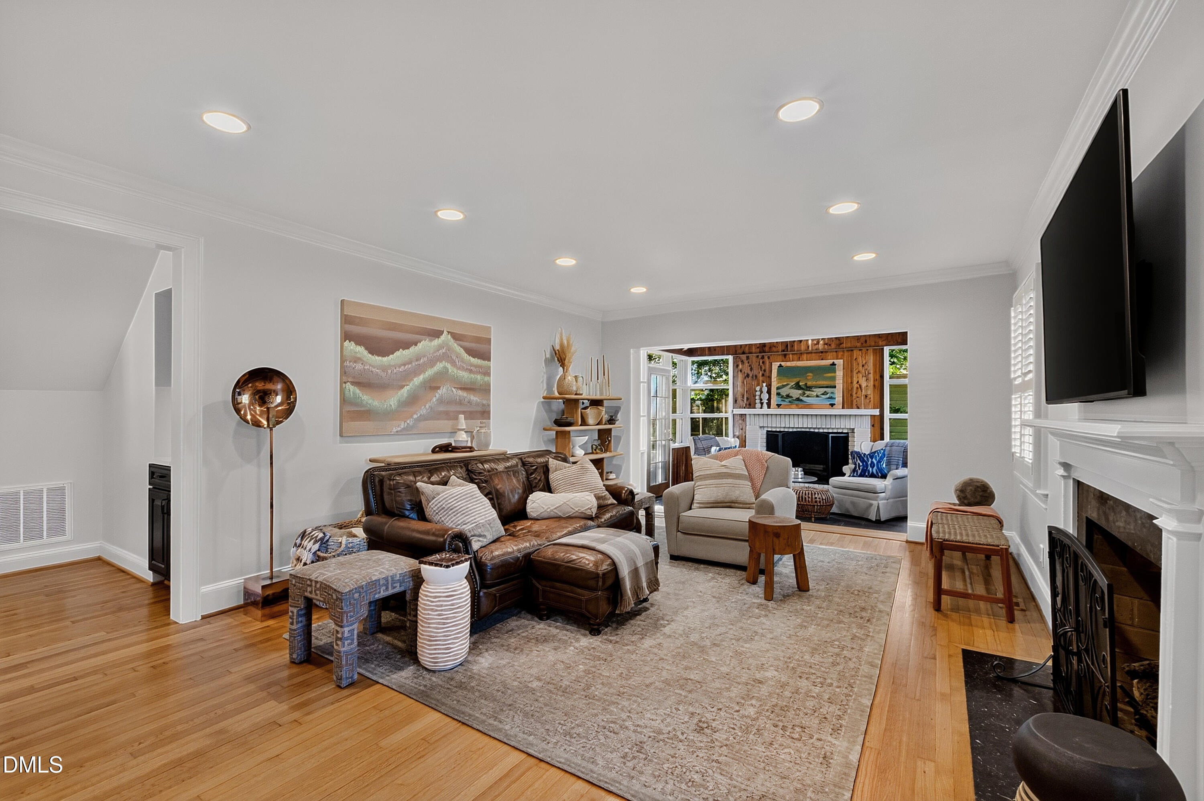
Straight out of a storybook, 3712 Bellevue Road is the kind of home that makes you fall in love at first sight. Tucked into Raleigh's beloved Bellevue Terrace neighborhood, its Tudor-inspired architecture, charming brick exterior, and stunning arched wooden front door set the tone for a home full of character and warmth. Inside, hardwood floors, a welcoming living room with fireplace, and a separate dining area create comfortable spaces for everyday living and entertaining. Perhaps the most enchanting room in the house is the sunroom, where walls of windows, a vaulted wood ceiling with exposed beams, and a second fireplace create a cozy retreat overlooking the surrounding greenery. The kitchen is complete with a center island and sits at the heart of the home. The main level also includes a primary suite with a walk-in closet, an additional bedroom, and a dedicated laundry room. Upstairs, a spacious bedroom or bonus room with its own bathroom, and cedar closet offers wonderful flexibility for guests, a home office, or a private retreat. Outside, a screened porch and adjoining deck provide inviting spaces to relax, entertain, and enjoy Raleigh's beautiful seasons. Surrounded by mature trees and established landscaping, 3712 Bellevue Road is a home that feels every bit as special as it looks.

Save
Ask
Tour
Hide
Share
Listing Snapshot
Price 
$849,000
Days On Site 
8 Days
Bedrooms 
3
Inside Area (SqFt) 
2,209 sqft
Total Baths 
2
Full Baths 
2
Partial Baths 
N/A
Lot Size 
0.22 Acres
Year Built 
1960
MLS Number 
10198438
Status 
Active
Property Tax 
$7,854.92
HOA/Condo/Coop Fees 
N/A
Sq Ft Source 
N/A
Friends & Family
Recent Activity
24 hours agoPrice changed to $849,000
24 hours agoListing updated with changes from the MLS
a week agoListing first seen on site
General Features
Acres 
0.22
Levels 
One and One Half
Property Sub Type 
Single Family Residence
Sewer 
Public Sewer
Special Circumstances 
Standard
SqFt Above 
2209
SqFt Total 
2209
Style 
BungalowTraditional
Water Source 
Public
Zoning 
R-4
Interior Features
Basement 
Crawl Space
Cooling 
Central AirZoned
Flooring 
Hardwood
Heating 
Forced AirNatural GasZoned
Main Level Bedrooms 
2
Bedroom 2 
Dimensions - 12.6 x 13.0Level - Main
Bedroom 3 
Dimensions - 10.0 x 28.2Level - Second
Dining Room 
Dimensions - 12.0 x 15.5Level - Main
Kitchen 
Dimensions - 12.0 x 13.0Level - Main
Laundry 
Dimensions - 5.4 x 13.0Level - Main
Living Room 
Dimensions - 14.0 x 18.6Level - Main
Master Bedroom 
Dimensions - 12.7 x 14.0Level - Main
Other 
Dimensions - 7.4 x 9.4Level - SecondDescription - Sitting Area
Sunroom 
Dimensions - 8.3 x 13.0Level - Main
Save
Ask
Tour
Hide
Share
Exterior Features
Construction Details 
BrickStoneWood Siding
Roof 
Shingle
Community Features
Financing Terms Available 
CashConventional
Schools
School District
Unknown
Elementary School
Wake - Root Elementary
Middle School
Wake - Oberlin Middle
High School
Wake - Needham Broughton High
Listing courtesy of Miller Minton of Hodge & Kittrell Sotheby's Int


Listings that are marked with an icon are provided courtesy of the Triangle MLS, Inc. of North Carolina, Internet Data Exchange Database. Copyright 2026 Triangle MLS, Inc. of North Carolina. All rights reserved.

Last checked: 2026-10-23 03:39 PM UTC

Neighborhood & Commute
Source: Walkscore
Save
Ask
Tour
Hide
Share