Save
Ask
Tour
Hide
Share
$425,000
8 Days On Site

8609 Manns Loop Road
Apex, NC 27539

For Sale|Single Family Residence|Active
3
Beds
2
Total Baths
2
Full Baths
1,623
SqFt
$262
/SqFt
1987
Built
Subdivision:
Not in a Subdivision
County:
Wake
Call Now: 919-395-6186
Is this the listing for you? We can help make it yours.
919-395-6186
Upcoming Open Houses
Sat, Oct 24, 2:00 PM - 5:00 PM
8609 Manns Loop Road8609 Manns Loop Road8609 Manns Loop Road8609 Manns Loop Road
Save
Ask
Tour
Hide
Share

Mortgage Calculator

Monthly Payment (Est.)

Enter an interest rate to see your estimated monthly payment.
Calculator powered by Showcase IDX, a Constellation1 Company. Copyright ©2026 Information is deemed reliable but not guaranteed.

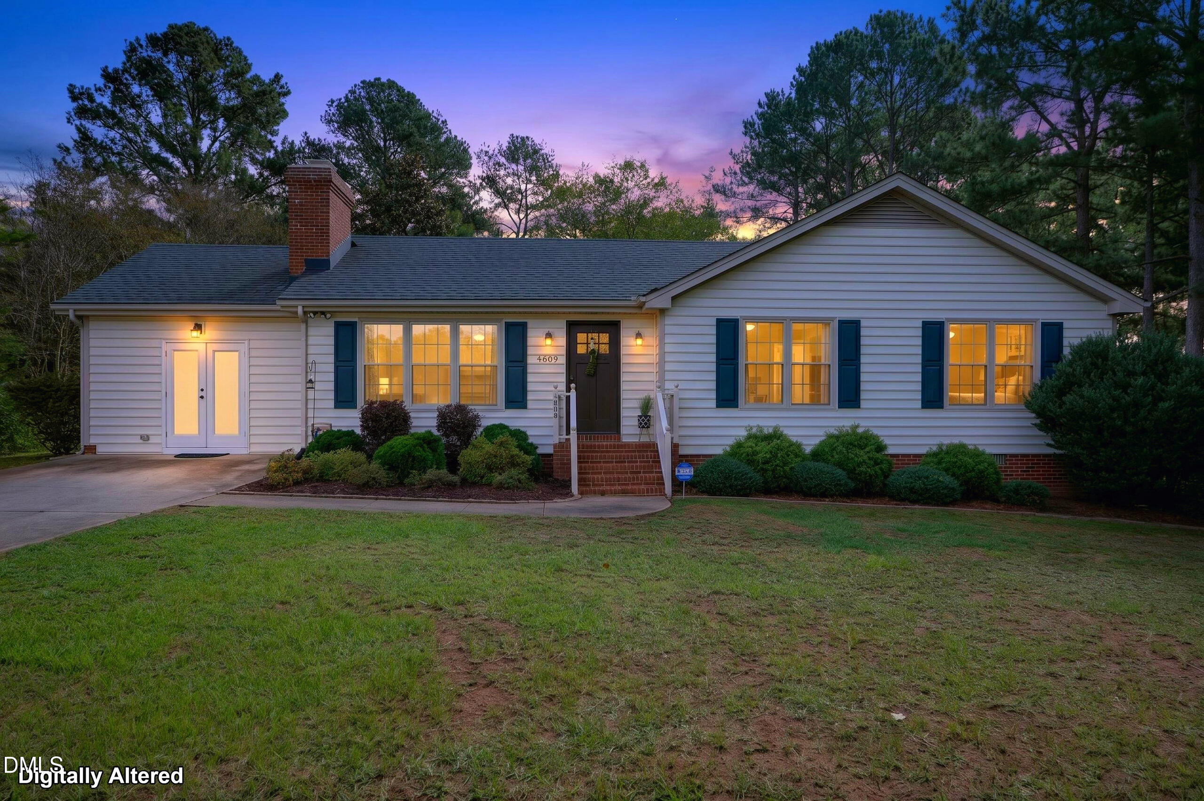
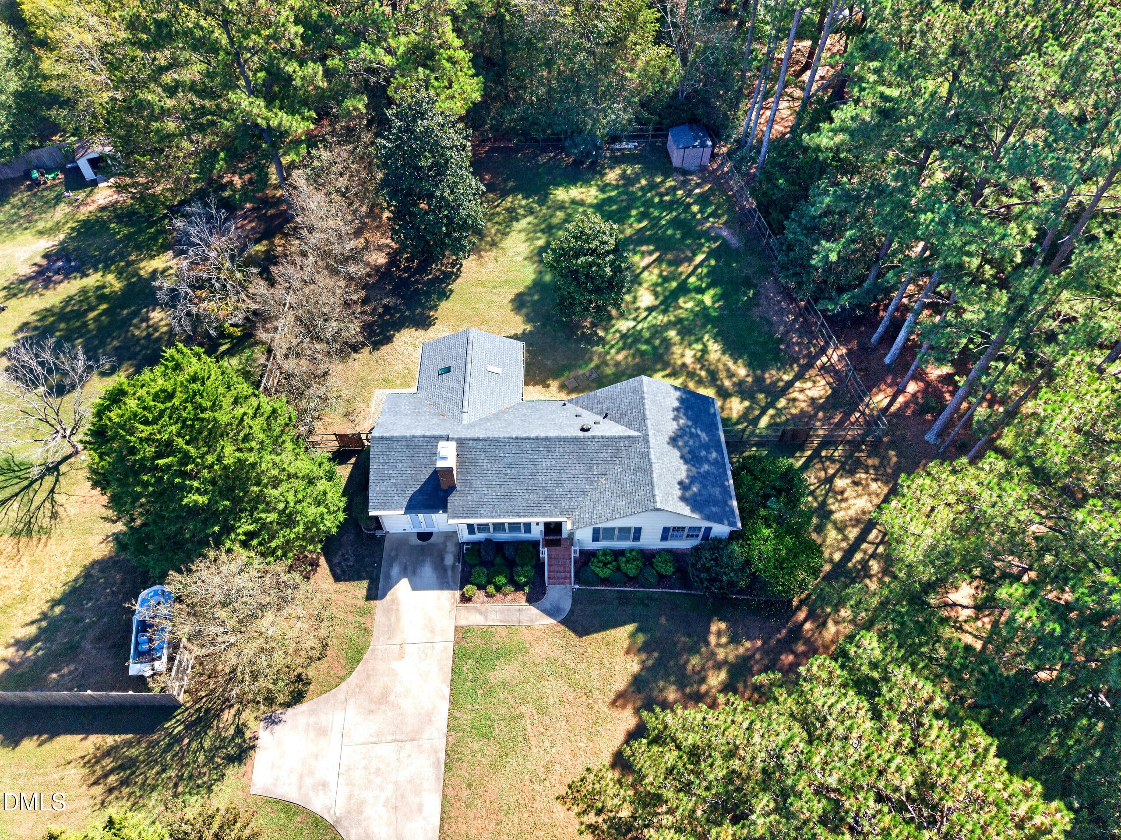
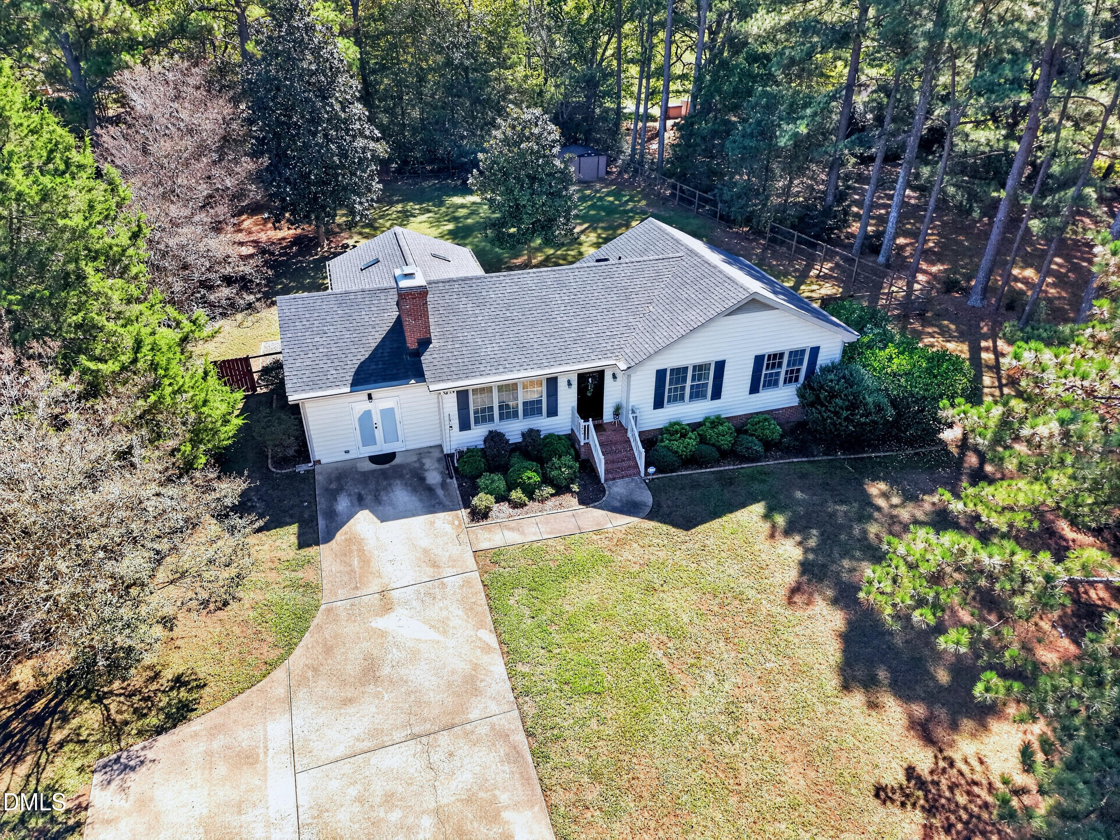
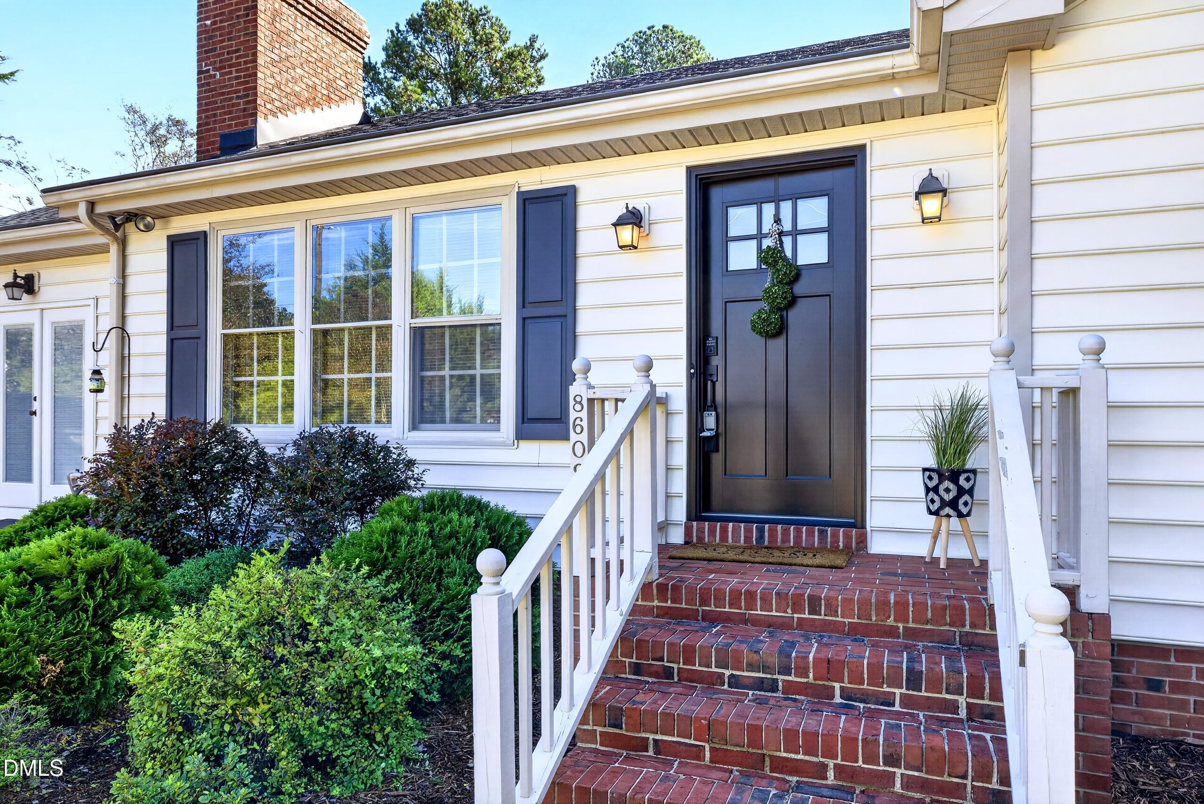
Welcome to this charming 3-bedroom, 2-bath home in Apex, situated on a spacious .7-acre lot with no HOA, offering a wonderful blend of character, comfort, and thoughtfully updated living spaces. The inviting family room features a brick fireplace flanked by custom built-ins, while the refreshed kitchen offers a cheerful space for everyday living, complete with a generous pantry. A spacious bonus room provides flexibility for a home office, media room, or additional gathering space. Step outside to the impressive screened porch with vaulted ceiling, skylight, and ceiling fan—an ideal spot for relaxing or entertaining while overlooking the expansive fenced backyard, complete with two detached storage sheds. Thoughtful improvements throughout include refreshed bathrooms, select flooring updates, and a new front door, along with a roof and HVAC system replaced in 2022. With versatile living spaces, inviting indoor and outdoor areas, and a generous lot, this home offers plenty to appreciate in a convenient Apex location.

Save
Ask
Tour
Hide
Share
Listing Snapshot
Price 
$425,000
Days On Site 
8 Days
Bedrooms 
3
Inside Area (SqFt) 
1,623 sqft
Total Baths 
2
Full Baths 
2
Partial Baths 
N/A
Lot Size 
0.7 Acres
Year Built 
1987
MLS Number 
10198437
Status 
Active
Property Tax 
$2,313.8
HOA/Condo/Coop Fees 
N/A
Sq Ft Source 
N/A
Friends & Family
Recent Activity
a week agoListing first seen on site
a week agoListing updated with changes from the MLS
General Features
Acres 
0.7
Disclosures 
Seller Disclosure
Levels 
One
Property Sub Type 
Single Family Residence
Sewer 
Septic Tank
Special Circumstances 
Standard
SqFt Above 
1623
SqFt Total 
1623
Style 
Ranch
Water Source 
Well
Zoning 
R-30
Interior Features
Appliances 
Refrigerator
Basement 
Crawl Space
Cooling 
Central AirCeiling Fan(s)
Fireplace 
Yes
Fireplace Features 
Propane
Fireplaces 
1
Flooring 
CarpetVinyl
Heating 
Forced Air
Interior 
Ceiling Fan(s)Eat-in KitchenIn-Law Floorplan
Main Level Bedrooms 
3
Window Features 
Blinds
Bedroom 2 
Dimensions - 14.7 x 9.8Level - Main
Bedroom 3 
Dimensions - 11.5 x 9.8Level - Main
Dining Room 
Dimensions - 11.3 x 11.2Level - Main
Kitchen 
Dimensions - 11.2 x 11.2Level - Main
Living Room 
Dimensions - 18.6 x 12.2Level - Main
Master Bedroom 
Dimensions - 15.1 x 12.4Level - Main
Recreation Room 
Dimensions - 13.6 x 19.4Level - Main
Save
Ask
Tour
Hide
Share
Exterior Features
Construction Details 
Vinyl Siding
Exterior 
Private Yard
Fencing 
Fenced
Lot Features 
Level
Patio And Porch 
Rear PorchScreened
Roof 
Shingle
Windows/Doors 
Blinds
Community Features
Financing Terms Available 
CashConventionalFHAVA Loan
Schools
School District
Unknown
Elementary School
Wake - West Lake Elementary
Middle School
Wake - West Lake Middle
High School
Wake - Middle Creek High
Listing courtesy of Rachel Rea of Keller Williams Legacy


Listings that are marked with an icon are provided courtesy of the Triangle MLS, Inc. of North Carolina, Internet Data Exchange Database. Copyright 2026 Triangle MLS, Inc. of North Carolina. All rights reserved.

Last checked: 2026-10-23 03:39 PM UTC

Neighborhood & Commute
Source: Walkscore
Save
Ask
Tour
Hide
Share