Save
Ask
Tour
Hide
Share
$305,000
8 Days On Site

704 E Maple Lane E
Fuquay Varina, NC 27526

For Sale|Single Family Residence|Active
3
Beds
2
Total Baths
2
Full Baths
1,234
SqFt
$247
/SqFt
1986
Built
Subdivision:
Cheek Park
County:
Wake
Call Now: 919-395-6186
Is this the listing for you? We can help make it yours.
919-395-6186
704 E Maple Lane E704 E Maple Lane E704 E Maple Lane E704 E Maple Lane E
Save
Ask
Tour
Hide
Share

Mortgage Calculator

Monthly Payment (Est.)

Enter an interest rate to see your estimated monthly payment.
Calculator powered by Showcase IDX, a Constellation1 Company. Copyright ©2026 Information is deemed reliable but not guaranteed.

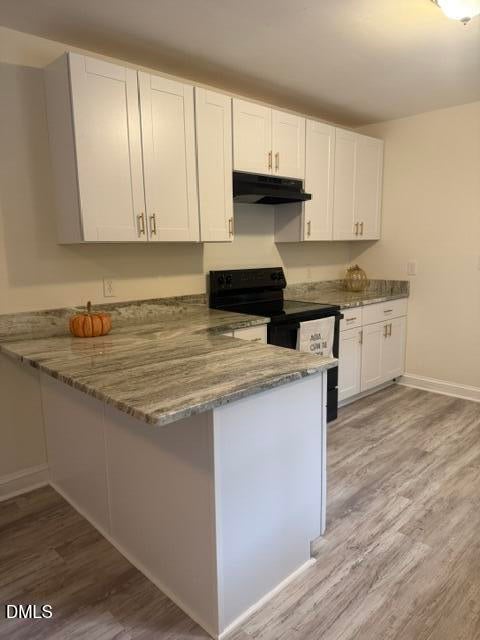
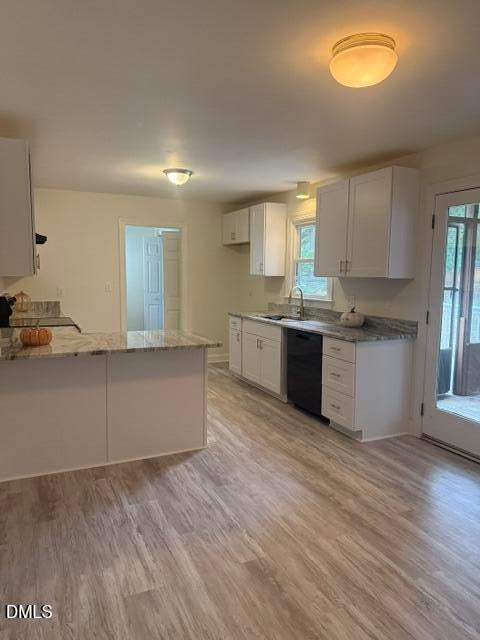
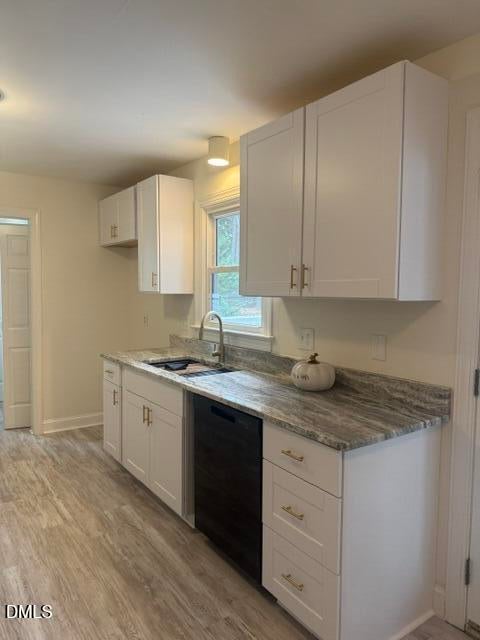
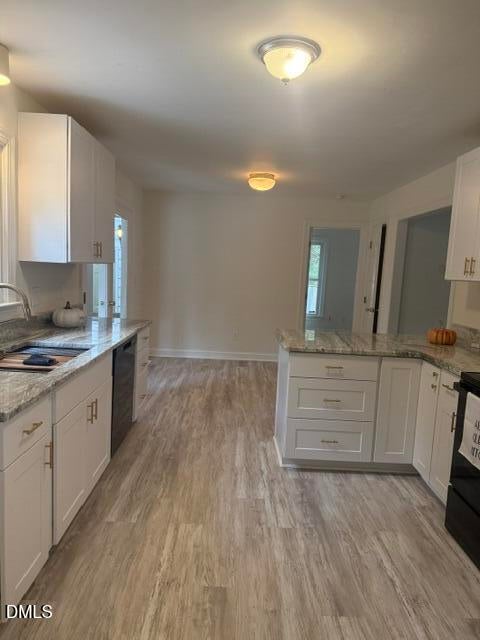
Custom built, Downstairs Master Home has NEW RENOVATiONS. Kitchen new RENO w/ upgraded LVP flooring, NEW white cabs w/ gold pulls, Level 4 granite counters, black stove/Exhaust, black updated sink with attachments( dish drain and cutting board) to make you the master chef. The baths have NEW white vanities/black faucets & fixtures, lites and LVP flrs, and new carpet up stairs, hall and Bed 2 & 3 on 2nd Floor. New Front Storm Door and Master Ceiling fan.- New Side Porch Deck/stairs lead to mudroom where the downstairs Laundry is located too. Most interior painted. Savor the privacy of this home's mature large wooded lot with a wonderful backyard that's waiting for your new adventures. Front door enters to large Family room with wood floors and masonry wood burning fire place. Family area flows to the Kitchen with Eat In Dining. Dining on Screen porch and Deck offers additional refuge just off the Kitchen too. This is truly one story owner living with the downstairs Master suite that includes a walk in closet and laundry. Upstairs has ample sized 2 additional bedrooms with a shared hall bath. This three-bedroom, two-bathroom single-family residence nestled in the Cheek Park subdivision of Fuquay Varina, NC. Mature Neighborhood is custom built community and not your typical cookie cutter small lot neighborhood. Situated on a generous and wooded .23 ac lot, this home offers comfortable living space with room to spare. The thoughtful layout provides practical accommodations for modern living with multiple bedrooms and full bathrooms to serve the household's needs. This property presents an excellent opportunity for those seeking a single-family residence in an established community and the location is close to most major roads with convenient access to Hwy 55, US1 and 540. Enjoy the downtown Fuquay Varina vibe with visits to boutiques, restaurants and entertainment at local breweries.

Save
Ask
Tour
Hide
Share
Listing Snapshot
Price 
$305,000
Days On Site 
8 Days
Bedrooms 
3
Inside Area (SqFt) 
1,234 sqft
Total Baths 
2
Full Baths 
2
Partial Baths 
N/A
Lot Size 
0.23 Acres
Year Built 
1986
MLS Number 
10198436
Status 
Active
Property Tax 
$2,293
HOA/Condo/Coop Fees 
N/A
Sq Ft Source 
N/A
Friends & Family
Recent Activity
a week agoListing first seen on site
a week agoListing updated with changes from the MLS
General Features
Acres 
0.23
Direction Faces 
North
Disclosures 
Seller Disclosure
Foundation 
Brick/Mortar
Levels 
One and One Half
Parking 
ConcreteDrivewayOn StreetParking Pad
Parking Spaces 
4
Property Condition 
Updated/Remodeled
Property Sub Type 
Single Family Residence
Security 
Smoke Detector(s)
Sewer 
Public Sewer
Special Circumstances 
Standard
SqFt Above 
1234
SqFt Total 
1234
Style 
Cape CodTraditional
Utilities 
Cable AvailableElectricity AvailableElectricity ConnectedSewer AvailableSewer ConnectedWater AvailableWater Connected
Water Source 
Public
Zoning 
RHD
Interior Features
Appliances 
DisposalDishwasherExhaust FanElectric OvenElectric RangeFree-Standing Electric RangeFree-Standing RefrigeratorRangeRefrigeratorRange Hood
Basement 
Crawl Space
Cooling 
Central AirCeiling Fan(s)Heat PumpWindow Unit(s)
Fireplace 
Yes
Fireplace Features 
Family RoomGlass DoorsMasonryWood Burning
Fireplaces 
1
Flooring 
CarpetCeramic TileTileVinyl
Heating 
ElectricHeat Pump
Interior 
BarCeiling Fan(s)Eat-in KitchenGranite CountersHis and Hers ClosetsSee RemarksWalk-In Closet(s)Master Downstairs
Laundry Features 
Laundry ClosetElectric Dryer HookupInsideMain Level
Main Level Bedrooms 
1
Bedroom 2 
Dimensions - 13.9 x 10.0Level - Second
Bedroom 3 
Dimensions - 11.1 x 13.3Level - Second
Dining Room 
Level - Main
Family Room 
Dimensions - 20.9 x 12.0Level - Main
Kitchen 
Dimensions - 20.9 x 11.0Level - Main
Laundry 
Dimensions - 6.0 x 4.0Level - Main
Master Bedroom 
Dimensions - 15.5 x 10.3Level - Main
Other 
Dimensions - 12.0 x 11.5Level - MainDescription - Screen Porch
Save
Ask
Tour
Hide
Share
Exterior Features
Construction Details 
BrickMasonite
Exterior 
Private YardRain Gutters
Fencing 
Back Yard
Lot Features 
Back YardWoodedFew Trees
Patio And Porch 
DeckEnclosedRear PorchScreenedSide Porch
Road Frontage 
City Street
Roof 
Shingle
View 
Trees/Woods
Waterview 
Trees/Woods
Windows/Doors 
Sliding Doors
Community Features
Accessibility Features 
Accessible BedroomAccessible Full BathAccessible Washer/Dryer
Community Features 
Suburban
Financing Terms Available 
CashConventionalFHA
Roads 
Paved
Schools
School District
Unknown
Elementary School
Wake - Herbert Akins Road Elementary
Middle School
Wake - Herbert Akins Road Middle
High School
Wake - Fuquay Varina High
Listing courtesy of Cat Kearns of RE/MAX United


Listings that are marked with an icon are provided courtesy of the Triangle MLS, Inc. of North Carolina, Internet Data Exchange Database. Copyright 2026 Triangle MLS, Inc. of North Carolina. All rights reserved.

Last checked: 2026-10-23 03:44 PM UTC

Neighborhood & Commute
Source: Walkscore
Save
Ask
Tour
Hide
Share