Save
Ask
Tour
Hide
Share
$415,000
8 Days On Site

2100 Historic Circle
Morrisville, NC 27560

For Sale|Townhouse|Active
3
Beds
3
Total Baths
2
Full Baths
1
Partial Bath
1,606
SqFt
$258
/SqFt
2012
Built
Subdivision:
Kitts Creek
County:
Wake
Call Now: 919-395-6186
Is this the listing for you? We can help make it yours.
919-395-6186
Upcoming Open Houses
Sat, Oct 24, 1:00 PM - 3:00 PM
2100 Historic Circle2100 Historic Circle2100 Historic Circle2100 Historic Circle
Save
Ask
Tour
Hide
Share

Mortgage Calculator

Monthly Payment (Est.)

Enter an interest rate to see your estimated monthly payment.
Calculator powered by Showcase IDX, a Constellation1 Company. Copyright ©2026 Information is deemed reliable but not guaranteed.

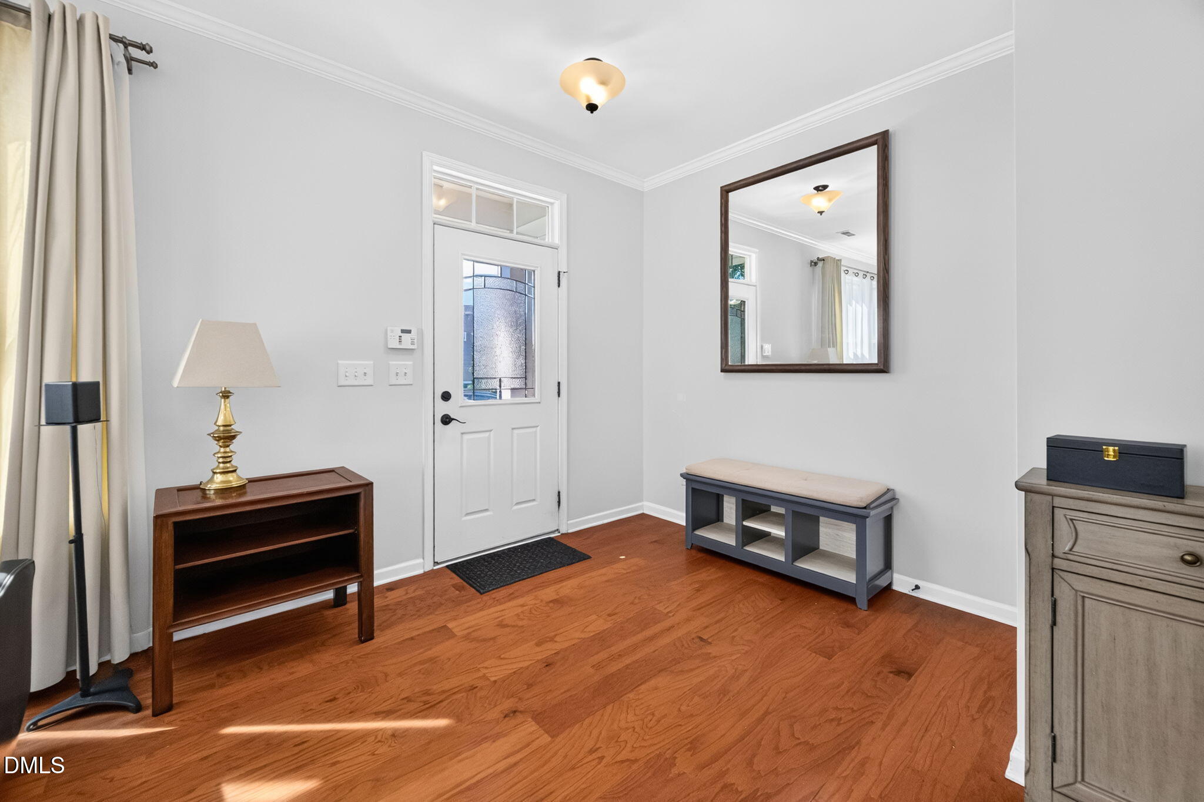
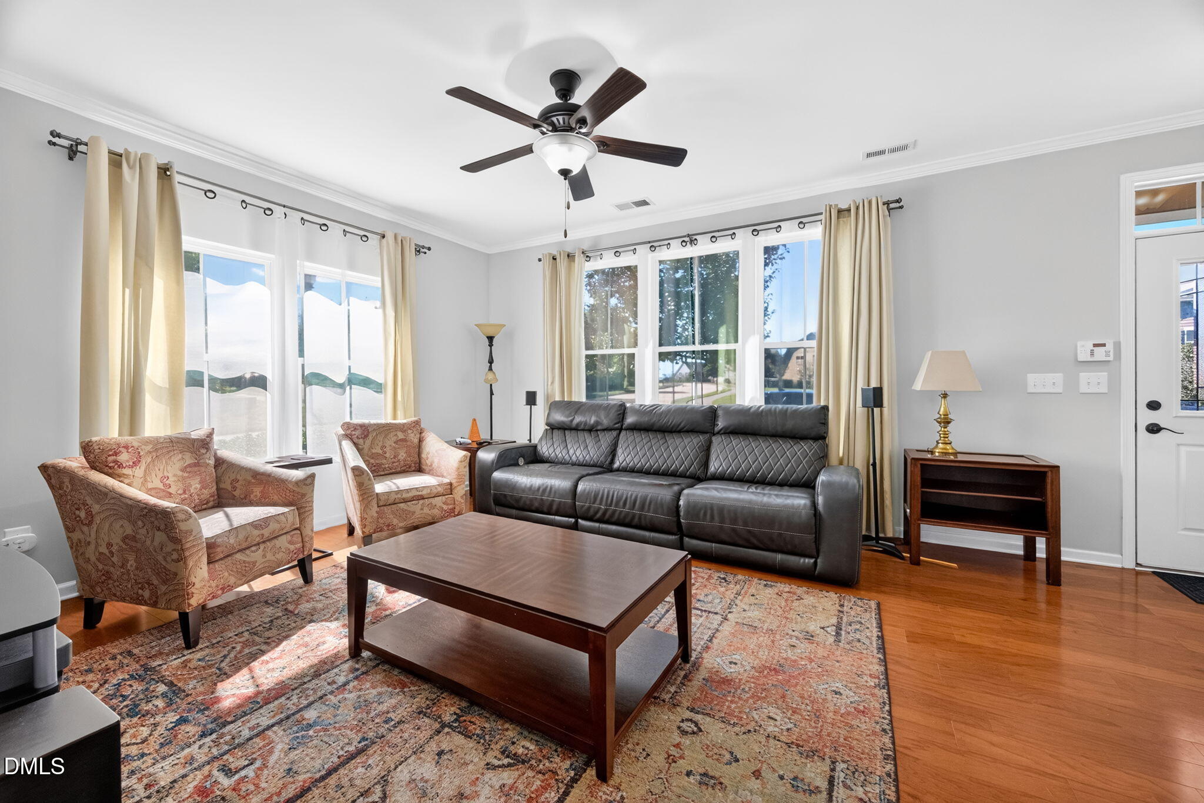
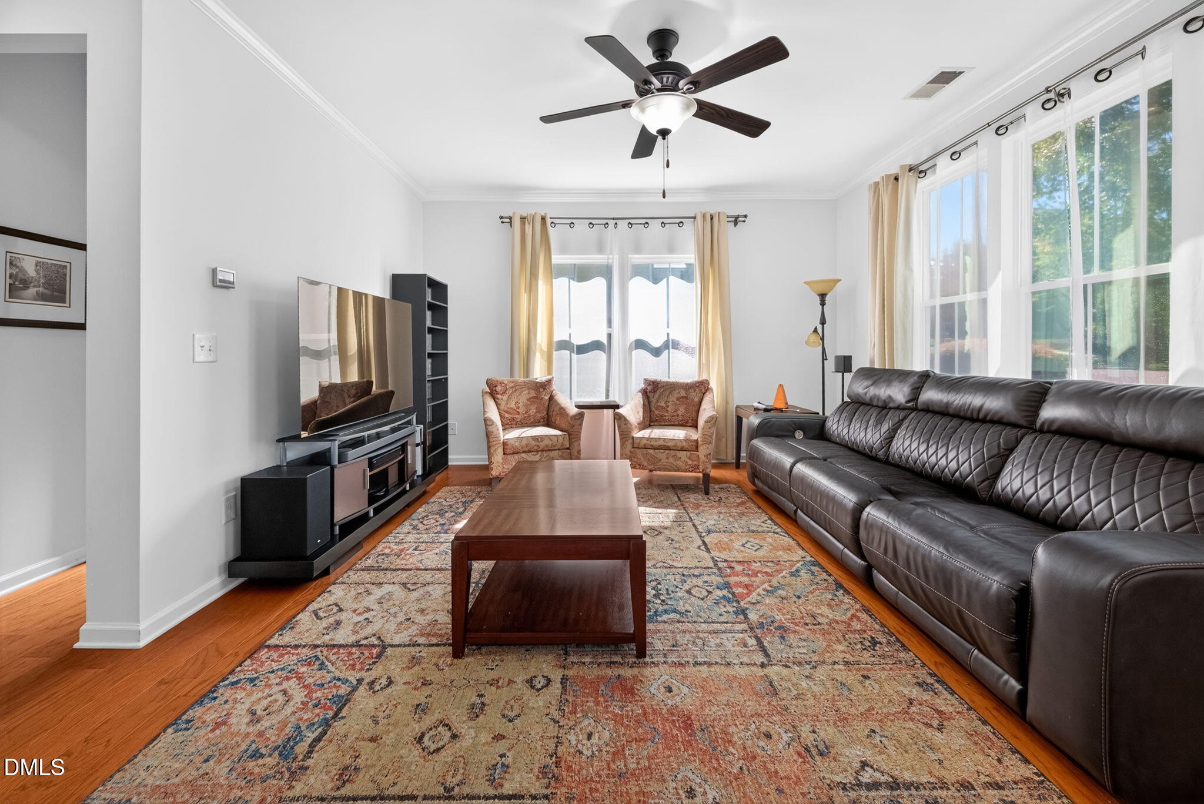
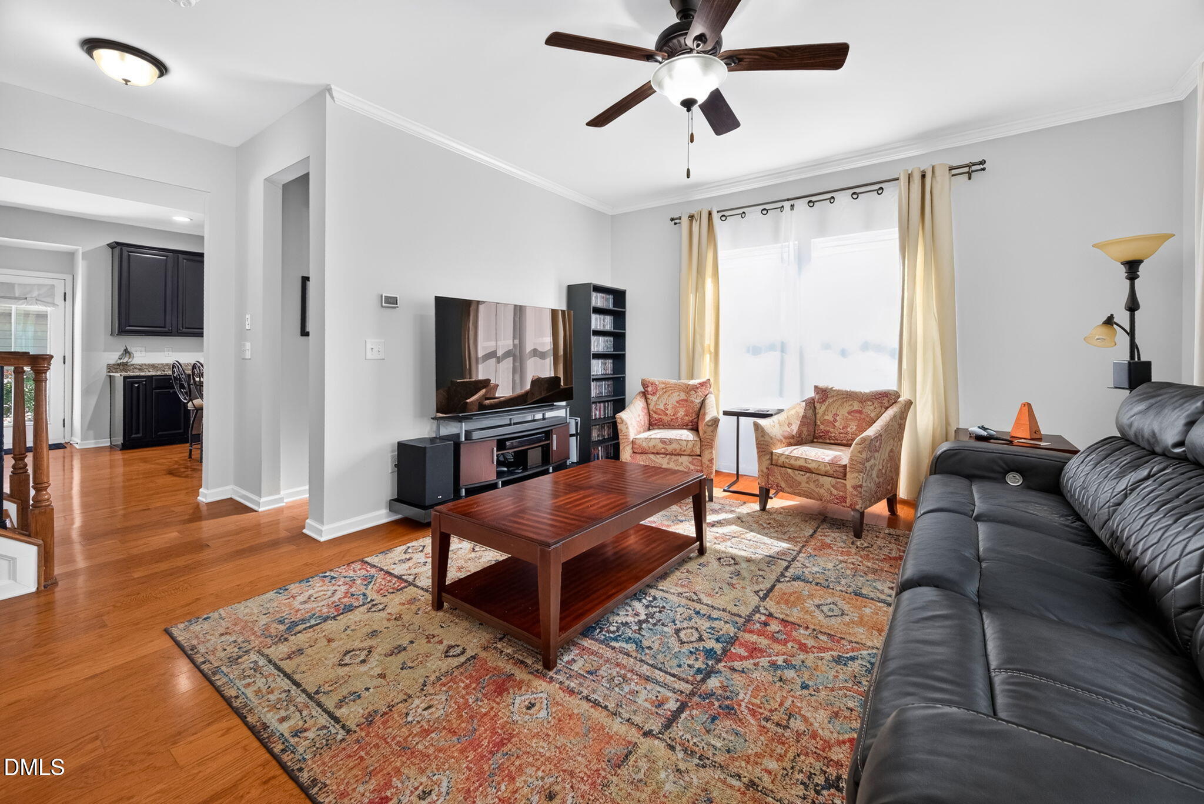
Welcome to this beautifully updated, west-facing end-unit townhome in desirable Kitts Creek, conveniently located adjacent to RTP! Formerly a model home, this inviting residence features hardwood floors throughout the first floor and abundant natural light. Recent upgrades include a new HVAC system, tankless water heater, and a fully refreshed kitchen with all-new appliances, including an induction range, refrigerator, dishwasher, microwave, and disposal. Granite countertops, a large pantry, an island with counter seating, and abundant cabinetry make the kitchen both stylish and functional, with an open flow to the dining room. Upstairs, the spacious primary suite offers a deep walk-in closet, oversized tiled shower, double vanity, and linen closet. Two additional bedrooms provide flexible space for guests, a home office, or other needs. A full hall bath and convenient second-floor laundry complete the upper level. Enjoy outdoor living on the lovely patio and backyard, with additional corner-lot space and access to the alley-fed two-car garage. Kitts Creek offers a highly walkable lifestyle with an RSA-certified competition pool, clubhouse, recently renovated fitness center, tennis and pickleball courts, dog park, and playground. Convenient to RTP, restaurants, shopping, and everyday essentials, this move-in-ready townhome combines thoughtful updates, versatile living spaces, and an amenity-rich community.

Save
Ask
Tour
Hide
Share
Listing Snapshot
Price 
$415,000
Days On Site 
8 Days
Bedrooms 
3
Inside Area (SqFt) 
1,606 sqft
Total Baths 
3
Full Baths 
2
Partial Baths 
1
Lot Size 
0.14 Acres
Year Built 
2012
MLS Number 
10198435
Status 
Active
Property Tax 
$3,732.94
HOA/Condo/Coop Fees 
$287.5 monthly
Sq Ft Source 
N/A
Friends & Family
Recent Activity
a week agoListing first seen on site
a week agoListing updated with changes from the MLS
General Features
Acres 
0.14
Disclosures 
Seller Disclosure
Foundation 
Slab
Garage 
Yes
Garage Spaces 
2
Levels 
Two
Parking 
Alley AccessGarageGarage Door Opener
Parking Spaces 
2
Property Sub Type 
Townhouse
Sewer 
Public Sewer
Special Circumstances 
Standard
SqFt Above 
1606
SqFt Total 
1606
Style 
Traditional
Utilities 
Electricity ConnectedNatural Gas ConnectedSewer ConnectedWater Connected
Water Source 
Public
Zoning 
HDR
Interior Features
Appliances 
DishwasherElectric RangeGas Water HeaterMicrowaveStainless Steel Appliance(s)Tankless Water Heater
Cooling 
Central Air
Flooring 
CarpetHardwoodTile
Heating 
ElectricForced AirNatural Gas
Interior 
Ceiling Fan(s)ChandelierDouble VanityGranite CountersKitchen IslandPantryRecessed LightingTray Ceiling(s)Walk-In Closet(s)High Speed Internet
Laundry Features 
Laundry ClosetUpper Level
Bedroom 2 
Dimensions - 11.5 x 12.1Level - Second
Bedroom 3 
Dimensions - 11.4 x 12.2Level - Second
Dining Room 
Dimensions - 9.3 x 14.1Level - Main
Entrance Hall 
Dimensions - 7.0 x 8.3Level - Main
Kitchen 
Dimensions - 11.0 x 12.1Level - Main
Living Room 
Dimensions - 13.8 x 16.5Level - Main
Master Bedroom 
Dimensions - 13.4 x 15.3Level - Second
Save
Ask
Tour
Hide
Share
Exterior Features
Construction Details 
Fiber CementStone Veneer
Exterior 
Rain Gutters
Other Structures 
Garage(s)
Patio And Porch 
Patio
Road Frontage 
AlleyCity Street
Roof 
Shingle
View 
Neighborhood
Waterview 
Neighborhood
Community Features
Association Amenities 
ClubhouseDog ParkFitness CenterMaintenance GroundsManagementMaintenance StructurePicnic AreaPlaygroundParkingPoolTennis Court(s)
Association Fee 
$200.0
Association Fee Frequency 
Monthly
Additional Association Fee 
$262.5
Additional Association Fee Frequency 
Quarterly
Community Features 
ClubhouseFitness CenterPlaygroundPoolSidewalksTennis Court(s)
Financing Terms Available 
CashConventionalFHAVA Loan
Roads 
ConcretePaved
Schools
School District
Unknown
Elementary School
Wake - Pleasant Grove Elementary School
Middle School
Wake - Alston Ridge Middle
High School
Wake - Panther Creek High
Listing courtesy of Karen Coe of Keller Williams Legacy


Listings that are marked with an icon are provided courtesy of the Triangle MLS, Inc. of North Carolina, Internet Data Exchange Database. Copyright 2026 Triangle MLS, Inc. of North Carolina. All rights reserved.

Last checked: 2026-10-23 03:44 PM UTC

Neighborhood & Commute
Source: Walkscore
Save
Ask
Tour
Hide
Share