Save
Ask
Tour
Hide
Share
$469,900
8 Days On Site

2229 Cedar Grove Drive
Durham, NC 27703

For Sale|Single Family Residence|Active
3
Beds
3
Total Baths
2
Full Baths
1
Partial Bath
2,331
SqFt
$202
/SqFt
2003
Built
Subdivision:
Alexander Crossing
County:
Durham
Call Now: 919-395-6186
Is this the listing for you? We can help make it yours.
919-395-6186
2229 Cedar Grove Drive2229 Cedar Grove Drive2229 Cedar Grove Drive2229 Cedar Grove Drive
Save
Ask
Tour
Hide
Share

Mortgage Calculator

Monthly Payment (Est.)

Enter an interest rate to see your estimated monthly payment.
Calculator powered by Showcase IDX, a Constellation1 Company. Copyright ©2026 Information is deemed reliable but not guaranteed.

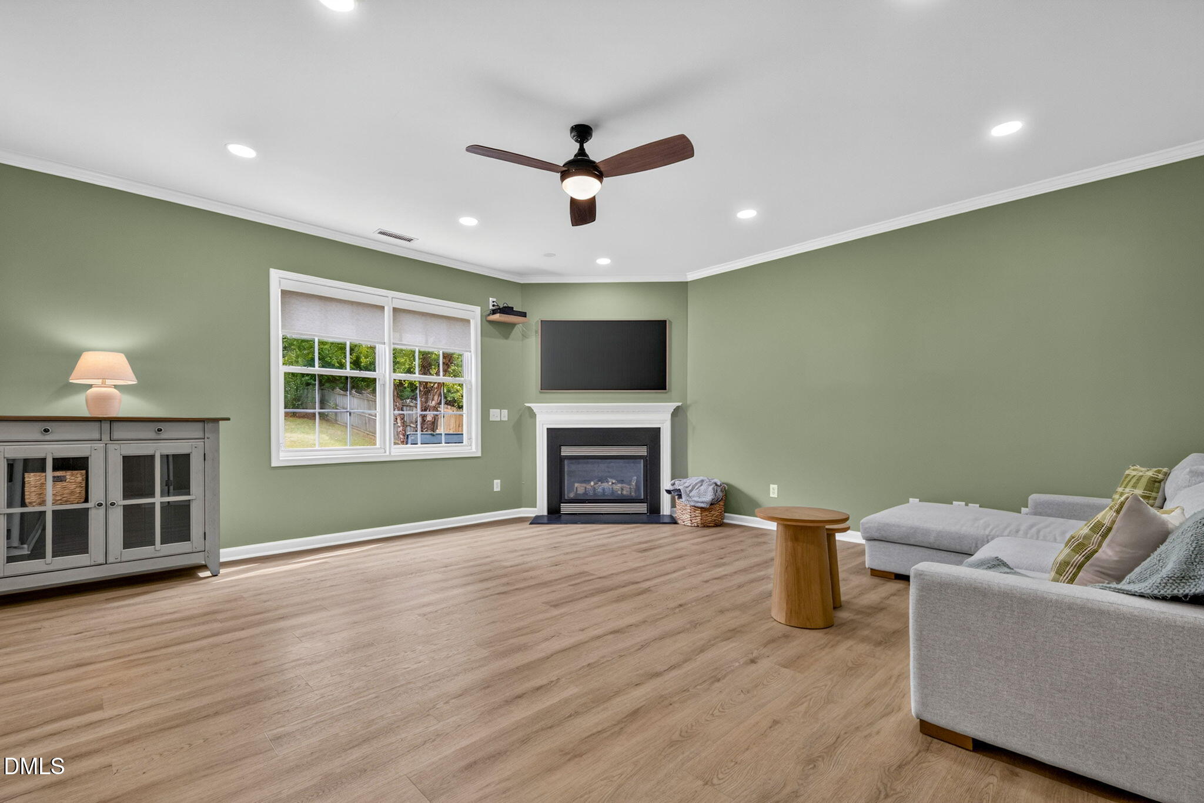
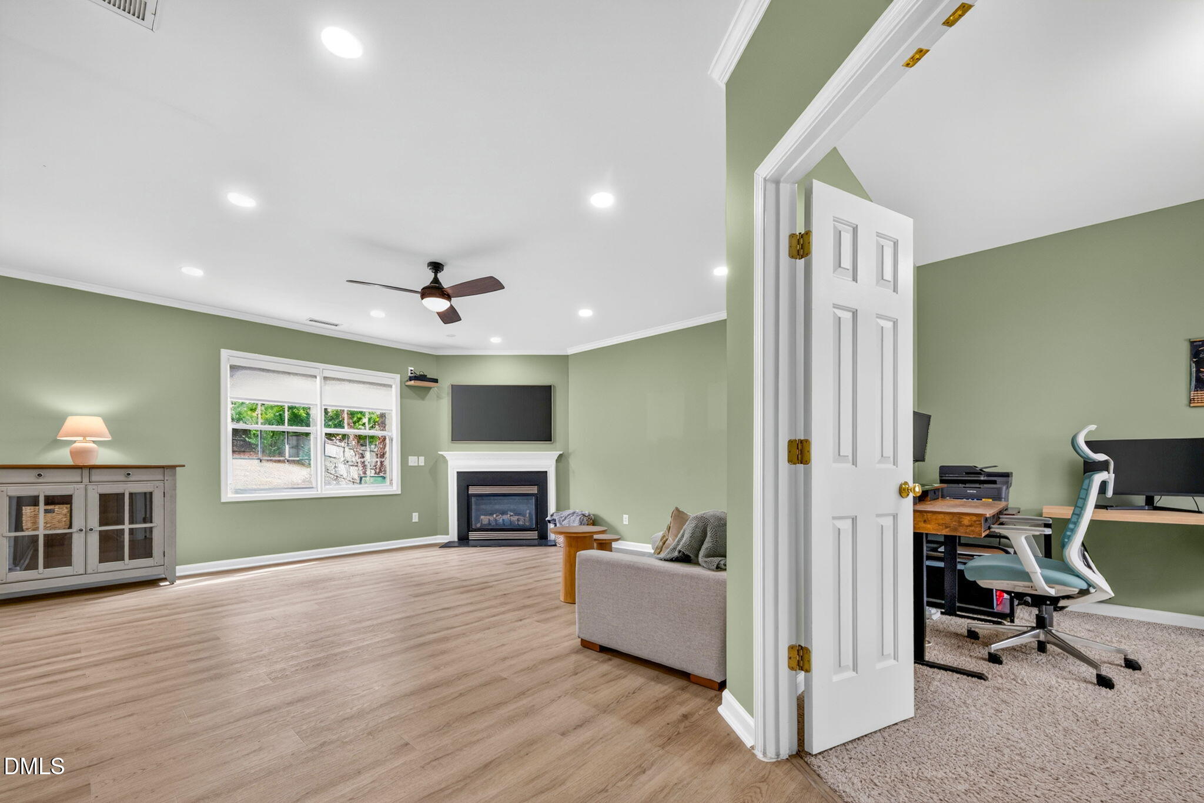
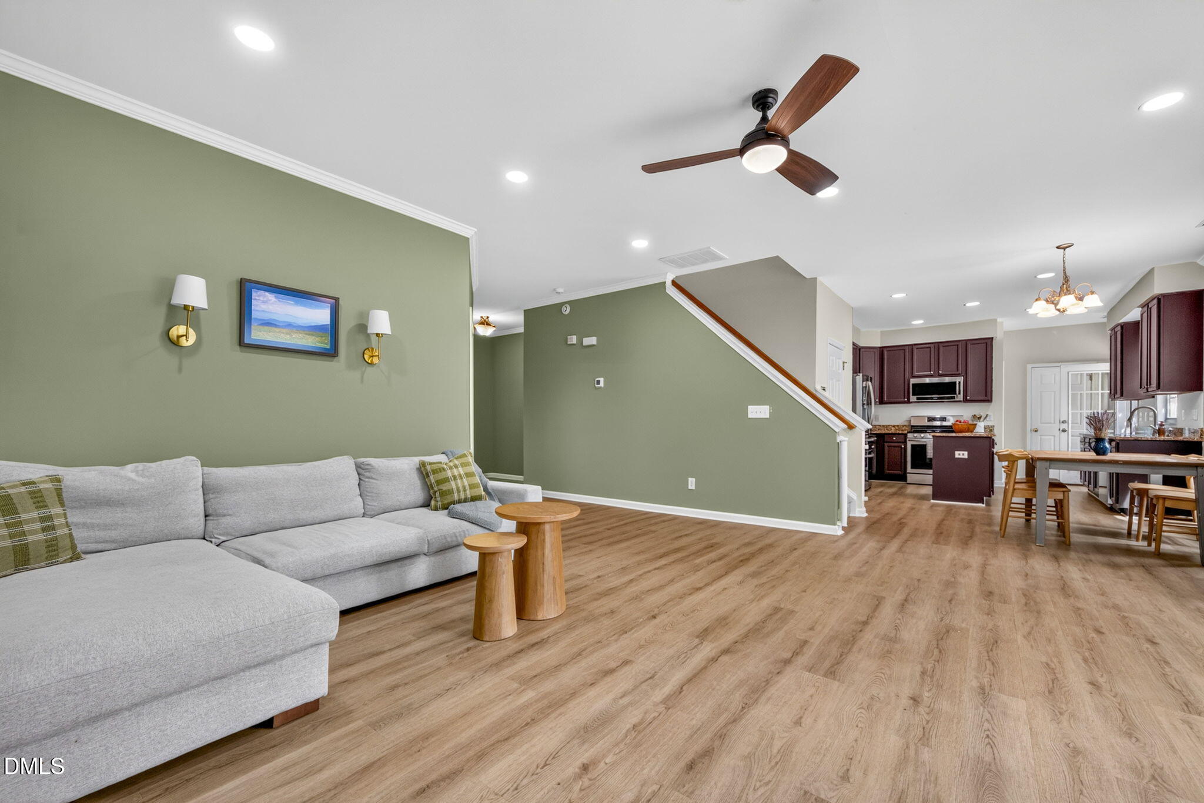
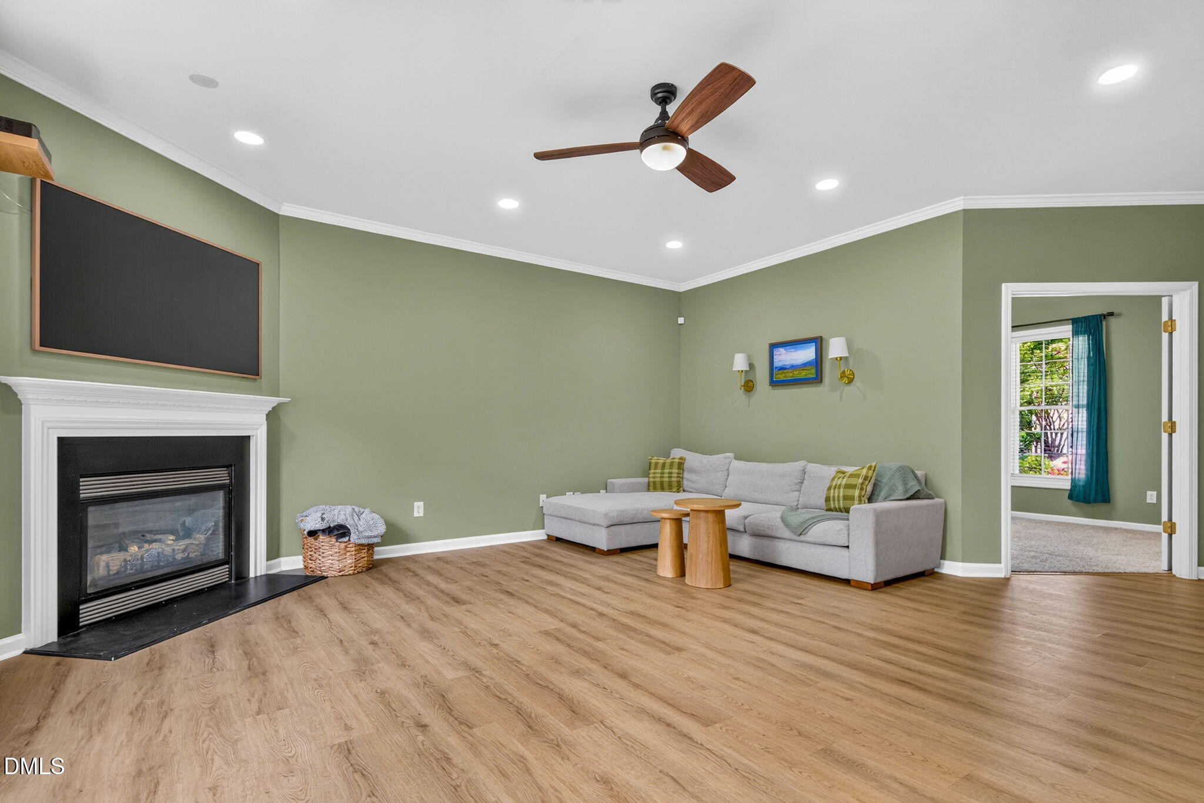
Welcome to Alexander Crossing! This move-in-ready 3-bedroom, 2.5-bath residence has been thoughtfully upgraded and meticulously maintained. The main level showcases brand-new luxury vinyl plank flooring, recessed lighting, and custom window treatments across an open, airy layout. Work from home with ease in the private front study/family room behind double French doors. Step outside to an 20x20 rear deck with custom pergola, overlooking an expansive, fully fenced backyard ideal for entertaining, gardening, and pets. Upstairs features a versatile flex loft perfect for a media lounge or play space, three bedrooms with neutral paint, and an updated primary ensuite retreat complete with a soaking tub and new shower door. Notable mechanical updates include newly replaced attic ductwork, dual-zone HVAC (upstairs replaced 2017; downstairs AC compressor replaced 2020), and a 2021 Rheem 50-gallon water heater. Prime Durham location just minutes to RTP, Downtown Durham, NC-885, I-40, shopping, and dining. Investor Buyer/Agent to verify current HOA leasing rules directly with management.

Save
Ask
Tour
Hide
Share
Listing Snapshot
Price 
$469,900
Days On Site 
8 Days
Bedrooms 
3
Inside Area (SqFt) 
2,331 sqft
Total Baths 
3
Full Baths 
2
Partial Baths 
1
Lot Size 
0.23 Acres
Year Built 
2003
MLS Number 
10198427
Status 
Active
Property Tax 
$5,128.91
HOA/Condo/Coop Fees 
$32.5 monthly
Sq Ft Source 
N/A
Friends & Family
Recent Activity
a week agoListing first seen on site
a week agoListing updated with changes from the MLS
General Features
Acres 
0.23
Attached Garage 
Yes
Disclosures 
Seller Disclosure
Foundation 
Slab
Garage 
Yes
Garage Spaces 
2
Levels 
Two
Parking 
AttachedGarageConcreteDrivewayGarage Faces FrontGarage Door Opener
Property Sub Type 
Single Family Residence
Sewer 
Public Sewer
Special Circumstances 
Standard
SqFt Above 
2331
SqFt Total 
2331
Style 
TraditionalTransitional
Utilities 
Electricity ConnectedNatural Gas ConnectedSewer ConnectedWater Connected
Water Source 
Public
Zoning 
OI-2
Interior Features
Appliances 
Convection OvenDryerDisposalDishwasherGas CooktopMicrowaveRefrigeratorWasherWasher/Dryer
Cooling 
Central AirCeiling Fan(s)DualElectricMulti Units
Fireplace 
Yes
Fireplace Features 
Living Room
Fireplaces 
1
Flooring 
CarpetTileVinyl
Heating 
CentralForced AirNatural GasZoned
Interior 
BidetCeiling Fan(s)Entrance FoyerEat-in KitchenGranite CountersKitchen IslandOpen FloorplanPantryRecessed LightingSmart ThermostatSoaking TubWalk-In Closet(s)High Speed Internet
Laundry Features 
Upper Level
Bedroom 2 
Dimensions - 10.9 x 15.5Level - Second
Bedroom 3 
Dimensions - 10.9 x 10.9Level - Second
Dining Room 
Dimensions - 8.9 x 10.9Level - First
Family Room 
Dimensions - 17.0 x 17.8Level - First
Kitchen 
Dimensions - 9.3 x 12.9Level - First
Laundry 
Dimensions - 5.1 x 5.7Level - Second
Living Room 
Dimensions - 11.9 x 13.2Level - First
Loft 
Dimensions - 12.3 x 19.8Level - Second
Master Bedroom 
Dimensions - 16.0 x 17.1Level - Second
Save
Ask
Tour
Hide
Share
Exterior Features
Construction Details 
StoneVinyl Siding
Exterior 
LightingPrivate YardRain Gutters
Fencing 
Back YardFenced
Lot Features 
Back YardFront Yard
Patio And Porch 
CoveredDeckFront PorchPorch
Roof 
Shingle
Community Features
Association Fee 
$390.0
Association Fee Frequency 
Annually
Financing Terms Available 
CashConventionalFHAVA Loan
Schools
School District
Unknown
Elementary School
Durham - Oak Grove Elementary
Middle School
Durham - Neal Middle
High School
Durham - Southern School of Energy and Sustainabil
Listing courtesy of Aditi Shah of AKM Investments Consultants & Brokers


Listings that are marked with an icon are provided courtesy of the Triangle MLS, Inc. of North Carolina, Internet Data Exchange Database. Copyright 2026 Triangle MLS, Inc. of North Carolina. All rights reserved.

Last checked: 2026-10-23 03:44 PM UTC

Neighborhood & Commute
Source: Walkscore
Save
Ask
Tour
Hide
Share