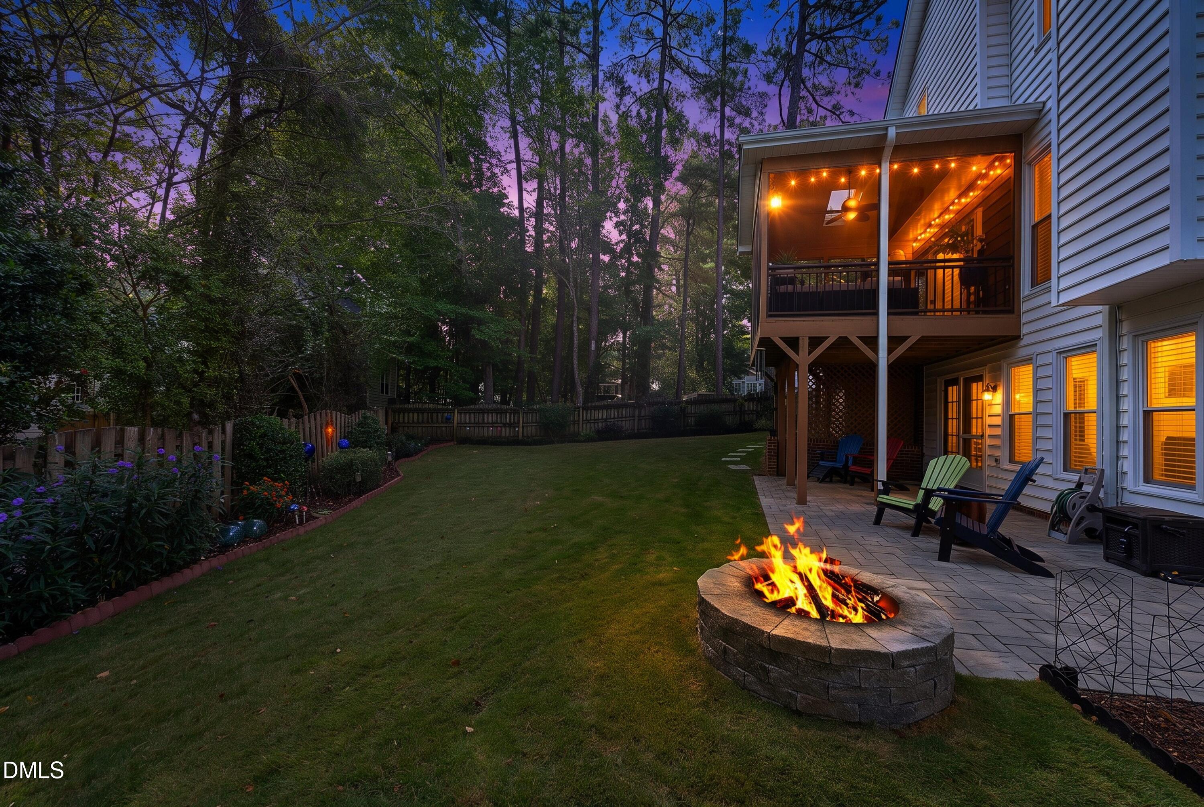
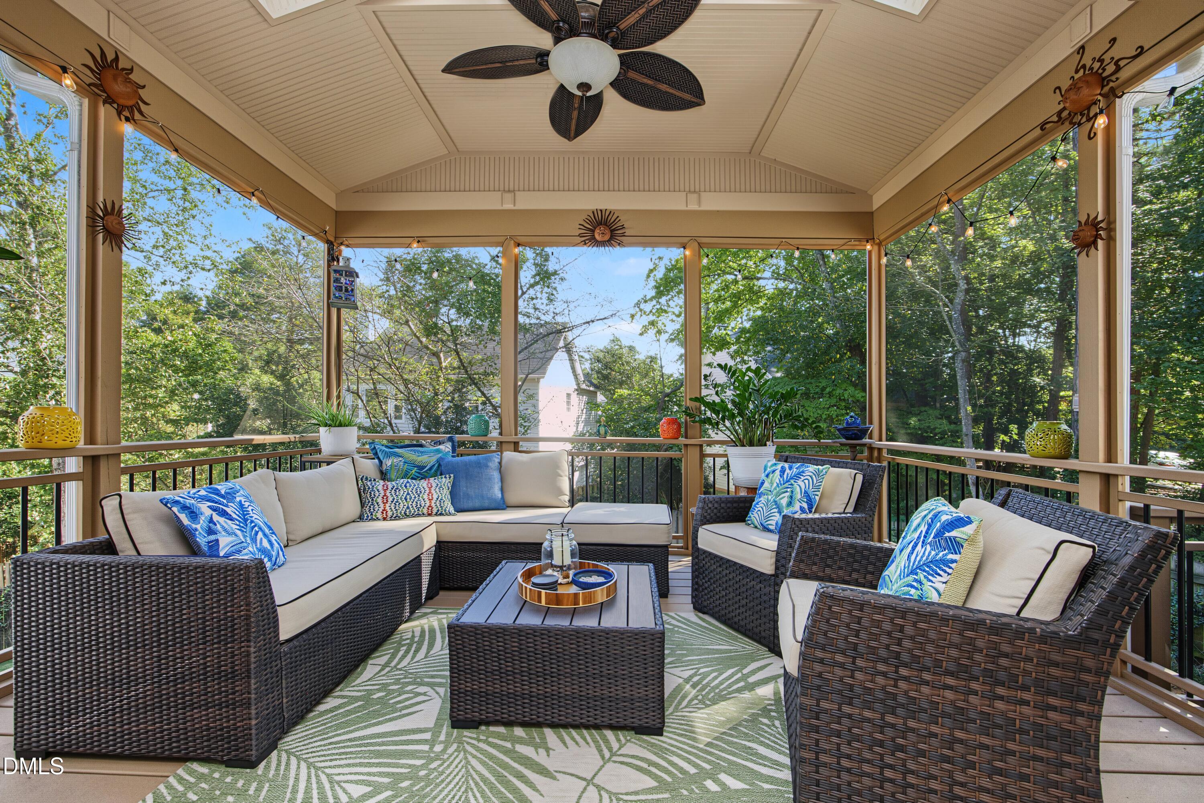
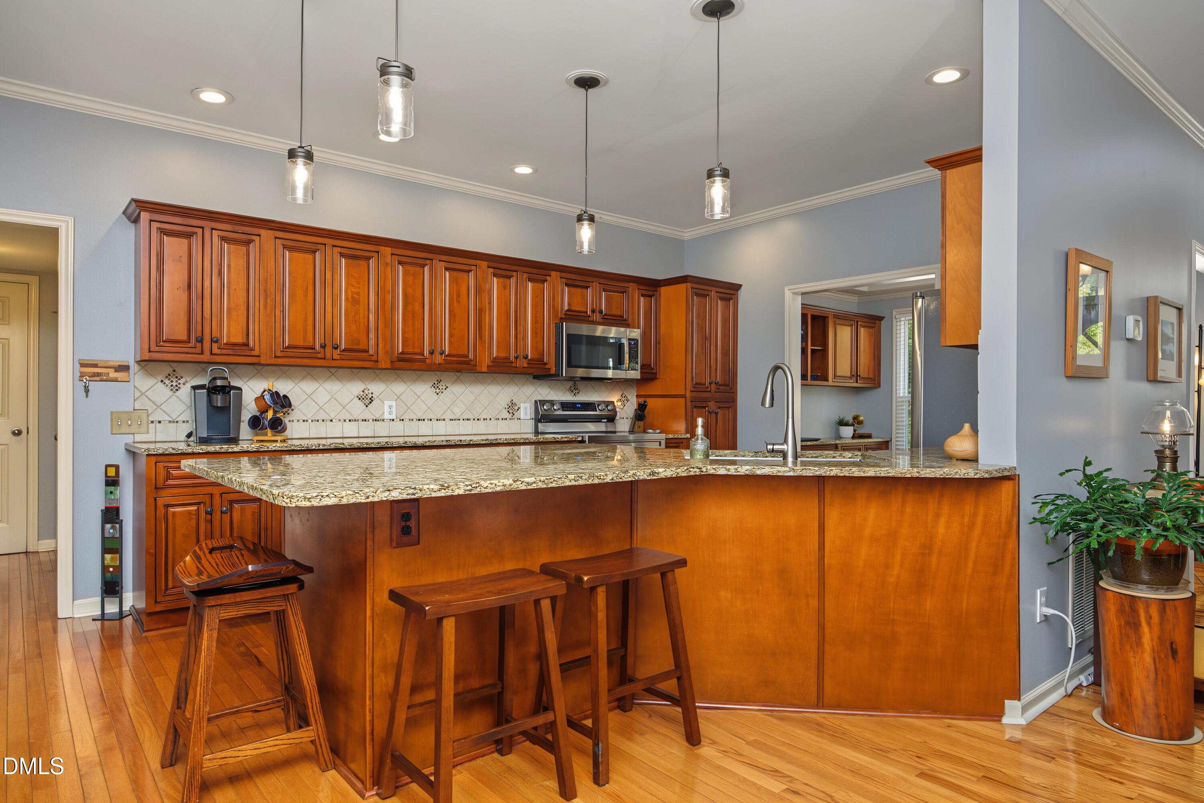
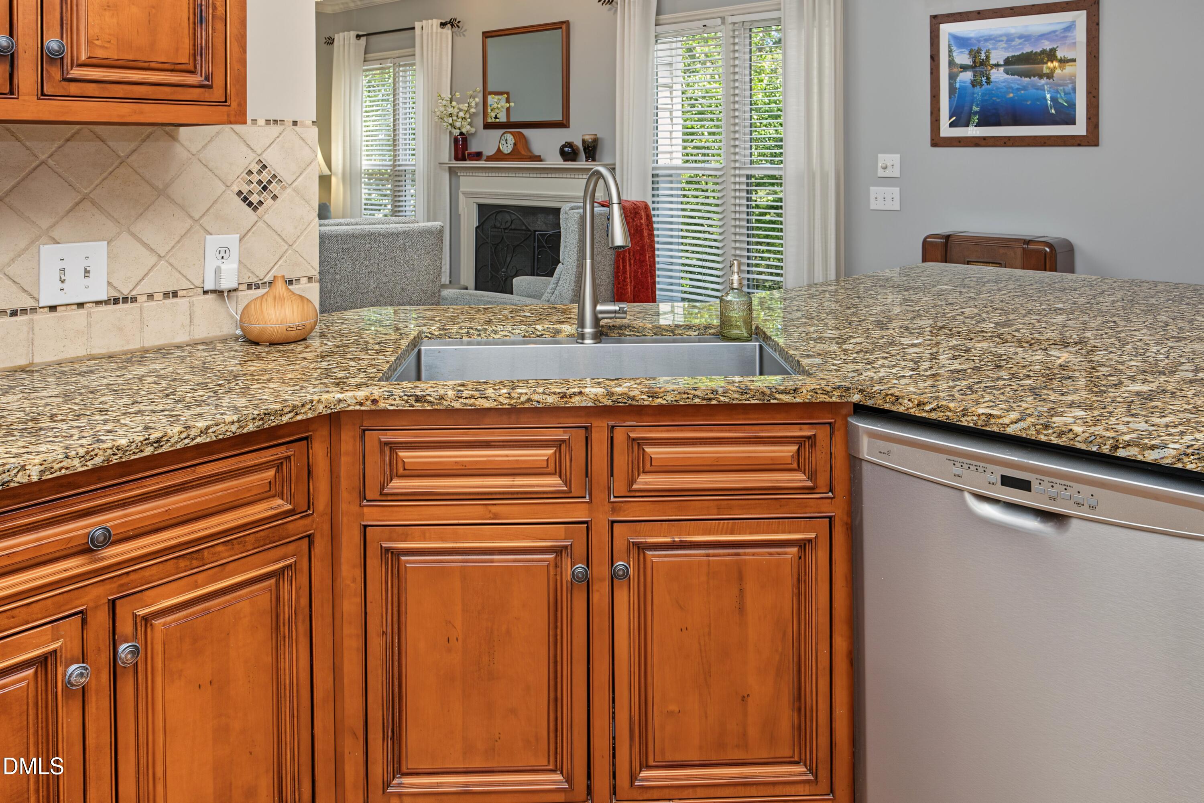
Stunning Durant Trails home located on an impeccably landscaped, corner lot just one block from neighborhood pool, tennis/pickleball, clubhouse, playground and trails! The updated front porch welcomes you into a warm, inviting space with gleaming hardwoods, fresh paint, smooth ceilings, a spacious kitchen w/ HUGE KITCHEN ISLAND opens to living room & french doors to the incredible SCREENED PORCH w/skylights - so perfect for entertaining! Kitchen includes stainless appliances, a new farm sink, granite counters w/tile backsplash, and rich cherry cabinetry which extend into the office providing extra storage. Both the office & dining room have tray ceilings. The large owners suite has REMODELED BATHROOM w/ WALK-IN SHOWER, dual vanities, tile floors and WIC. There are 3 more bedrooms upstairs plus a sweet flex space and updated hall bath with walk-in tile shower & granite top vanity. FINISHED WALK-OUT BASEMENT has tile floors, an updated 1/2 bath and laundry closet. Walk out to your own private oasis in the fenced backyard with an extended paver patio, overlooking a built-in firepit, lush lawn and incredible landscaping. Shed and garage shelving provide additional storage. Encapsulated crawlspace. Security system installed.
Listing Snapshot
Inside Area (SqFt)
2,514 sqft
HOA/Condo/Coop Fees
$40 monthly
Recent Activity
| a week ago | | Listing first seen on site |
| a week ago | | Listing updated with changes from the MLS |
General Features
Disclosures
Seller Disclosure
Property Condition
Updated/Remodeled
Property Sub Type
Single Family Residence
Special Circumstances
Standard
Utilities
Electricity ConnectedNatural Gas ConnectedSewer ConnectedWater Connected
Interior Features
Appliances
DryerDishwasherElectric RangeMicrowaveRefrigeratorStainless Steel Appliance(s)WasherWater Heater
Basement
Dimensions - 12.0 x 22.0Level - Basement
Fireplace Features
Gas LogLiving Room
Flooring
CarpetHardwoodTile
Heating
Heat PumpNatural Gas
Interior
BookcasesCeiling Fan(s)Eat-in KitchenGranite CountersHigh Speed InternetKitchen IslandOpen FloorplanRecessed LightingTray Ceiling(s)Walk-In Closet(s)
Laundry Features
Laundry ClosetLower Level
Bedroom 2
Dimensions - 11.0 x 11.0Level - Second
Bedroom 3
Dimensions - 11.0 x 10.0Level - Second
Bedroom 4
Dimensions - 10.0 x 16.5Level - Second
Dining Room
Dimensions - 11.0 x 11.0Level - Main
Kitchen
Dimensions - 11.0 x 18.0Level - Main
Living Room
Dimensions - 15.0 x 13.0Level - Main
Master Bedroom
Dimensions - 19.0 x 13.0Level - Second
Office
Dimensions - 11.0 x 9.0Level - Main
Other
Dimensions - 7.0 x 6.5Level - SecondDescription - Flex Room
Exterior Features
Construction Details
Vinyl Siding
Exterior
Fire PitPrivate YardRain GuttersStorage
Fencing
Back YardWoodFenced
Lot Features
Back YardCorner LotFront YardLandscapedLevel
Patio And Porch
Front PorchPatioScreened
Road Frontage
City Street
Windows/Doors
French Doors
Community Features
Association Amenities
ClubhouseJogging PathPlaygroundParkingPoolTennis Court(s)Trail(s)
Association Fee Frequency
Quarterly
Community Features
CurbsClubhouseParkPlaygroundPoolStreet LightsSidewalksTennis Court(s)
Financing Terms Available
CashConventionalFHAVA Loan
Schools
Elementary SchoolWake - Durant Road Elementary
Middle SchoolWake - Durant Road Middle
High SchoolWake - Millbrook High
Listing courtesy of Jennifer Decourcy of Choice Residential Real Estate

Listings that are marked with an icon are provided courtesy of the Triangle MLS, Inc. of North Carolina, Internet Data Exchange Database. Copyright 2026 Triangle MLS, Inc. of North Carolina. All rights reserved.
Last checked: 2026-10-23 03:39 PM UTC
Source: Walkscore

Did you know? You can invite friends and family to your search. They can join your search, rate and discuss listings with you.