
420 Twin Creeks DriveGoldsboro, NC 27530
Mortgage Calculator
Monthly Payment (Est.)
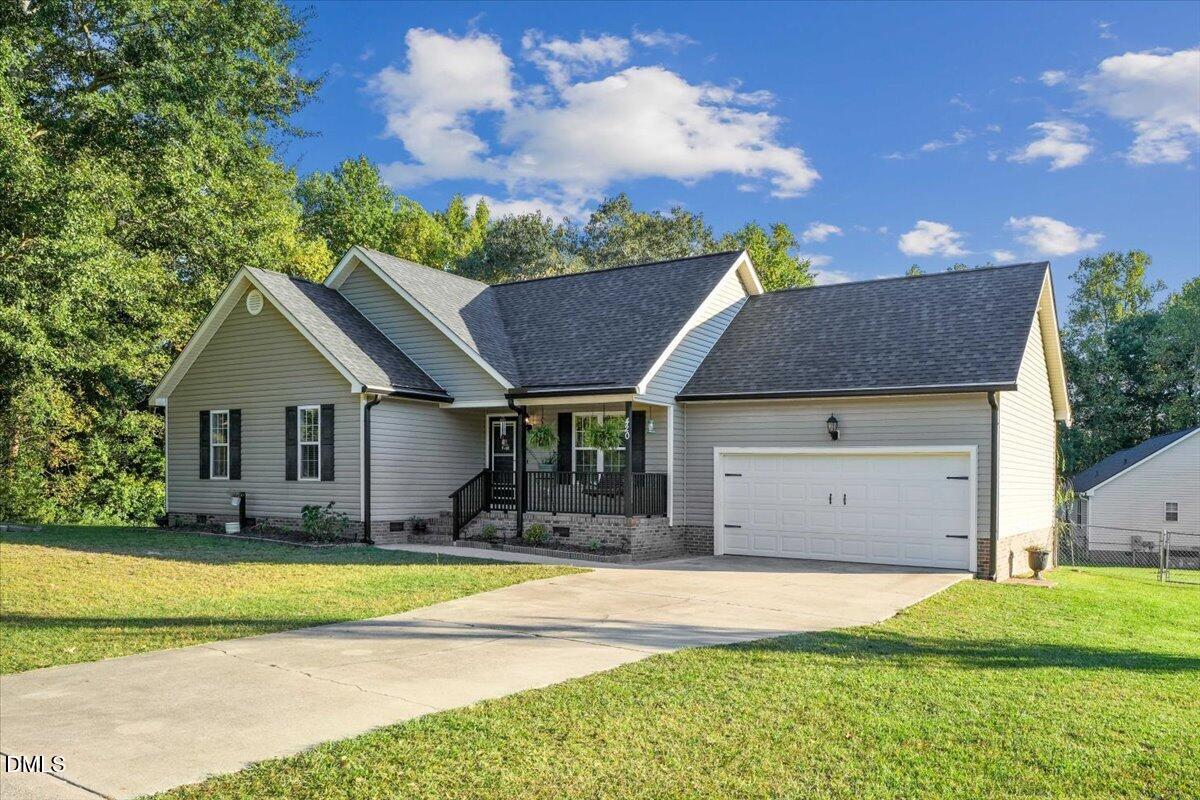
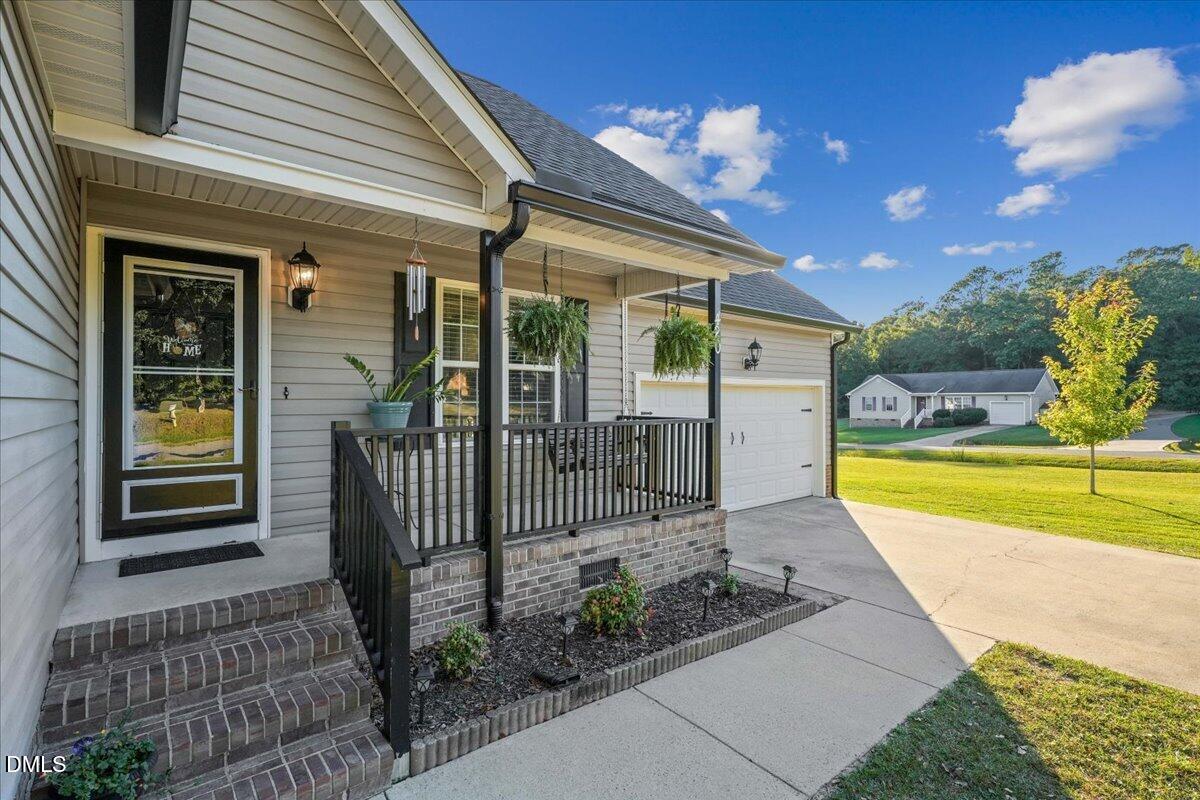
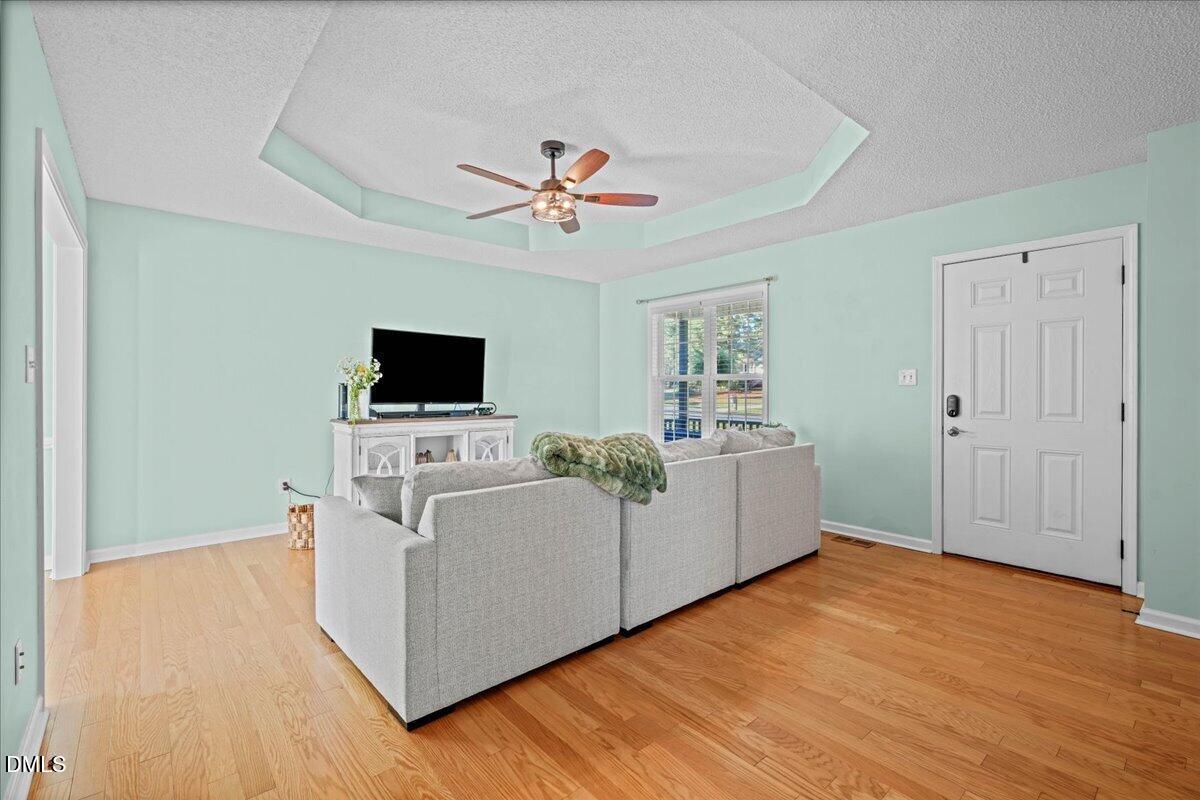
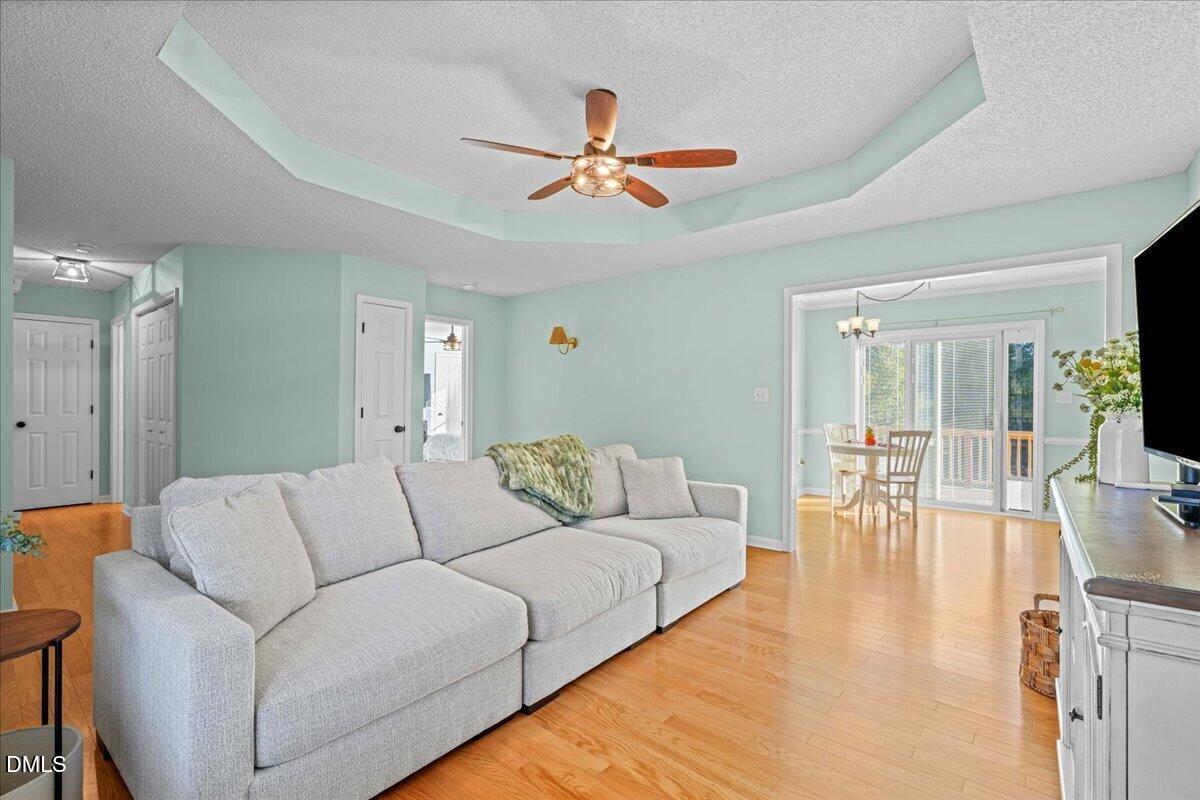
Enter an interest rate to see your estimated monthly payment.MOVE-IN READY, BEAUTIFULLY MAINTAINED, NO HOA AND SITUATED ON approximately .76 ACRES! This charming 3-bedroom, 2-bath home offers the perfect combination of modern updates, comfortable living, and outdoor space! With approximately 1,220 square feet, a spacious corner lot, and a one-car garage, this property has so much to offer. From the moment you arrive, you'll appreciate the inviting curb appeal, mature shade trees, and well-kept exterior. Inside, you'll find a bright, welcoming interior with NO CARPET, featuring engineered hardwood and luxury vinyl tile flooring throughout. Updated lighting and modern black door hardware provide a fresh, cohesive look, while the beautifully renovated hall bathroom features a double vanity with hard-surface countertops. MAJOR UPDATES ALREADY COMPLETED! The roof is less than 5 years old, and the gutters, water heater, and dishwasher are all less than 2 years old, offering valuable improvements for the next owner. Step outside to enjoy the generous .76-acre lot, complete with an updated back deck, partially fenced backyard, and mature trees providing plenty of natural shade. Whether enjoying a quiet morning outdoors or entertaining guests, there's plenty of room to make the most of this beautiful setting. With its thoughtful improvements, spacious lot, attached one-car garage, and exceptional upkeep, this charming home is one you won't want to miss. Well-maintained, move-in ready, and full of character! Schedule your showing today! MOVE-IN READY, BEAUTIFULLY MAINTAINED, AND SITUATED ON approximately .76 ACRES! This charming 3-bedroom, 2-bath home offers the perfect combination of modern updates, comfortable living, and outdoor space! With approximately 1,220 square feet, a spacious corner lot, and a one-car garage, this property has so much to offer. From the moment you arrive, you'll appreciate the inviting curb appeal, mature shade trees, and well-kept exterior. Inside, you'll find a bright, welcoming interior with NO CARPET, featuring engineered hardwood and luxury vinyl tile flooring throughout. Updated lighting and modern black door hardware provide a fresh, cohesive look, while the beautifully renovated hall bathroom features a double vanity with hard-surface countertops. MAJOR UPDATES ALREADY COMPLETED! The roof is less than 5 years old, and the gutters, water heater, and dishwasher are all less than 2 years old, offering valuable improvements for the next owner. Step outside to enjoy the generous .76-acre lot, complete with an updated back deck, partially fenced backyard, and mature trees providing plenty of natural shade. Whether enjoying a quiet morning outdoors or entertaining guests, there's plenty of room to make the most of this beautiful setting. With its thoughtful improvements, spacious lot, attached one-car garage, and exceptional upkeep, this charming home is one you won't want to miss. Well-maintained, move-in ready, and full of character! Schedule your showing today!
| 5 days ago | Listing updated with changes from the MLS | |
| 5 days ago | Status changed to Pending | |
| a week ago | Listing first seen on site |

Listings that are marked with an icon are provided courtesy of the Triangle MLS, Inc. of North Carolina, Internet Data Exchange Database. Copyright 2026 Triangle MLS, Inc. of North Carolina. All rights reserved.
Last checked: 2026-10-23 03:44 PM UTC
Did you know? You can invite friends and family to your search. They can join your search, rate and discuss listings with you.