Save
Ask
Tour
Hide
Share
$504,000
New Listing

117 Parkland Drive
Pittsboro, NC 27312

For Sale|Single Family Residence|Active
3
Beds
3
Total Baths
2
Full Baths
1
Partial Bath
2,001
SqFt
$252
/SqFt
2027
Built
Subdivision:
Chatham Park
County:
Chatham
Call Now: 919-395-6186
Is this the listing for you? We can help make it yours.
919-395-6186
117 Parkland Drive117 Parkland Drive117 Parkland Drive117 Parkland Drive
Save
Ask
Tour
Hide
Share

Mortgage Calculator

Monthly Payment (Est.)

Enter an interest rate to see your estimated monthly payment.
Calculator powered by Showcase IDX, a Constellation1 Company. Copyright ©2026 Information is deemed reliable but not guaranteed.

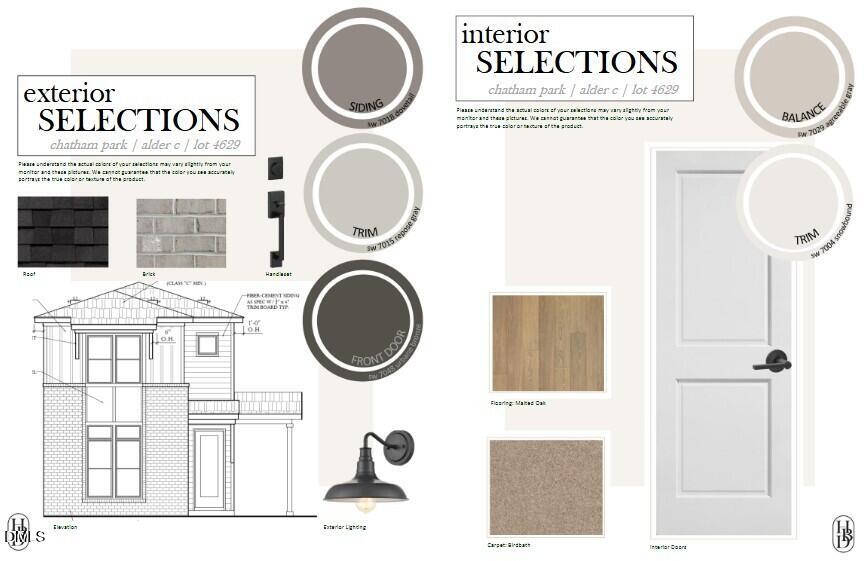
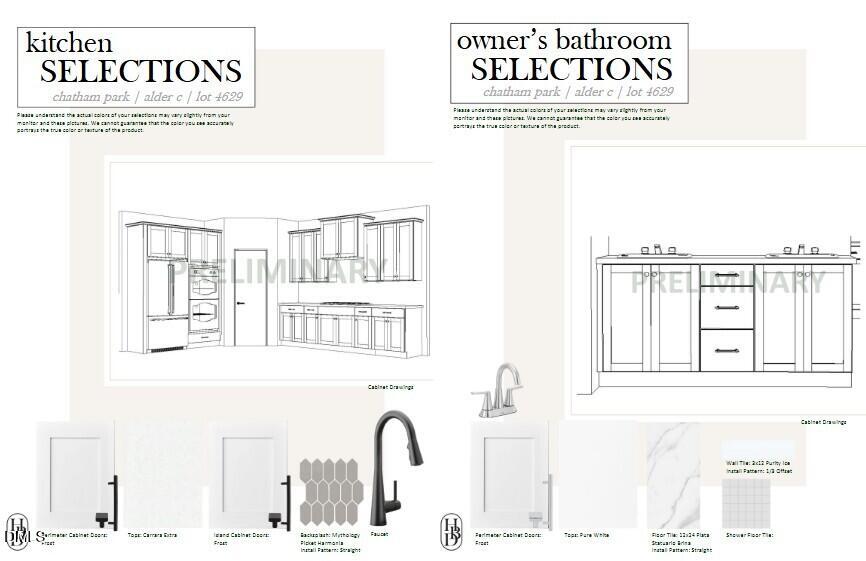
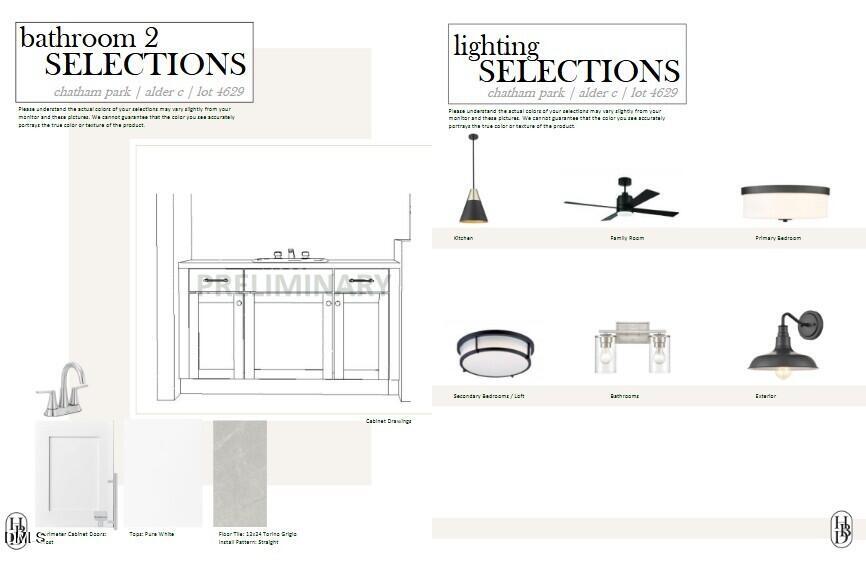
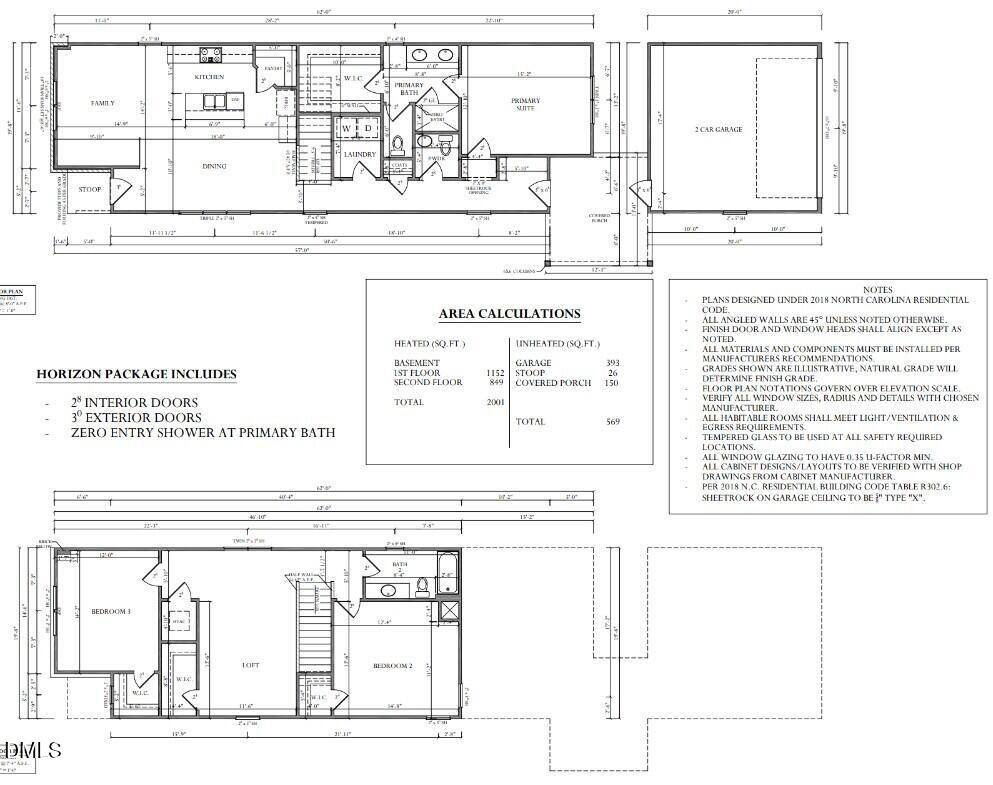
A Horizon Collection home by Homes by Dickerson, designed for low-maintenance, single-level living. Perfectly situated on a spacious corner homesite, The Alder is a thoughtfully designed new construction home in the sought-after NoVi neighborhood of Chatham Park in Pittsboro, North Carolina. Offering effortless, comfort-first living paired with elevated finishes and a true lock-and-leave lifestyle. Step inside and the first floor flows effortlessly from a welcoming family room into an open-concept kitchen and dining space, the kind of layout built for everyday ease and easy entertaining. Tucked privately at the back of the main level, the first-floor primary suite offers a peaceful retreat complete with a walk-in closet and a private bath, so single-level living is always within reach. Our Horizon Collection has features in place for all seasons of life, with a zero-entry primary shower, comfort height toilets, lever-style door handles, wider doors to main living areas on the main level and a low-profile slab foundation. It's a home where thoughtful design meets real life, and every day begins with a true sense of arrival. Upstairs, two spacious bedrooms flank a versatile loft, the perfect bonus space for a home office, a hobby room, a guest getaway, or simply relaxing together. Life in NoVi at Chatham Park is as easy as it is beautiful. Included landscape maintenance means more weekends free for the things you love. Vibrant community events bring neighbors together, and beautifully walkable, alley-loaded streets with welcoming front porches make every single day feel like the best kind of home. Located in master-planned Chatham Park, you're just minutes from charming downtown Pittsboro and an easy drive to Chapel Hill, Raleigh, and the Research Triangle. You are going to love it here!

Save
Ask
Tour
Hide
Share
Listing Snapshot
Price 
$504,000
Days On Site 
0 Days
Bedrooms 
3
Inside Area (SqFt) 
2,001 sqft
Total Baths 
3
Full Baths 
2
Partial Baths 
1
Lot Size 
0.108 Acres
Year Built 
2027
MLS® Number 
10196108
Status 
Active
Property Tax 
$1,094.7
HOA/Condo/Coop Fees 
$128 monthly
Sq Ft Source 
N/A
Friends & Family
Recent Activity
3 hours agoListing first seen on site
3 hours agoListing updated with changes from the MLS®
General Features
Acres 
0.108
Direction Faces 
South
Foundation 
Brick/MortarSlab
Garage 
Yes
Garage Spaces 
2
Green Energy Efficient 
AppliancesConstructionDoorsHVACInsulationLightingRoofThermostatWindows
Home Warranty 
Yes
Levels 
Two
Parking 
Garage Faces RearGarageGarage Door Opener
Parking Spaces 
2
Property Condition 
New Construction
Property Sub Type 
Single Family Residence
Security 
Carbon Monoxide Detector(s)Fire AlarmSmoke Detector(s)
Sewer 
Public Sewer
Special Circumstances 
Standard
SqFt Above 
2001
SqFt Total 
2001
Style 
Modern
Utilities 
Electricity AvailableNatural Gas AvailableNatural Gas ConnectedSewer ConnectedUnderground UtilitiesWater Connected
Zoning 
PDD
Interior Features
Appliances 
Convection OvenDishwasherENERGY STAR Qualified AppliancesENERGY STAR Qualified DishwasherGas RangeMicrowavePlumbed For Ice MakerENERGY STAR Qualified Water HeaterSelf Cleaning OvenStainless Steel Appliance(s)Vented Exhaust Fan
Cooling 
Central AirCeiling Fan(s)ElectricENERGY STAR Qualified Equipment
Flooring 
CarpetLaminateTileWood
Heating 
CentralENERGY STAR Qualified EquipmentForced AirNatural Gas
Interior 
Ceiling Fan(s)ChandelierDouble VanityEntrance FoyerEat-in KitchenKitchen IslandLow Flow Plumbing FixturesOpen FloorplanPantryRecessed LightingWalk-In Closet(s)WaterSense Fixture(s)
Laundry Features 
Electric Dryer HookupInsideLower LevelLaundry RoomMain LevelWasher Hookup
Main Level Bedrooms 
1
Window Features 
Double Pane WindowsENERGY STAR Qualified Windows
Bedroom 2 
Dimensions - 13.0 x 12.0Level - Second
Bedroom 3 
Dimensions - 14.0 x 12.0Level - Second
Dining Room 
Dimensions - 18.0 x 10.0Level - Main
Family Room 
Dimensions - 14.0 x 12.0Level - Main
Loft 
Dimensions - 13.0 x 11.0Level - Second
Master Bedroom 
Dimensions - 15.0 x 12.0Level - Second
Save
Ask
Tour
Hide
Share
Exterior Features
Construction Details 
Board & Batten SidingBrickFiber CementFoam InsulationHardiPlank TypeRadiant BarrierSpray Foam Insulation
Exterior 
Rain Gutters
Lot Features 
Back Yard
Patio And Porch 
CoveredFront PorchRear Porch
Road Frontage 
AlleyCity Street
Roof 
Shingle
Windows/Doors 
Double Pane WindowsENERGY STAR Qualified Windows
Community Features
Accessibility Features 
Accessible BedroomAccessible Full Bath
Association Amenities 
Jogging PathParkPlaygroundTrail(s)
Association Fee 
$128.0
Association Fee Frequency 
Monthly
Community Features 
ClubhouseFishingFitness CenterParkPlaygroundStreet LightsSidewalks
Financing Terms Available 
CashConventionalFHAVA Loan
Roads 
Paved
Schools
School District
Unknown
Elementary School
Chatham - Perry W Harrison Elementary
Middle School
Chatham - George Moses Horton Middle
High School
Chatham - Northwood High
Listing courtesy of Cheralyn Baker of Homes by Dickerson Real Estate


Listings that are marked with an icon are provided courtesy of the Triangle MLS, Inc. of North Carolina, Internet Data Exchange Database. Copyright 2026 Triangle MLS, Inc. of North Carolina. All rights reserved.

Last checked: 2026-10-02 03:24 AM UTC

Neighborhood & Commute
Source: Walkscore
Save
Ask
Tour
Hide
Share