Save
Ask
Tour
Hide
Share
$420,000
New Listing

6122 Friars Walk Place
Raleigh, NC 27609

For Sale|Townhouse|Active
3
Beds
3
Total Baths
2
Full Baths
1
Partial Bath
2,174
SqFt
$193
/SqFt
1986
Built
Subdivision:
Stafford Townhomes
County:
Wake
Call Now: 919-395-6186
Is this the listing for you? We can help make it yours.
919-395-6186
Upcoming Open Houses
Sat, Oct 3, 11:00 AM - 1:00 PM
6122 Friars Walk Place6122 Friars Walk Place6122 Friars Walk Place6122 Friars Walk Place
Save
Ask
Tour
Hide
Share

Mortgage Calculator

Monthly Payment (Est.)

Enter an interest rate to see your estimated monthly payment.
Calculator powered by Showcase IDX, a Constellation1 Company. Copyright ©2026 Information is deemed reliable but not guaranteed.

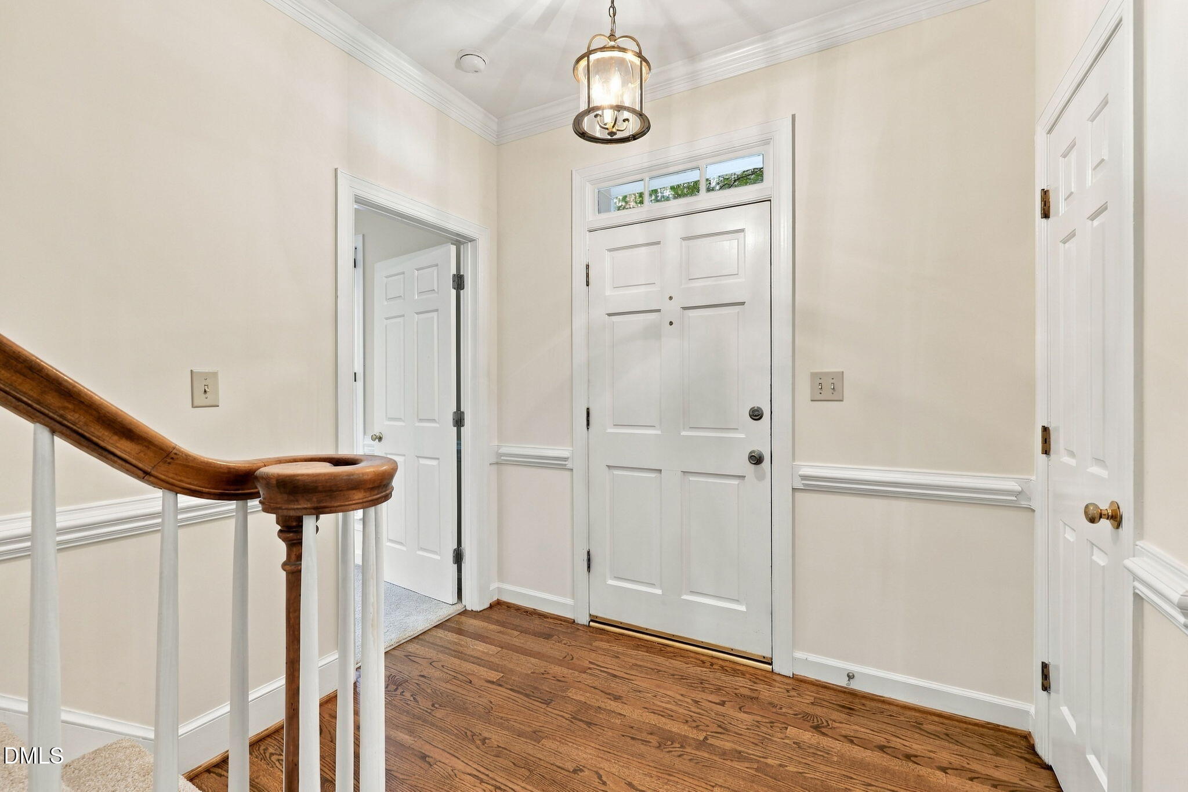
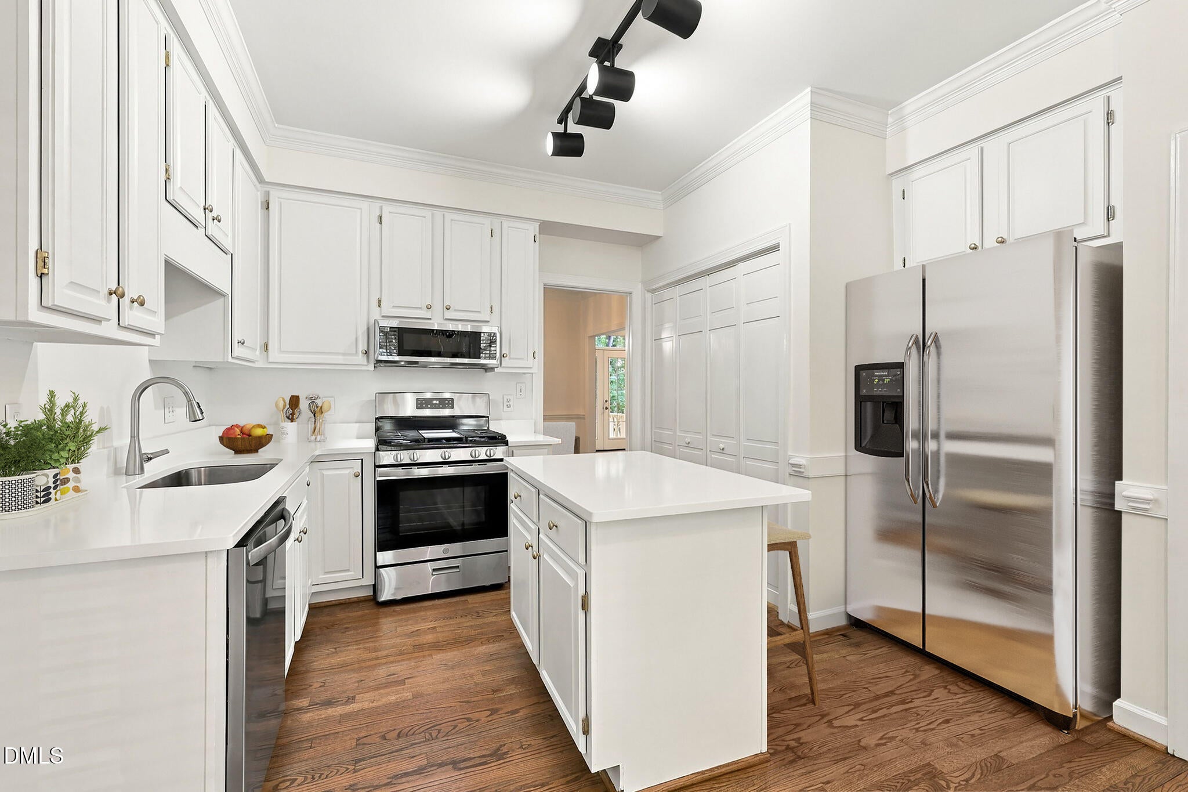
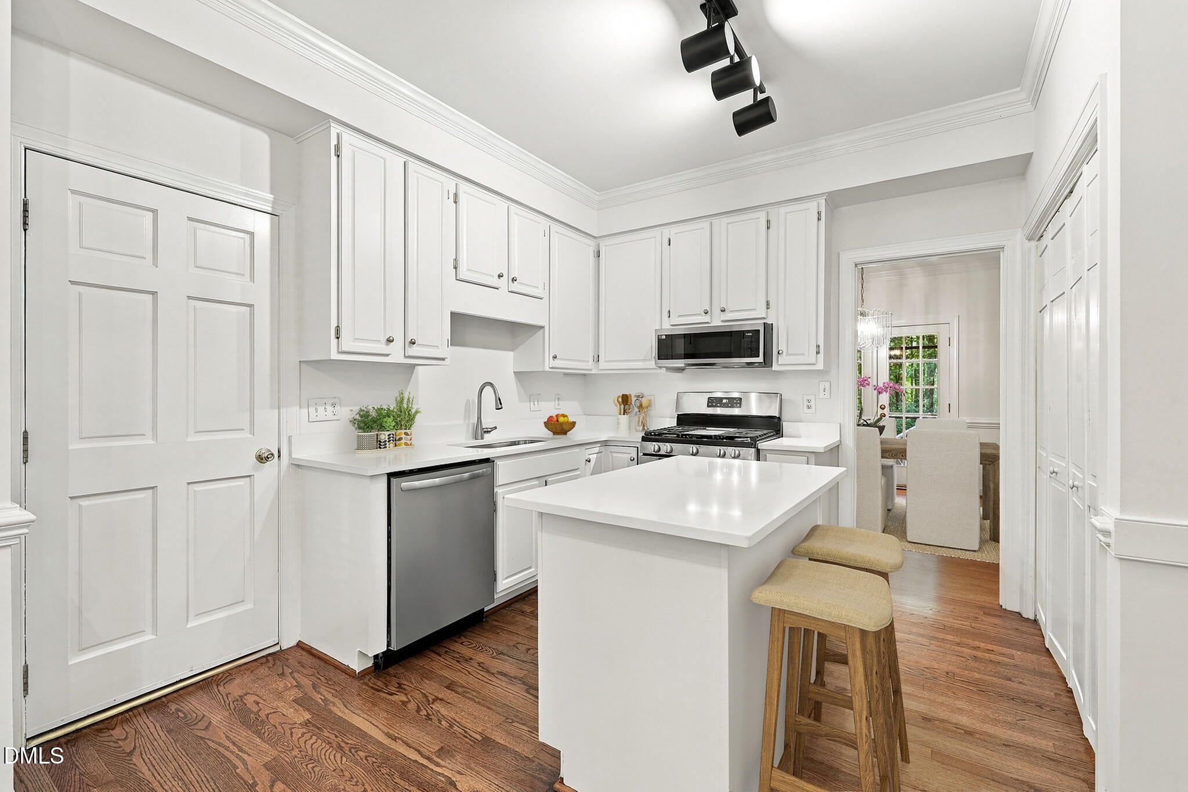
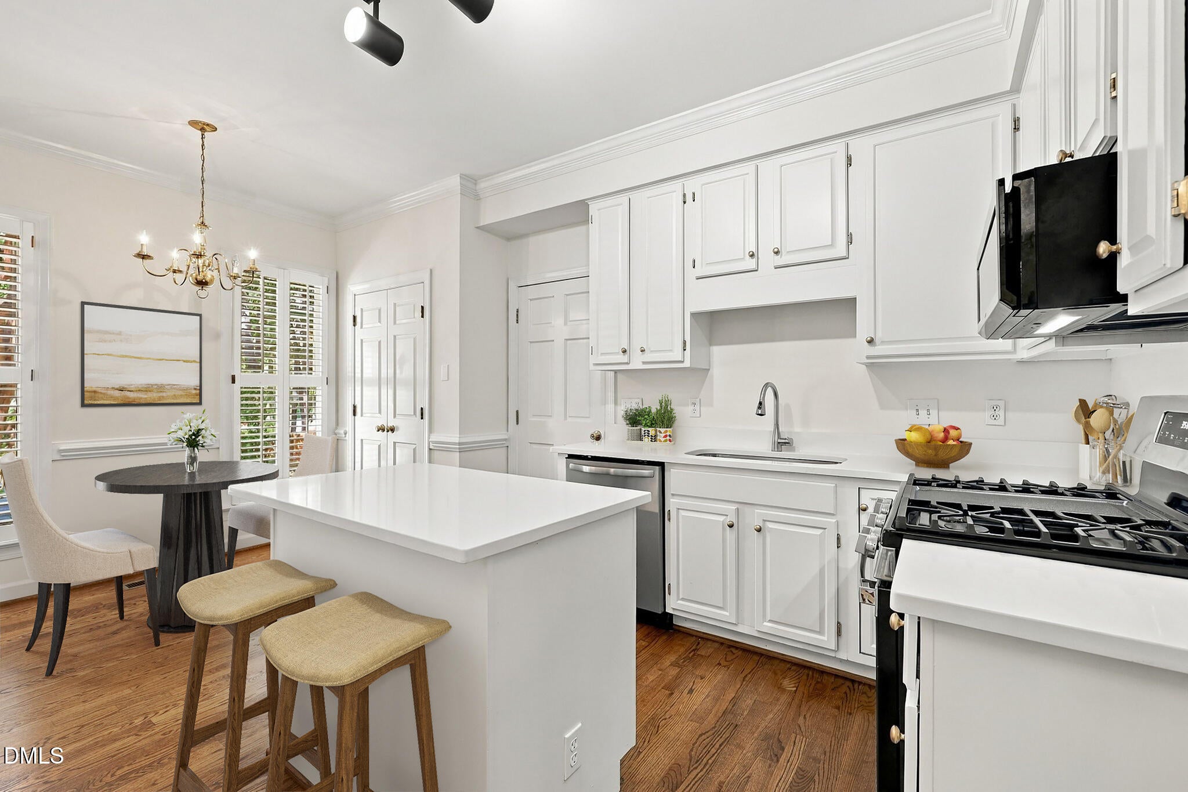
Nestled in the heart of Raleigh, just minutes to the iconic North Hills shopping district and city parks, this classic Cape Cod townhome is perfect for all your needs. Situated at the end of a cul-de-sac, with plentiful parking and a wooded view, enjoy your days walking to the pool & sports courts and your evenings on the screened porch and deck. Inside you will find a first floor primary bedroom suite with remodeled bathroom and walk in closet. Kitchen features new quartz countertops, new gas range, new dishwasher and more. Refinished hardwoods. New carpet. New interior paint. Upstairs you'll discover two oversized bedrooms with walk-in-closets and a jack-n-jill bathroom. Don't miss the walk in attic space and large garage. There is so much to love! Don't miss this beauty. *Note - many photos are virtually staged.

Save
Ask
Tour
Hide
Share
Listing Snapshot
Price 
$420,000
Days On Site 
0 Days
Bedrooms 
3
Inside Area (SqFt) 
2,174 sqft
Total Baths 
3
Full Baths 
2
Partial Baths 
1
Lot Size 
0.1 Acres
Year Built 
1986
MLS® Number 
10196098
Status 
Active
Property Tax 
$4,406.38
HOA/Condo/Coop Fees 
$371 monthly
Sq Ft Source 
N/A
Friends & Family
Recent Activity
3 hours agoListing first seen on site
3 hours agoListing updated with changes from the MLS®
General Features
Acres 
0.1
Attached Garage 
Yes
Disclosures 
Seller Disclosure
Garage 
Yes
Garage Spaces 
1
Levels 
Two
Parking 
AttachedGarageDrivewayGarage Door Opener
Parking Spaces 
2
Property Sub Type 
Townhouse
Security 
Smoke Detector(s)
Sewer 
Public Sewer
Special Circumstances 
Standard
SqFt Above 
2174
SqFt Total 
2174
Style 
Cape Cod
Utilities 
Cable Available
Water Source 
Public
Zoning 
R-6
Interior Features
Appliances 
DishwasherGas RangeMicrowaveStainless Steel Appliance(s)
Basement 
Crawl Space
Cooling 
Central Air
Fireplace 
Yes
Fireplace Features 
Glass DoorsLiving RoomMasonry
Fireplaces 
1
Flooring 
CarpetCeramic TileHardwood
Heating 
CentralForced AirNatural Gas
Interior 
Built-in FeaturesCeiling Fan(s)ChandelierCrown MoldingKitchen IslandRecessed LightingStone CountersTrack LightingWalk-In Closet(s)High Speed Internet
Laundry Features 
Electric Dryer HookupInsideWasher Hookup
Main Level Bedrooms 
1
Bedroom 2 
Dimensions - 15.5 x 13.8Level - Second
Bedroom 3 
Dimensions - 15.5 x 13.4Level - Second
Dining Room 
Dimensions - 12.0 x 12.8Level - First
Family Room 
Dimensions - 14.0 x 22.0Level - First
Kitchen 
Dimensions - 16.8 x 12.5Level - First
Master Bedroom 
Dimensions - 15.0 x 13.7Level - First
Other 
Dimensions - 8.4 x 13.2Level - FirstDescription - Screened-in Porch
Save
Ask
Tour
Hide
Share
Exterior Features
Construction Details 
BrickUnknown
Exterior 
Rain Gutters
Fencing 
None
Lot Features 
Back YardCul-De-SacFront YardWooded
Patio And Porch 
DeckEnclosedScreened
Roof 
Shingle
View 
ForestTrees/Woods
Waterview 
ForestTrees/Woods
Community Features
Association Amenities 
PoolSport CourtTennis Court(s)
Association Fee 
$371.0
Association Fee Frequency 
Monthly
Community Features 
PoolSuburbanStreet LightsTennis Court(s)
Financing Terms Available 
CashConventionalFHAVA Loan
Roads 
Asphalt
Schools
School District
Unknown
Elementary School
Wake - Green Elementary
Middle School
Wake - Carroll Middle
High School
Wake - Sanderson High
Listing courtesy of Cara Pierce of Compass -- Raleigh


Listings that are marked with an icon are provided courtesy of the Triangle MLS, Inc. of North Carolina, Internet Data Exchange Database. Copyright 2026 Triangle MLS, Inc. of North Carolina. All rights reserved.

Last checked: 2026-10-02 03:24 AM UTC

Neighborhood & Commute
Source: Walkscore
Save
Ask
Tour
Hide
Share