Save
Ask
Tour
Hide
Share
$345,000
New Listing

367 Rachels Way
Clayton, NC 27520

For Sale|Single Family Residence|Active
3
Beds
2
Total Baths
2
Full Baths
1,588
SqFt
$217
/SqFt
2006
Built
Subdivision:
Rachels Place
County:
Johnston
Call Now: 919-395-6186
Is this the listing for you? We can help make it yours.
919-395-6186
367 Rachels Way367 Rachels Way367 Rachels Way367 Rachels Way
Save
Ask
Tour
Hide
Share

Mortgage Calculator

Monthly Payment (Est.)

Enter an interest rate to see your estimated monthly payment.
Calculator powered by Showcase IDX, a Constellation1 Company. Copyright ©2026 Information is deemed reliable but not guaranteed.

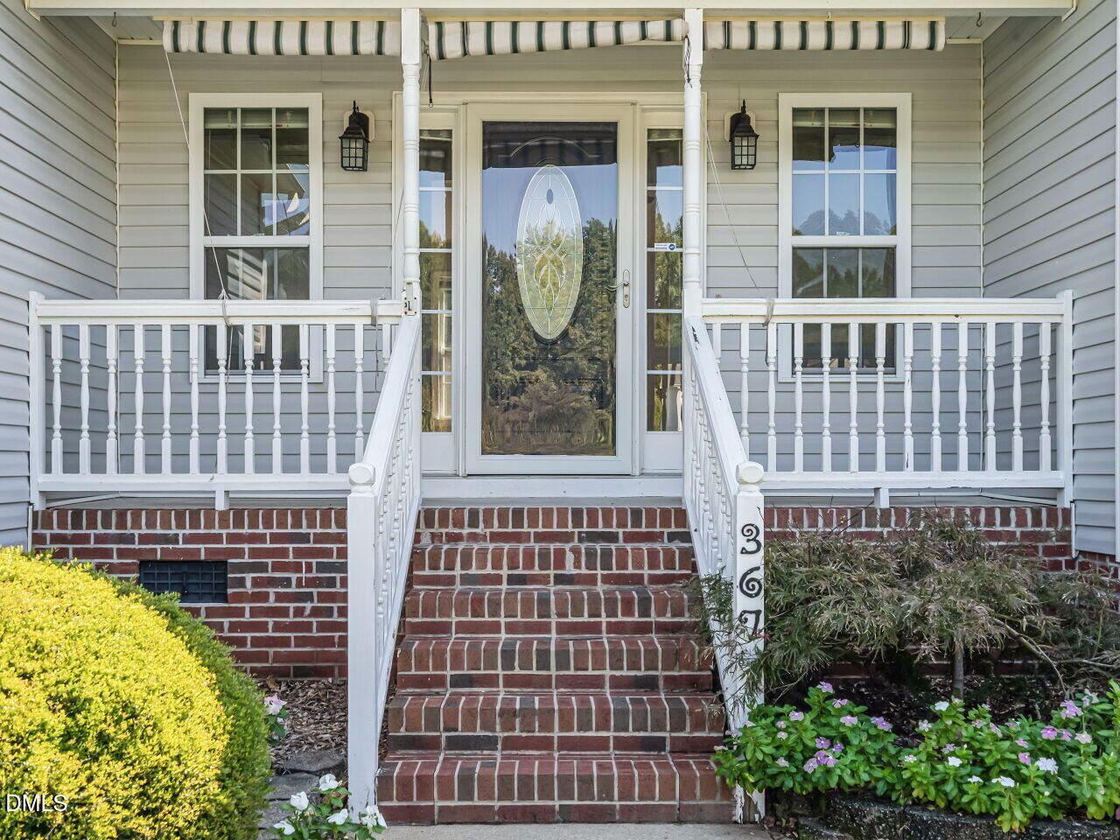
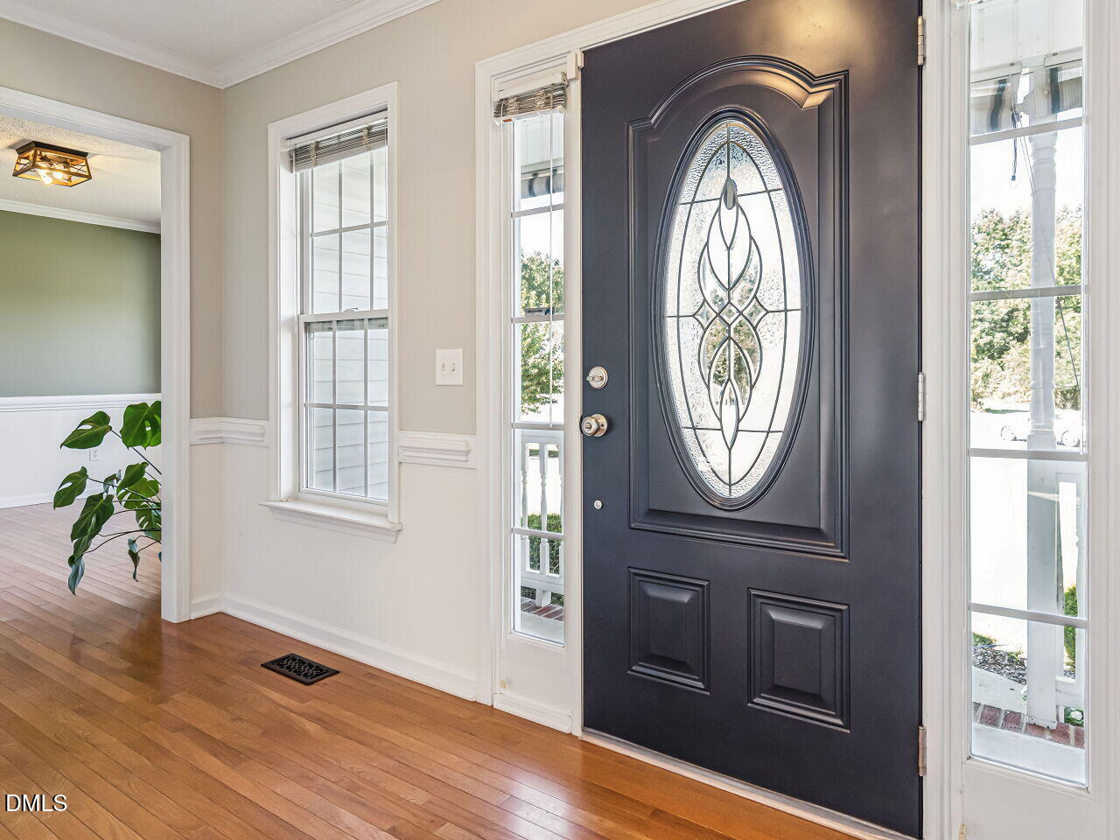
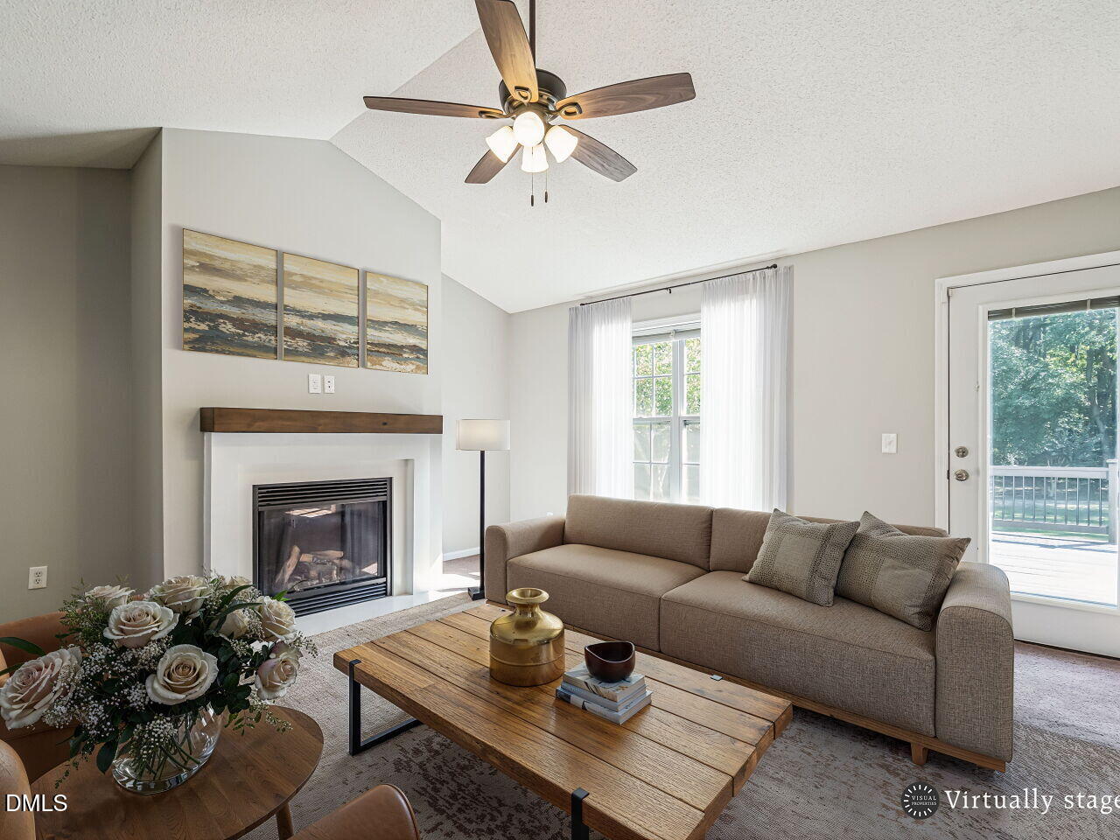
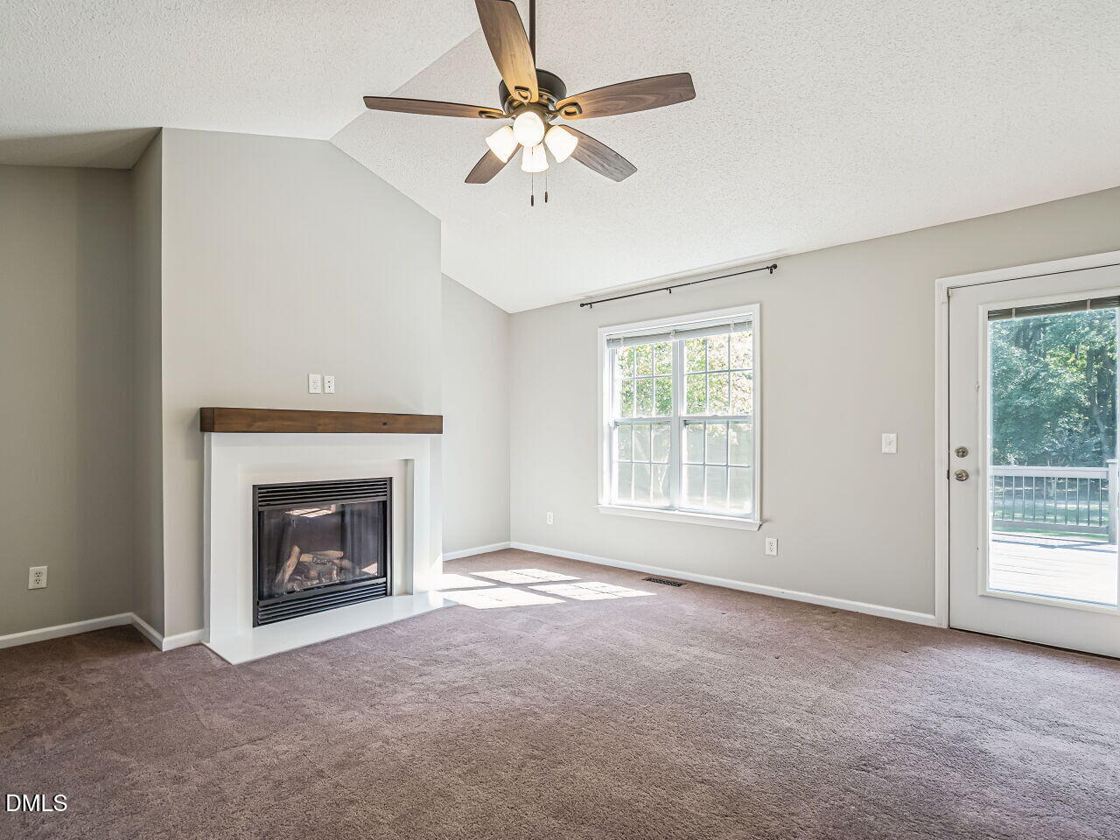
Remarkable opportunity to own this sweet property with no HOA on half an acre w/ 2 car garage. Covered front porch welcomes you into this move in ready 3 bedroom, 2 bath 1 story home. The family room offers cathedral ceiling, gas log fireplace and ceiling fan. Galley kitchen with stainless steel appliances, double oven, built in microwave and refrigerator convey! Bay window bump out in formal dining room plus the breakfast nook gives plenty of space for large family gatherings or turn the formal dining room into an office! Enjoy the spaciousness of the primary bedroom suite w/ cathedral ceiling, walk in shower, garden tub, dual sinks and large walk in closet. 2 other bedrooms and hall bath on other side of this split ranch. Freshly stained oversized back deck allows you to sit back and enjoy the peace and quiet of this .55 acre lot. Custom shed with attached 3 seasons room perfect for that man cave or she shed! As I said above.....remarkable opportunity!!

Save
Ask
Tour
Hide
Share
Listing Snapshot
Price 
$345,000
Days On Site 
0 Days
Bedrooms 
3
Inside Area (SqFt) 
1,588 sqft
Total Baths 
2
Full Baths 
2
Partial Baths 
N/A
Lot Size 
0.55 Acres
Year Built 
2006
MLS® Number 
10196095
Status 
Active
Property Tax 
$2,118.81
HOA/Condo/Coop Fees 
N/A
Sq Ft Source 
N/A
Friends & Family
Recent Activity
4 hours agoListing first seen on site
4 hours agoListing updated with changes from the MLS®
General Features
Acres 
0.55
Attached Garage 
Yes
Garage 
Yes
Garage Spaces 
2
Levels 
One
Parking 
AttachedGarage
Property Sub Type 
Single Family Residence
Sewer 
Septic Tank
Special Circumstances 
Third Party Approval
SqFt Above 
1588
SqFt Total 
1588
Style 
Ranch
Water Source 
Public
Zoning 
RAG
Interior Features
Appliances 
CooktopDouble OvenDishwasherMicrowaveRefrigerator
Basement 
Crawl Space
Cooling 
Central AirElectric
Fireplace 
Yes
Fireplace Features 
Gas Log
Fireplaces 
1
Flooring 
CarpetHardwoodVinyl
Heating 
ElectricHeat Pump
Interior 
Ceiling Fan(s)Entrance FoyerWalk-In Closet(s)High Speed Internet
Laundry Features 
Laundry Room
Main Level Bedrooms 
3
Bathroom 2 
Dimensions - 8.4 x 5.0Level - Main
Bedroom 2 
Dimensions - 13.0 x 10.11Level - Main
Bedroom 3 
Dimensions - 10.11 x 10.11Level - Main
Breakfast Room 
Dimensions - 9.3 x 8.1Level - Main
Dining Room 
Dimensions - 13.1 x 11.11Level - Main
Entrance Hall 
Dimensions - 11.0 x 5.5Level - Main
Kitchen 
Dimensions - 12.0 x 9.7Level - Main
Laundry 
Dimensions - 6.8 x 5.1Level - Main
Living Room 
Dimensions - 15.9 x 15.2Level - Main
Master Bathroom 
Dimensions - 11.11 x 7.5Level - Main
Master Bedroom 
Dimensions - 15.0 x 12.0Level - Main
Save
Ask
Tour
Hide
Share
Exterior Features
Construction Details 
Vinyl Siding
Patio And Porch 
DeckFront Porch
Roof 
Shingle
Community Features
Financing Terms Available 
CashConventionalFHAUSDA LoanVA Loan
Schools
School District
Unknown
Elementary School
Johnston - Polenta Elementary
Middle School
Johnston - Swift Creek Middle School
High School
Cleveland - Cleveland Early College High School
Listing courtesy of Jackie McKenzie of Berkshire Hathaway HomeService


Listings that are marked with an icon are provided courtesy of the Triangle MLS, Inc. of North Carolina, Internet Data Exchange Database. Copyright 2026 Triangle MLS, Inc. of North Carolina. All rights reserved.

Last checked: 2026-10-02 03:24 AM UTC

Neighborhood & Commute
Source: Walkscore
Save
Ask
Tour
Hide
Share