Save
Ask
Tour
Hide
Share
$415,000
New Listing

3739 Mountain Brook Circle
Durham, NC 27704

For Sale|Single Family Residence|Active
4
Beds
3
Total Baths
2
Full Baths
1
Partial Bath
2,088
SqFt
$199
/SqFt
2007
Built
Subdivision:
Stillwood
County:
Durham
Call Now: 919-395-6186
Is this the listing for you? We can help make it yours.
919-395-6186
3739 Mountain Brook Circle3739 Mountain Brook Circle3739 Mountain Brook Circle3739 Mountain Brook Circle
Save
Ask
Tour
Hide
Share

Mortgage Calculator

Monthly Payment (Est.)

Enter an interest rate to see your estimated monthly payment.
Calculator powered by Showcase IDX, a Constellation1 Company. Copyright ©2026 Information is deemed reliable but not guaranteed.

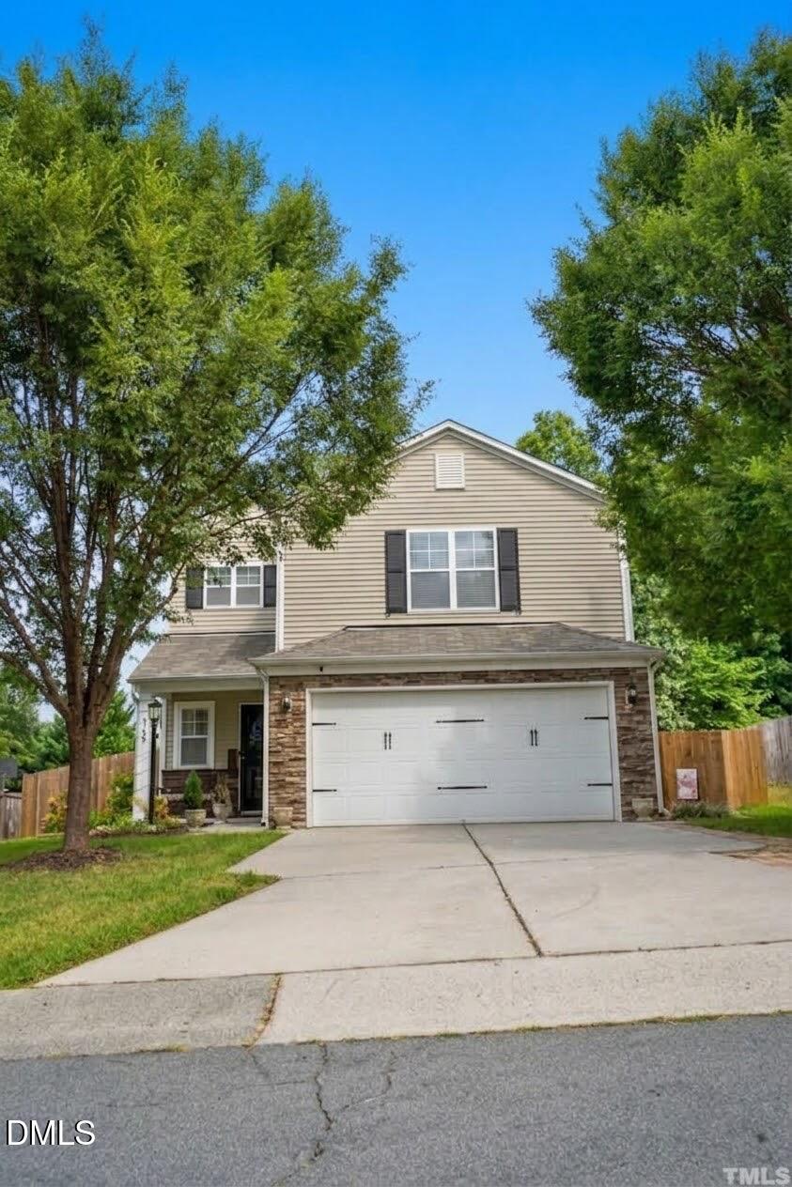
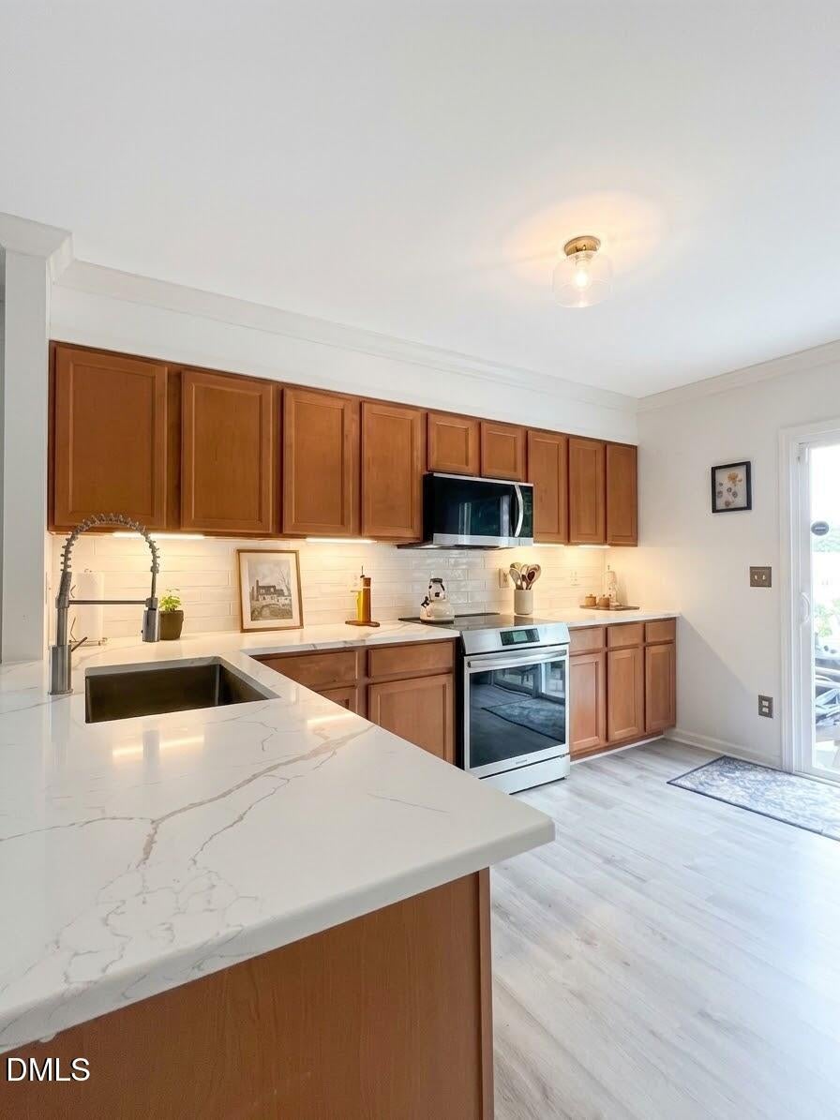
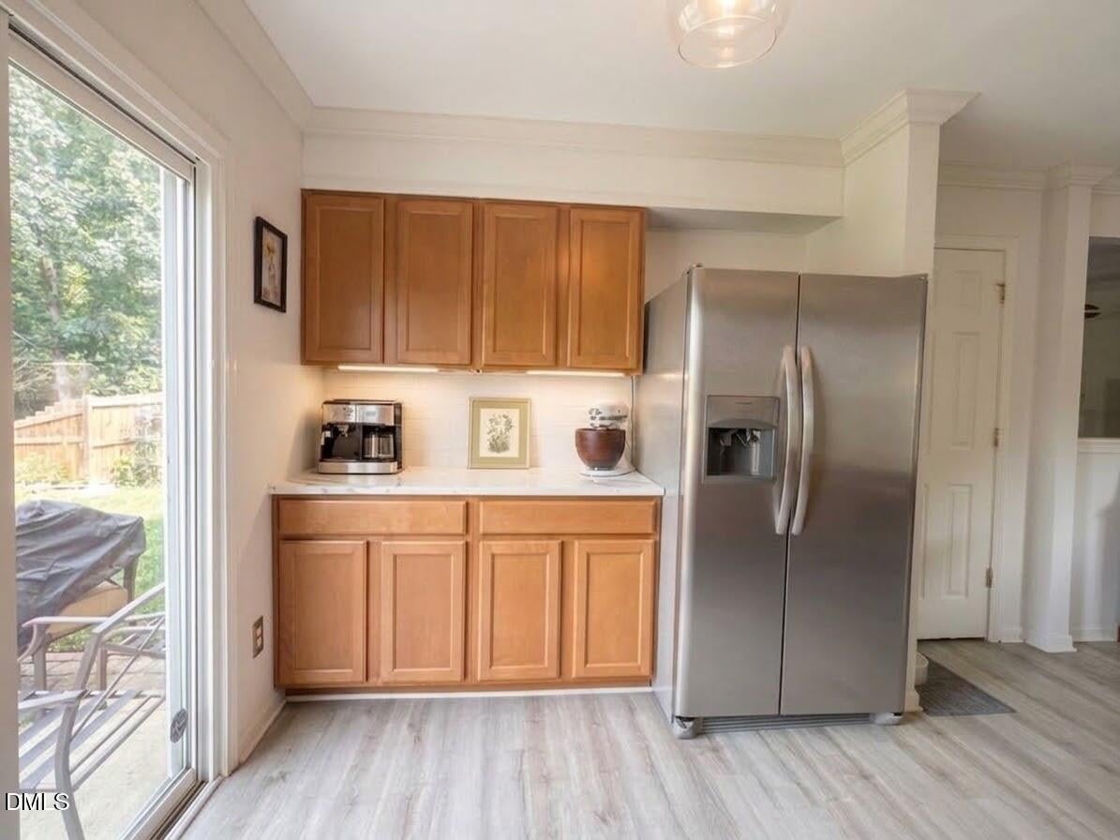
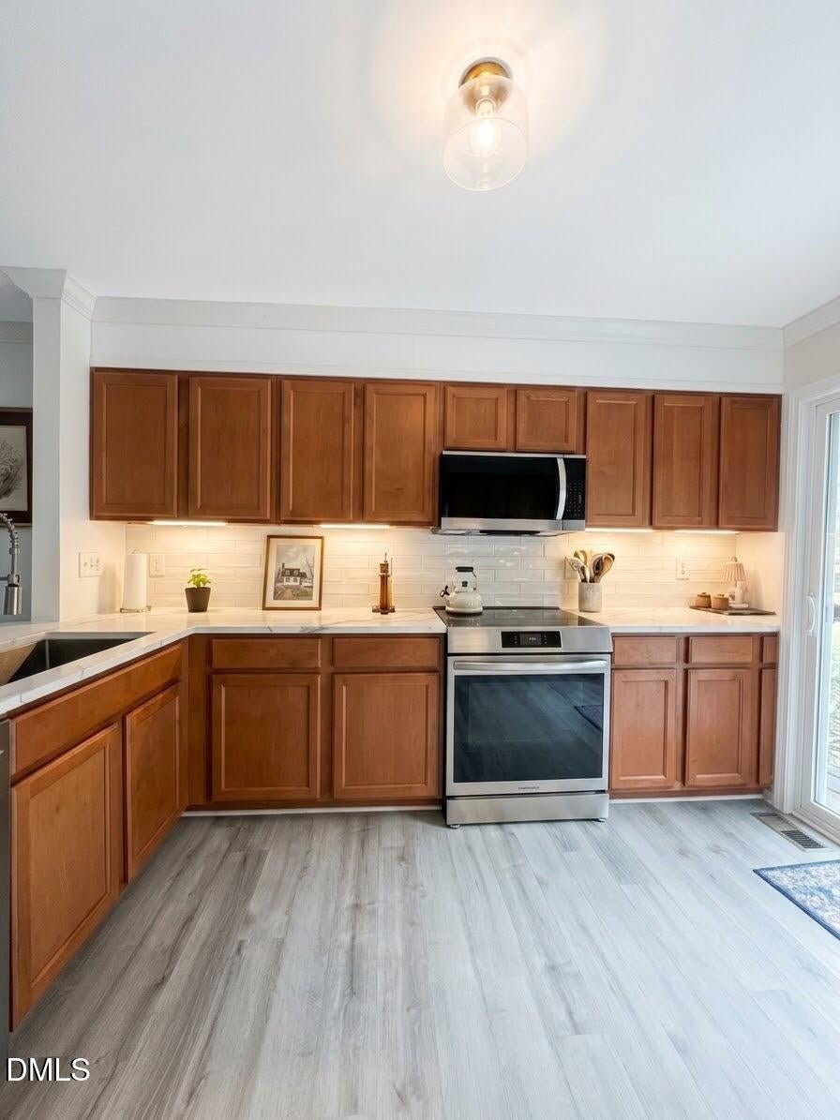
Welcome home to this beautifully updated home in the established Stillwood neighborhood. The 4-bedroom, 2.5 bathroom single family home features an attached 2-car garage and has many premium updates. The possibilities are endless with the functional floor plan, featuring a downstairs bedroom, large bonus loft space upstairs, and an upstairs laundry room! Each bedroom offers a walk-in closet allowing for abundant storage. Interior updates include: new quartz countertops and tile backsplash in the kitchen, with new stainless steel kitchen appliances including a range with an induction cooktop and convection oven, solid hickory hardwood floors upstairs, fresh paint throughout the entire home, updated lighting and ceiling fans, smooth ceilings, new ceramic tile floors in the upstairs bathrooms and laundry room, crown molding, updated bathroom fixtures, an updated stair rail, entryway wainscoting, and new shutters. Outside, enjoy new landscaping with privacy fencing, and a retaining wall, along with a custom-built 8×12 shed providing valuable storage. A new HVAC and furnace system installed in July 2026 adds peace of mind and comfort year round. Conveniently located with easy access to I-85, this home puts downtown Durham, Duke, and Research Triangle Park within easy reach—offering the convenience of city amenities while being tucked into a quiet residential neighborhood. Don't miss this opportunity to own this fully updated, one of a kind home.

Save
Ask
Tour
Hide
Share
Listing Snapshot
Price 
$415,000
Days On Site 
0 Days
Bedrooms 
4
Inside Area (SqFt) 
2,088 sqft
Total Baths 
3
Full Baths 
2
Partial Baths 
1
Lot Size 
0.15 Acres
Year Built 
2007
MLS® Number 
10196094
Status 
Active
Property Tax 
$3,928.43
HOA/Condo/Coop Fees 
$33 monthly
Sq Ft Source 
N/A
Friends & Family
Recent Activity
4 hours agoListing first seen on site
4 hours agoListing updated with changes from the MLS®
General Features
Acres 
0.15
Attached Garage 
Yes
Direction Faces 
Northwest
Disclosures 
Seller Disclosure
Foundation 
Slab
Garage 
Yes
Garage Spaces 
2
Levels 
Two
Parking 
AttachedGarageDrivewayGarage Faces FrontGarage Door OpenerKitchen Level
Parking Spaces 
2
Property Condition 
Updated/Remodeled
Property Sub Type 
Single Family Residence
Security 
Smoke Detector(s)
Sewer 
Public Sewer
Special Circumstances 
Standard
SqFt Above 
2088
SqFt Total 
2088
Style 
Transitional
Utilities 
Electricity ConnectedNatural Gas ConnectedSewer ConnectedWater Connected
Water Source 
Public
Zoning 
PDR
Interior Features
Appliances 
Convection OvenDryerDishwasherElectric OvenElectric RangeInduction CooktopIce MakerMicrowaveRangeRefrigeratorStainless Steel Appliance(s)WasherWater Heater
Cooling 
ElectricHeat Pump
Fireplace 
Yes
Fireplace Features 
Gas LogLiving Room
Fireplaces 
1
Flooring 
Ceramic TileHardwoodLaminateVinyl
Heating 
Forced AirNatural Gas
Interior 
Ceiling Fan(s)Crown MoldingEntrance FoyerOpen FloorplanPantrySoaking TubWalk-In Closet(s)
Laundry Features 
Laundry RoomUpper Level
Main Level Bedrooms 
1
Window Features 
Double Pane WindowsInsulated Windows
Bedroom 2 
Dimensions - 114.0 x 14.0
Bedroom 3 
Dimensions - 1011.0 x 10.0Level - Second
Bedroom 4 
Dimensions - 12.0 x 10.0Level - Main
Dining Room 
Dimensions - 12.0 x 911.0Level - Main
Entrance Hall 
Dimensions - 126.0 x 49.0Level - Main
Kitchen 
Dimensions - 12.0 x 12.0Level - Main
Laundry 
Dimensions - 10.0 x 57.0Level - Second
Living Room 
Dimensions - 156.0 x 152.0Level - Main
Loft 
Dimensions - 206.0 x 18.0Level - Second
Master Bedroom 
Dimensions - 145.0 x 14.0Level - Second
Save
Ask
Tour
Hide
Share
Exterior Features
Construction Details 
StoneVinyl Siding
Exterior 
Private YardStorage
Fencing 
Back YardFencedPrivacyWood
Lot Features 
Back YardClearedFew Trees
Other Structures 
Shed(s)Storage
Road Frontage 
City Street
Roof 
AsphaltShingle
View 
Neighborhood
Waterview 
Neighborhood
Windows/Doors 
Double Pane WindowsInsulated Windows
Community Features
Association Amenities 
Trail(s)
Association Fee 
$33.0
Association Fee Frequency 
Monthly
Community Features 
CurbsSuburbanStreet LightsSidewalks
Financing Terms Available 
CashConventionalFHA
Building Access 
Front left
Roads 
AsphaltPaved
Schools
School District
Unknown
Elementary School
Durham - Glenn Elementary
Middle School
Durham - Neal Middle
High School
Durham - Southern School of Energy and Sustainabil
Listing courtesy of Ed Kimbrough of Howard Hanna Allen Tate Greensboro


Listings that are marked with an icon are provided courtesy of the Triangle MLS, Inc. of North Carolina, Internet Data Exchange Database. Copyright 2026 Triangle MLS, Inc. of North Carolina. All rights reserved.

Last checked: 2026-10-02 03:24 AM UTC

Neighborhood & Commute
Source: Walkscore
Save
Ask
Tour
Hide
Share