Save
Ask
Tour
Hide
Share
$383,500
New Listing

5665 Baptist Assembly Road
Julian, NC 27283

For Sale|Single Family Residence|Active
3
Beds
2
Total Baths
2
Full Baths
1,449
SqFt
$265
/SqFt
2020
Built
Subdivision:
Not in a Subdivision
County:
Guilford
Call Now: 919-395-6186
Is this the listing for you? We can help make it yours.
919-395-6186
5665 Baptist Assembly Road5665 Baptist Assembly Road5665 Baptist Assembly Road5665 Baptist Assembly Road
Save
Ask
Tour
Hide
Share

Mortgage Calculator

Monthly Payment (Est.)

Enter an interest rate to see your estimated monthly payment.
Calculator powered by Showcase IDX, a Constellation1 Company. Copyright ©2026 Information is deemed reliable but not guaranteed.

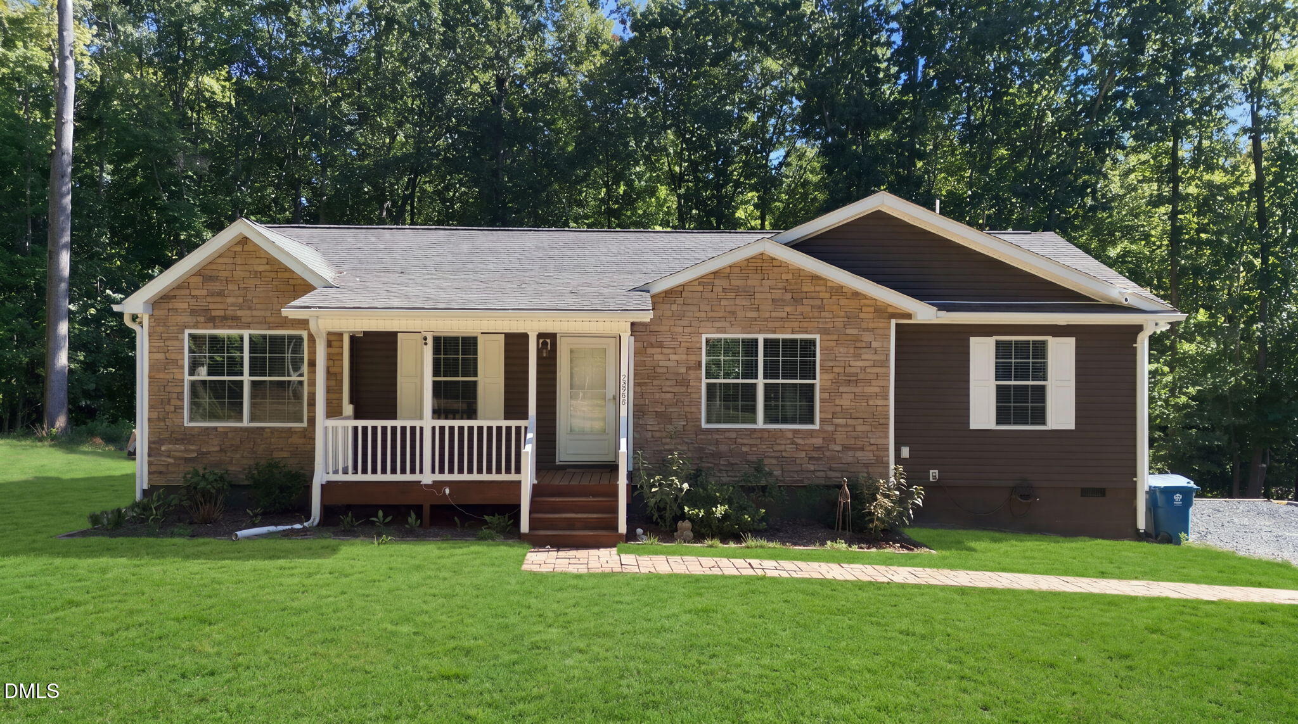
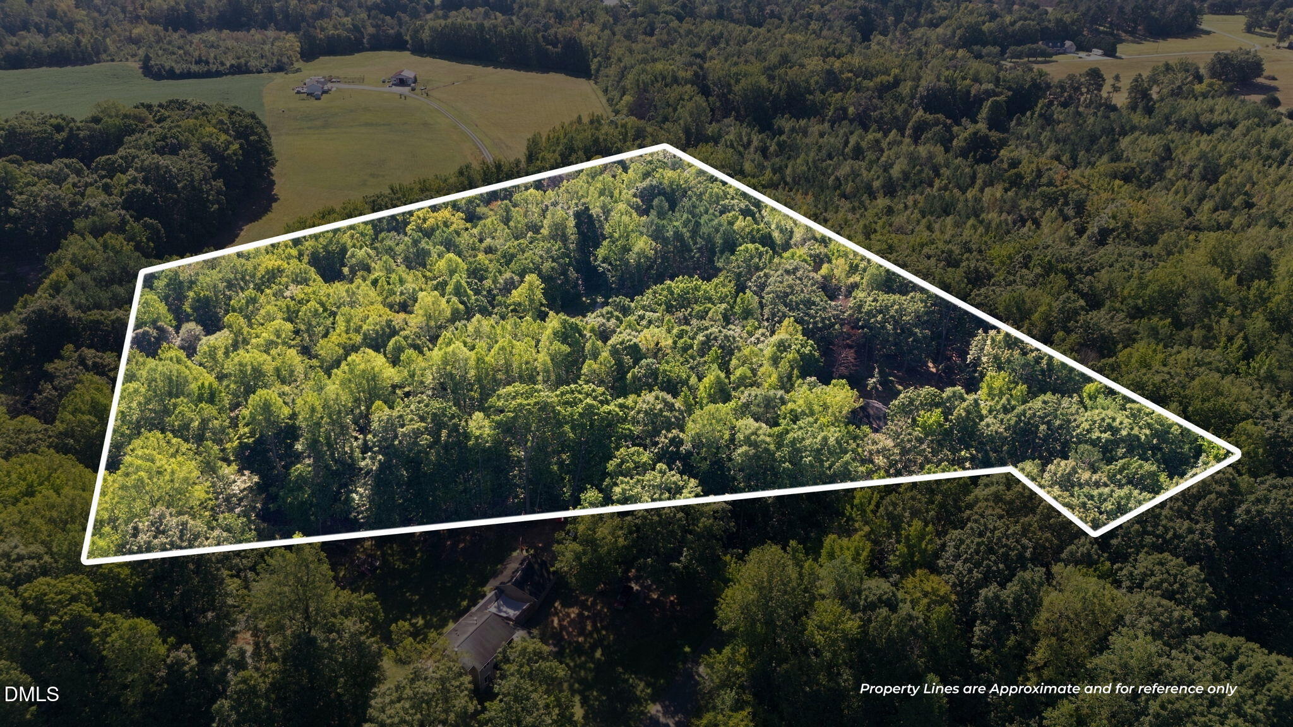
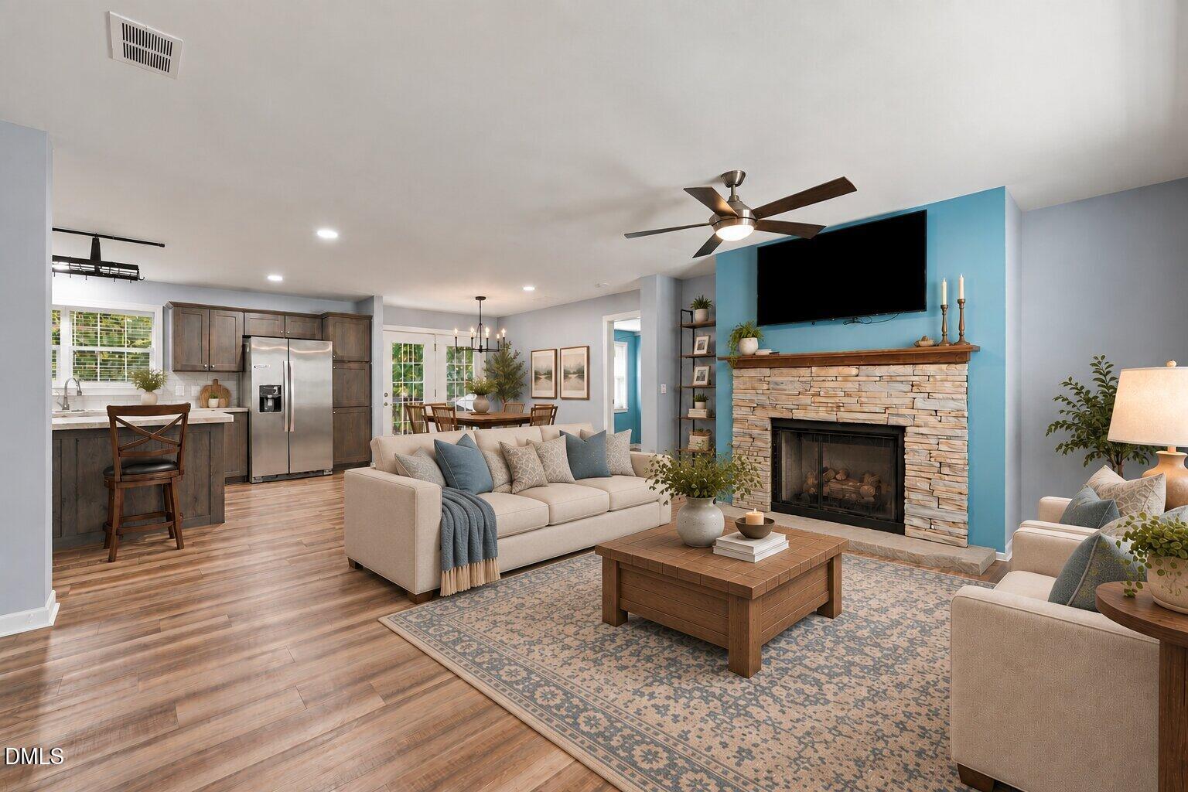
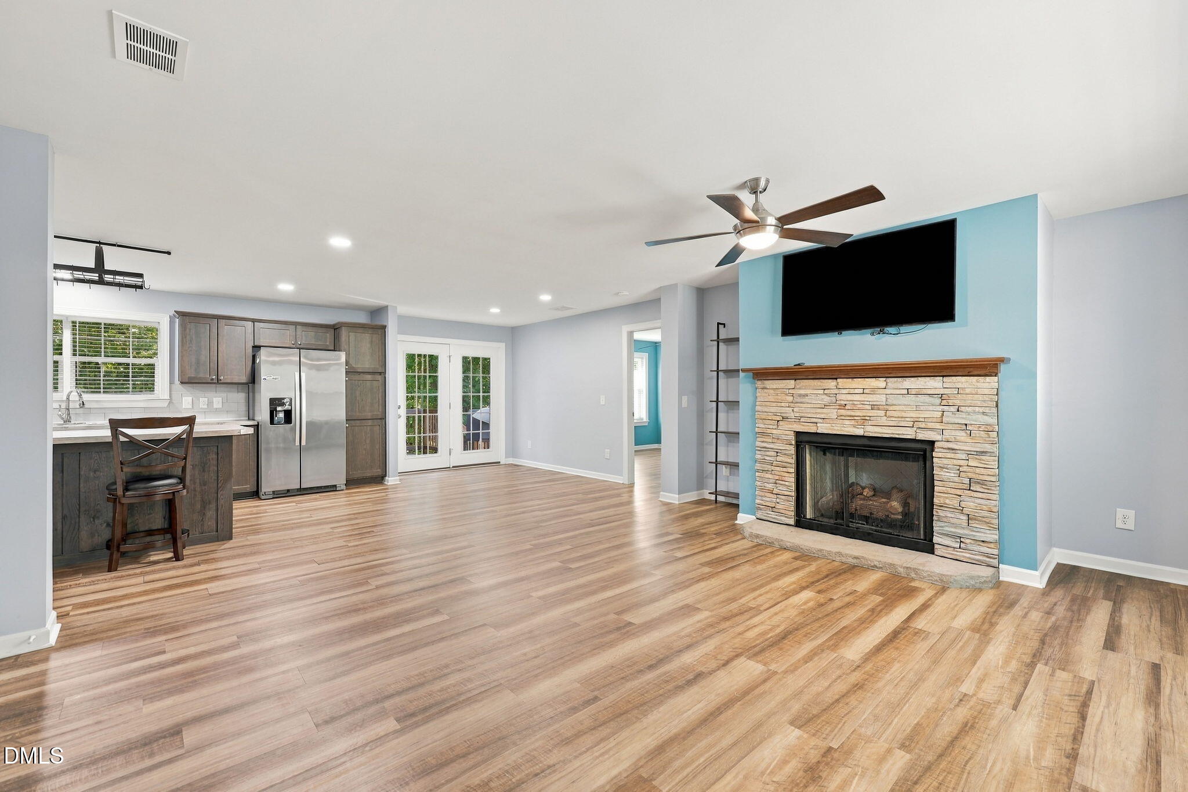
Quiet country living on nearly 8.5 acres! Built in 2020, this split-bedroom modular ranch offers plenty of space inside and out, along with updated electrical, replaced ductwork, and numerous additional improvements. Step inside to a spacious living room centered around a gas log fireplace, opening to the dining area and kitchen with a center island, stainless steel appliances, gas range, and ample cabinet and counter space. The primary suite features a walk-in closet and spacious en-suite bath with double vanities and a walk-in shower. 2 additional bedrooms, a full bath with tub/shower, and a conveniently located laundry room complete the main living area. Low-maintenance LVP flooring runs throughout the home. Just off the rear deck, a finished sunroom/flex space with its own mini-split heating and cooling system provides even more room to enjoy. With separate access from the deck, this versatile space is not included in the home's total finished square footage because it is not directly accessible from the main structure. Outside, enjoy a covered front porch, rear deck, fire pit, 2 storage buildings with 30-amp electrical service, and nearly 8.5 acres with plenty of room to spread out. All appliances convey, including 2 refrigerators, chest freezer, washer, and dryer, along with the living room TV. A stream buffer is located on the property. Access and utility easements are in place, along with a private road maintenance agreement for the gravel road.

Save
Ask
Tour
Hide
Share
Listing Snapshot
Price 
$383,500
Days On Site 
0 Days
Bedrooms 
3
Inside Area (SqFt) 
1,449 sqft
Total Baths 
2
Full Baths 
2
Partial Baths 
N/A
Lot Size 
8.46 Acres
Year Built 
2020
MLS® Number 
10196089
Status 
Active
Property Tax 
$1,939.02
HOA/Condo/Coop Fees 
N/A
Sq Ft Source 
N/A
Friends & Family
Recent Activity
5 hours agoListing first seen on site
5 hours agoListing updated with changes from the MLS®
General Features
Acres 
8.46
Levels 
One
Parking 
DrivewayGravelShared DrivewaySee Remarks
Property Sub Type 
Single Family Residence
Sewer 
Septic Tank
Special Circumstances 
Standard
SqFt Above 
1449
SqFt Total 
1449
Style 
Ranch
Utilities 
See Remarks
Water Source 
PrivateWell
Zoning 
Residential
Interior Features
Appliances 
DryerDishwasherElectric Water HeaterFree-Standing FreezerGas RangeMicrowaveRefrigeratorWasher
Basement 
Crawl Space
Cooling 
Central AirDuctlessHeat Pump
Fireplace 
Yes
Fireplace Features 
Gas LogLiving Room
Fireplaces 
1
Flooring 
VinylWood
Heating 
ElectricHeat Pump
Interior 
Ceiling Fan(s)Double VanityEat-in KitchenKitchen IslandOpen FloorplanWalk-In Closet(s)Master DownstairsHigh Speed Internet
Laundry Features 
Electric Dryer HookupLaundry RoomMain LevelWasher Hookup
Main Level Bedrooms 
3
Window Features 
Insulated Windows
Bedroom 2 
Dimensions - 9.33 x 11.42Level - Main
Bedroom 3 
Dimensions - 10.0 x 10.17Level - Main
Dining Room 
Dimensions - 7.58 x 9.17Level - Main
Kitchen 
Dimensions - 18.5 x 12.83Level - Main
Laundry 
Dimensions - 5.0 x 5.67Level - Main
Living Room 
Dimensions - 18.0 x 12.83Level - Main
Master Bedroom 
Dimensions - 12.42 x 12.83Level - Main
Sunroom 
Dimensions - 11.25 x 11.58Description - Not included in total square footage due to no access from main structure - accessible from deck
Save
Ask
Tour
Hide
Share
Exterior Features
Construction Details 
Vinyl Siding
Exterior 
Fire PitPrivate YardRain GuttersStorage
Lot Features 
Back YardFront YardIrregular LotMany TreesPrivateWooded
Patio And Porch 
CoveredDeckFront PorchSee Remarks
Roof 
Shingle
Windows/Doors 
Insulated Windows
Community Features
Financing Terms Available 
CashConventionalFHAUSDA LoanVA Loan
Roads 
AsphaltGravelSee Remarks
Schools
School District
Unknown
Elementary School
Guilford - Nathanael Greene Elementary School
Middle School
Guilford - Southeast Guilford Middle School
High School
Guilford - Southeast Guilford High School
Listing courtesy of Laura Verouden of LPT Realty, LLC


Listings that are marked with an icon are provided courtesy of the Triangle MLS, Inc. of North Carolina, Internet Data Exchange Database. Copyright 2026 Triangle MLS, Inc. of North Carolina. All rights reserved.

Last checked: 2026-10-02 03:24 AM UTC

Neighborhood & Commute
Source: Walkscore
Save
Ask
Tour
Hide
Share