
Save
Ask
Tour
Hide
$399,900
New Listing
1912 Pear Tree LaneDurham, NC 27703
For Sale|Single Family Residence|Active
3
Beds
3
Total Baths
2
Full Baths
1
Partial Bath
1,860
SqFt
$215
/SqFt
2006
Built
Subdivision:
Wyndmoor at the Park
County:
Durham
Call Now: 919-395-6186
Is this the listing for you? We can help make it yours.
919-395-6186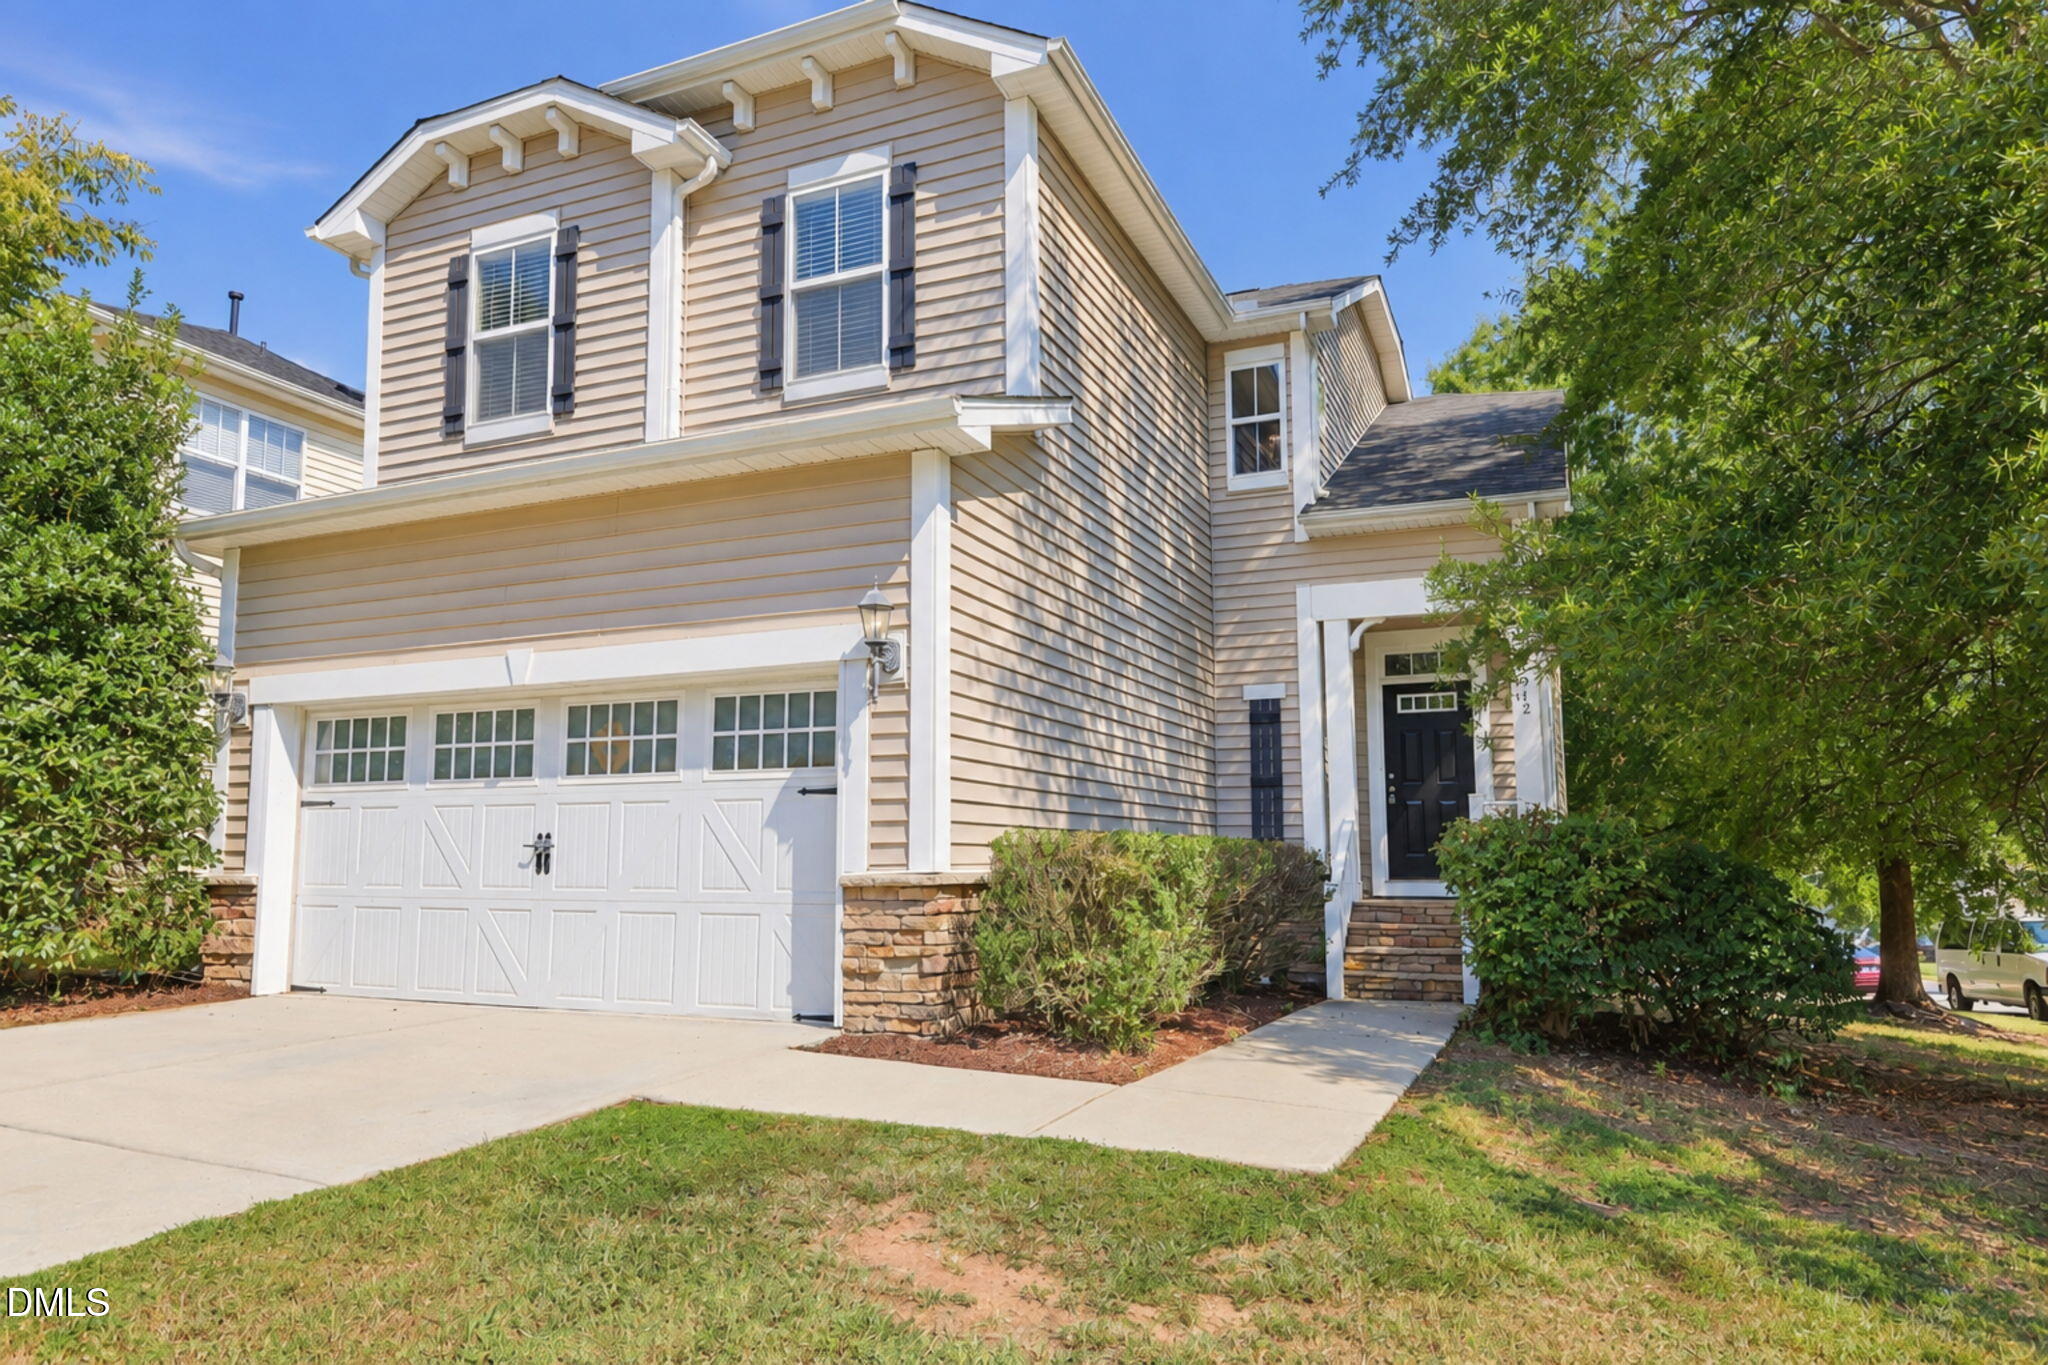
Save
Ask
Tour
Hide
Mortgage Calculator
Monthly Payment (Est.)
Enter an interest rate to see your estimated monthly payment.Calculator powered by Showcase IDX, a Constellation1 Company. Copyright ©2026 Information is deemed reliable but not guaranteed.
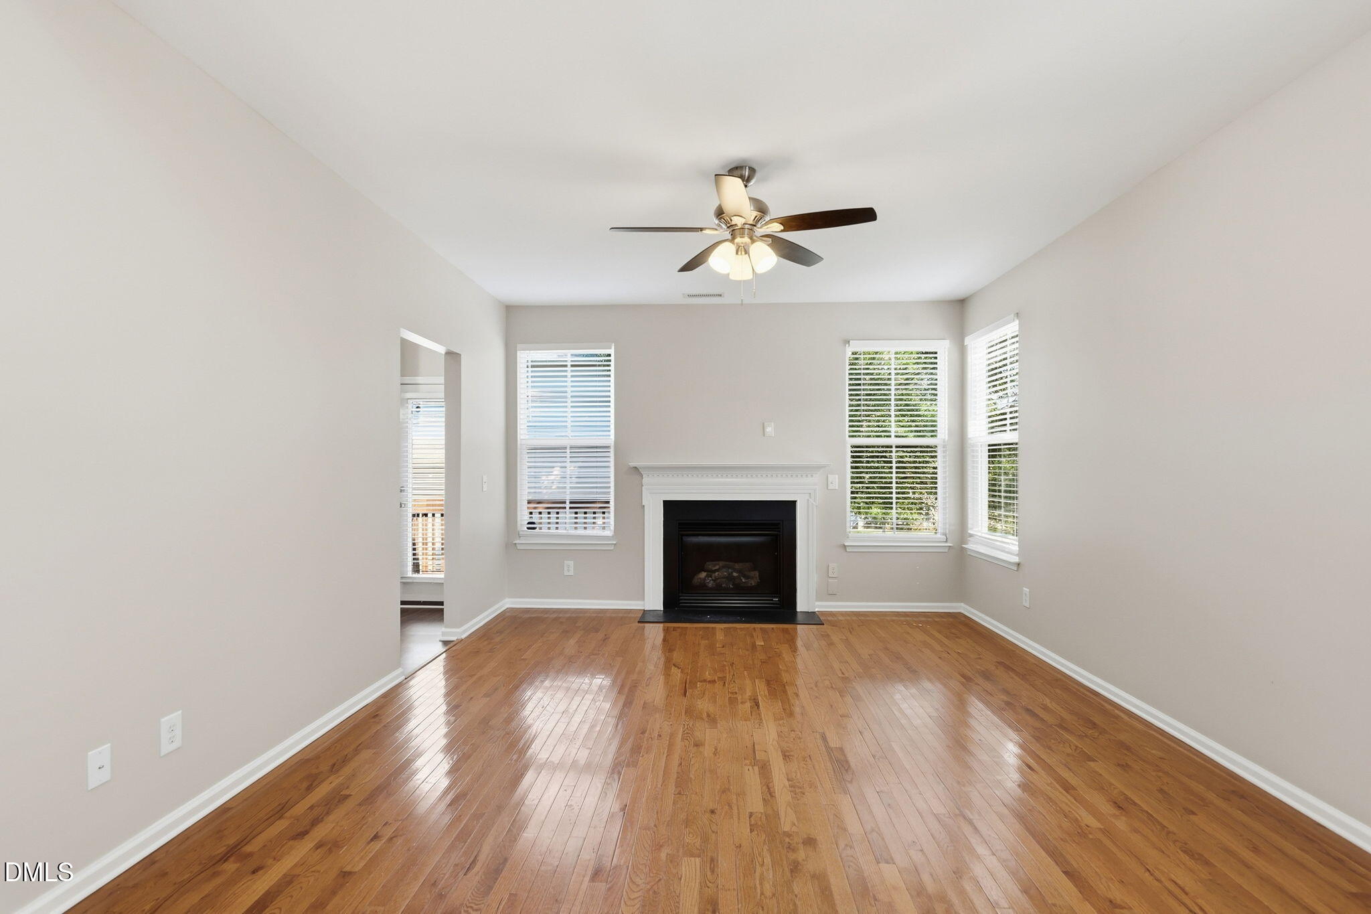
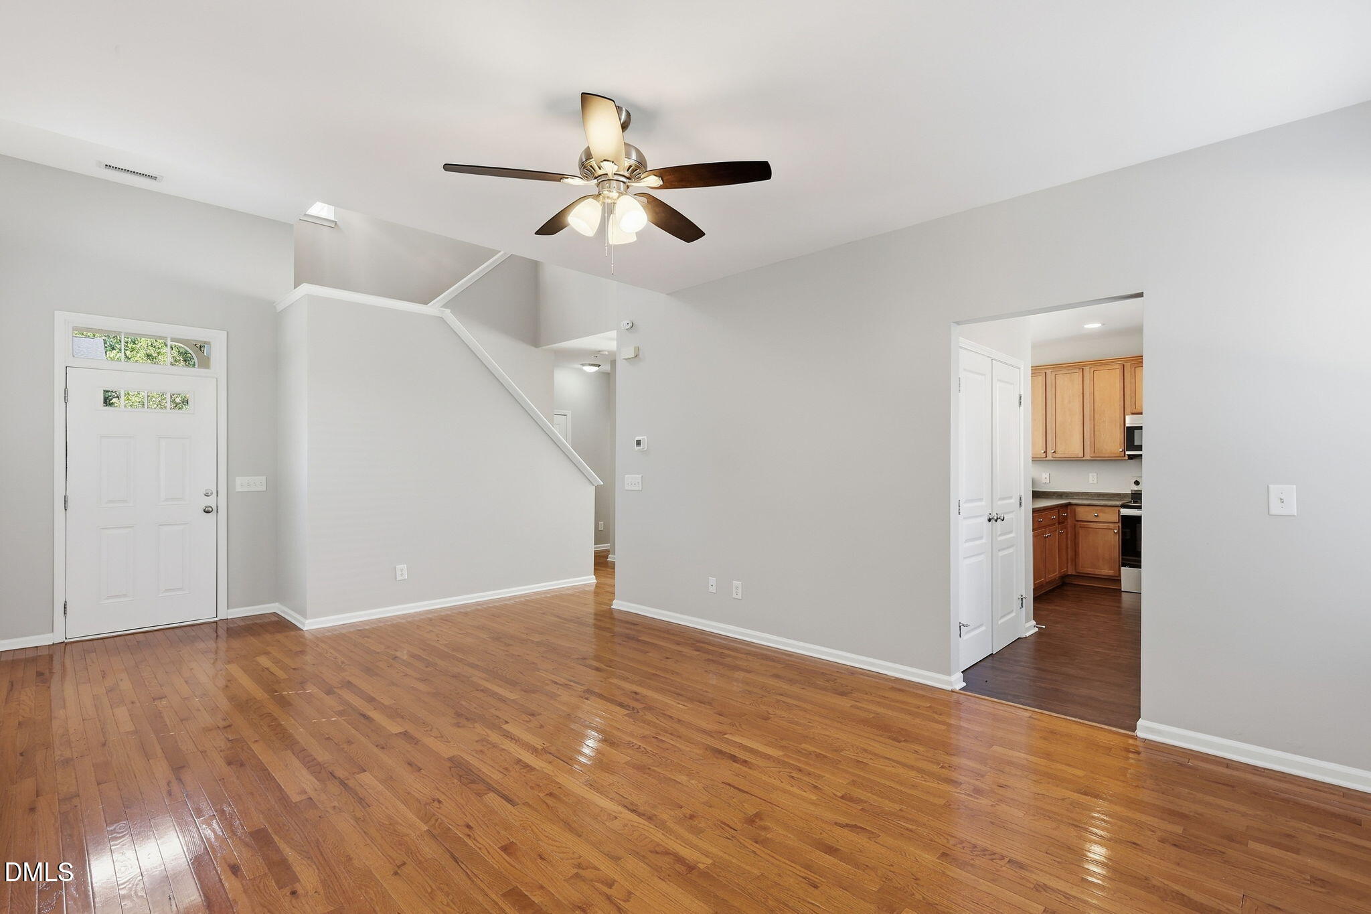
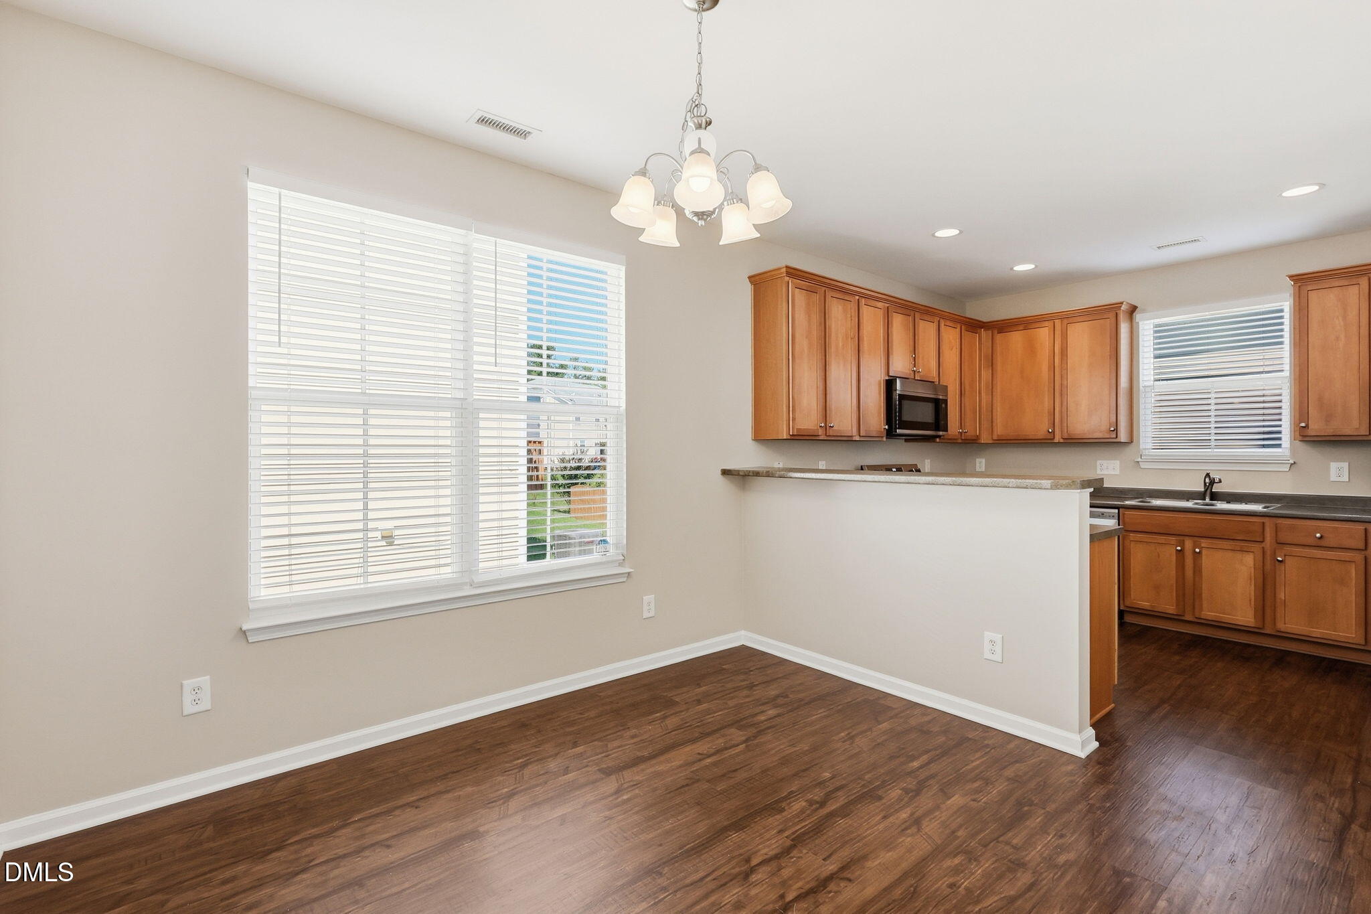
Spacious 3-bedroom, 2.5-bath home in the Wyndmoor at the Park community, offering a functional two-level layout and approximately 1,860 square feet of living space. The main level features a welcoming living room with fireplace, kitchen, dining area, and convenient laundry area. Upstairs, the bedrooms provide comfortable private spaces with flexibility for a home office, guest room, or additional living needs. A two-car attached garage provides convenient parking and storage, while the deck offers an opportunity to enjoy the outdoors. The home presents a great opportunity to personalize the space and make it your own. Conveniently located near shopping, dining, parks, schools, and major roadways.
Save
Ask
Tour
Hide
Listing Snapshot
Price
$399,900
Days On Site
0 Days
Bedrooms
3
Inside Area (SqFt)
1,860 sqft
Total Baths
3
Full Baths
2
Partial Baths
1
Lot Size
0.13 Acres
Year Built
2006
MLS® Number
10196088
Status
Active
Property Tax
$3,973.8
HOA/Condo/Coop Fees
$35 monthly
Sq Ft Source
N/A
Friends & Family
Recent Activity
| 5 hours ago | Listing first seen on site | |
| 5 hours ago | Listing updated with changes from the MLS® |
General Features
Acres
0.13
Attached Garage
Yes
Disclosures
Seller Disclosure
Foundation
Concrete PerimeterRaisedSlab
Garage
Yes
Garage Spaces
2
Levels
Two
Parking
AttachedGarageDriveway
Parking Spaces
4
Property Sub Type
Single Family Residence
Security
Smoke Detector(s)
Sewer
OtherUnknown
Special Circumstances
Standard
SqFt Above
1860
SqFt Total
1860
Style
CraftsmanTraditional
Water Source
OtherSee Remarks
Zoning
R-5
Interior Features
Appliances
DishwasherElectric RangeFree-Standing Electric RangeFree-Standing RefrigeratorFree-Standing RangeIce MakerMicrowaveRangeRefrigeratorStainless Steel Appliance(s)
Cooling
Central AirCeiling Fan(s)
Fireplace
Yes
Fireplace Features
Glass DoorsLiving Room
Flooring
CarpetHardwoodVinylWood
Heating
CentralFireplace(s)
Interior
Ceiling Fan(s)ChandelierLaminate CountersRecessed LightingWalk-In Closet(s)High Speed Internet
Master Bedroom
Level - Second
Save
Ask
Tour
Hide
Exterior Features
Construction Details
StoneVinyl Siding
Exterior
Rain Gutters
Lot Features
Back YardFront YardLandscapedLevelPrivateSloped
Patio And Porch
DeckFront Porch
Road Frontage
City Street
Roof
Composition
View
Neighborhood
Waterview
Neighborhood
Community Features
Association Amenities
OtherPlayground
Association Fee
$35.0
Association Fee Frequency
Monthly
Community Features
CurbsOtherSuburbanSidewalks
Financing Terms Available
1031 ExchangeCashConventionalFHAVA Loan
Schools
School District
Unknown
Elementary School
Durham - Bethesda Elementary
Middle School
Durham - Lowes Grove Middle
High School
Durham - Hillside High
Listing courtesy of Eva Marie Hockenberry of Mainstay Brokerage LLC

Listings that are marked with an icon are provided courtesy of the Triangle MLS, Inc. of North Carolina, Internet Data Exchange Database. Copyright 2026 Triangle MLS, Inc. of North Carolina. All rights reserved.
Last checked: 2026-10-02 03:24 AM UTC
Listings that are marked with an icon are provided courtesy of the Triangle MLS, Inc. of North Carolina, Internet Data Exchange Database. Copyright 2026 Triangle MLS, Inc. of North Carolina. All rights reserved.
Last checked: 2026-10-02 03:24 AM UTC
Neighborhood & Commute
Source: Walkscore
Save
Ask
Tour
Hide
Did you know? You can invite friends and family to your search. They can join your search, rate and discuss listings with you.