Save
Ask
Tour
Hide
Share
$2,495,000
New Listing

800 Brooks Avenue
Raleigh, NC 27607

For Sale|Single Family Residence|Active
5
Beds
6
Total Baths
5
Full Baths
1
Partial Bath
4,463
SqFt
$559
/SqFt
2026
Built
Subdivision:
Forest Hills
County:
Wake
Call Now: 919-395-6186
Is this the listing for you? We can help make it yours.
919-395-6186
800 Brooks Avenue800 Brooks Avenue800 Brooks Avenue800 Brooks Avenue
Save
Ask
Tour
Hide
Share

Mortgage Calculator

Monthly Payment (Est.)

Enter an interest rate to see your estimated monthly payment.
Calculator powered by Showcase IDX, a Constellation1 Company. Copyright ©2026 Information is deemed reliable but not guaranteed.

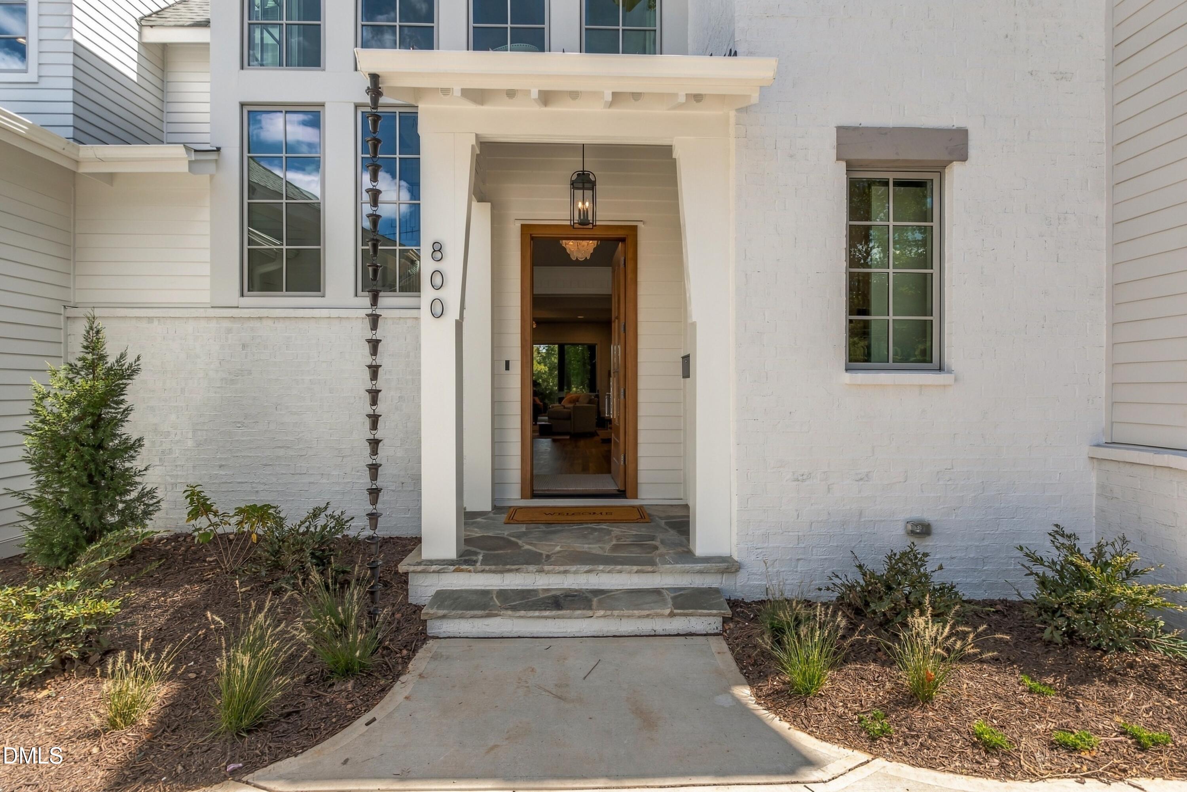
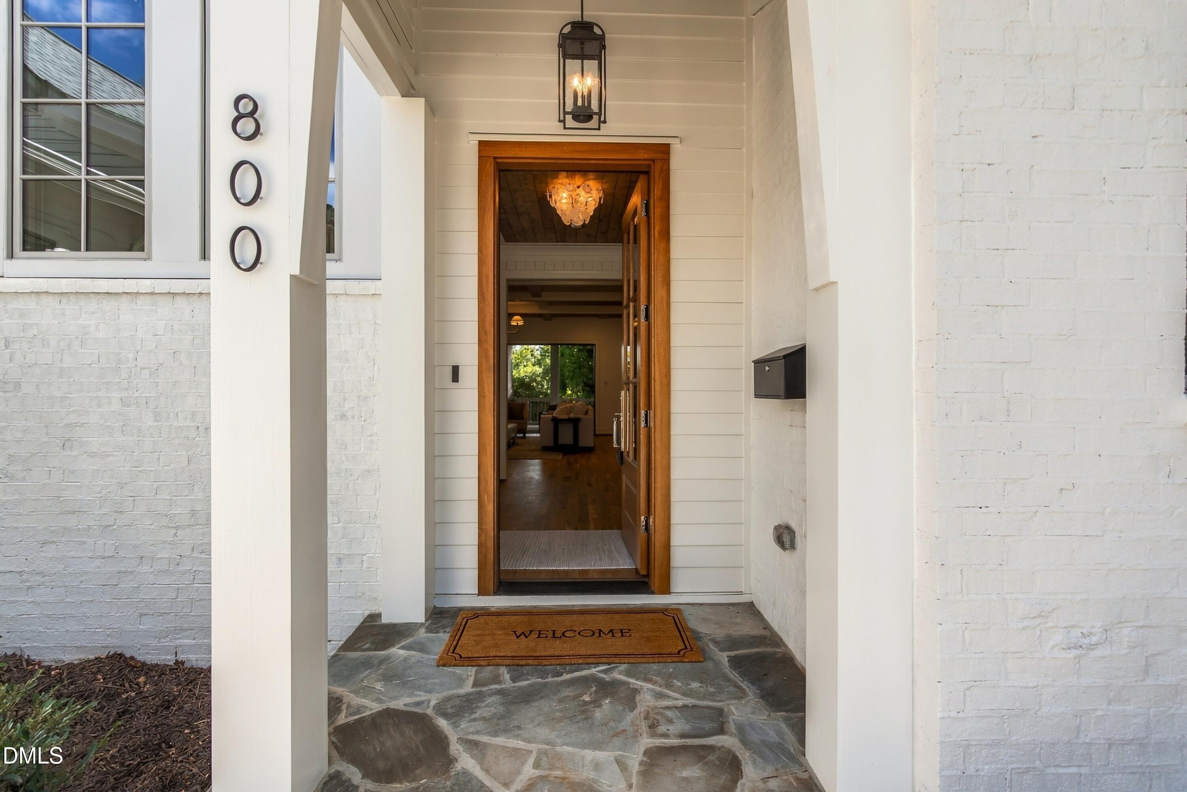
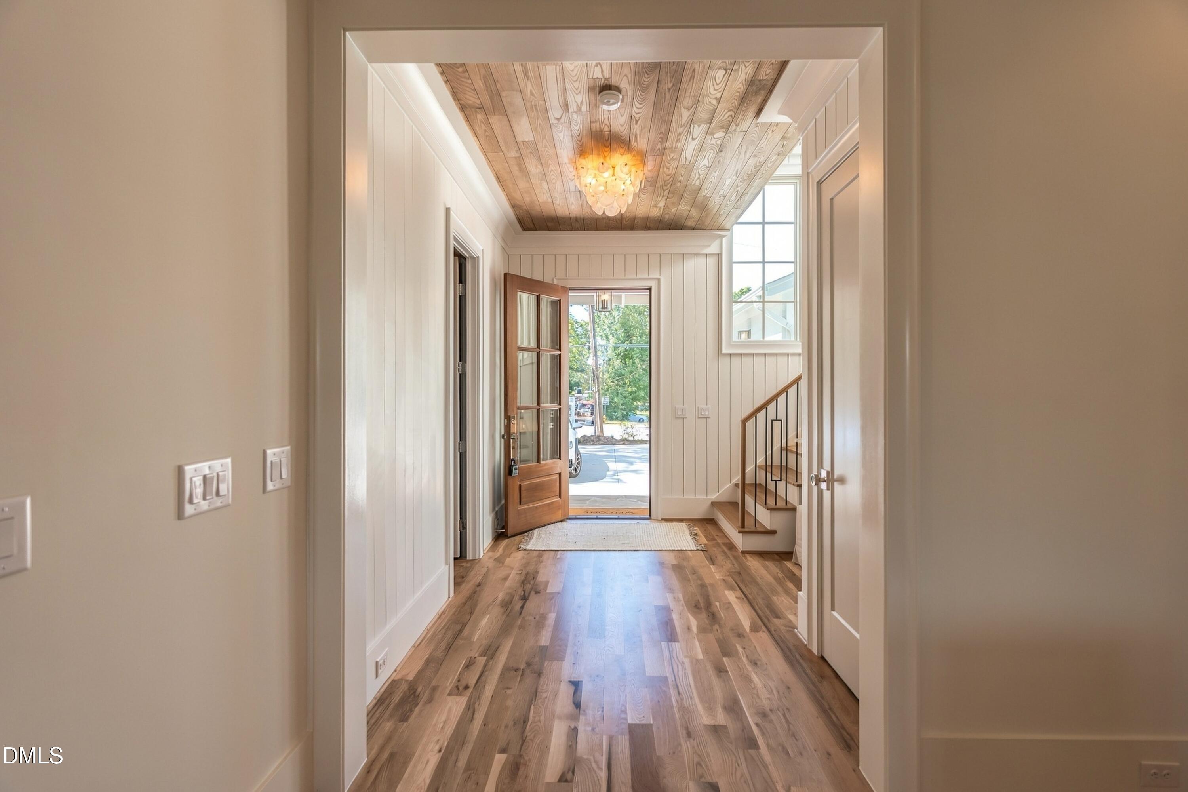
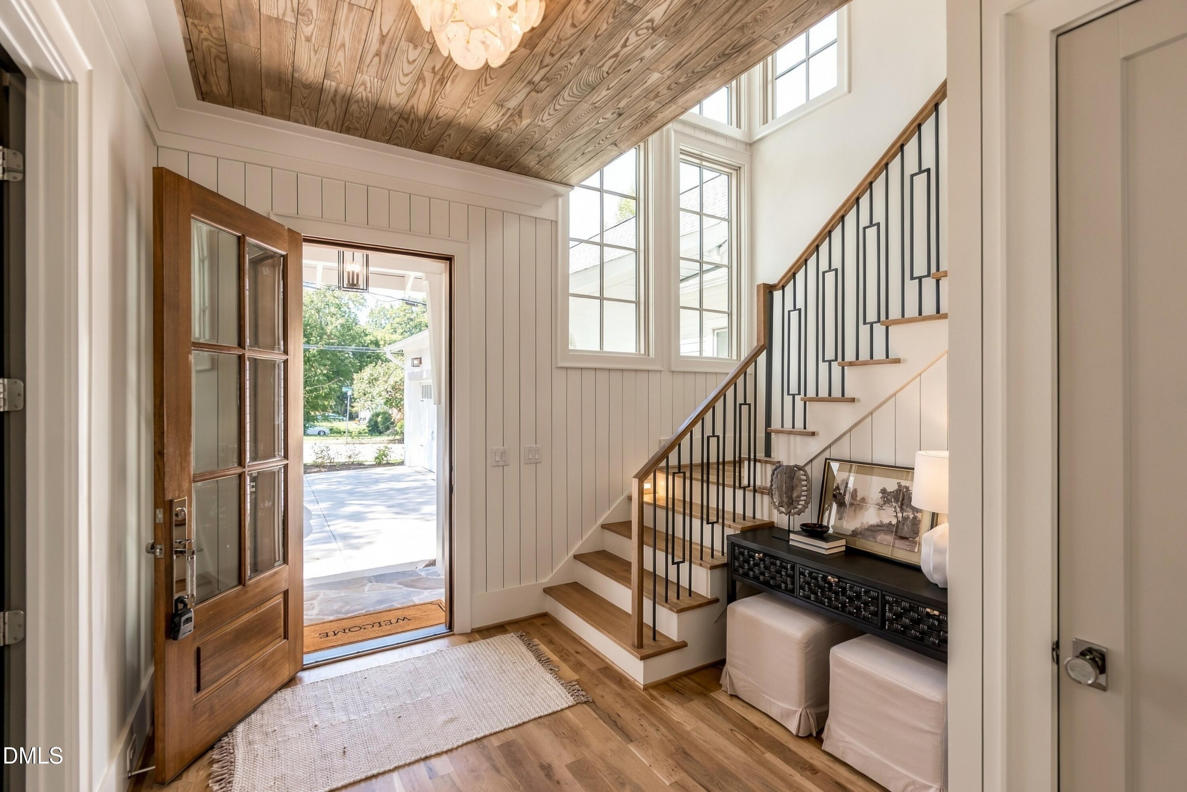
As McNeill Burbank's 2026 Parade Home, Rose Cottage twinkles. The interior is warm and textured, owing to wood-paneled ceilings and walls, oak hardwoods finished on site, and velvety light spilling through paned windows. Every square foot earns its keep, punctuated by walls of built-in cabinetry and shelving. The same discipline shows up in the primary suite, whose relationship to the laundry and owners' entry reflects decades studying how we live. // Parade homes are designed to impress, but Rose Cottage still finds room to surprise us. A three-car garage. Statement light fixtures. A kitchen that would make a chef out of any of us. Layered millwork. Solid, polished nickel hardware fitted to heavy doors. A large, covered stone patio with fireplace and elevated views. Five full bathrooms for en suite living, including an out-of-the-way main floor guest suite that doubles as a study. // Not every street in this city gets a sidewalk. Yours does, and it's a gift. Stroll to dinner. Go for a run. Walk your child to school. Explore on a whim, car-free. // Home is more than what's under one roof. It's the connection to people and places around you. That's the magic of Rose Cottage.©

Save
Ask
Tour
Hide
Share
Listing Snapshot
Price 
$2,495,000
Days On Site 
0 Days
Bedrooms 
5
Inside Area (SqFt) 
4,463 sqft
Total Baths 
6
Full Baths 
5
Partial Baths 
1
Lot Size 
0.37 Acres
Year Built 
2026
MLS® Number 
10196078
Status 
Active
Property Tax 
$4,750
HOA/Condo/Coop Fees 
N/A
Sq Ft Source 
N/A
Friends & Family
Recent Activity
8 hours agoListing first seen on site
8 hours agoListing updated with changes from the MLS®
General Features
Acres 
0.37
Attached Garage 
Yes
Direction Faces 
West
Garage 
Yes
Garage Spaces 
3
Levels 
Two
Parking 
AttachedGarageConcreteGarage Faces SideOn Street
Parking Spaces 
6
Property Condition 
New Construction
Property Sub Type 
Single Family Residence
Sewer 
Public Sewer
Special Circumstances 
Standard
SqFt Above 
4463
SqFt Total 
4463
Style 
Cottage
Water Source 
Public
Interior Features
Appliances 
DisposalDishwasherGas OvenGas RangeIce MakerRefrigeratorRange Hood
Basement 
Crawl Space
Cooling 
Central AirCeiling Fan(s)DualGasHeat Pump
Flooring 
HardwoodTile
Heating 
CentralFireplace(s)Forced AirHeat Pump
Interior 
Beamed CeilingsBuilt-in FeaturesCeiling Fan(s)ChandelierCrown MoldingCoffered Ceiling(s)Double VanityEntrance FoyerEat-in KitchenHigh CeilingsIn-Law FloorplanKitchen IslandNatural WoodworkRecessed LightingSmart ThermostatStorageVaulted Ceiling(s)Walk-In Closet(s)Master Downstairs
Laundry Features 
Laundry RoomMain Level
Main Level Bedrooms 
2
Bedroom 2 
Dimensions - 128.0 x 118.0Level - Main
Bedroom 3 
Dimensions - 1311.0 x 133.0Level - Second
Bedroom 4 
Dimensions - 128.0 x 122.0Level - Second
Bedroom 5 
Dimensions - 132.0 x 142.0Level - Second
Bonus Room 
Dimensions - 171.0 x 208.0Level - Second
Dining Room 
Dimensions - 129.0 x 1311.0Level - Main
Family Room 
Dimensions - 224.0 x 196.0Level - Main
Kitchen 
Dimensions - 199.0 x 1311.0Level - Main
Laundry 
Level - Main
Master Bedroom 
Dimensions - 204.0 x 1311.0Level - Main
Mud Room 
Level - Main
Other 
Level - SecondDescription - Conditioned Storage
Save
Ask
Tour
Hide
Share
Exterior Features
Construction Details 
BrickFiber Cement
Exterior 
Private YardRain Gutters
Fencing 
Fenced
Lot Features 
Back YardGentle SlopingViews
Patio And Porch 
CoveredRear PorchScreened
Roof 
Shingle
Community Features
Financing Terms Available 
CashConventional
Schools
School District
Unknown
Elementary School
Wake - Olds Elementary
Middle School
Wake - Martin Middle
High School
Wake - Needham Broughton High
Listing courtesy of Van Fletcher of Howard Hanna Allen Tate Raleigh Glenwood


Listings that are marked with an icon are provided courtesy of the Triangle MLS, Inc. of North Carolina, Internet Data Exchange Database. Copyright 2026 Triangle MLS, Inc. of North Carolina. All rights reserved.

Last checked: 2026-10-02 05:06 AM UTC

Neighborhood & Commute
Source: Walkscore
Save
Ask
Tour
Hide
Share