
Save
Ask
Tour
Hide
$412,500
New Listing
207 Honeysuckle LaneCary, NC 27513
For Sale|Single Family Residence|Active
3
Beds
2
Total Baths
1
Full Bath
1
Partial Bath
1,232
SqFt
$335
/SqFt
1981
Built
Subdivision:
Cedar Creek
County:
Wake
Call Now: 919-395-6186
Is this the listing for you? We can help make it yours.
919-395-6186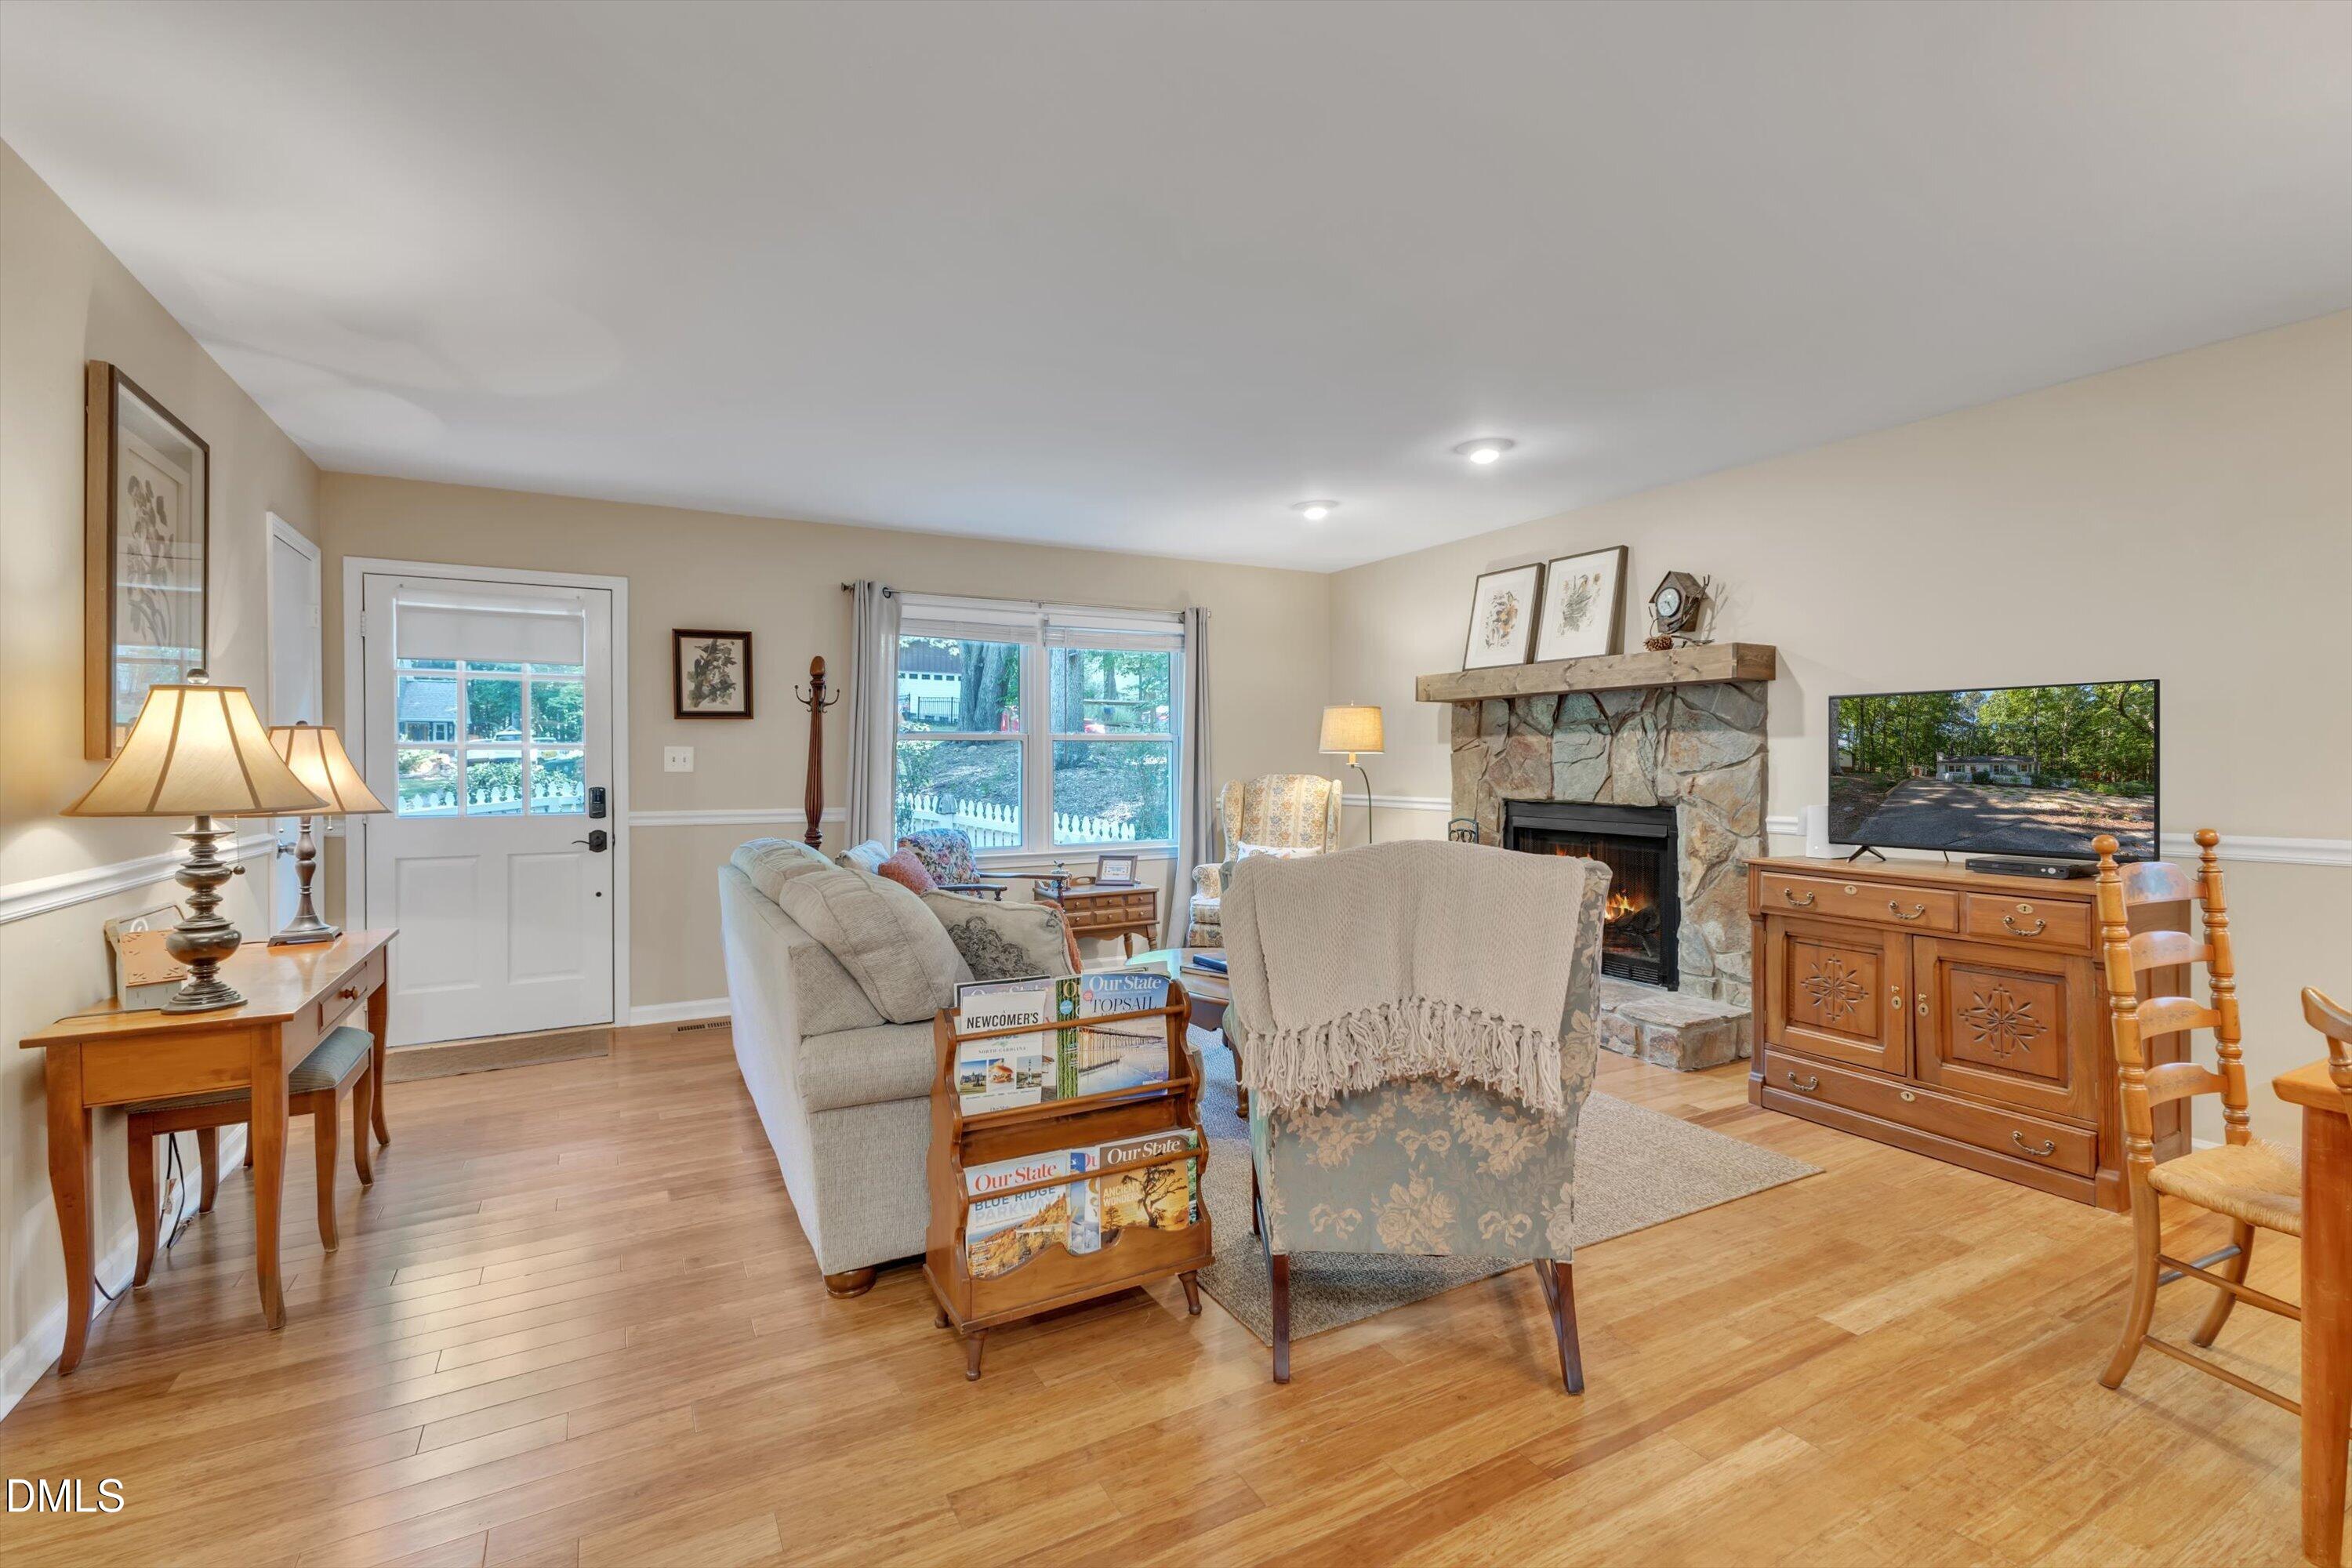
Save
Ask
Tour
Hide
Mortgage Calculator
Monthly Payment (Est.)
Enter an interest rate to see your estimated monthly payment.Calculator powered by Showcase IDX, a Constellation1 Company. Copyright ©2026 Information is deemed reliable but not guaranteed.
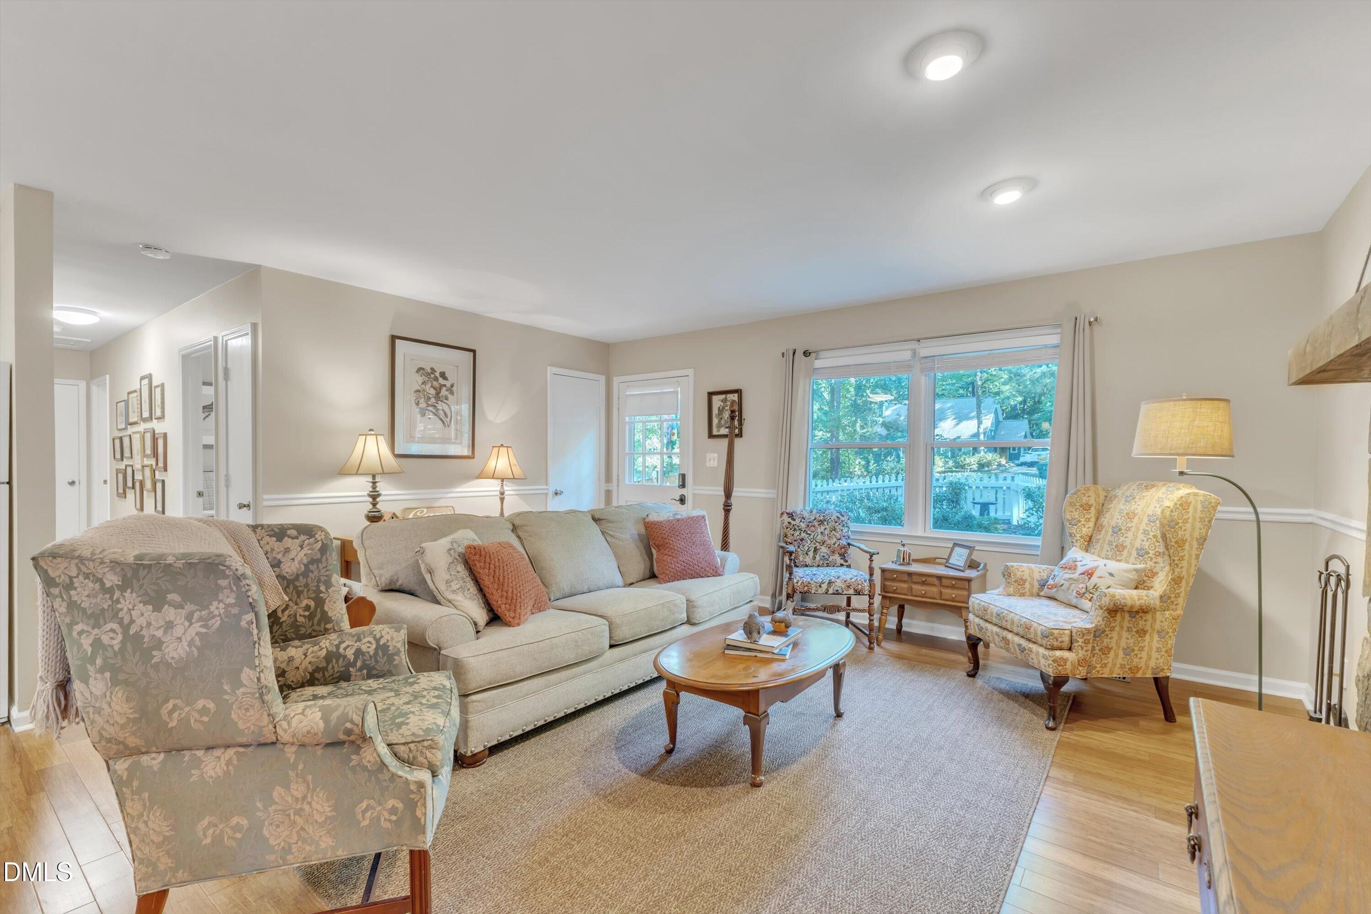
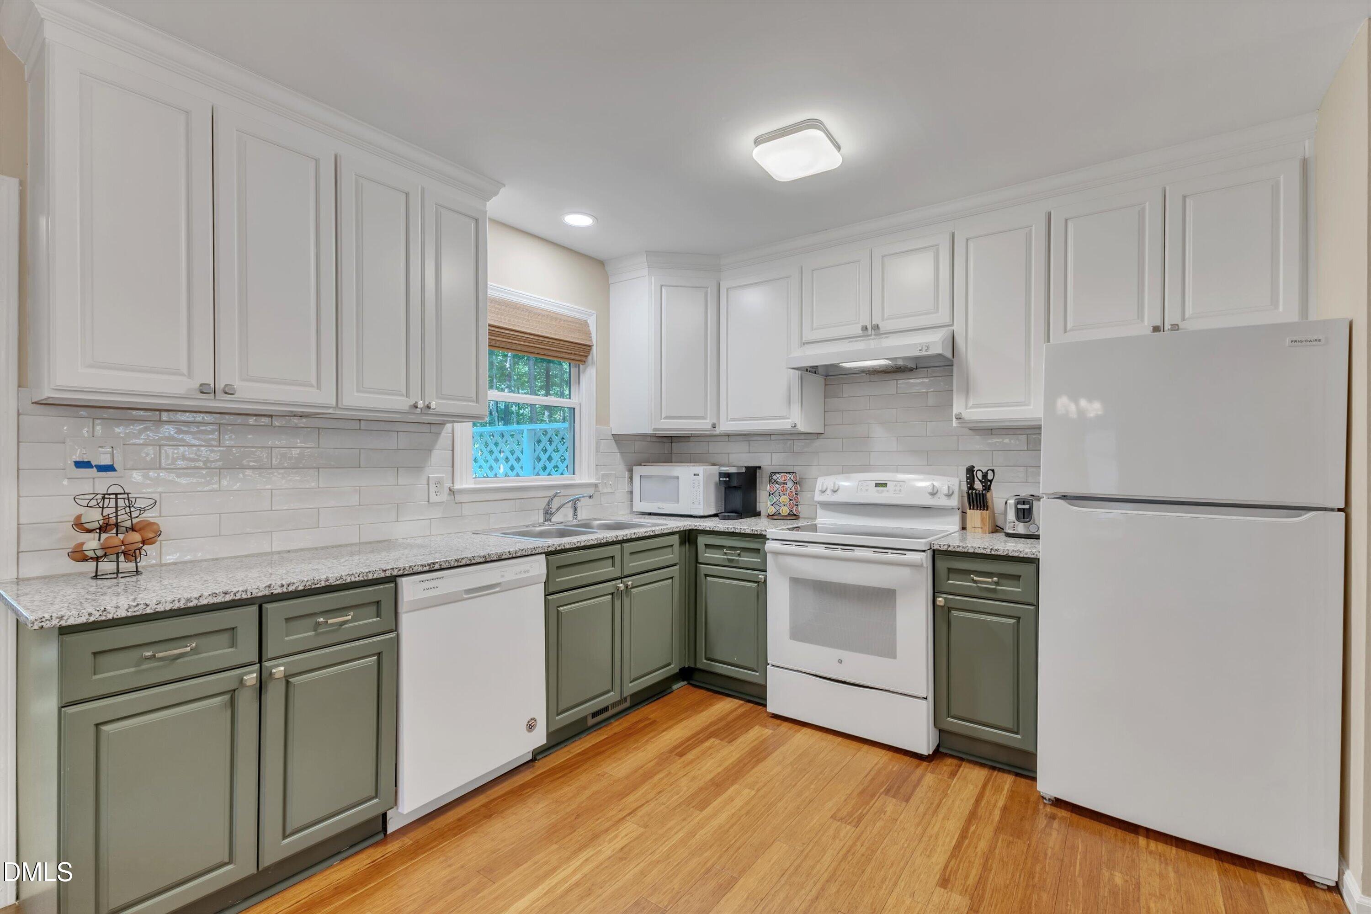
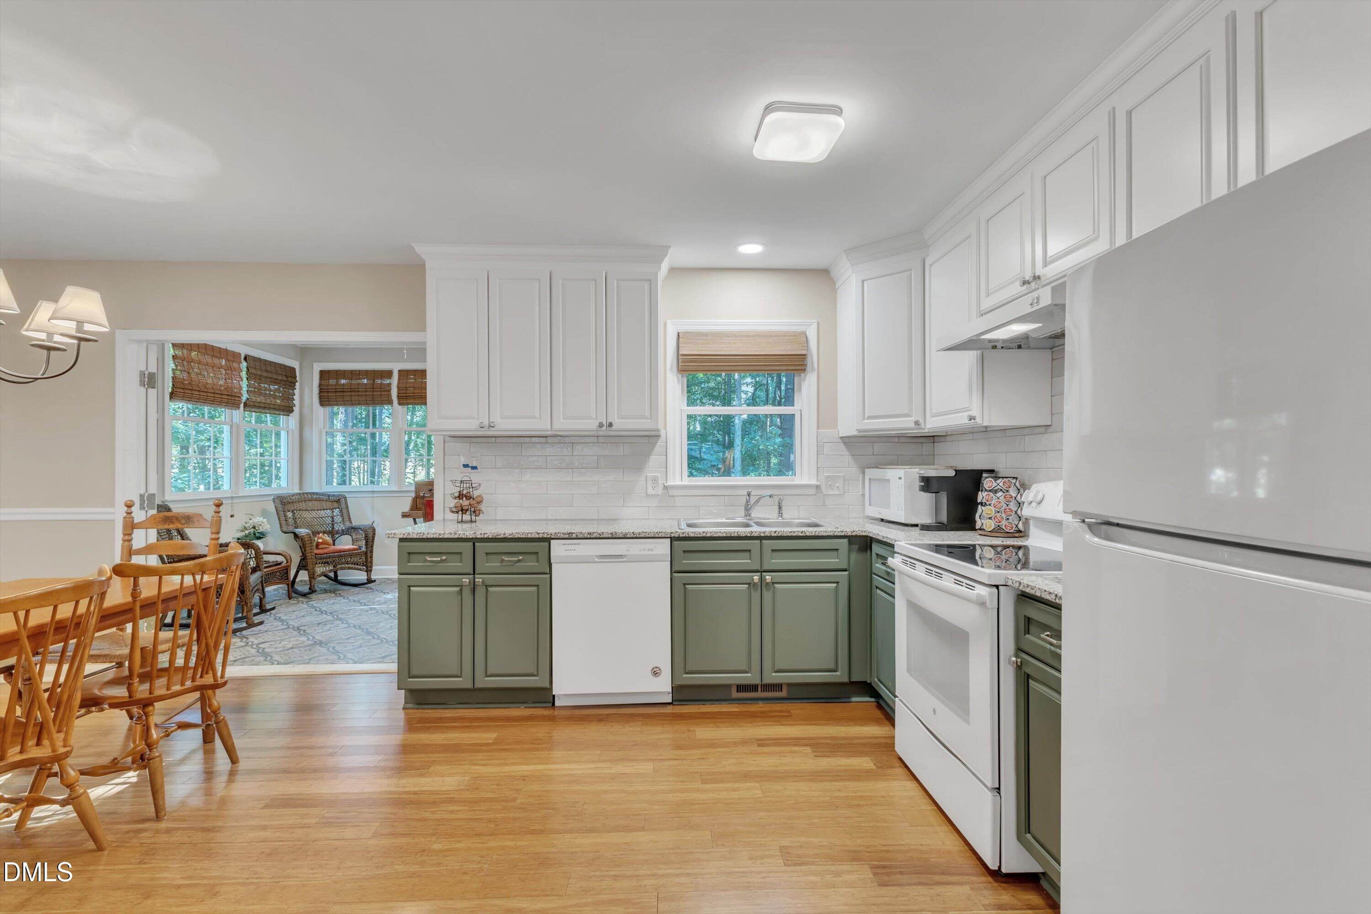
Adorable ranch home on a quiet cul-de-sac in the heart of Cary, with no HOA! Only 2 miles from the Downtown Cary Park! Multiple shopping centers are just minutes away. This updated home offers 1232 sq ft, 3 bedrooms, 1.5 bath, sunroom, .34 wooded lot, and a chicken coop! Updates include HVAC, kitchen, bathrooms, exterior/interior paint. Sealed crawlspace. Charm from top to bottom. All outbuildings sold "as is". Sunroom and were done by previous owner(s).
Save
Ask
Tour
Hide
Listing Snapshot
Price
$412,500
Days On Site
0 Days
Bedrooms
3
Inside Area (SqFt)
1,232 sqft
Total Baths
2
Full Baths
1
Partial Baths
1
Lot Size
0.34 Acres
Year Built
1981
MLS® Number
10196077
Status
Active
Property Tax
$3,494.52
HOA/Condo/Coop Fees
N/A
Sq Ft Source
N/A
Friends & Family
Recent Activity
| 8 hours ago | Listing first seen on site | |
| 8 hours ago | Listing updated with changes from the MLS® |
General Features
Acres
0.34
Home Warranty
Yes
Levels
One
Parking
Driveway
Property Sub Type
Single Family Residence
Sewer
Private Sewer
Special Circumstances
Standard
SqFt Above
1232
SqFt Total
1232
Style
Ranch
Water Source
Public
Zoning
R12
Interior Features
Appliances
DishwasherElectric Range
Basement
Crawl Space
Cooling
Central Air
Fireplace
Yes
Fireplace Features
Family Room
Fireplaces
1
Flooring
BambooCarpetCeramic Tile
Heating
Forced Air
Interior
Ceiling Fan(s)Granite CountersOpen FloorplanHigh Speed Internet
Main Level Bedrooms
3
Window Features
Blinds
Bedroom 2
Dimensions - 11.7 x 9.7Level - Main
Bedroom 3
Dimensions - 11.2 x 9.7Level - Main
Breakfast Room
Dimensions - 10.1 x 8.4Level - Main
Family Room
Dimensions - 17.0 x 12.8Level - Main
Kitchen
Dimensions - 10.1 x 10.0Level - Main
Master Bedroom
Dimensions - 12.9 x 10.6Level - Main
Sunroom
Dimensions - 12.3 x 9.8Level - Main
Save
Ask
Tour
Hide
Exterior Features
Construction Details
Masonite
Lot Features
Cul-De-SacLandscapedFew Trees
Other Structures
OutbuildingPoultry CoopShed(s)
Patio And Porch
DeckFront Porch
Roof
Shingle
Windows/Doors
Blinds
Community Features
Financing Terms Available
CashConventional
Schools
School District
Unknown
Elementary School
Wake County Schools
Middle School
Wake County Schools
High School
Wake County Schools
Listing courtesy of Stan Partin of Robbins and Associates Realty

Listings that are marked with an icon are provided courtesy of the Triangle MLS, Inc. of North Carolina, Internet Data Exchange Database. Copyright 2026 Triangle MLS, Inc. of North Carolina. All rights reserved.
Last checked: 2026-10-02 05:01 AM UTC
Listings that are marked with an icon are provided courtesy of the Triangle MLS, Inc. of North Carolina, Internet Data Exchange Database. Copyright 2026 Triangle MLS, Inc. of North Carolina. All rights reserved.
Last checked: 2026-10-02 05:01 AM UTC
Neighborhood & Commute
Source: Walkscore
Save
Ask
Tour
Hide