Save
Ask
Tour
Hide
Share
$625,000
New Listing

8629 Dukes Lake Road
Zebulon, NC 27597

For Sale|Single Family Residence|Active
3
Beds
3
Total Baths
3
Full Baths
2,722
SqFt
$230
/SqFt
2024
Built
Subdivision:
Not in a Subdivision
County:
Wake
Call Now: 919-395-6186
Is this the listing for you? We can help make it yours.
919-395-6186
8629 Dukes Lake Road8629 Dukes Lake Road8629 Dukes Lake Road8629 Dukes Lake Road
Save
Ask
Tour
Hide
Share

Mortgage Calculator

Monthly Payment (Est.)

Enter an interest rate to see your estimated monthly payment.
Calculator powered by Showcase IDX, a Constellation1 Company. Copyright ©2026 Information is deemed reliable but not guaranteed.

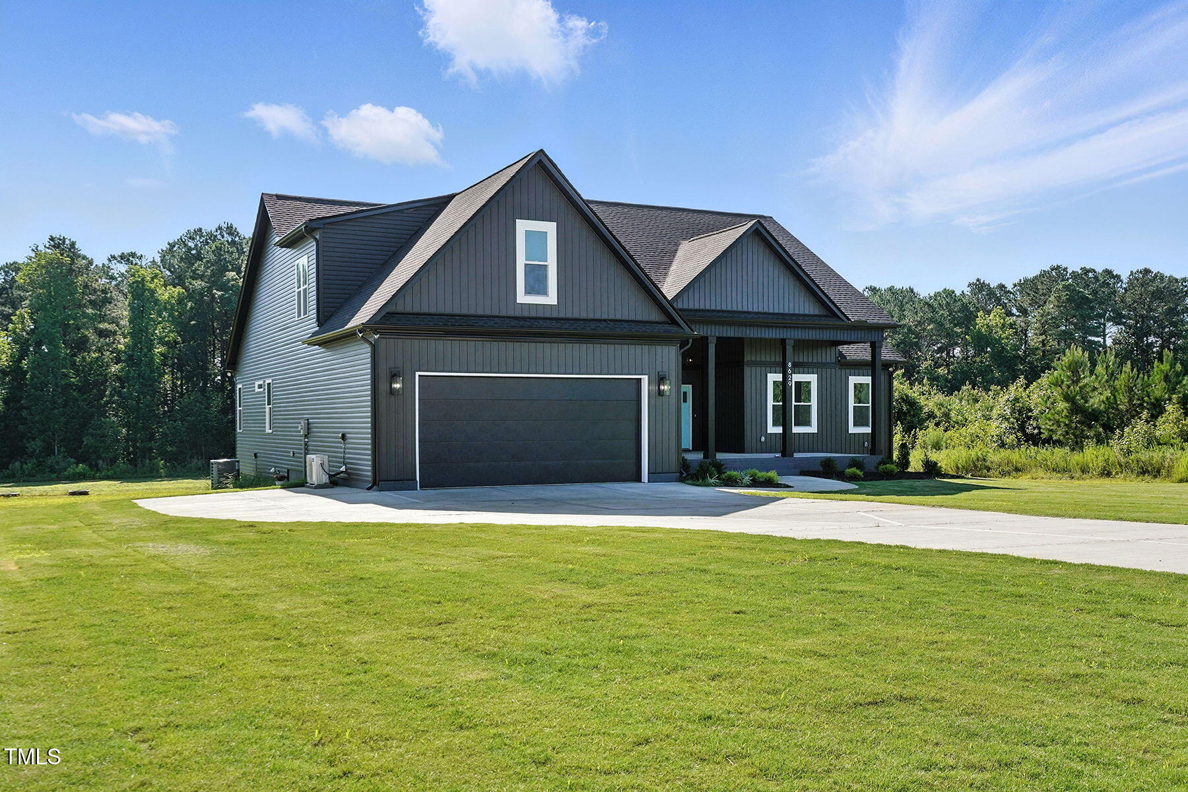
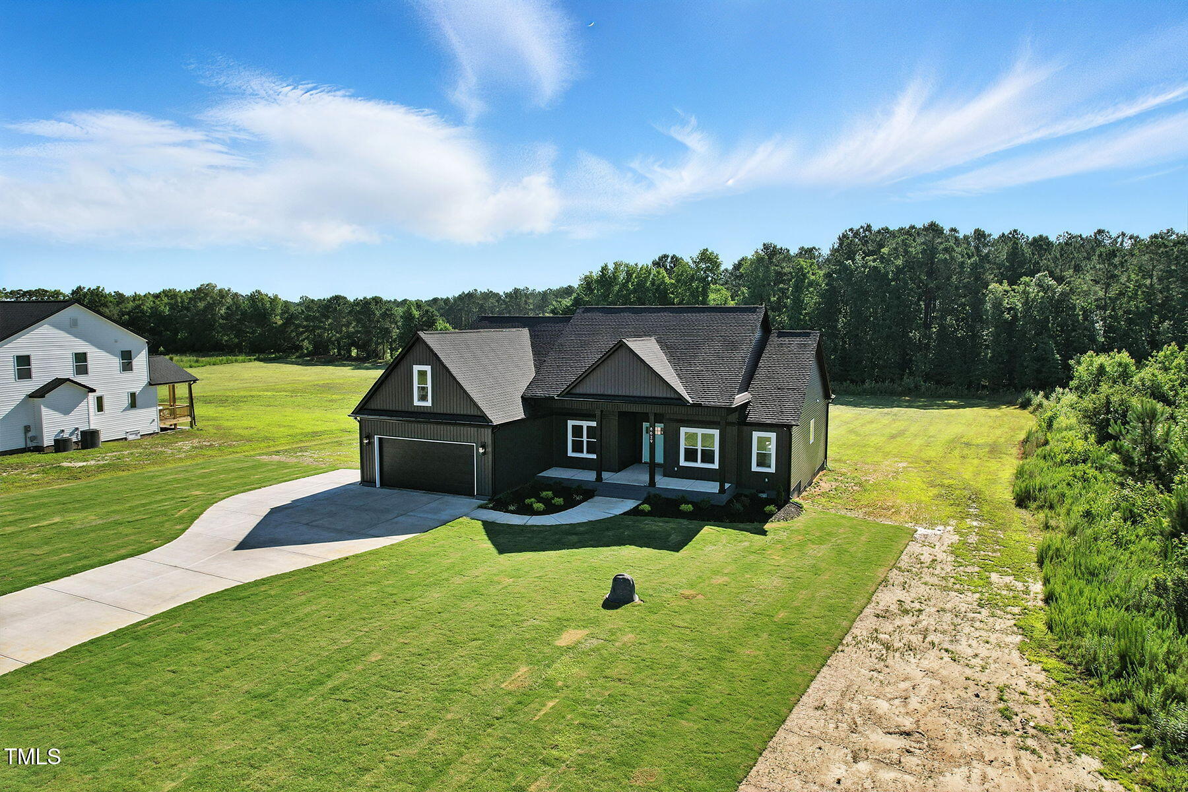
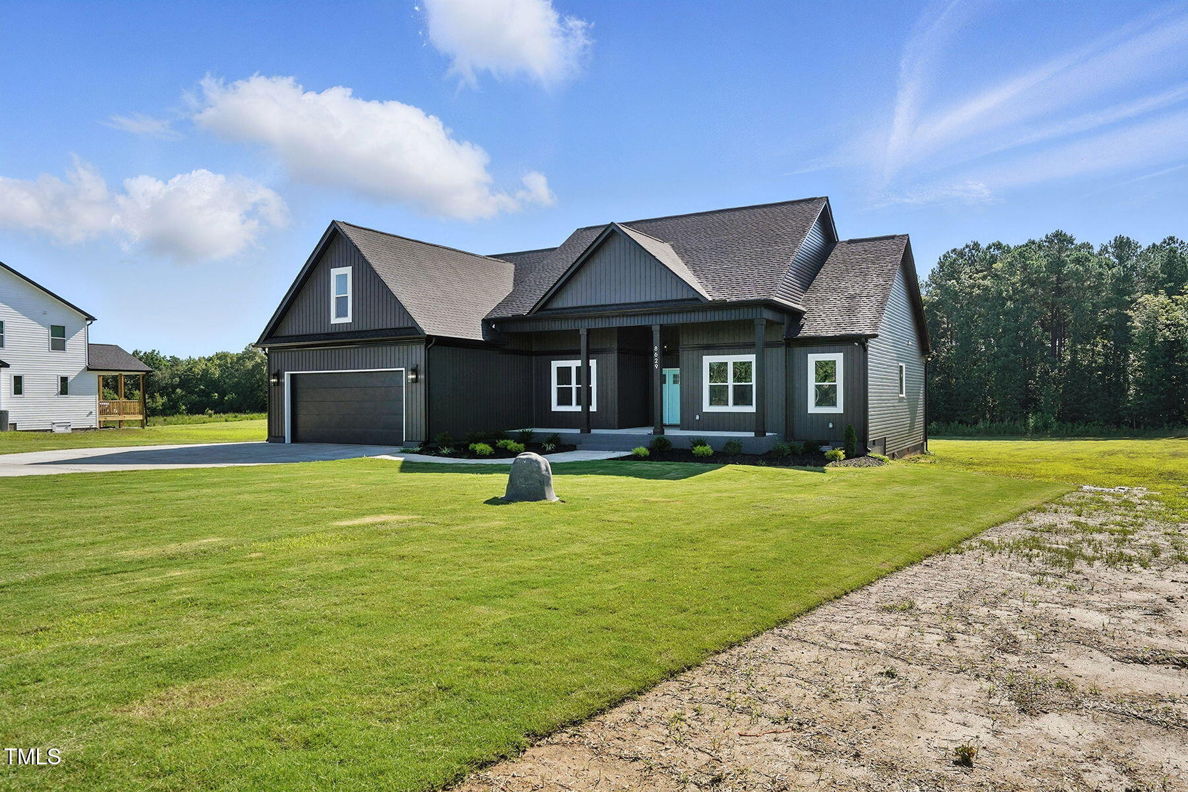
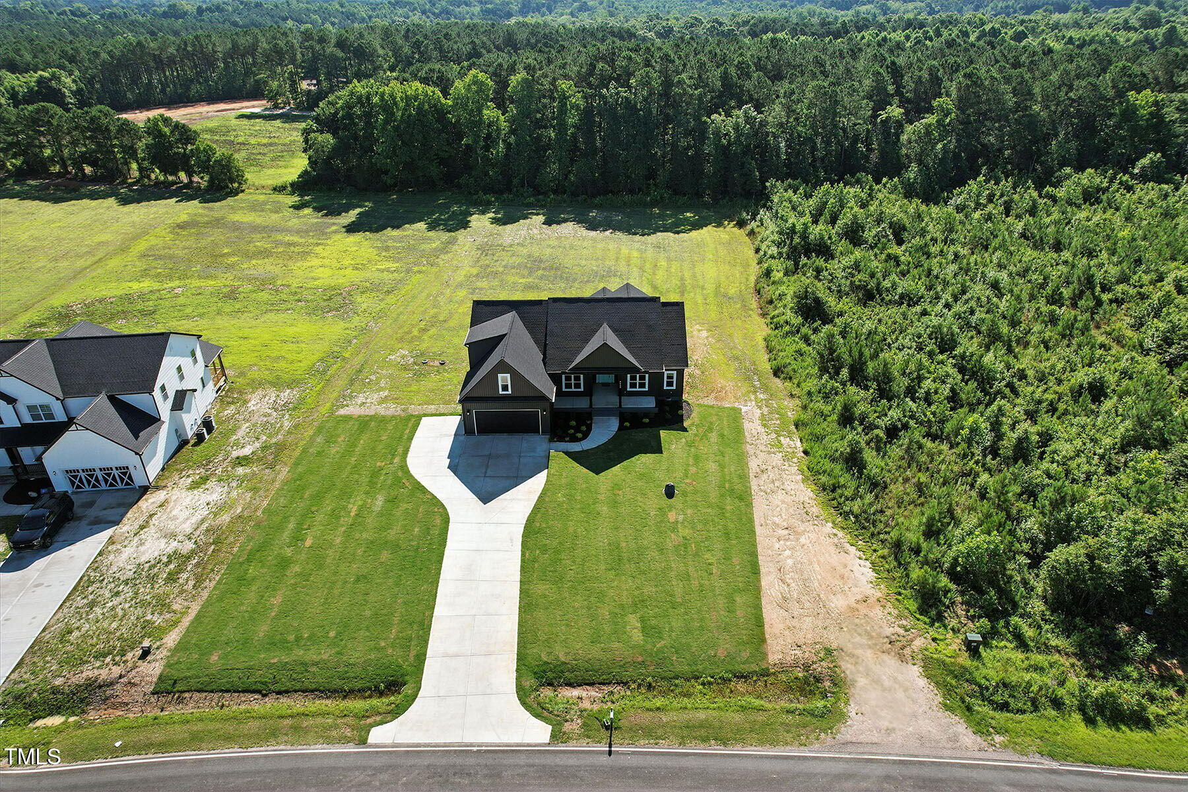
PRICED BELOW TAX VALUE!! Nearly 2 Acres in Zebulon (THAT INCLUDES PART OF THE LAND ACROSS THE ROAD) - No HOA! Welcome to your dream home in Wake County's peaceful countryside! This stunning home offers over 2,700 square feet of beautifully designed living space, thoughtfully crafted for comfort, style, and flexibility—all situated on almost 2 private acres with no HOA restrictions. This home features 12 foot ceilings throughout the Living Room and Dining area. 9ft ceilings throughout the rest of the home. 3 bedrooms and 3 full baths, including a luxurious primary suite with a spa-like bathroom featuring floor to ceiling tile and walk-in closet. A dedicated Flex space makes working from home easy, while the bonus room provides the perfect space for a playroom, media room, or guest suite—the choice is yours! Step outside to relax on the screened porch, where you can enjoy quiet mornings or host friends for an evening cookout. With almost two acres of land, there's plenty of space for a pool, garden, fire pit, or future workshop—whatever suits your lifestyle. This home also features insulation in the inside walls, not just the outside which is a very big upgrade even though you can't see it. There is extra concrete poured for a parking pad by the garage. Located in Zebulon, you're just a short drive to Raleigh, Wake Forest, and major highways, giving you the best of both worlds: country living with city convenience. Don't miss the opportunity to own a brand-new home with space, privacy, and freedom—without the constraints of an HOA. This home is USDA eligible!

Save
Ask
Tour
Hide
Share
Listing Snapshot
Price 
$625,000
Days On Site 
0 Days
Bedrooms 
3
Inside Area (SqFt) 
2,722 sqft
Total Baths 
3
Full Baths 
3
Partial Baths 
N/A
Lot Size 
1.9 Acres
Year Built 
2024
MLS® Number 
10196076
Status 
Active
Property Tax 
$4,309.35
HOA/Condo/Coop Fees 
N/A
Sq Ft Source 
N/A
Friends & Family
Recent Activity
8 hours agoListing first seen on site
8 hours agoListing updated with changes from the MLS®
General Features
Acres 
1.9
Attached Garage 
Yes
Garage 
Yes
Garage Spaces 
2
Levels 
One and One Half
Parking 
AttachedGarageDrivewayGarage Faces Front
Parking Spaces 
10
Property Sub Type 
Single Family Residence
Sewer 
Septic Tank
Special Circumstances 
Standard
SqFt Above 
2722
SqFt Total 
2722
Style 
Traditional
Water Source 
Well
Zoning 
R-30
Interior Features
Appliances 
Built-In Electric RangeDishwasherElectric RangeElectric Water HeaterIce MakerStainless Steel Appliance(s)
Basement 
Crawl Space
Cooling 
Central Air
Fireplace 
Yes
Fireplace Features 
ElectricLiving Room
Fireplaces 
1
Flooring 
Vinyl
Heating 
Heat PumpZoned
Interior 
Ceiling Fan(s)Crown MoldingDouble VanityHigh CeilingsPantryTray Ceiling(s)Walk-In Closet(s)Master DownstairsHigh Speed Internet
Laundry Features 
Laundry Room
Main Level Bedrooms 
3
Bathroom 2 
Dimensions - 5.0 x 5.0Level - Main
Bathroom 3 
Dimensions - 10.0 x 5.0Level - Second
Bedroom 2 
Dimensions - 16.0 x 12.0Level - Main
Bedroom 3 
Dimensions - 15.0 x 12.0Level - Main
Bonus Room 
Dimensions - 25.0 x 14.0Level - Second
Breakfast Room 
Dimensions - 10.0 x 6.0Level - Main
Dining Room 
Dimensions - 11.0 x 10.0Level - Main
Kitchen 
Dimensions - 12.0 x 12.0Level - Main
Laundry 
Dimensions - 7.0 x 7.0Level - Main
Living Room 
Dimensions - 18.0 x 15.0Level - Main
Master Bathroom 
Dimensions - 11.0 x 11.0Level - Main
Master Bedroom 
Dimensions - 16.0 x 15.0Level - Main
Office 
Dimensions - 12.0 x 11.0Level - Main
Save
Ask
Tour
Hide
Share
Exterior Features
Construction Details 
Vinyl Siding
Lot Features 
Cleared
Patio And Porch 
DeckFront PorchScreened
Road Frontage 
State Road
Roof 
Shingle
Community Features
Financing Terms Available 
CashConventionalFHAUSDA LoanVA Loan
Roads 
Paved
Schools
School District
Unknown
Elementary School
Wake - Zebulon Elementary
Middle School
Wake - Zebulon Middle
High School
Wake - East Wake High School
Listing courtesy of Jennifer Franklin of eXp Realty, LLC - C


Listings that are marked with an icon are provided courtesy of the Triangle MLS, Inc. of North Carolina, Internet Data Exchange Database. Copyright 2026 Triangle MLS, Inc. of North Carolina. All rights reserved.

Last checked: 2026-10-02 05:06 AM UTC

Neighborhood & Commute
Source: Walkscore
Save
Ask
Tour
Hide
Share