Save
Ask
Tour
Hide
Share
$339,000
New Listing

503 Auburn Square Drive
Durham, NC 27713

For Sale|Townhouse|Active
3
Beds
3
Total Baths
2
Full Baths
1
Partial Bath
1,668
SqFt
$203
/SqFt
2002
Built
Subdivision:
Auburn Square
County:
Durham
Call Now: 919-395-6186
Is this the listing for you? We can help make it yours.
919-395-6186
503 Auburn Square Drive503 Auburn Square Drive503 Auburn Square Drive503 Auburn Square Drive
Save
Ask
Tour
Hide
Share

Mortgage Calculator

Monthly Payment (Est.)

Enter an interest rate to see your estimated monthly payment.
Calculator powered by Showcase IDX, a Constellation1 Company. Copyright ©2026 Information is deemed reliable but not guaranteed.

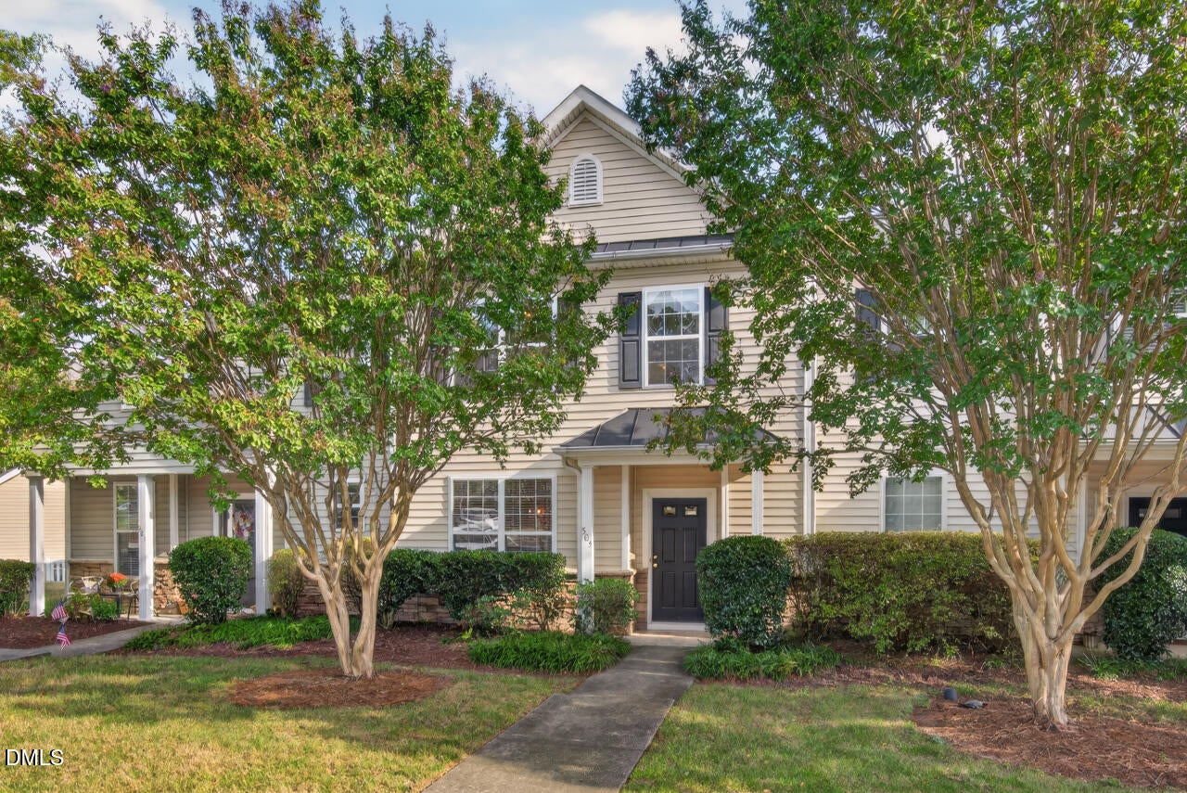
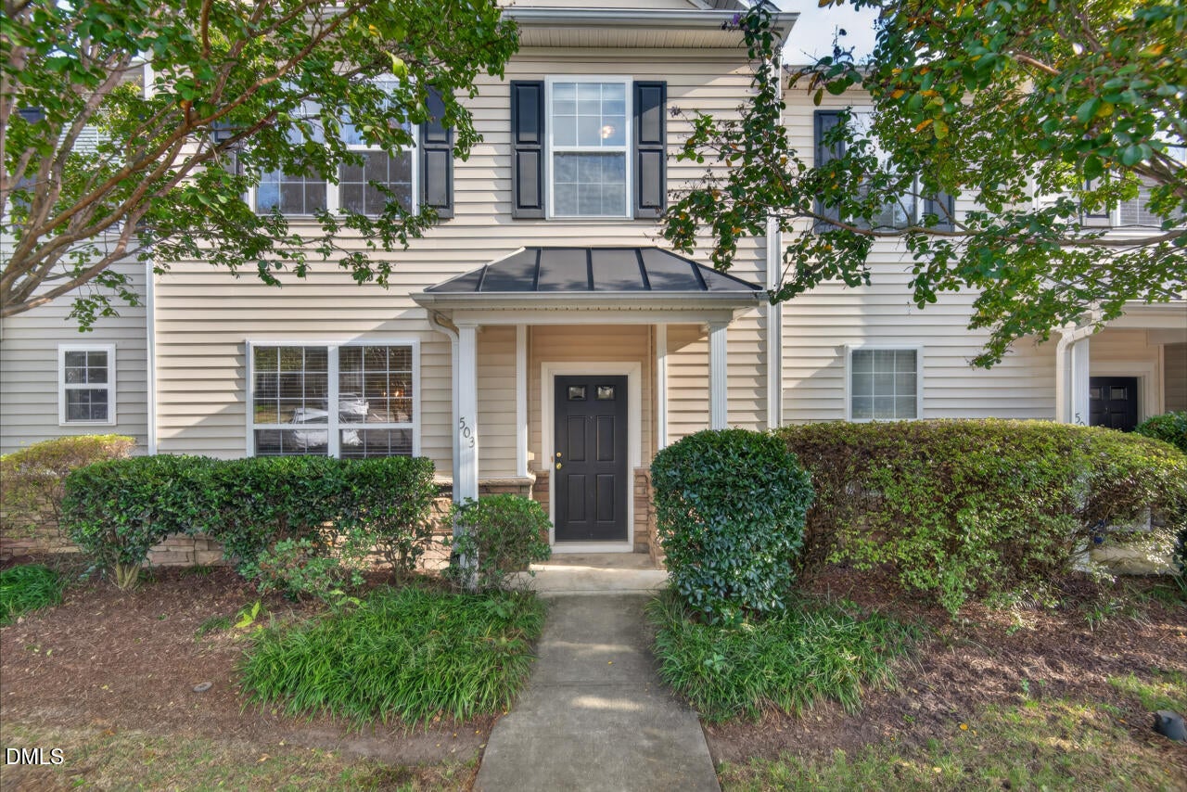
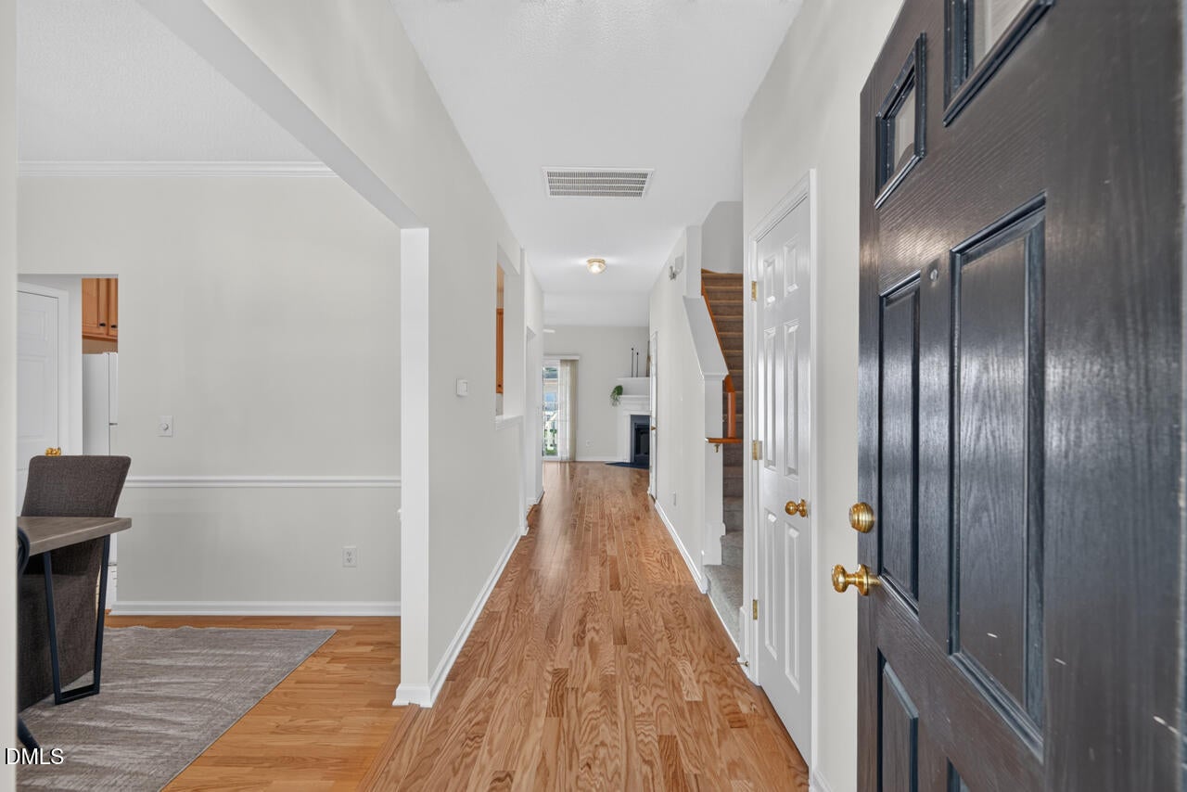
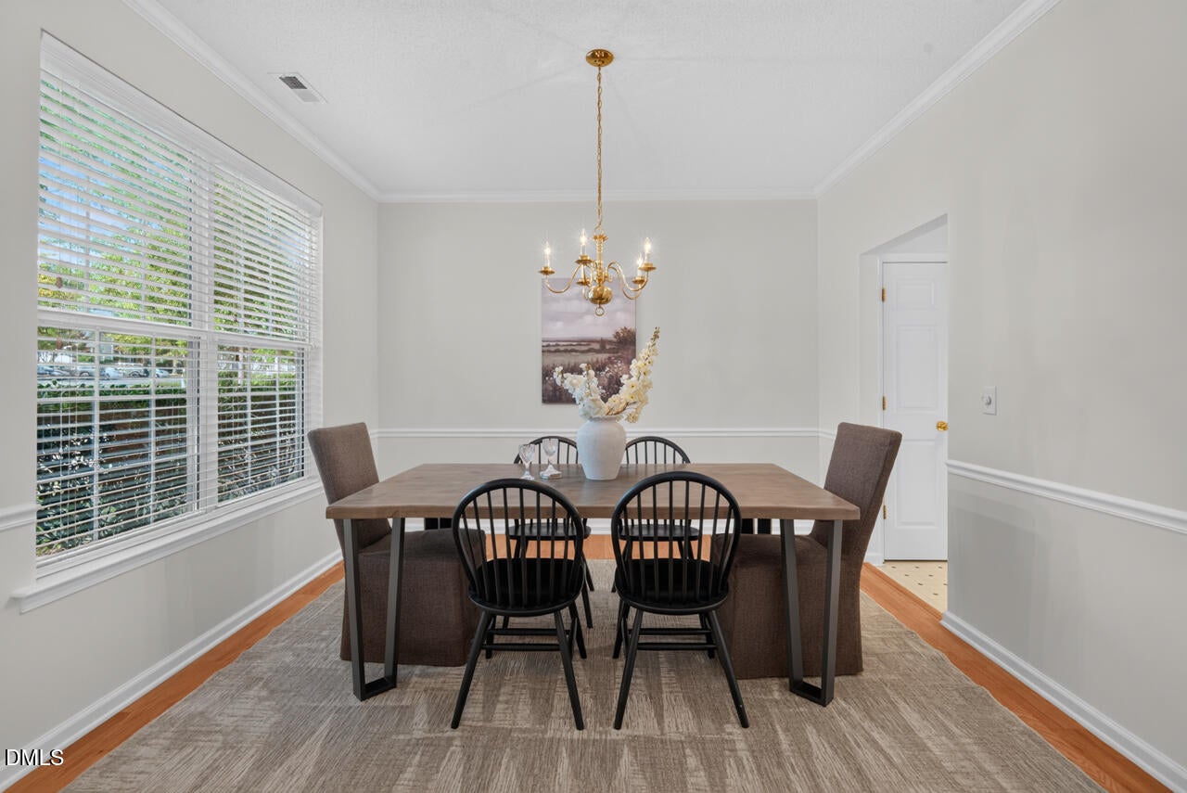
Space, flexibility, and meticulous care come together in this move-in-ready Auburn Square townhome. Offering the largest floor plan in the community with 3 bedrooms, 2.5 baths and 1,668 square feet, this home has been lovingly maintained by its original owner. Fresh paint and new carpet create a crisp, refreshed feel, while the main-level hardwood floors were replaced in 2024. Natural light fills the main living areas, where the kitchen and spacious living room create an easy flow for everyday living and entertaining. The living room overlooks open common space and features a cozy corner fireplace. A separate dining room adds valuable flexibility—enjoy it as a dedicated dining space or easily reimagine it as a home office or study. A generous under-stair closet adds even more practical storage. Upstairs, the primary suite features two walk-in closets, a double vanity and garden tub, along with two additional bedrooms. Out back, the fenced patio and yard provide a private place for morning coffee, grilling or unwinding, plus additional exterior storage. Auburn Square residents also enjoy a community pool. The location puts so much of the Triangle within easy reach. The Streets at Southpoint, shopping, dining and everyday conveniences are just minutes away, with quick access to I-40, RTP, downtown Durham, Chapel Hill, RDU and beyond. Townhome living without sacrificing the space to truly live. With a flexible floor plan, abundant storage, thoughtful updates, outdoor space and years of meticulous care, this Auburn Square home is ready for its next chapter.

Save
Ask
Tour
Hide
Share
Listing Snapshot
Price 
$339,000
Days On Site 
0 Days
Bedrooms 
3
Inside Area (SqFt) 
1,668 sqft
Total Baths 
3
Full Baths 
2
Partial Baths 
1
Lot Size 
0.03 Acres
Year Built 
2002
MLS® Number 
10196075
Status 
Active
Property Tax 
$3,647.55
HOA/Condo/Coop Fees 
$244 monthly
Sq Ft Source 
N/A
Friends & Family
Recent Activity
8 hours agoListing first seen on site
8 hours agoListing updated with changes from the MLS®
General Features
Acres 
0.03
Disclosures 
Seller Disclosure
Foundation 
Slab
Levels 
Two
Parking 
AsphaltAssignedCommonNo GarageOff Street
Parking Spaces 
1
Property Sub Type 
Townhouse
Security 
Carbon Monoxide Detector(s)Smoke Detector(s)
Sewer 
Public Sewer
Special Circumstances 
Real Estate Owned
SqFt Above 
1668
SqFt Total 
1668
Style 
Transitional
Utilities 
Cable ConnectedElectricity ConnectedNatural Gas ConnectedSewer ConnectedUnderground UtilitiesWater Connected
Water Source 
Public
Zoning 
PDR
Interior Features
Appliances 
DryerDishwasherElectric RangeGas Water HeaterMicrowaveRefrigeratorWasher
Cooling 
Central Air
Fireplace 
Yes
Fireplaces 
1
Flooring 
CarpetLinoleumWood
Heating 
Central
Interior 
Ceiling Fan(s)High Speed InternetLaminate CountersOpen FloorplanSoaking TubStorageWalk-In Closet(s)
Laundry Features 
Laundry ClosetIn UnitUpper Level
Window Features 
Blinds
Bathroom 2 
Dimensions - 9.1 x 4.9Level - Second
Bathroom 3 
Dimensions - 3.1 x 6.5Level - First
Bedroom 2 
Dimensions - 10.5 x 11.0Level - Second
Bedroom 3 
Dimensions - 10.0 x 10.8Level - Second
Dining Room 
Dimensions - 12.1 x 11.7Level - First
Entrance Hall 
Dimensions - 7.9 x 23.4Level - First
Kitchen 
Dimensions - 12.1 x 13.0Level - First
Living Room 
Dimensions - 20.9 x 11.8Level - First
Master Bathroom 
Dimensions - 9.1 x 4.9Level - Second
Master Bedroom 
Dimensions - 16.3 x 11.9Level - Second
Save
Ask
Tour
Hide
Share
Exterior Features
Construction Details 
Stone VeneerVinyl Siding
Exterior 
Storage
Fencing 
Back YardGateVinyl
Lot Features 
Back YardFront YardGardenLandscaped
Patio And Porch 
CoveredFront PorchPatio
Road Frontage 
Private Road
Roof 
Shingle
Windows/Doors 
Blinds
Community Features
Association Amenities 
LandscapingMaintenance GroundsManagementMaintenance StructurePlaygroundParkingPool
Association Fee 
$244.0
Association Fee Frequency 
Monthly
Community Features 
PlaygroundPool
Financing Terms Available 
CashConventionalFHAVA Loan
Roads 
Asphalt
Schools
School District
Unknown
Elementary School
Durham - Pearsontown Elementary
Middle School
Durham - Lowes Grove Middle
High School
Durham - Hillside High
Listing courtesy of Jen Teel of Inhabit Real Estate


Listings that are marked with an icon are provided courtesy of the Triangle MLS, Inc. of North Carolina, Internet Data Exchange Database. Copyright 2026 Triangle MLS, Inc. of North Carolina. All rights reserved.

Last checked: 2026-10-02 05:01 AM UTC

Neighborhood & Commute
Source: Walkscore
Save
Ask
Tour
Hide
Share