Save
Ask
Tour
Hide
Share
$345,000
New Listing

1025 Laceflower Drive
Durham, NC 27713

For Sale|Townhouse|Active
3
Beds
3
Total Baths
2
Full Baths
1
Partial Bath
1,481.06
SqFt
$233
/SqFt
2018
Built
Subdivision:
Meadows North
County:
Durham
Call Now: 919-395-6186
Is this the listing for you? We can help make it yours.
919-395-6186
1025 Laceflower Drive1025 Laceflower Drive1025 Laceflower Drive1025 Laceflower Drive
Save
Ask
Tour
Hide
Share

Mortgage Calculator

Monthly Payment (Est.)

Enter an interest rate to see your estimated monthly payment.
Calculator powered by Showcase IDX, a Constellation1 Company. Copyright ©2026 Information is deemed reliable but not guaranteed.

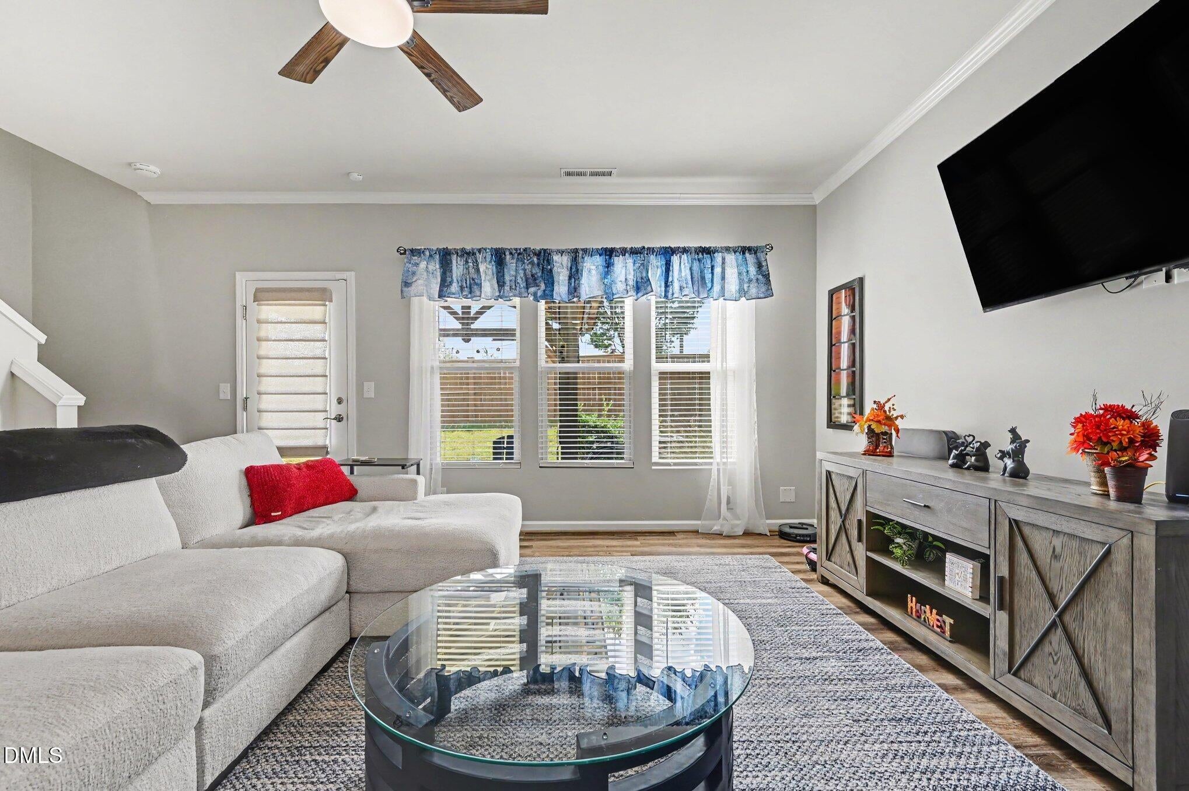
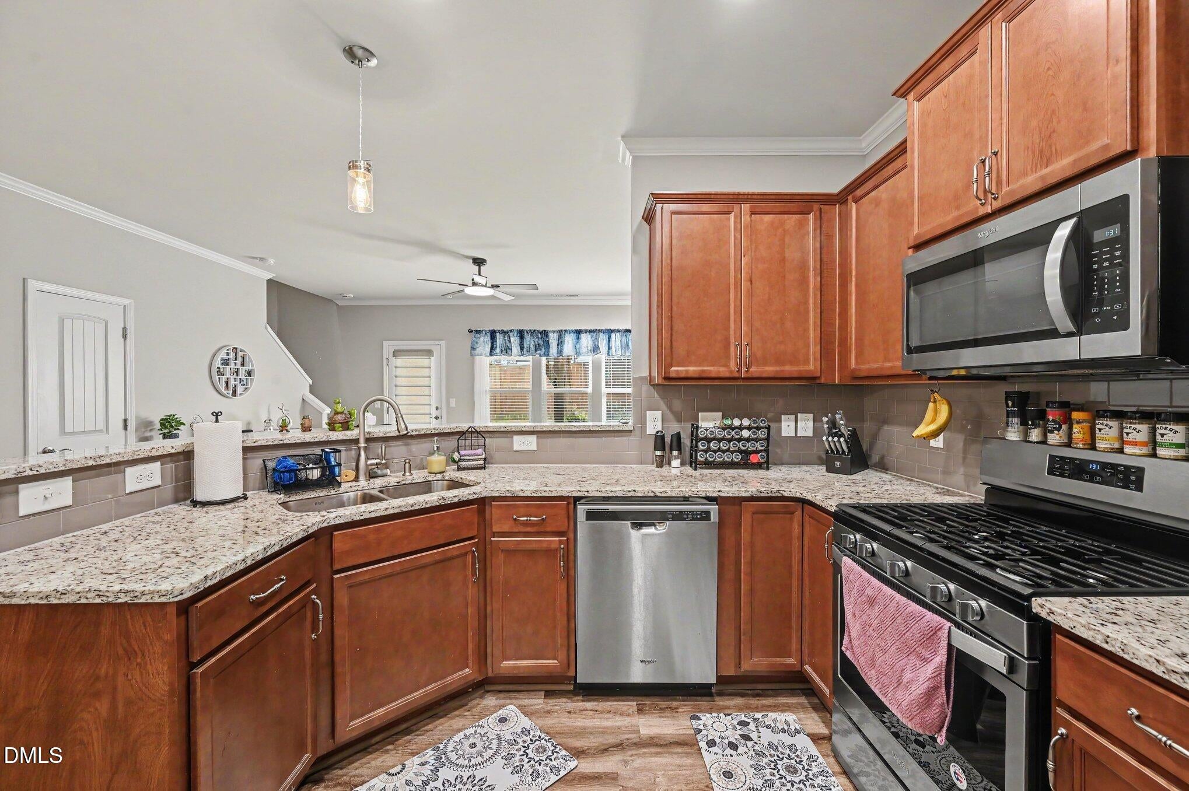
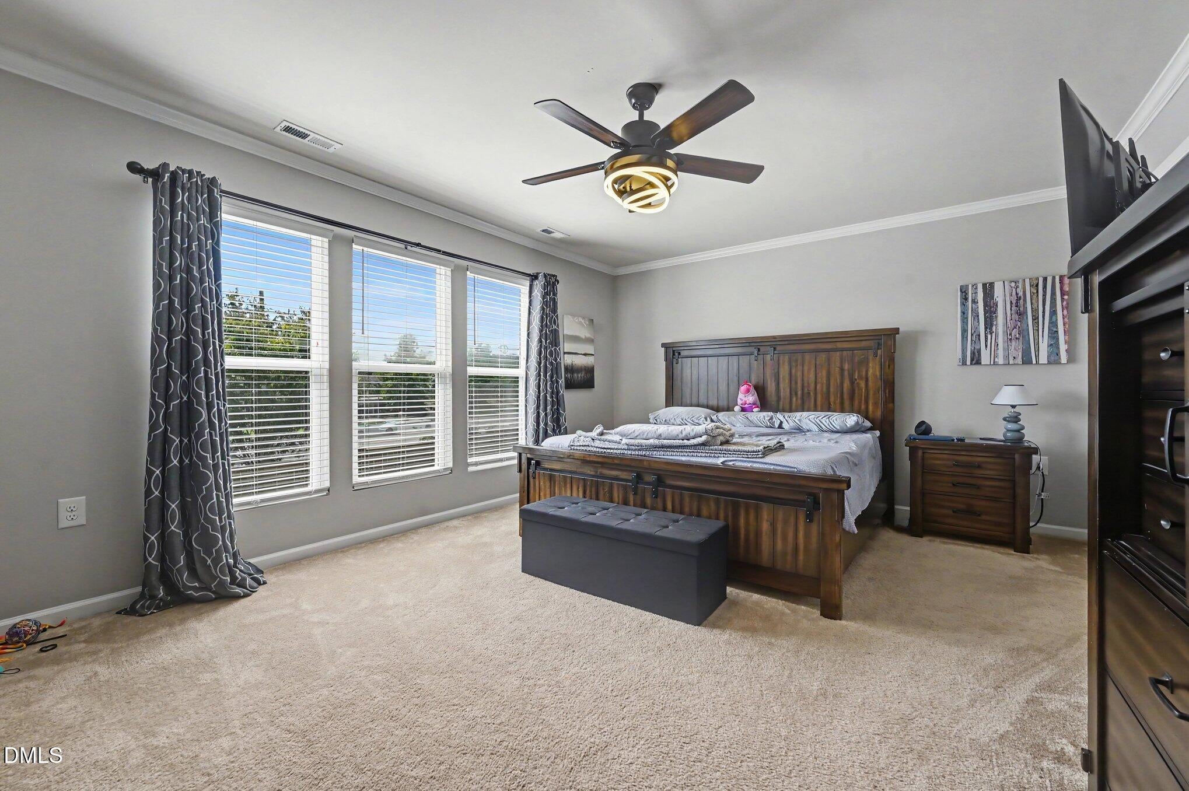
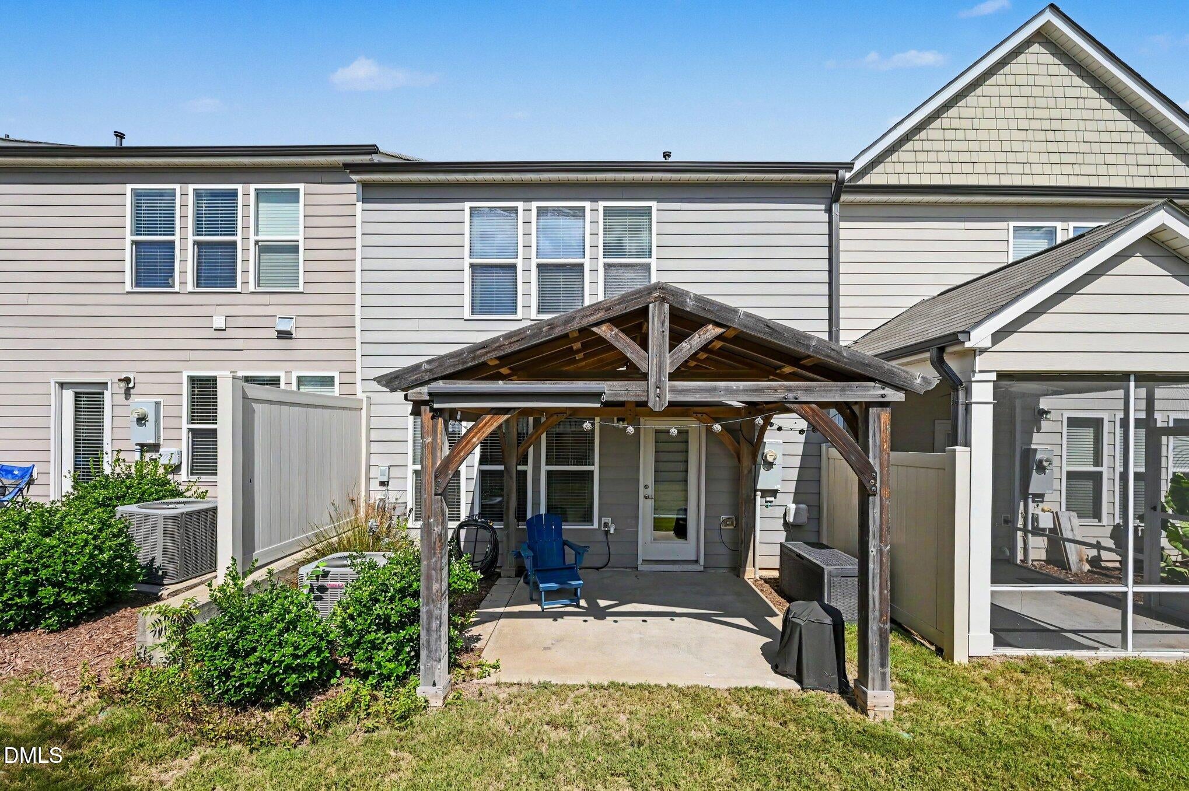
Welcome home to effortless townhouse living in the highly sought-after Southpoint area. Nestled within the peaceful Southpoint Townes community, this pristine, beautifully maintained property stands completely prepared for its next owners to unpack and immediately start enjoying from day one. [1] The Highlights Lock-and-Go Lifestyle: Forget about spending your weekends mowing lawns or tackling exterior repairs. The comprehensive HOA entirely handles your outdoor ground upkeep and community roads, providing a true turnkey experience. [1] Unbeatable Location: Experience ultimate retail convenience with The Streets at Southpoint just minutes from your front door, granting swift access to premier dining, shopping, and entertainment. [1] Commuter's Dream: Positioned perfectly in South Durham for an easy commute to Research Triangle Park (RTP), RDU International Airport, Duke University, and UNC-Chapel Hill. [1] Modern Design Meets Everyday Comfort Step inside to a bright, light-filled open floor plan featuring clean lines and a seamless flow from the spacious living area into the gourmet kitchen. Upstairs, you will find generously sized bedrooms, including a private primary retreat complete with a walk-in closet and ensuite bath. Cap it all off with an attached garage and a quiet backyard space that offers a peaceful escape at the end of the day.

Save
Ask
Tour
Hide
Share
Listing Snapshot
Price 
$345,000
Days On Site 
0 Days
Bedrooms 
3
Inside Area (SqFt) 
1,481.06 sqft
Total Baths 
3
Full Baths 
2
Partial Baths 
1
Lot Size 
0.05 Acres
Year Built 
2018
MLS® Number 
10196071
Status 
Active
Property Tax 
$3,786.19
HOA/Condo/Coop Fees 
$135 monthly
Sq Ft Source 
N/A
Friends & Family
Recent Activity
8 hours agoListing first seen on site
8 hours agoListing updated with changes from the MLS®
General Features
Acres 
0.05
Attached Garage 
Yes
Foundation 
Slab
Garage 
Yes
Garage Spaces 
1
Levels 
Two
Parking 
AttachedGarage
Parking Spaces 
1
Property Sub Type 
Townhouse
Sewer 
Public Sewer
Special Circumstances 
Standard
SqFt Above 
1481.06
SqFt Total 
1481.06
Style 
Traditional
Water Source 
Public
Interior Features
Cooling 
Central Air
Flooring 
CarpetTileVinyl
Heating 
ElectricHeat Pump
Bathroom 2 
Dimensions - 6.5 x 4.7Level - Second
Bathroom 3 
Dimensions - 3.0 x 7.7Level - FirstDescription - Half Bath
Bedroom 2 
Dimensions - 9.1 x 10.7Level - Second
Bedroom 3 
Dimensions - 11.7 x 14.8Level - Second
Dining Room 
Dimensions - 10.3 x 14.1Level - First
Entrance Hall 
Dimensions - 6.6 x 4.1Level - First
Kitchen 
Dimensions - 10.9 x 11.0Level - First
Living Room 
Dimensions - 17.8 x 15.5Level - First
Master Bathroom 
Dimensions - 9.8 x 7.6Level - Second
Master Bedroom 
Dimensions - 17.8 x 12.9Level - Second
Other 
Dimensions - 7.0 x 7.1Level - SecondDescription - Walk-in-Closet
Save
Ask
Tour
Hide
Share
Exterior Features
Construction Details 
Brick VeneerFiber Cement
Roof 
Shingle
Community Features
Association Fee 
$135.0
Association Fee Frequency 
Monthly
Financing Terms Available 
CashConventionalFHA
Schools
School District
Unknown
Elementary School
Durham - Parkwood Elementary
Middle School
Durham - Lowes Grove Middle
High School
Durham - Charles E Jordan Sr High School
Listing courtesy of CJ Jones of Mark Spain Real Estate


Listings that are marked with an icon are provided courtesy of the Triangle MLS, Inc. of North Carolina, Internet Data Exchange Database. Copyright 2026 Triangle MLS, Inc. of North Carolina. All rights reserved.

Last checked: 2026-10-02 05:01 AM UTC

Neighborhood & Commute
Source: Walkscore
Save
Ask
Tour
Hide
Share