Save
Ask
Tour
Hide
Share
$615,000
New Listing

1780 Dunmore Place
Chapel Hill, NC 27517

For Sale|Single Family Residence|Active
4
Beds
3
Total Baths
2
Full Baths
1
Partial Bath
2,710
SqFt
$227
/SqFt
1988
Built
Subdivision:
Downing Creek
County:
Durham
Call Now: 919-395-6186
Is this the listing for you? We can help make it yours.
919-395-6186
1780 Dunmore Place1780 Dunmore Place1780 Dunmore Place1780 Dunmore Place
Save
Ask
Tour
Hide
Share

Mortgage Calculator

Monthly Payment (Est.)

Enter an interest rate to see your estimated monthly payment.
Calculator powered by Showcase IDX, a Constellation1 Company. Copyright ©2026 Information is deemed reliable but not guaranteed.

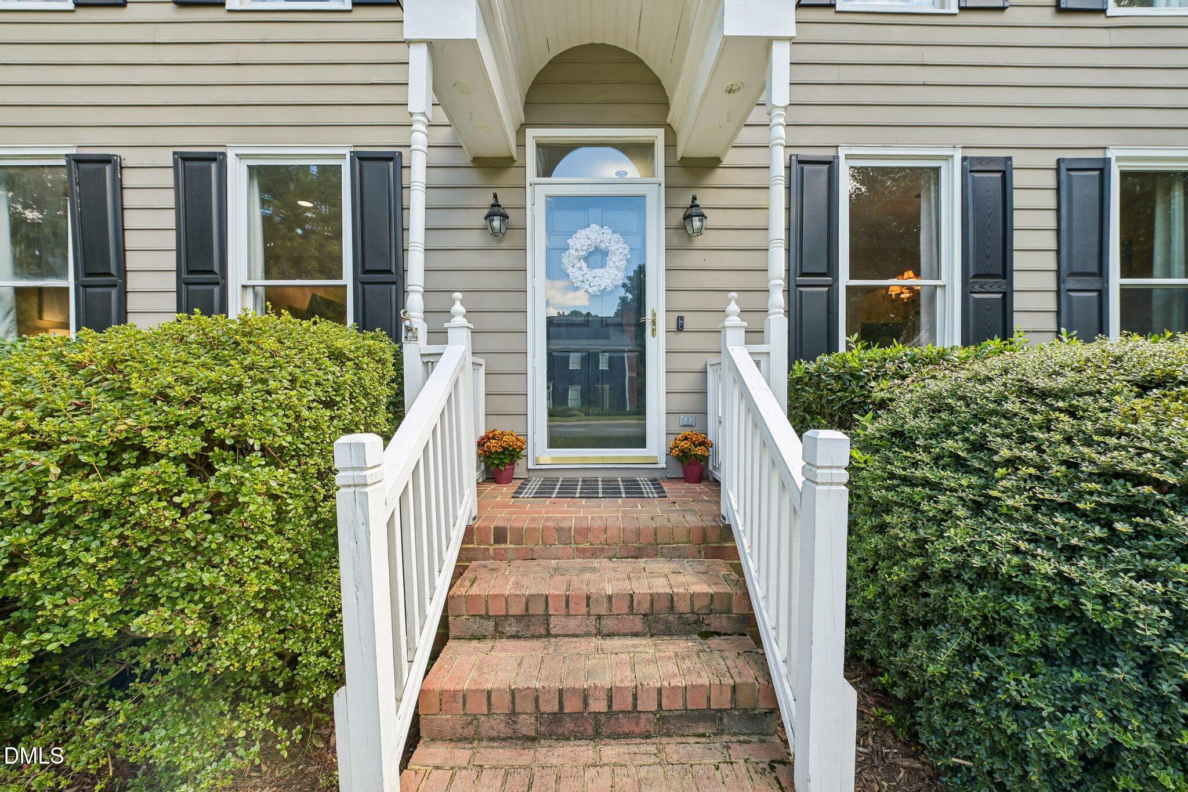
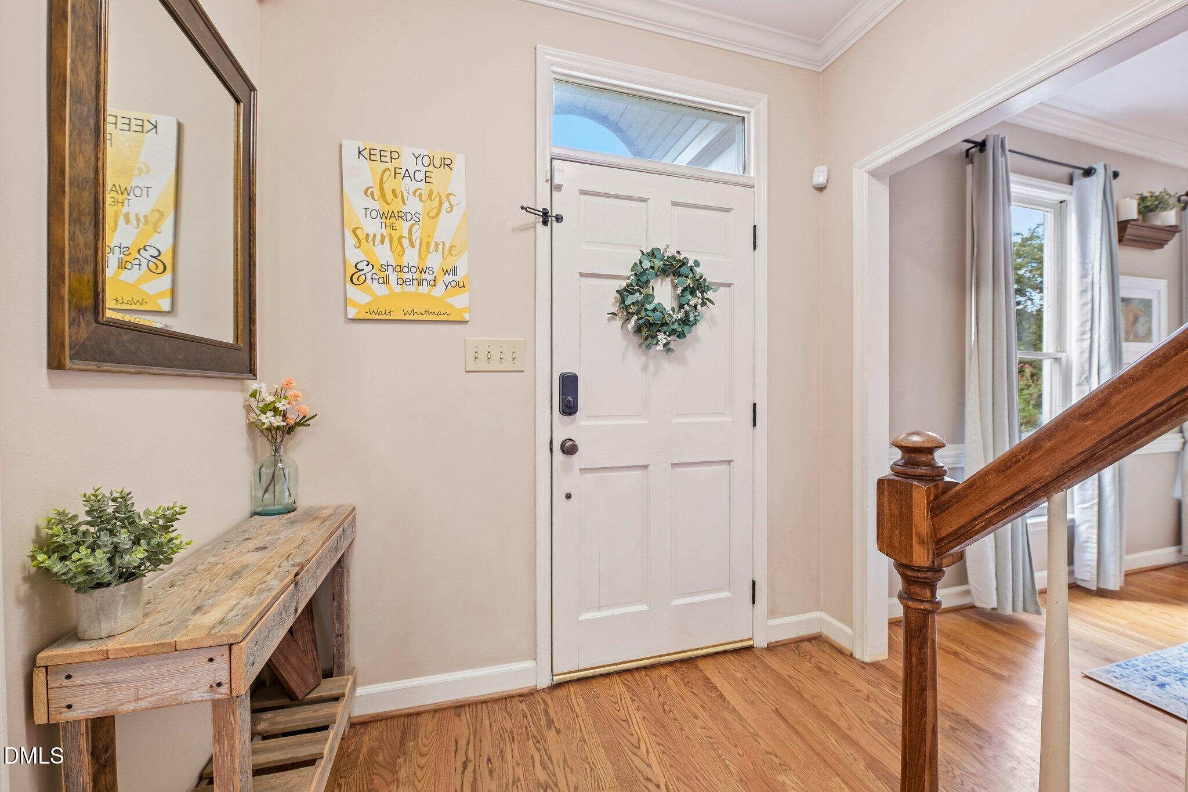
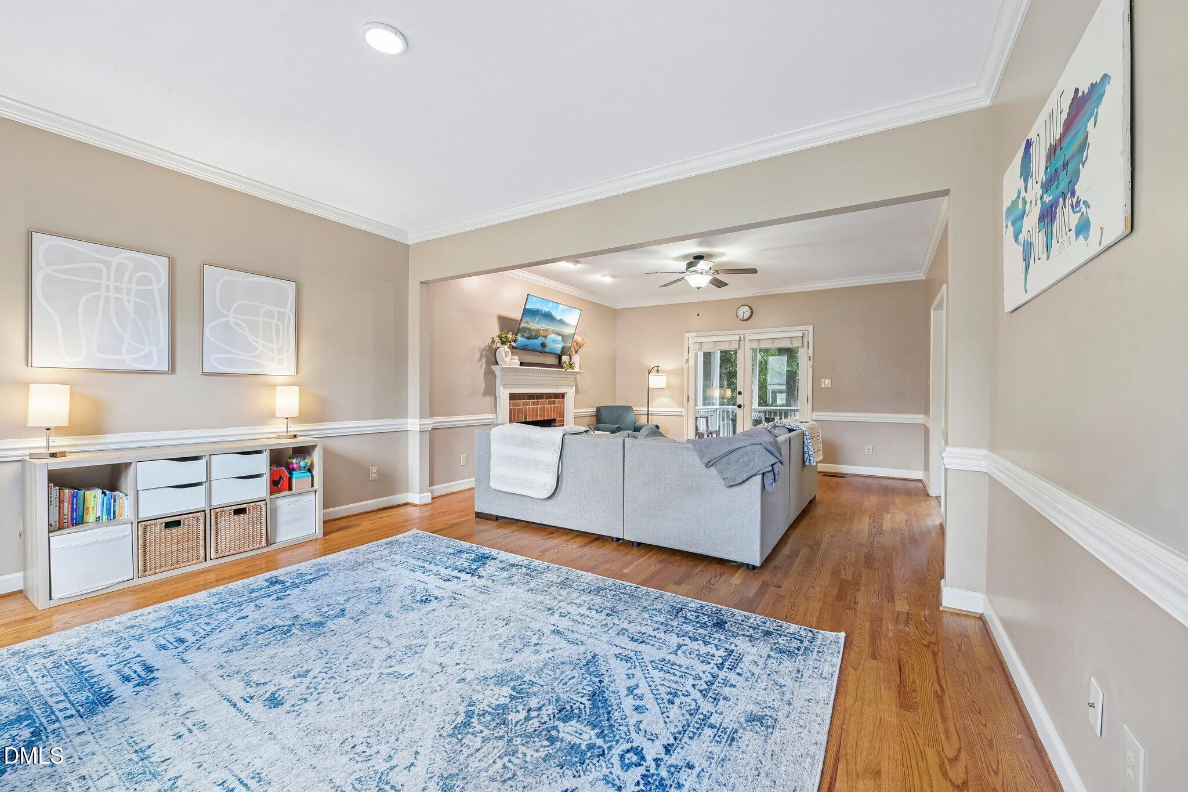
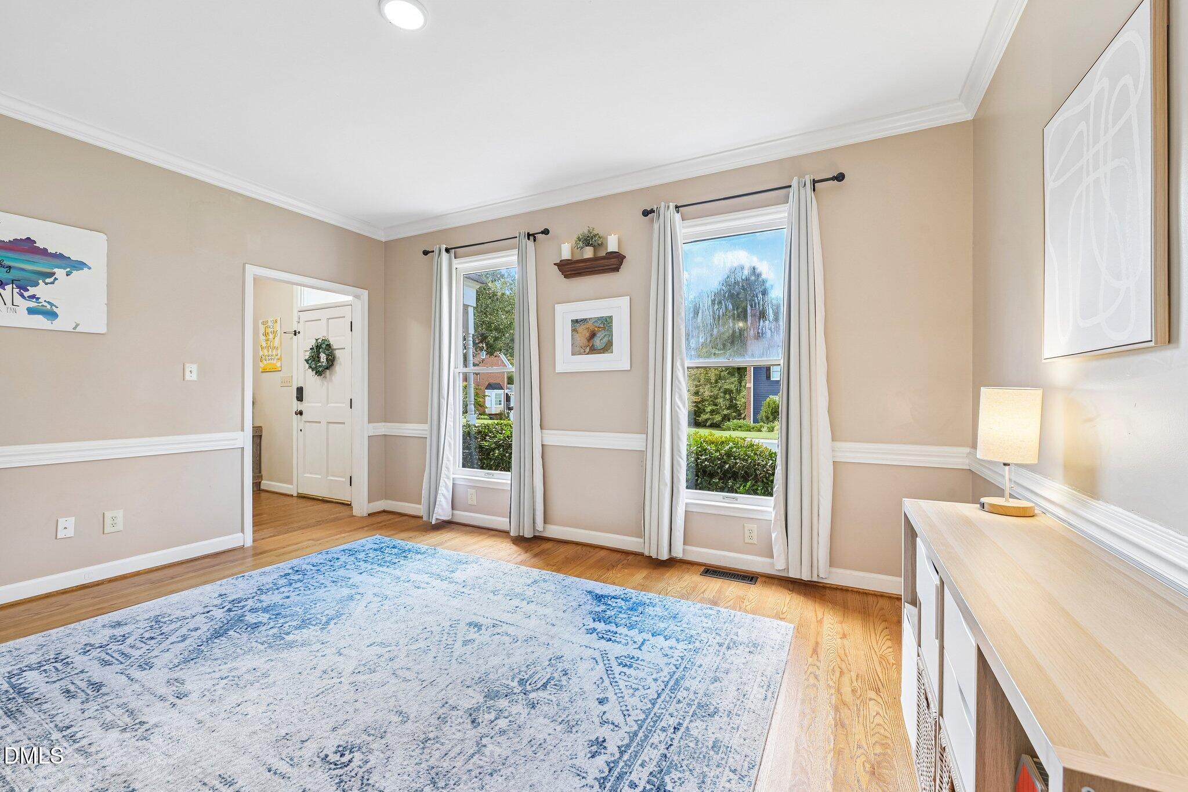
All the space you've been looking for in highly desirable Downing Creek! Offering approximately 2,700 square feet, this 4-bedroom, 2.5-bath home also features an amazing bonus room! The large main living area provides additional space and versatility, allowing for a variety of room functions and furniture arrangements to suit different needs. Hardwood, carpet, and tile flooring complement the interior, while a fireplace creates a welcoming focal point. All four bedrooms are located on the second level, offering a functional separation between living and sleeping spaces. A large picture window in the primary bath provides a great view of the backyard, especially in the fall as the leaves begin to change. The bonus room adds even more flexibility and has served a variety of purposes over the years, including a guest bedroom, home office, children's playroom, and most recently, an additional den—creating a great space for hosting friends and watching the big game. Step outside to enjoy the screened porch and rear deck overlooking a flat backyard, providing inviting spaces for relaxing, entertaining, or simply enjoying the outdoors. An attached 1-car garage offers additional parking and storage. All of this in a hard-to-beat location just minutes from UNC, Southpoint, Duke, RTP, and all that the Triangle has to offer!

Save
Ask
Tour
Hide
Share
Listing Snapshot
Price 
$615,000
Days On Site 
0 Days
Bedrooms 
4
Inside Area (SqFt) 
2,710 sqft
Total Baths 
3
Full Baths 
2
Partial Baths 
1
Lot Size 
0.17 Acres
Year Built 
1988
MLS® Number 
10196068
Status 
Active
Property Tax 
$5,947.36
HOA/Condo/Coop Fees 
$230 Semi-Annually
Sq Ft Source 
N/A
Friends & Family
Recent Activity
8 hours agoListing first seen on site
8 hours agoListing updated with changes from the MLS®
General Features
Acres 
0.17
Attached Garage 
Yes
Garage 
Yes
Garage Spaces 
1
Levels 
Three Or More
Parking 
AttachedGarage
Property Sub Type 
Single Family Residence
Security 
Smoke Detector(s)
Sewer 
Public Sewer
Special Circumstances 
Standard
SqFt Above 
2710
SqFt Total 
2710
Style 
Transitional
Water Source 
Public
Zoning 
PDR
Interior Features
Appliances 
DisposalDishwasherElectric RangeMicrowaveRefrigeratorSelf Cleaning Oven
Basement 
Crawl Space
Cooling 
Central AirDualZoned
Fireplace 
Yes
Fireplace Features 
MasonryWood Burning
Flooring 
CarpetCeramic TileHardwood
Heating 
Forced AirNatural Gas
Interior 
Granite CountersPantryWalk-In Closet(s)High Speed Internet
Laundry Features 
Lower Level
Master Bedroom 
Level - Second
Save
Ask
Tour
Hide
Share
Exterior Features
Construction Details 
Masonite
Roof 
Shingle
Community Features
Association Fee 
$230.0
Association Fee Frequency 
Semi-Annually
Financing Terms Available 
CashConventionalFHAVA Loan
Schools
School District
Unknown
Elementary School
Durham - Creekside Elementary
Middle School
Durham - Sherwood Githens Middle
High School
Durham - Charles E Jordan Sr High School
Listing courtesy of Nick Kolb of DASH Carolina


Listings that are marked with an icon are provided courtesy of the Triangle MLS, Inc. of North Carolina, Internet Data Exchange Database. Copyright 2026 Triangle MLS, Inc. of North Carolina. All rights reserved.

Last checked: 2026-10-02 05:06 AM UTC

Neighborhood & Commute
Source: Walkscore
Save
Ask
Tour
Hide
Share