Save
Ask
Tour
Hide
Share
$635,000
New Listing

2620 Forest Lake Court
Wake Forest, NC 27587

For Sale|Single Family Residence|Active
4
Beds
3
Total Baths
2
Full Baths
1
Partial Bath
2,619
SqFt
$242
/SqFt
1999
Built
Subdivision:
Waters Edge
County:
Wake
Call Now: 919-395-6186
Is this the listing for you? We can help make it yours.
919-395-6186
2620 Forest Lake Court2620 Forest Lake Court2620 Forest Lake Court2620 Forest Lake Court
Save
Ask
Tour
Hide
Share

Mortgage Calculator

Monthly Payment (Est.)

Enter an interest rate to see your estimated monthly payment.
Calculator powered by Showcase IDX, a Constellation1 Company. Copyright ©2026 Information is deemed reliable but not guaranteed.

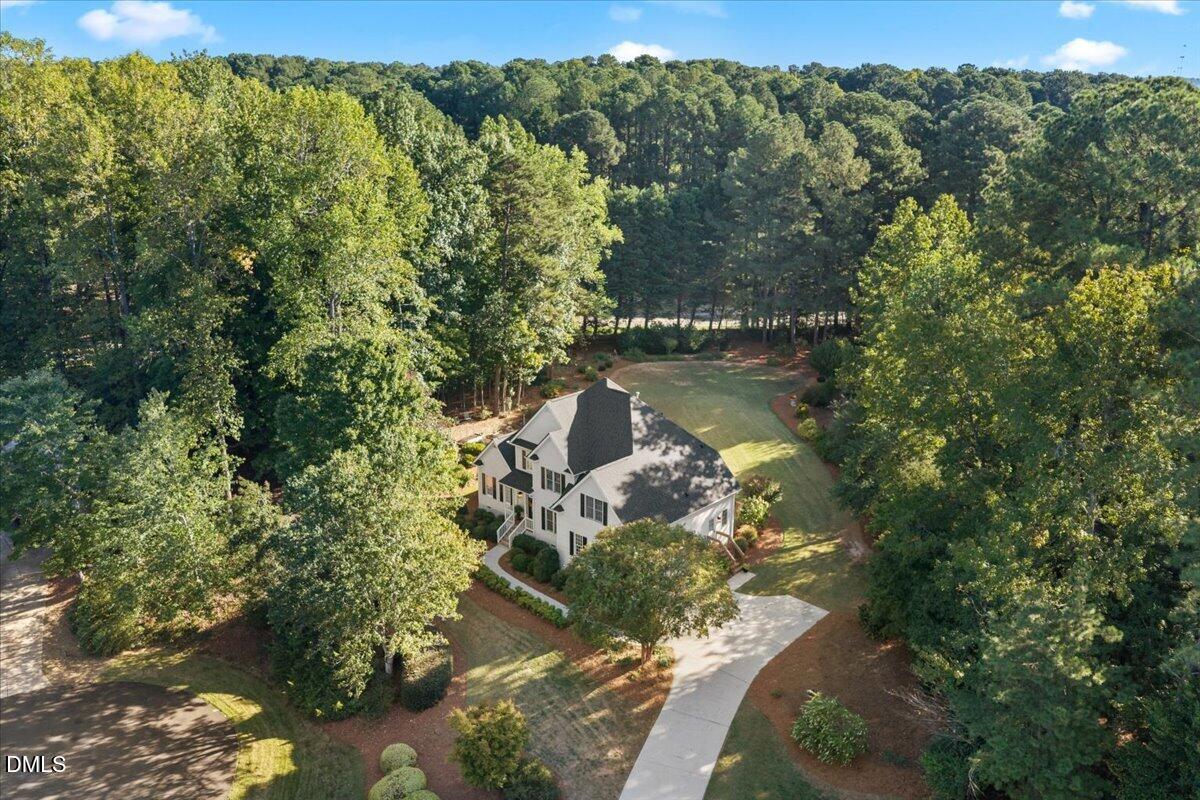
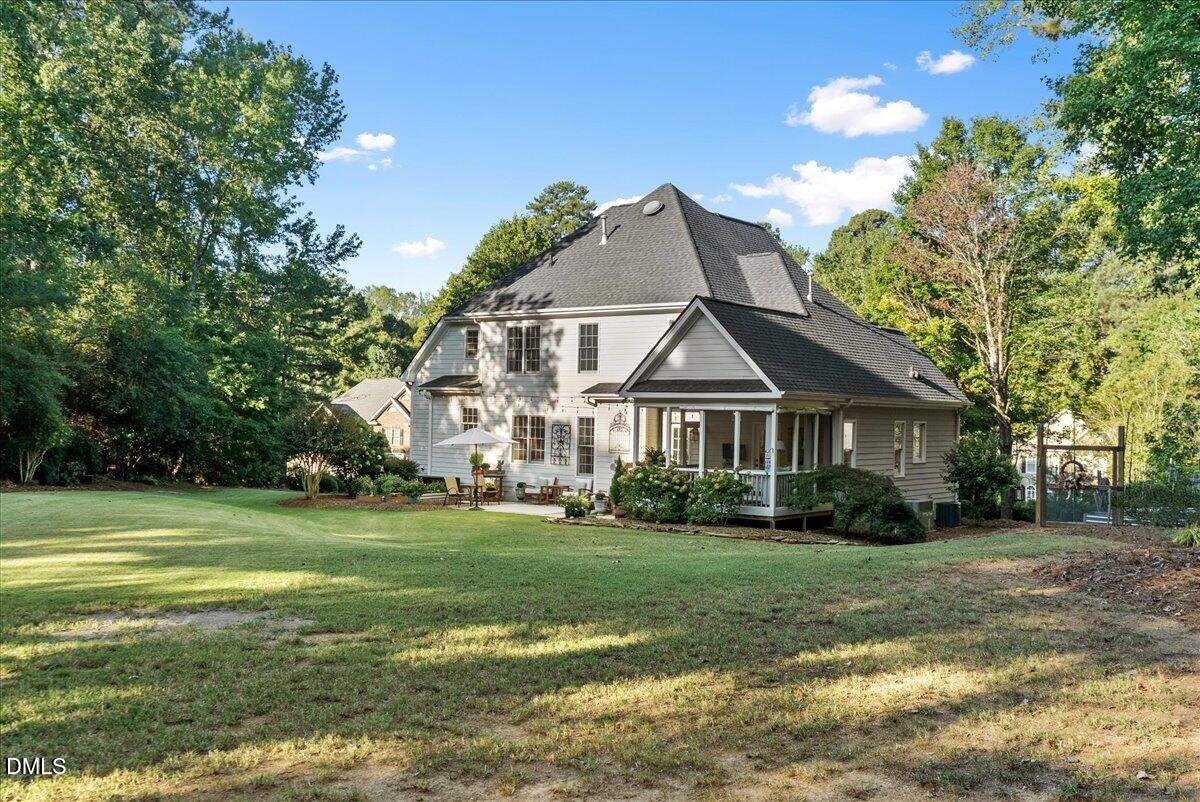
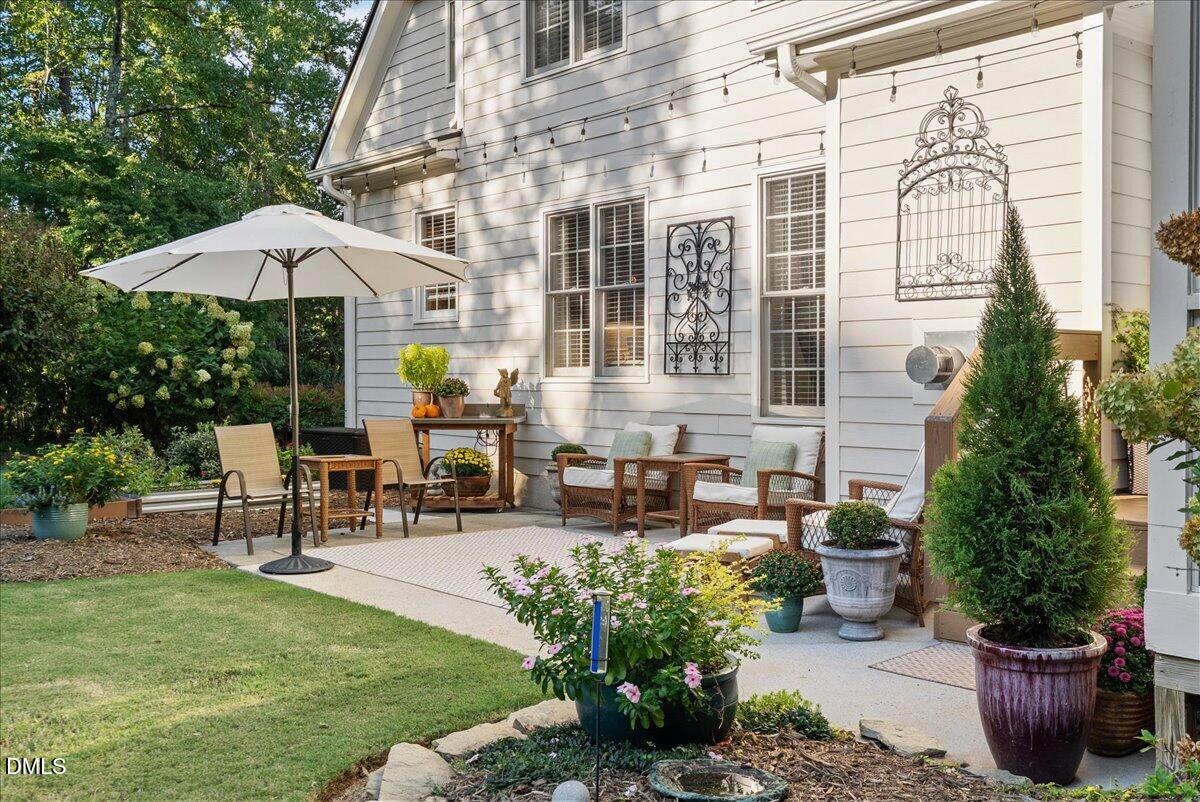
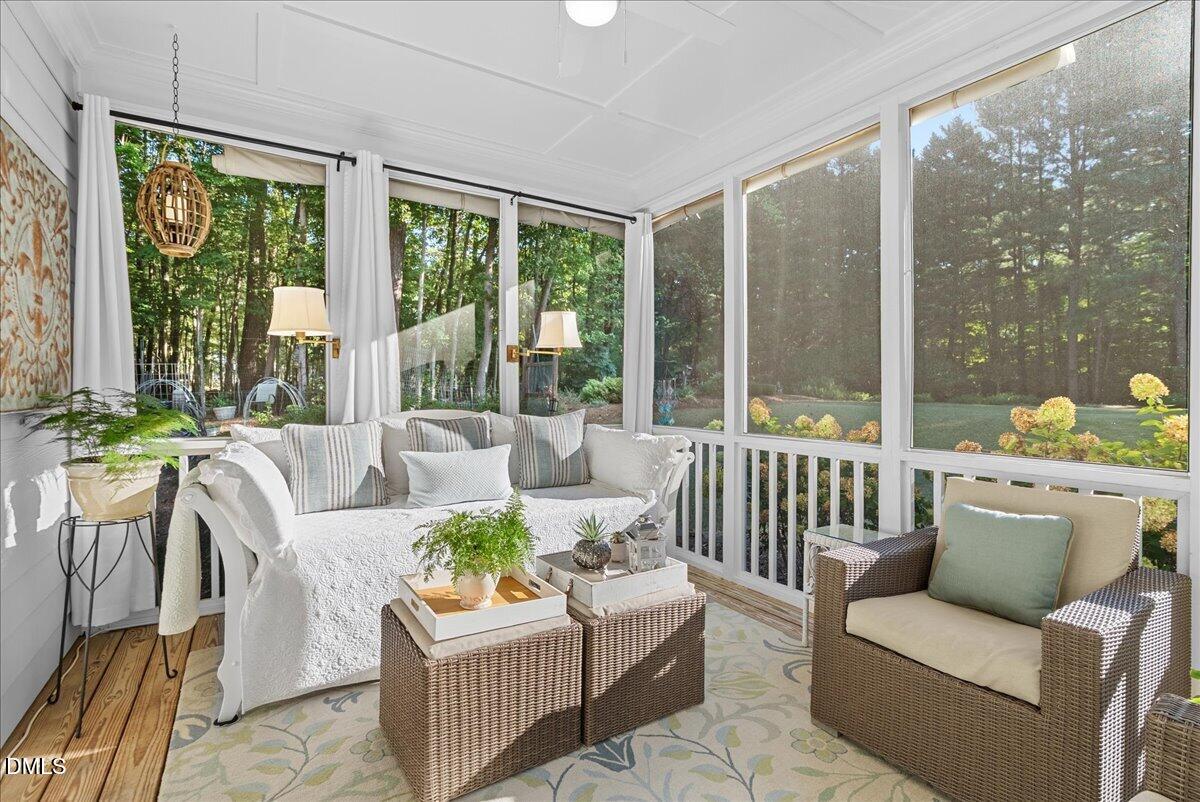
Tucked away on a peaceful cul-de-sac and surrounded by mature trees, 2620 Forest Lake Court offers the kind of setting that's increasingly hard to find in Wake Forest—beautifully landscaped, private and convenient to just about everything. The backyard is a true standout at just over an acre, an expansive lawn, mature landscaping, established garden beds, a wood shed and fire pit area, all framed by woods for a tucked-away feel. Enjoy it from the screened porch or step directly outside from the main-level to the patio. Inside, the primary suite feels like its own retreat with private access to the screened porch and an updated bath featuring a double vanity, soaking tub and tiled shower. The main level offers an easy, open flow with a spacious living area and fireplace, eat-in kitchen, and a true formal dining room. Upstairs, you'll find three additional bedrooms, a full bath, a large second living room and a separate loft/flex space ideal for a home office, homework area or reading nook. Fresh paint and new carpet throughout the second level gives the entire upstairs a clean, bright feel. Storage is exceptional, with multiple walk-in attic spaces plus additional pull-down attic access—room for everything without sacrificing living space. And then there's the location. Enjoy the quiet, wooded setting while staying approximately 10 minutes from Downtown Wake Forest, minutes from shopping and dining along Capital Boulevard, around 15 minutes from Downtown Franklinton and Falls Lake, with convenient access toward Raleigh. A home that gives you space, privacy and a backyard worth staying home for—without giving up the conveniences of Wake Forest. Lovingly cared for by the same owner for 26 years, this is a home that reflects years of thoughtful maintenance and pride of ownership—ready for its next chapter!

Save
Ask
Tour
Hide
Share
Listing Snapshot
Price 
$635,000
Days On Site 
0 Days
Bedrooms 
4
Inside Area (SqFt) 
2,619 sqft
Total Baths 
3
Full Baths 
2
Partial Baths 
1
Lot Size 
1.08 Acres
Year Built 
1999
MLS® Number 
10196062
Status 
Active
Property Tax 
$4,801
HOA/Condo/Coop Fees 
$25 monthly
Sq Ft Source 
N/A
Friends & Family
Recent Activity
8 hours agoListing first seen on site
8 hours agoListing updated with changes from the MLS®
General Features
Acres 
1.08
Attached Garage 
Yes
Direction Faces 
West
Garage 
Yes
Garage Spaces 
2
Levels 
Two
Parking 
AttachedGarageConcreteDrivewayGarage Faces SideGarage Door OpenerPrivate
Property Sub Type 
Single Family Residence
Security 
Carbon Monoxide Detector(s)Smoke Detector(s)
Sewer 
Public Sewer
Special Circumstances 
Standard
SqFt Above 
2619
SqFt Total 
2619
Style 
Traditional
Utilities 
Electricity ConnectedNatural Gas ConnectedSewer ConnectedUnderground UtilitiesWater Connected
Water Source 
Public
Interior Features
Appliances 
DryerDisposalDishwasherExhaust FanFree-Standing Gas OvenFree-Standing Gas RangeFree-Standing RefrigeratorGas CooktopGas OvenGas Water HeaterIce MakerMicrowaveOvenRefrigeratorStainless Steel Appliance(s)Vented Exhaust FanWasherWater Heater
Basement 
Crawl Space
Cooling 
Attic FanCentral AirCeiling Fan(s)Electric
Fireplace 
Yes
Fireplace Features 
GasGas LogLiving Room
Fireplaces 
1
Flooring 
CarpetHardwoodTile
Heating 
Forced AirNatural Gas
Interior 
Ceiling Fan(s)Double VanityEntrance FoyerEat-in KitchenKitchen IslandOpen FloorplanPantryRecessed LightingSoaking TubStorageWet BarWalk-In Closet(s)Master DownstairsCentral Vacuum
Laundry Features 
Electric Dryer HookupLaundry RoomMain LevelWasher Hookup
Main Level Bedrooms 
1
Window Features 
BlindsDouble Pane WindowsScreens
Bedroom 2 
Dimensions - 11.5 x 13.0Level - Second
Bedroom 3 
Dimensions - 12.0 x 12.7Level - Second
Bedroom 4 
Dimensions - 14.2 x 17.4Level - Second
Dining Room 
Dimensions - 12.0 x 12.6Level - Main
Family Room 
Dimensions - 16.7 x 15.0Level - Main
Kitchen 
Dimensions - 10.6 x 15.3Level - Main
Living Room 
Dimensions - 16.7 x 15.3Level - Second
Master Bedroom 
Dimensions - 13.3 x 15.0Level - Main
Other 
Dimensions - 24.0 x 12.0Level - MainDescription - Patio
Save
Ask
Tour
Hide
Share
Exterior Features
Construction Details 
Batts InsulationBlockConcreteFrameGlassHardiPlank Type
Exterior 
Fire PitGardenLightingPrivate YardRain Gutters
Fencing 
None
Lot Features 
Back YardCul-De-SacCorners MarkedFront YardGardenLandscapedMany TreesNative PlantsPie Shaped LotPrivateSlopedWoodedFew Trees
Other Structures 
Other
Patio And Porch 
CoveredFront PorchPatioPorchScreenedSide Porch
Roof 
Shingle
View 
GardenNeighborhoodTrees/Woods
Waterview 
GardenNeighborhoodTrees/Woods
Windows/Doors 
BlindsDouble Pane WindowsScreens
Community Features
Association Fee 
$300.0
Association Fee Frequency 
Annually
Community Features 
Street Lights
Financing Terms Available 
CashConventionalFHAVA Loan
Roads 
Asphalt
Schools
School District
Unknown
Elementary School
Wake - Richland Creek Elementary School
Middle School
Wake - Wake Forest Middle School
High School
Wake - Wake Forest High School
Listing courtesy of Katie Paugh of Braelynn Realty, LLC


Listings that are marked with an icon are provided courtesy of the Triangle MLS, Inc. of North Carolina, Internet Data Exchange Database. Copyright 2026 Triangle MLS, Inc. of North Carolina. All rights reserved.

Last checked: 2026-10-02 05:06 AM UTC

Neighborhood & Commute
Source: Walkscore
Save
Ask
Tour
Hide
Share