Save
Ask
Tour
Hide
Share
$512,000
New Listing

104 Garden Side Way
Apex, NC 27502

For Sale|Single Family Residence|Active
3
Beds
3
Total Baths
2
Full Baths
1
Partial Bath
1,536
SqFt
$333
/SqFt
2005
Built
Subdivision:
Green at Scotts Mill
County:
Wake
Call Now: 919-395-6186
Is this the listing for you? We can help make it yours.
919-395-6186
Upcoming Open Houses
Sat, Oct 3, 2:00 PM - 4:00 PM
104 Garden Side Way104 Garden Side Way104 Garden Side Way104 Garden Side Way
Save
Ask
Tour
Hide
Share

Mortgage Calculator

Monthly Payment (Est.)

Enter an interest rate to see your estimated monthly payment.
Calculator powered by Showcase IDX, a Constellation1 Company. Copyright ©2026 Information is deemed reliable but not guaranteed.

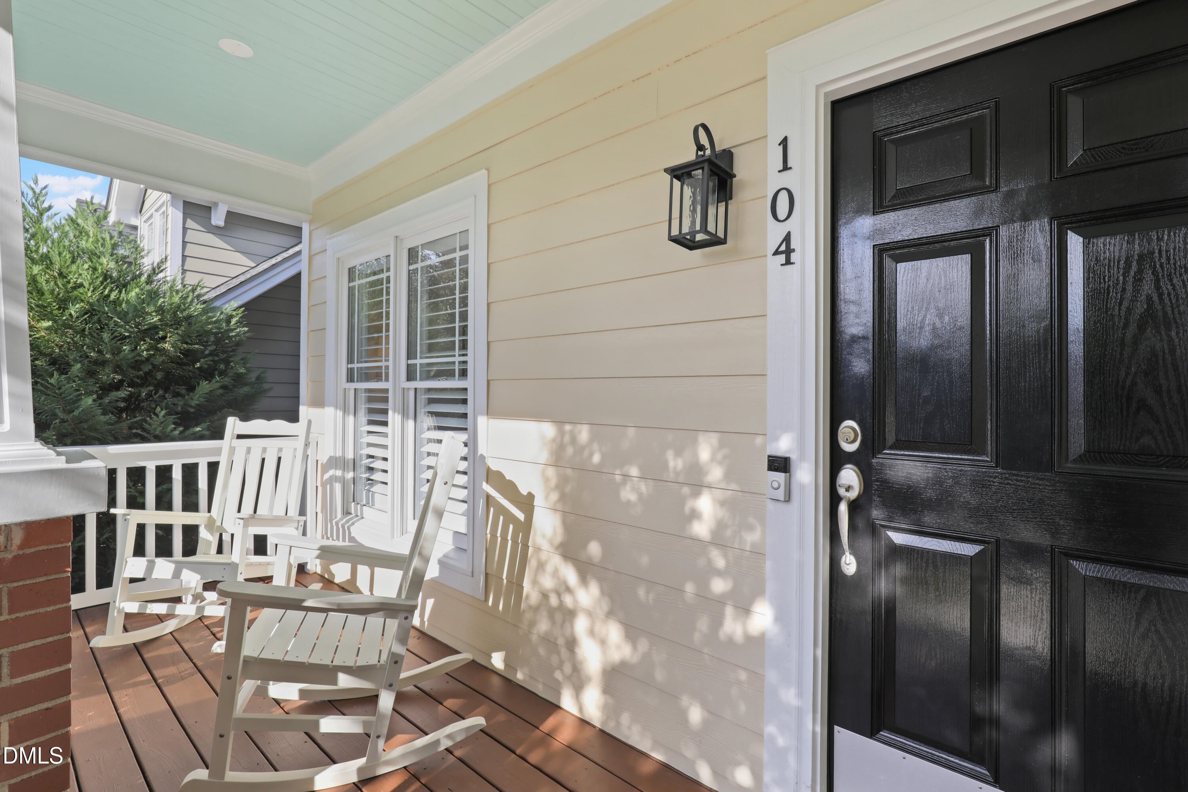
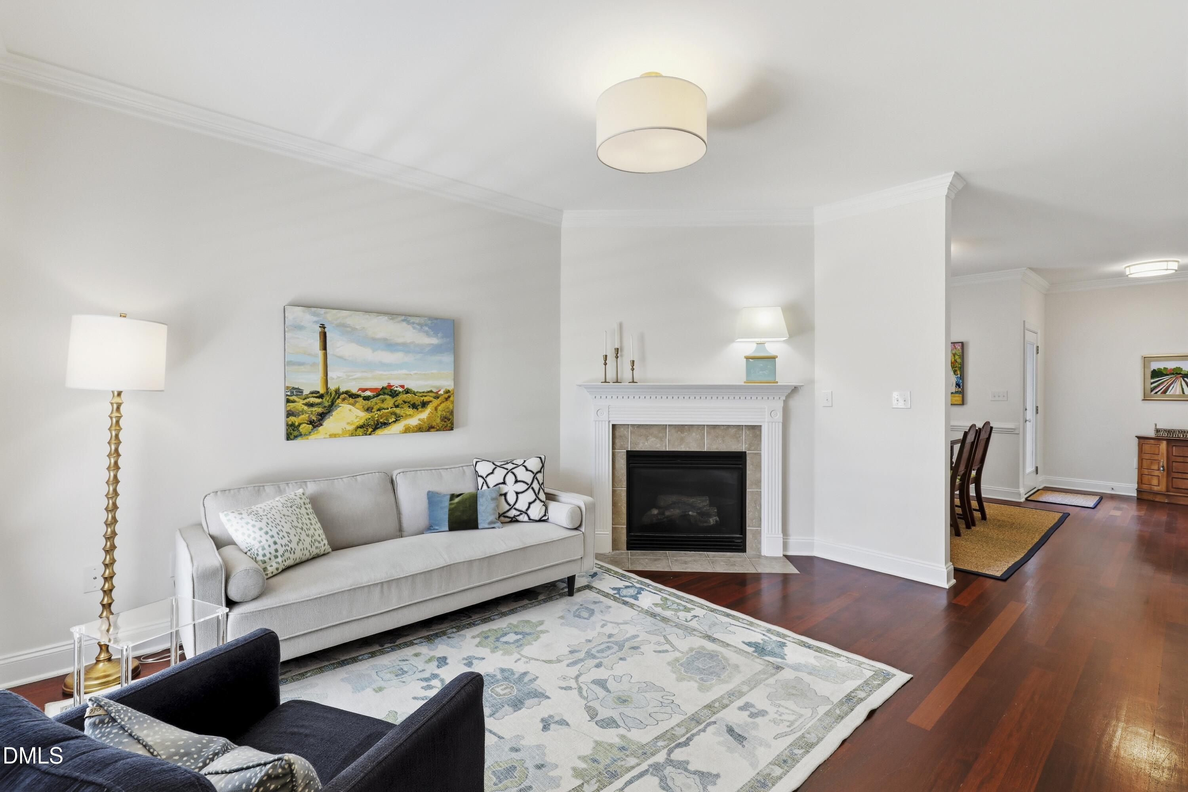
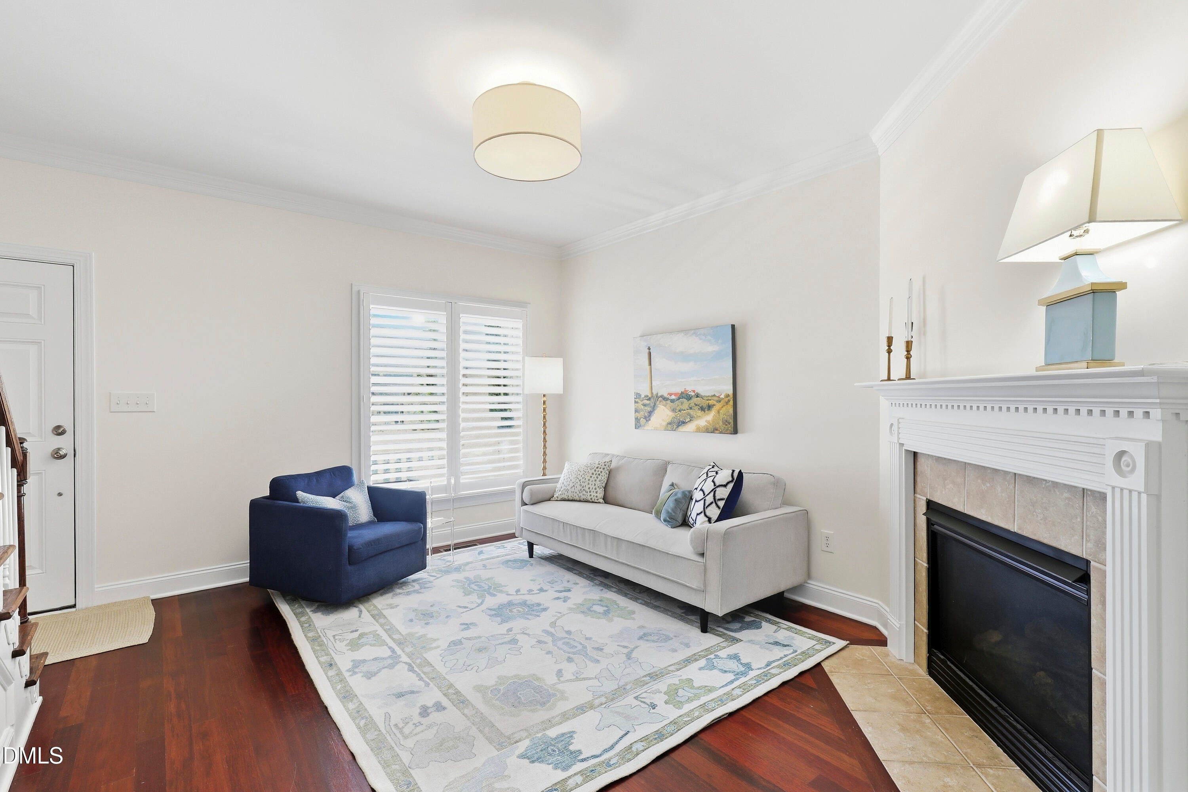
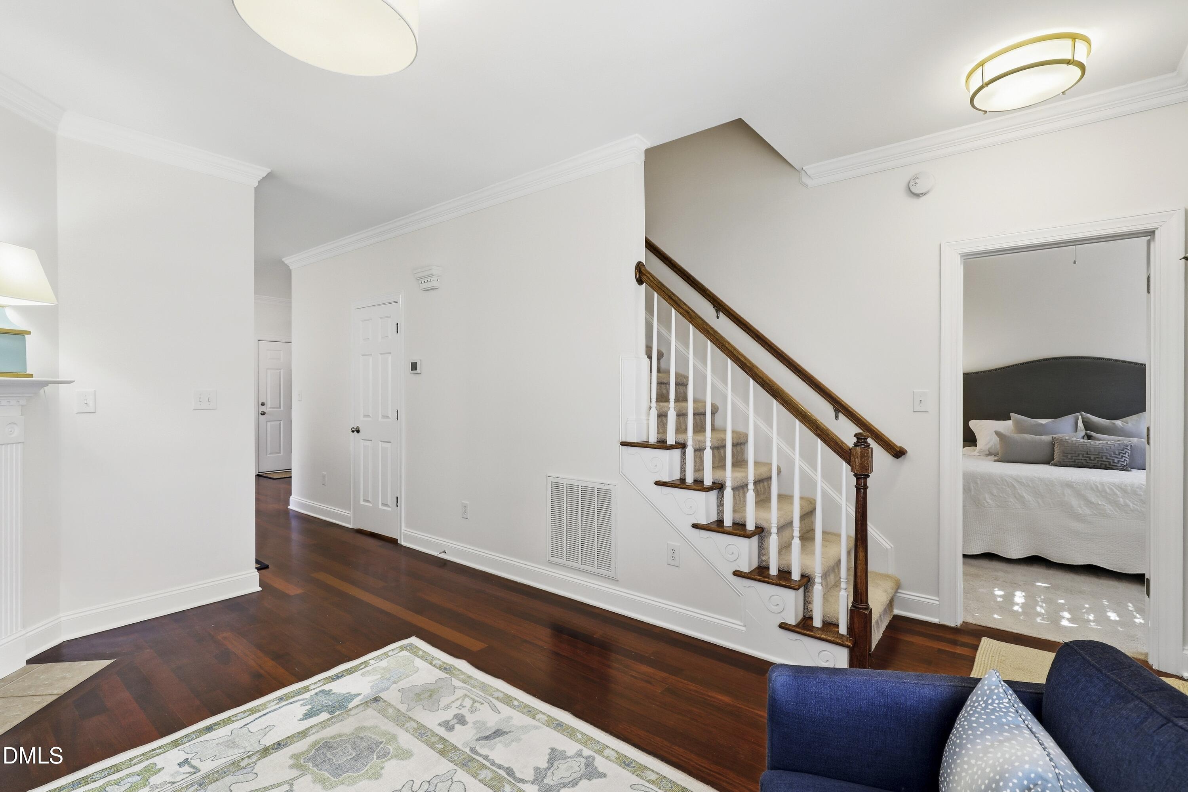
Beautifully updated and ideally located in Apex's desirable Scott's Mill neighborhood, 104 Garden Side Way offers timeless charm, thoughtful improvements, and convenient access to everything you love about Apex. This 3-bedroom, 2.5-bath home features 1,536 square feet, a sought-after main-level primary suite, oversized bedrooms, and beautiful hardwood floors. A cozy family room with a fireplace creates a welcoming gathering space, while the kitchen—fully remodeled in 2022—offers a refreshed setting for everyday meals and entertaining. Enjoy a quiet morning on the private side porch, plus the convenience of a two-car garage and walk-in storage. Extensive updates include both HVAC units replaced in 2022, the upstairs bathroom remodeled in 2025, and a roof replaced in 2019 with a 50-year warranty. Improvements in 2026 include a primary bathroom remodel, professionally painted interior, updated laundry room, new shutters, replacement of all exterior lights, and an installed air scrubber filtration system. With neighborhood greenway access just steps from the house and downtown Apex, Beaver Creek shopping and dining, and I-540 only minutes away, this home brings together comfortable living and an exceptional location in one of Apex's most sought-after communities.

Save
Ask
Tour
Hide
Share
Listing Snapshot
Price 
$512,000
Days On Site 
0 Days
Bedrooms 
3
Inside Area (SqFt) 
1,536 sqft
Total Baths 
3
Full Baths 
2
Partial Baths 
1
Lot Size 
0.1 Acres
Year Built 
2005
MLS® Number 
10196053
Status 
Active
Property Tax 
$4,563.11
HOA/Condo/Coop Fees 
$30 monthly
Sq Ft Source 
N/A
Friends & Family
Recent Activity
8 hours agoListing first seen on site
8 hours agoListing updated with changes from the MLS®
General Features
Acres 
0.1
Attached Garage 
Yes
Garage 
Yes
Garage Spaces 
2
Levels 
Two
Parking 
AttachedGarageAlley AccessConcreteGarage Faces Rear
Property Sub Type 
Single Family Residence
Sewer 
Public Sewer
Special Circumstances 
Standard
SqFt Above 
1536
SqFt Total 
1536
Style 
Traditional
Water Source 
Public
Zoning 
TND-C
Interior Features
Appliances 
DisposalDishwasherGas RangeGas Water HeaterMicrowavePlumbed For Ice MakerStainless Steel Appliance(s)
Basement 
Crawl Space
Cooling 
Central AirCeiling Fan(s)
Fireplace 
Yes
Fireplace Features 
Gas Log
Fireplaces 
1
Flooring 
CarpetHardwoodTile
Heating 
Fireplace(s)Forced Air
Interior 
Ceiling Fan(s)Crown MoldingDouble VanityPantryRecessed LightingWalk-In Closet(s)Master DownstairsHigh Speed Internet
Laundry Features 
Laundry RoomMain Level
Main Level Bedrooms 
1
Bathroom 2 
Dimensions - 7.8 x 4.9Level - Second
Bathroom 3 
Dimensions - 7.0 x 3.0Level - Main
Bedroom 2 
Dimensions - 13.3 x 16.8Level - Second
Bedroom 3 
Dimensions - 13.3 x 16.8Level - Second
Dining Room 
Dimensions - 12.3 x 11.8Level - Main
Kitchen 
Dimensions - 9.4 x 8.1Level - Main
Living Room 
Dimensions - 14.9 x 11.7Level - Main
Master Bathroom 
Dimensions - 13.5 x 5.3Level - Main
Master Bedroom 
Dimensions - 14.7 x 11.3Level - Main
Mud Room 
Dimensions - 9.4 x 11.8Level - Main
Save
Ask
Tour
Hide
Share
Exterior Features
Construction Details 
Fiber Cement
Exterior 
LightingRain Gutters
Lot Features 
Landscaped
Patio And Porch 
CoveredFront PorchSide Porch
Roof 
Shingle
Community Features
Association Amenities 
Basketball CourtClubhouseGame Court ExteriorJogging PathPlaygroundPoolTennis Court(s)Trail(s)
Association Fee 
$30.0
Association Fee Frequency 
Monthly
Community Features 
CurbsStreet LightsSidewalksTennis Court(s)
Financing Terms Available 
CashConventional
Schools
School District
Unknown
Elementary School
Wake - Scotts Ridge Elementary
Middle School
Wake - Apex Middle
High School
Wake - Apex High
Listing courtesy of Luke Proctor of Triangle Home Team Realty


Listings that are marked with an icon are provided courtesy of the Triangle MLS, Inc. of North Carolina, Internet Data Exchange Database. Copyright 2026 Triangle MLS, Inc. of North Carolina. All rights reserved.

Last checked: 2026-10-02 05:01 AM UTC

Neighborhood & Commute
Source: Walkscore
Save
Ask
Tour
Hide
Share