Save
Ask
Tour
Hide
Share
$474,900
New Listing

6519 Caverstone Drive
Durham, NC 27713

For Sale|Single Family Residence|Active
4
Beds
3
Total Baths
2
Full Baths
1
Partial Bath
1,919
SqFt
$247
/SqFt
1998
Built
Subdivision:
Wyndcross
County:
Durham
Call Now: 919-395-6186
Is this the listing for you? We can help make it yours.
919-395-6186
6519 Caverstone Drive6519 Caverstone Drive6519 Caverstone Drive6519 Caverstone Drive
Save
Ask
Tour
Hide
Share

Mortgage Calculator

Monthly Payment (Est.)

Enter an interest rate to see your estimated monthly payment.
Calculator powered by Showcase IDX, a Constellation1 Company. Copyright ©2026 Information is deemed reliable but not guaranteed.

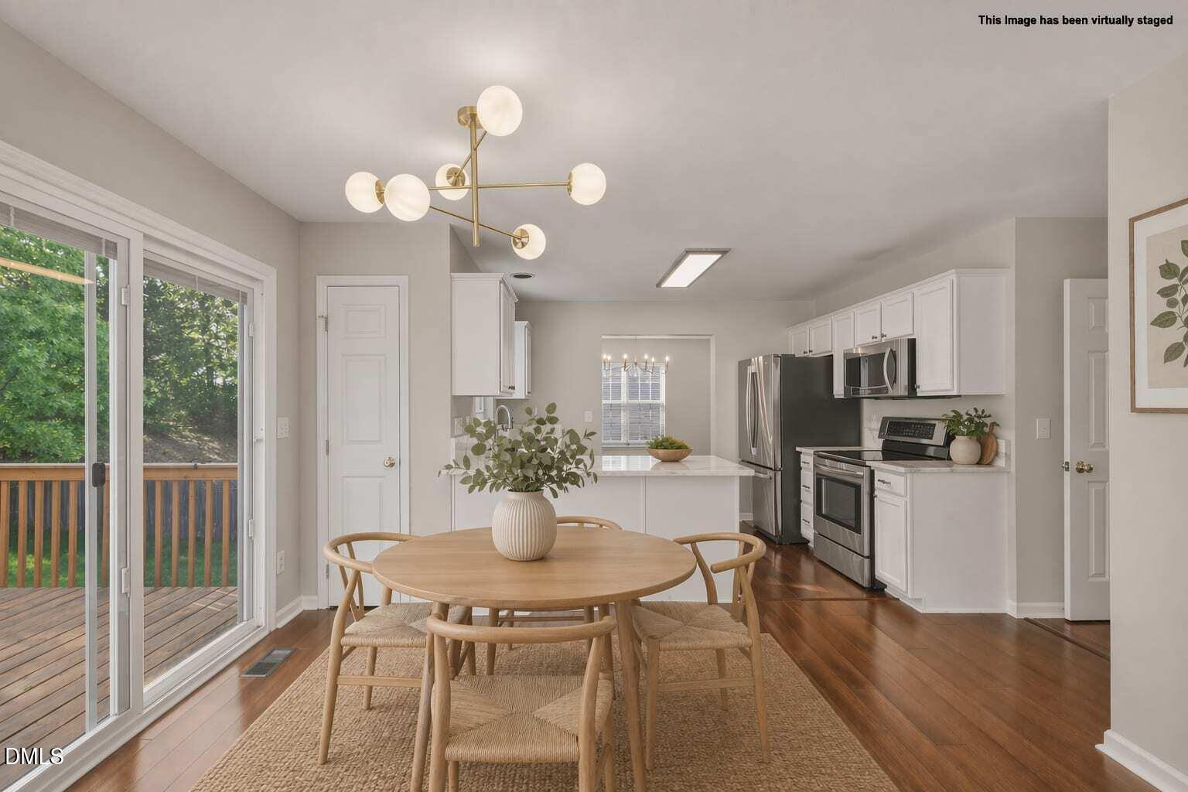
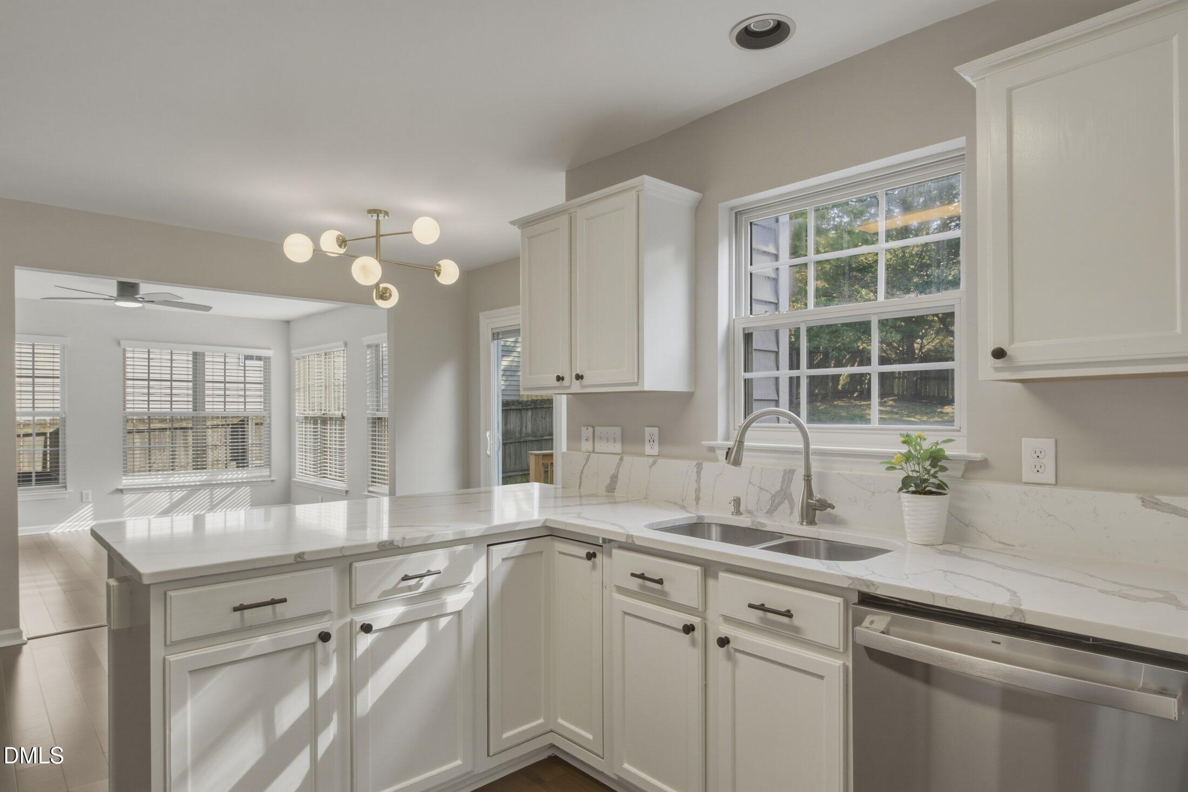
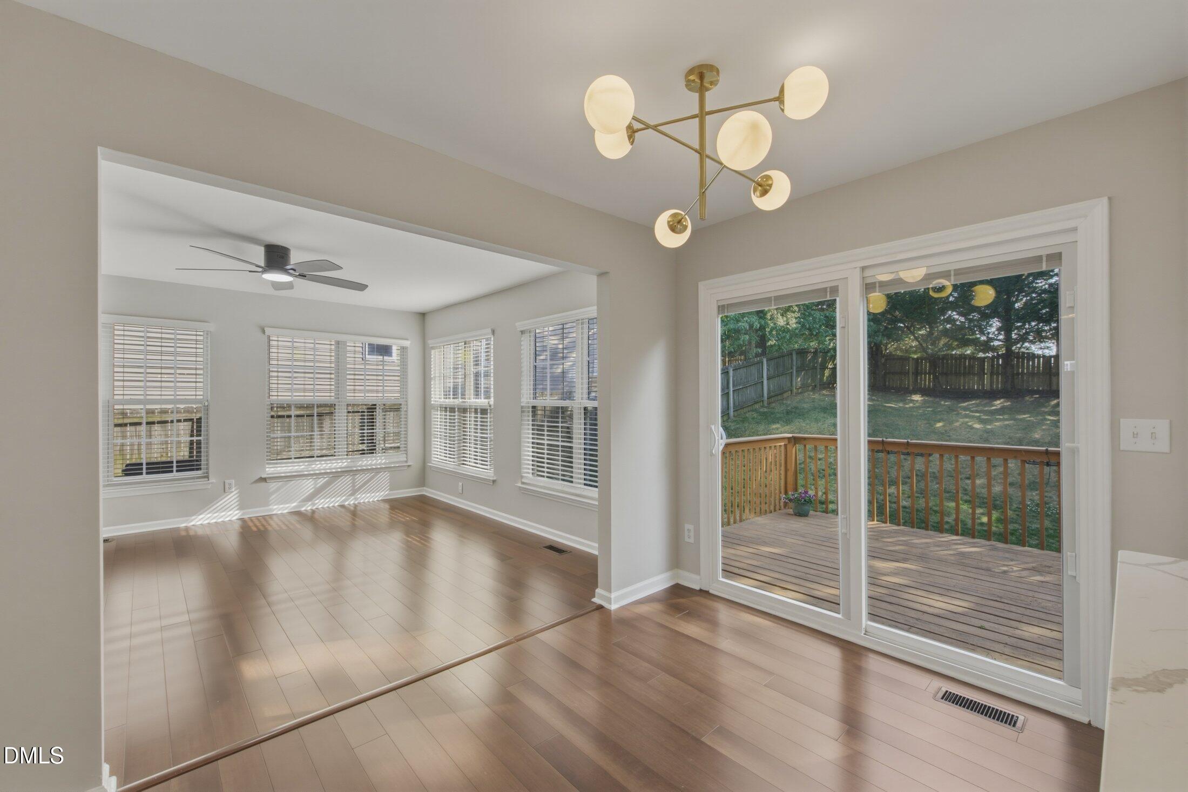
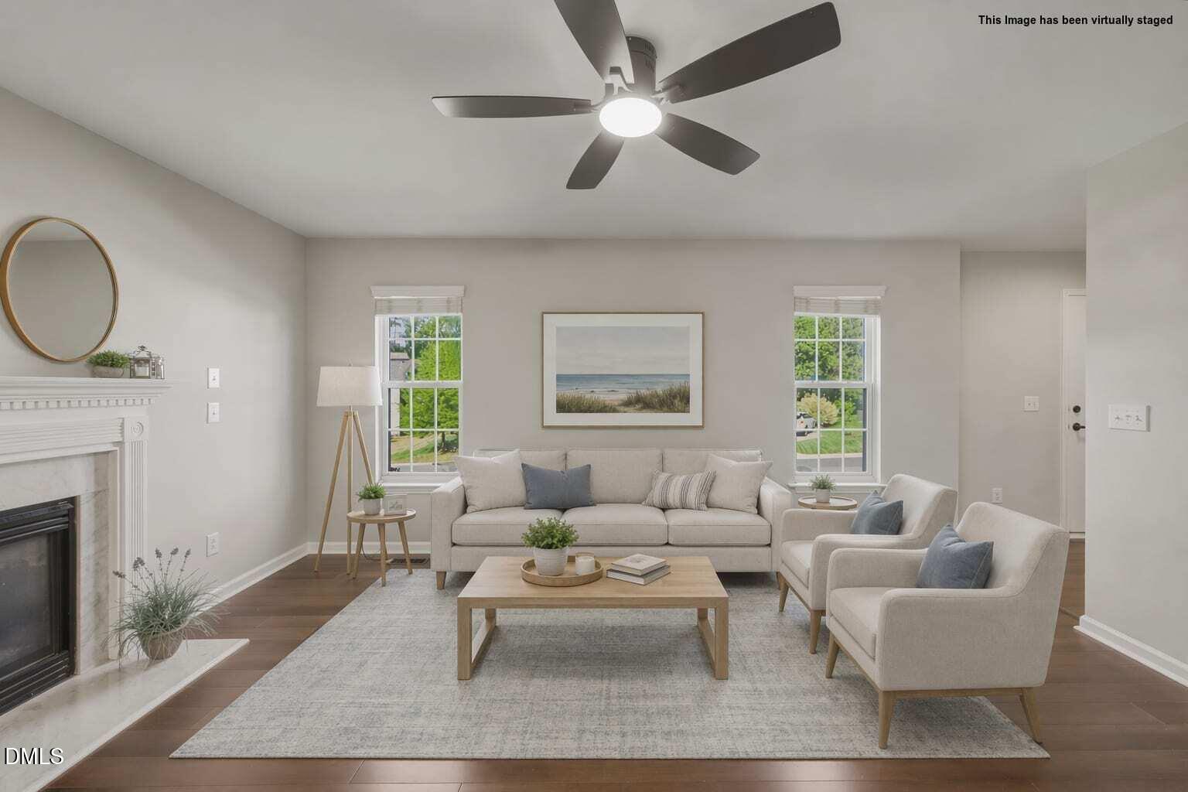
Lots of updates throughout this beautifully designed floorplan maximizes living space with a layout that feels both open & inviting, enhanced by an abundance of windows that fill the home with natural light. Enjoy & relax by the community pool this summer! Featuring all new carpet & stylish new light fixtures throughout, home offers two separate living areas perfect for everyday comfort & entertaining, updated kitchen shines with quartz countertops, a new refrigerator, & dishwasher & flooring while the half bath features a new sink, mirror, & thoughtful updates. Bathrooms throughout the home have been refreshed with modern touches, including new flooring in the full bath. The utility closet has been fully gutted with all-new shelving, a dry bar, & updated lighting, a 2024 washer & dryer. Updates new HVAC 2024 & popcorn ceiling removed 2024. Roof replaced 2019. Room over garage is the 4th bedroom. Enjoy the deck & brick paver patio for great morning or evening gathering! Refrigerator in Kitchen & garage, washer & dryer all convey. Please check schools.

Save
Ask
Tour
Hide
Share
Listing Snapshot
Price 
$474,900
Days On Site 
0 Days
Bedrooms 
4
Inside Area (SqFt) 
1,919 sqft
Total Baths 
3
Full Baths 
2
Partial Baths 
1
Lot Size 
0.21 Acres
Year Built 
1998
MLS® Number 
10196050
Status 
Active
Property Tax 
$4,581.64
HOA/Condo/Coop Fees 
$47.67 monthly
Sq Ft Source 
N/A
Friends & Family
Recent Activity
8 hours agoListing first seen on site
8 hours agoListing updated with changes from the MLS®
General Features
Acres 
0.21
Attached Garage 
Yes
Disclosures 
Seller Disclosure
Garage 
Yes
Garage Spaces 
1
Levels 
Two
Parking 
AttachedGarageDrivewayGarage Door Opener
Parking Spaces 
2
Property Sub Type 
Single Family Residence
Sewer 
Public Sewer
Special Circumstances 
Standard
SqFt Above 
1919
SqFt Total 
1919
Style 
Traditional
Utilities 
Cable AvailableElectricity AvailableSewer AvailableWater AvailableWater Connected
Water Source 
Public
Zoning 
PDR
Interior Features
Appliances 
DisposalDishwasherElectric OvenElectric RangeMicrowaveRangeRefrigeratorStainless Steel Appliance(s)Washer/Dryer
Basement 
Crawl Space
Cooling 
Central Air
Fireplace 
Yes
Fireplace Features 
Gas
Fireplaces 
1
Flooring 
CarpetCeramic TileVinyl
Heating 
Natural Gas
Interior 
Ceiling Fan(s)Double VanityEat-in KitchenWalk-In Closet(s)
Laundry Features 
Electric Dryer HookupWasher Hookup
Bathroom 2 
Level - Second
Bathroom 3 
Level - Second
Game Room 
Level - Second
Master Bedroom 
Level - Second
Save
Ask
Tour
Hide
Share
Exterior Features
Construction Details 
BrickVinyl Siding
Fencing 
Back YardFencedWood
Lot Features 
Back Yard
Patio And Porch 
DeckPatio
Roof 
AsphaltShingle
Community Features
Association Amenities 
Maintenance GroundsPool
Association Fee 
$143.0
Association Fee Frequency 
Quarterly
Community Features 
Pool
Financing Terms Available 
CashConventionalVA Loan
Roads 
Asphalt
Schools
School District
Unknown
Elementary School
Durham - Lyons Farm Elementary School
Middle School
Durham - Lowes Grove Middle
High School
Durham - Hillside High
Listing courtesy of Debbie Westbrook of Berkshire Hathaway HomeService


Listings that are marked with an icon are provided courtesy of the Triangle MLS, Inc. of North Carolina, Internet Data Exchange Database. Copyright 2026 Triangle MLS, Inc. of North Carolina. All rights reserved.

Last checked: 2026-10-02 05:01 AM UTC

Neighborhood & Commute
Source: Walkscore
Save
Ask
Tour
Hide
Share