Save
Ask
Tour
Hide
Share
$579,000
New Listing

402 Rittenhouse Court
Fuquay Varina, NC 27526

For Sale|Single Family Residence|Active
4
Beds
3
Total Baths
3
Full Baths
2,590
SqFt
$224
/SqFt
2021
Built
Subdivision:
Meadowbrook
County:
Wake
Call Now: 919-395-6186
Is this the listing for you? We can help make it yours.
919-395-6186
402 Rittenhouse Court402 Rittenhouse Court402 Rittenhouse Court402 Rittenhouse Court
Save
Ask
Tour
Hide
Share

Mortgage Calculator

Monthly Payment (Est.)

Enter an interest rate to see your estimated monthly payment.
Calculator powered by Showcase IDX, a Constellation1 Company. Copyright ©2026 Information is deemed reliable but not guaranteed.

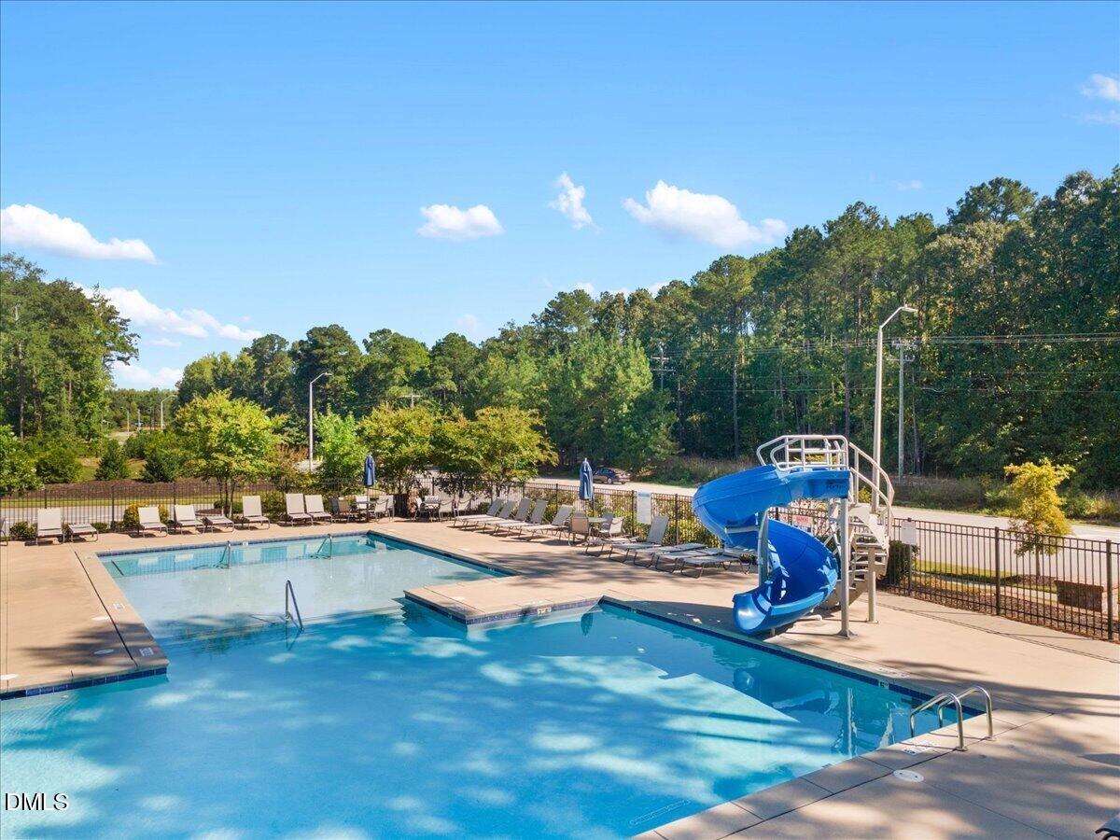
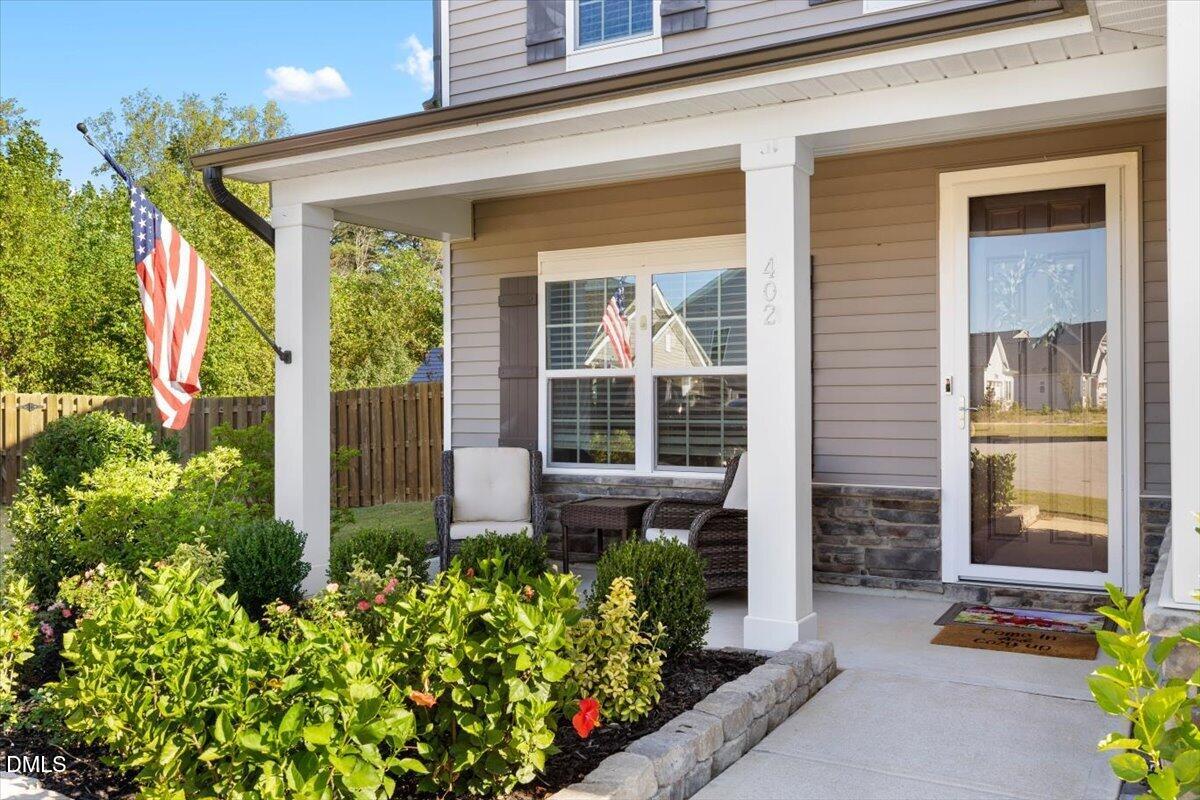
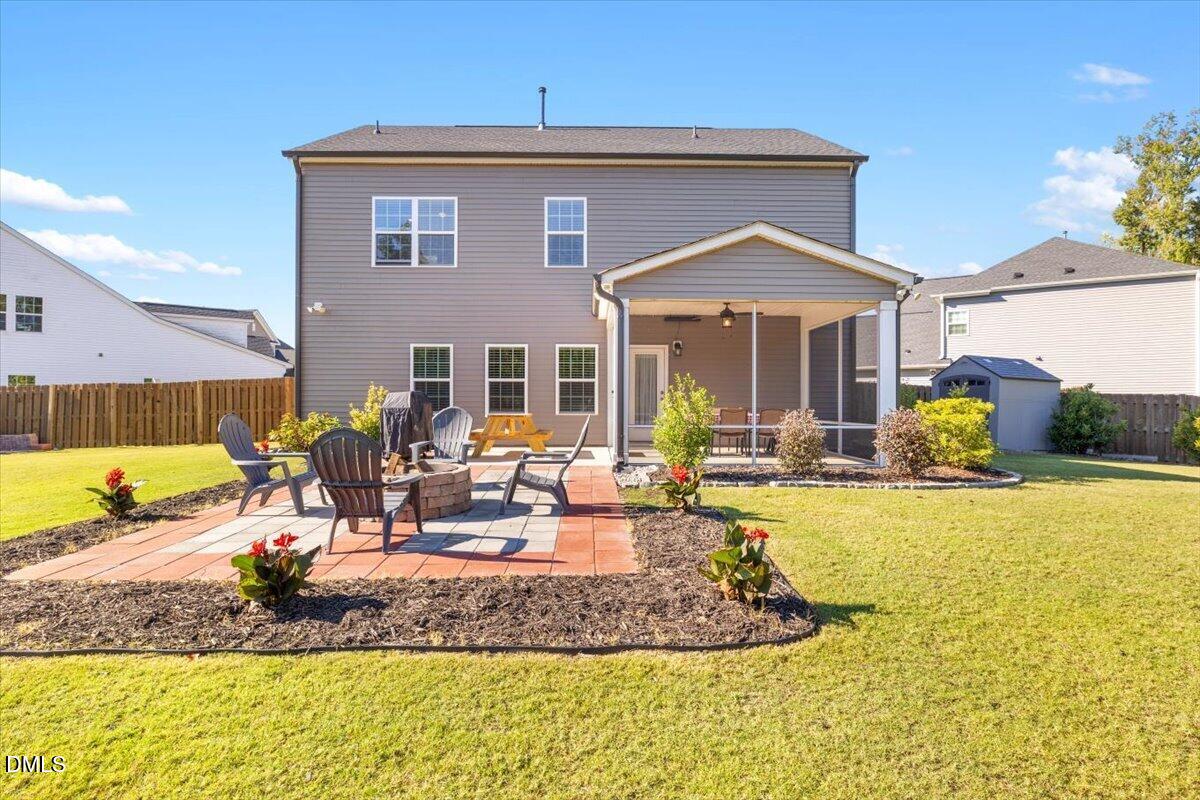
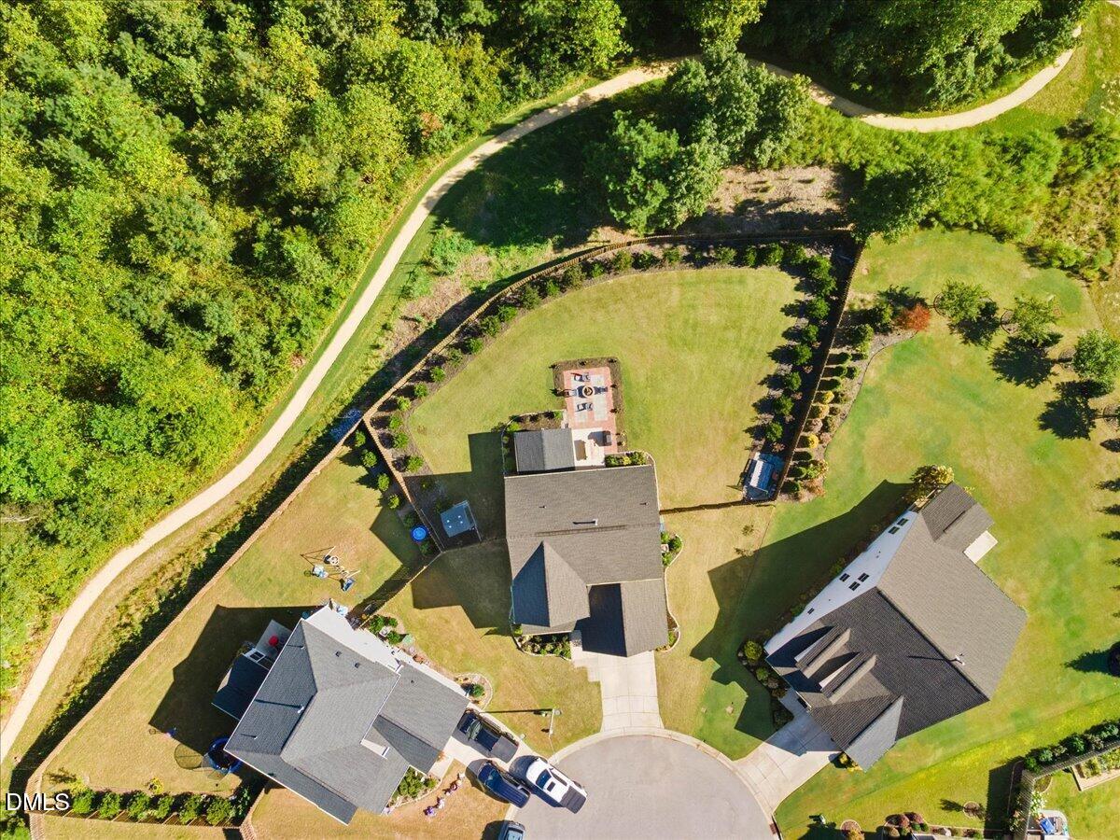
Fantastic Fuquay Varina home in Meadowbrook! Pool, playground, walking trail in community plus a back yard that is impossible to find in town! This the perfect home close to everything but feels secluded while enjoying your private backyard with Wooded Views, Fully Fenced Yard, Gorgeously Landscaping, Screen Porch, Grilling Patio and Fire Pit Patio. Inside this meticulously cared for home is just as pretty inside too! Open Floorplan with premium finishes in the kitchen and EVP Flooring in common areas on 1st floor, Loft and 2nd floor hall! Carpet only in bedrooms! Upgraded kitchen boasts, quartz counters, Gas cooktop with upgraded decor exhaust venting, Tiled back splash, spacious pantry, wall oven and wall microwave, Stainless Steel Appliances and spacious center island! Also located on the 1st floor is an office/ flex room and bedroom with full bath! Wood tread stairs lead you up to the large Loft and 2 additional secondary Bedrooms! One even has a walk in closet! Owner's Suite boasts a trey ceiling, Large WIC is tucked away and overlooks rear yard. The tile owner's spa has beautifully tiled Walk in shower, separate soaking tub, water closet, dual sinks, linen closet and tiled floor! The laundry is nicely tucked away on the 1st floor and has a utility sink and storage rack! Come see this home today!

Save
Ask
Tour
Hide
Share
Listing Snapshot
Price 
$579,000
Days On Site 
0 Days
Bedrooms 
4
Inside Area (SqFt) 
2,590 sqft
Total Baths 
3
Full Baths 
3
Partial Baths 
N/A
Lot Size 
0.27 Acres
Year Built 
2021
MLS® Number 
10196047
Status 
Active
Property Tax 
$4,455.04
HOA/Condo/Coop Fees 
$375 Semi-Annually
Sq Ft Source 
N/A
Friends & Family
Recent Activity
8 hours agoListing first seen on site
8 hours agoListing updated with changes from the MLS®
General Features
Acres 
0.27
Attached Garage 
Yes
Direction Faces 
Southwest
Disclosures 
Seller Disclosure
Foundation 
Slab
Garage 
Yes
Garage Spaces 
2
Levels 
Two
Parking 
AttachedGarageConcreteDrivewayGarage Faces FrontGarage Door OpenerPrivate
Parking Spaces 
4
Property Sub Type 
Single Family Residence
Security 
Smoke Detector(s)
Sewer 
Public Sewer
Special Circumstances 
Standard
SqFt Above 
2590
SqFt Total 
2590
Style 
Traditional
Utilities 
Electricity ConnectedNatural Gas ConnectedSewer ConnectedWater Connected
Water Source 
Public
Zoning 
RLD
Interior Features
Appliances 
CooktopDishwasherGas CooktopGas Water HeaterMicrowaveOvenPlumbed For Ice MakerRange HoodStainless Steel Appliance(s)Tankless Water Heater
Cooling 
Central AirCeiling Fan(s)
Flooring 
CarpetTileVinyl
Heating 
Central
Interior 
Ceiling Fan(s)ChandelierCrown MoldingDouble VanityEntrance FoyerEat-in KitchenHigh Speed InternetKitchen IslandOpen FloorplanPantryRecessed LightingSoaking TubTray Ceiling(s)Walk-In Closet(s)
Laundry Features 
InsideLaundry RoomMain LevelSink
Main Level Bedrooms 
1
Window Features 
BlindsDouble Pane Windows
Bathroom 2 
Level - Second
Bedroom 2 
Level - Second
Bedroom 3 
Level - Second
Bedroom 4 
Level - First
Dining Room 
Level - First
Family Room 
Level - First
Kitchen 
Level - First
Loft 
Level - Second
Master Bathroom 
Level - Second
Master Bedroom 
Level - Second
Office 
Level - First
Other 
Level - FirstDescription - Sc. Porch
Save
Ask
Tour
Hide
Share
Exterior Features
Construction Details 
StoneVinyl Siding
Exterior 
Fire PitPrivate EntrancePrivate YardRain Gutters
Fencing 
Back YardFencedPrivacy
Frontage 
See Remarks
Lot Features 
Back YardCul-De-SacFront YardLandscaped
Patio And Porch 
CoveredEnclosedFront PorchPatioPorchScreened
Road Frontage 
City Street
Roof 
Shingle
View 
Trees/Woods
Waterview 
Trees/Woods
Windows/Doors 
BlindsDouble Pane Windows
Community Features
Association Amenities 
Jogging PathPicnic AreaPlaygroundPool
Association Fee 
$375.0
Association Fee Frequency 
Semi-Annually
Community Features 
ParkPlaygroundPoolSuburban
Financing Terms Available 
CashConventionalFHAVA Loan
Building Access 
front door
Schools
School District
Unknown
Elementary School
Wake - Fuquay Varina Elementary
Middle School
Wake - Fuquay Varina Middle
High School
Wake - Willow Spring High School
Listing courtesy of Krista Abshure of Abshure Realty Group LLC


Listings that are marked with an icon are provided courtesy of the Triangle MLS, Inc. of North Carolina, Internet Data Exchange Database. Copyright 2026 Triangle MLS, Inc. of North Carolina. All rights reserved.

Last checked: 2026-10-02 05:01 AM UTC

Neighborhood & Commute
Source: Walkscore
Save
Ask
Tour
Hide
Share