Save
Ask
Tour
Hide
Share
$437,620
New Listing

1164 Lancashire Grove Place
Willow Springs, NC 27592

For Sale|Single Family Residence|Active
4
Beds
4
Total Baths
4
Full Baths
2,589
SqFt
$169
/SqFt
2026
Built
Subdivision:
Wimberly
County:
Wake
Call Now: 919-395-6186
Is this the listing for you? We can help make it yours.
919-395-6186
1164 Lancashire Grove Place1164 Lancashire Grove Place1164 Lancashire Grove Place1164 Lancashire Grove Place
Save
Ask
Tour
Hide
Share

Mortgage Calculator

Monthly Payment (Est.)

Enter an interest rate to see your estimated monthly payment.
Calculator powered by Showcase IDX, a Constellation1 Company. Copyright ©2026 Information is deemed reliable but not guaranteed.

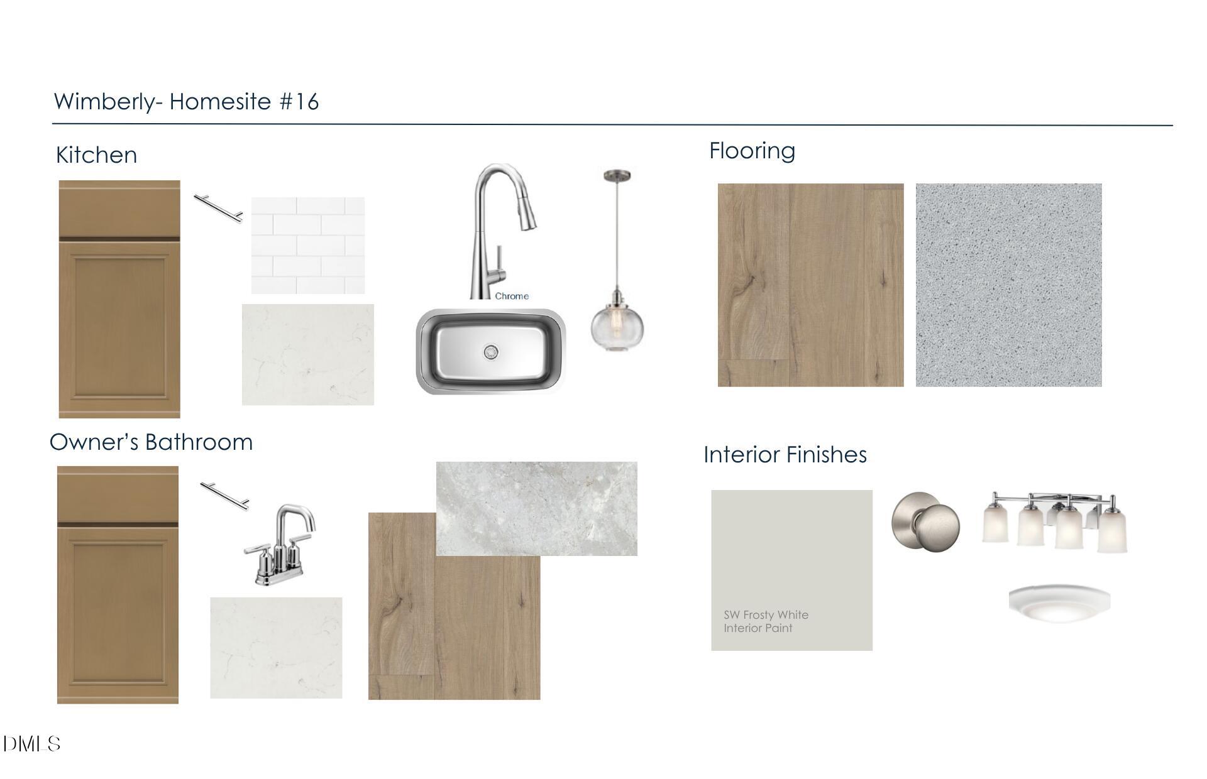
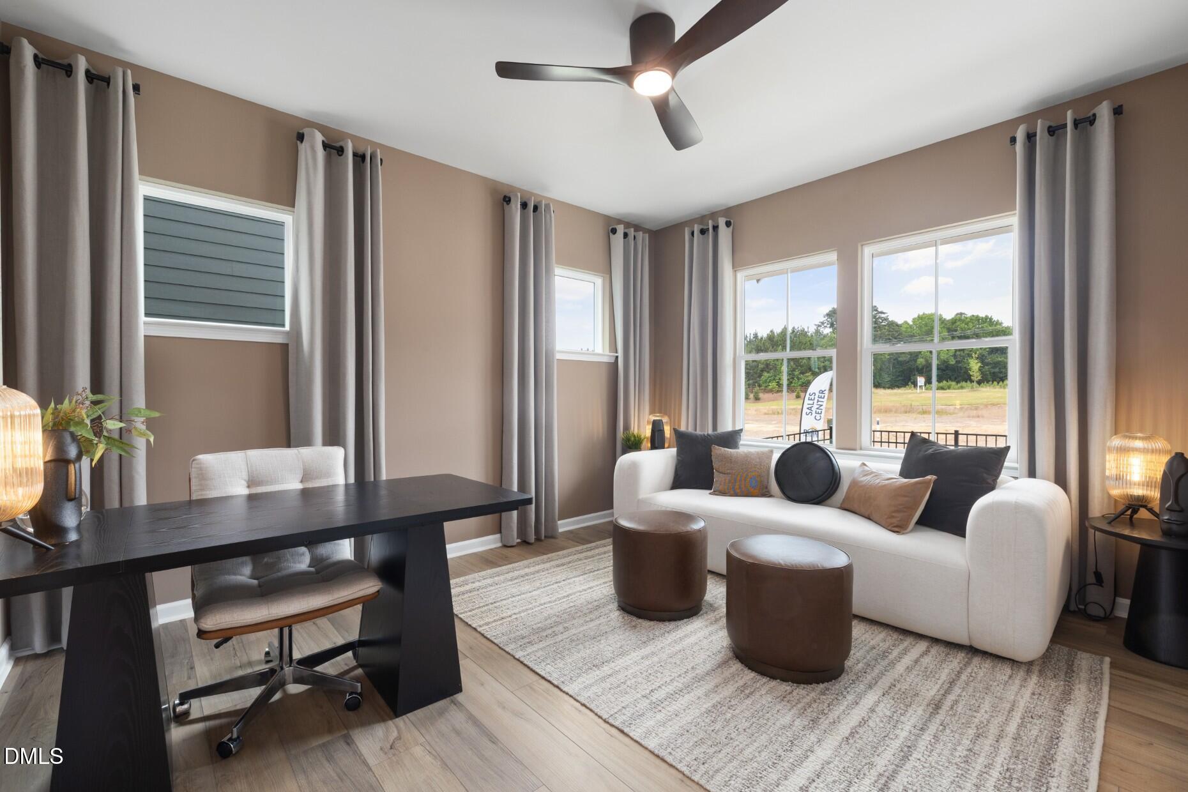
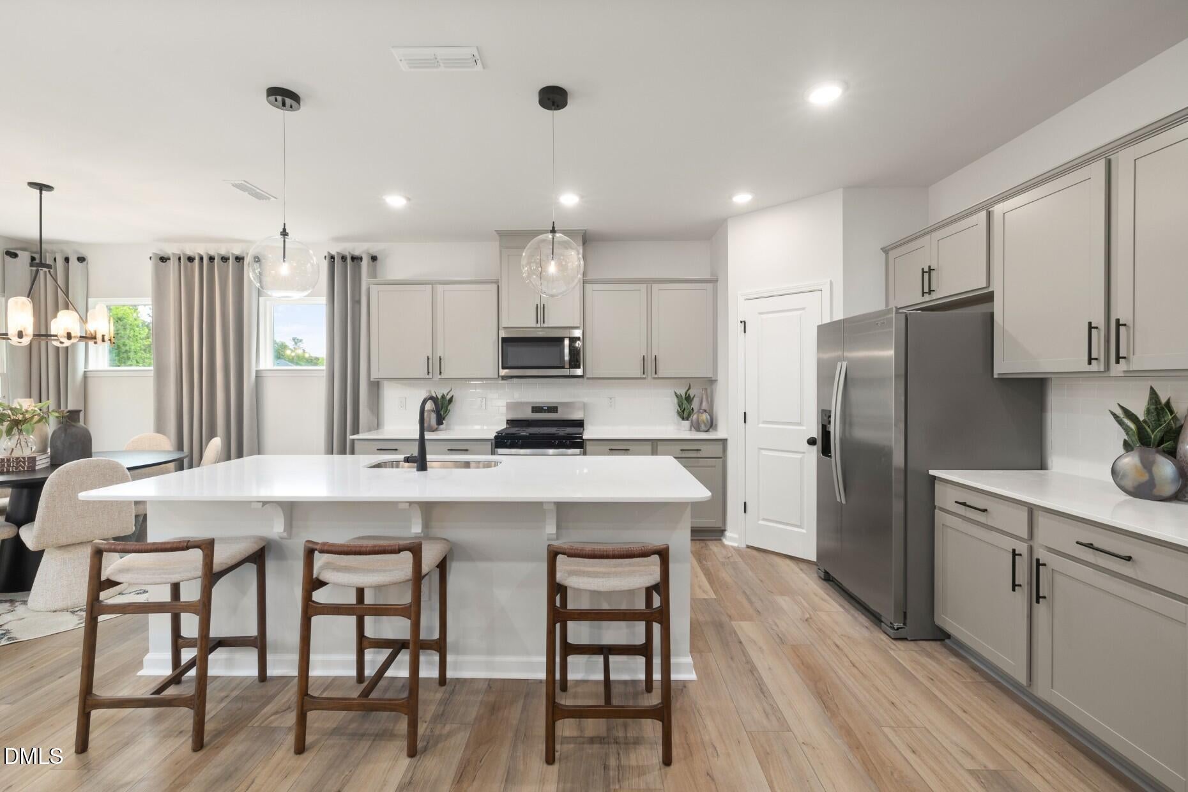
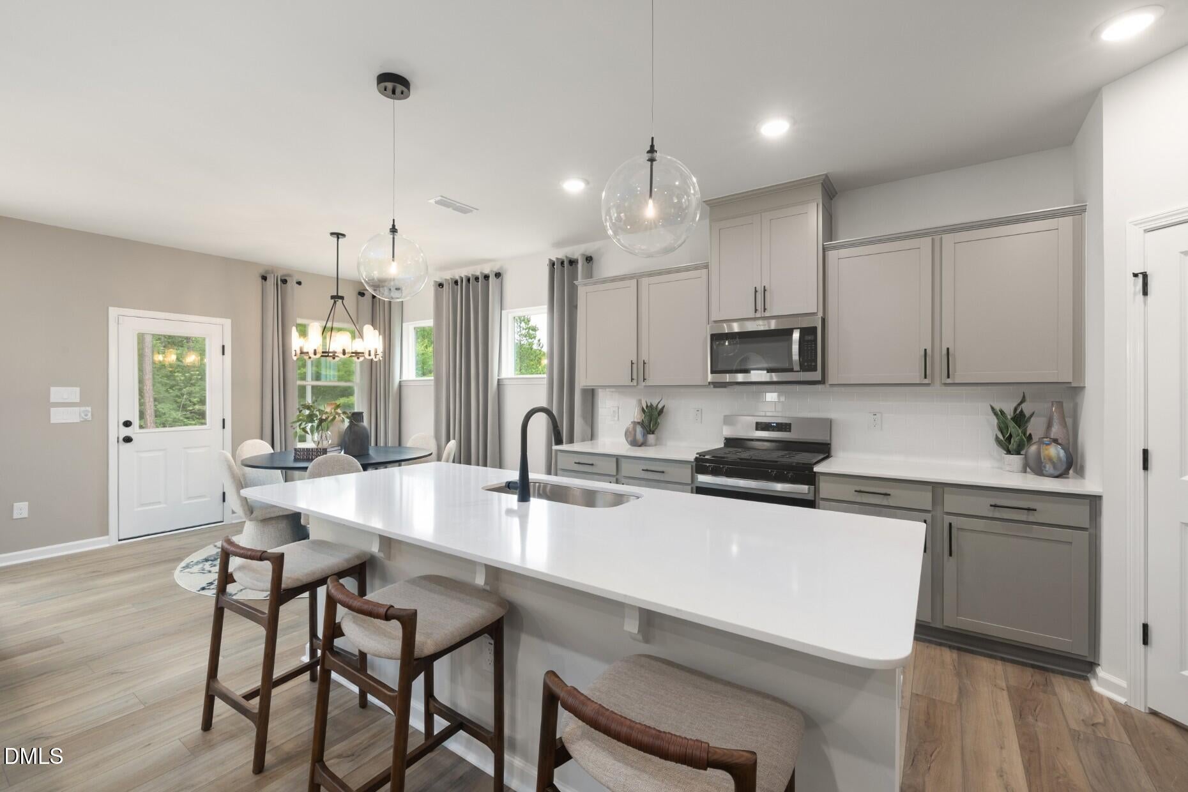
Introducing the Kirby floorplan in Wimberly — a spacious and versatile new construction home located in the growing Willow Spring area of Wake County. Thoughtfully designed to meet the needs of today's buyers, this stunning two-story home will be ready for move-in early November 2026, and offers 2,589+ sq ft with 5 bedrooms, 4 bathrooms, and a 2-car garage. The open concept layout creates a bright and welcoming main living area, while the main level owner's suite provides privacy and convenience. Your overnight guests will appreciate a main-level guest suite as well! Upstairs, a generously sized loft offers endless possibilities — from a media room to a home office or play space — allowing homeowners to tailor the home to their lifestyle. Nestled within the scenic Wimberly community, the Kirby sits on a homesite backing to trees, offering more outdoor space and enhanced privacy — a rare advantage among new construction homes in the Triangle. Enjoy morning coffee on the screened porch! Residents enjoy a vibrant neighborhood atmosphere with exceptional amenities, including a future swimming pool, fitness center, cabana, playground, and dog parks. Wimberly's location is ideal for commuters and travelers alike. The community is approximately 10 miles from the I 540 extension, providing quick and easy access to the greater Triangle region. Major destinations — including Research Triangle Park (RTP) and Raleigh Durham International Airport (RDU) — are typically just 30-40 minutes away, offering convenience without sacrificing a peaceful suburban setting. Everyday necessities and local favorites are also close at hand. Downtown Fuquay Varina is approximately 15 minutes from the neighborhood and features a wide selection of restaurants, breweries, boutique shopping, parks, and year-round community events in one of Wake County's fastest-growing towns. The community is also zoned for highly rated Wake County schools, adding even more long-term value. With its flexible floor plans, generous homesites, modern design, and prime Triangle accessibility, the Kirby at Wimberly offers an exceptional opportunity to enjoy comfort, convenience, and room to grow.

Save
Ask
Tour
Hide
Share
Listing Snapshot
Price 
$437,620
Days On Site 
0 Days
Bedrooms 
4
Inside Area (SqFt) 
2,589 sqft
Total Baths 
4
Full Baths 
4
Partial Baths 
N/A
Lot Size 
0.16 Acres
Year Built 
2026
MLS® Number 
10196044
Status 
Active
Property Tax 
$0.64
HOA/Condo/Coop Fees 
$121.67 monthly
Sq Ft Source 
N/A
Friends & Family
Recent Activity
9 hours agoListing first seen on site
9 hours agoListing updated with changes from the MLS®
General Features
Acres 
0.16
Attached Garage 
Yes
Foundation 
Slab
Garage 
Yes
Garage Spaces 
2
Home Warranty 
Yes
Levels 
Two
Parking 
AttachedGarageDrivewayGarage Faces FrontGarage Door Opener
Property Condition 
New Construction
Property Sub Type 
Single Family Residence
Security 
Carbon Monoxide Detector(s)Smoke Detector(s)
Sewer 
Public Sewer
Special Circumstances 
Standard
SqFt Above 
2589
SqFt Total 
2589
Style 
Transitional
Utilities 
Cable AvailableElectricity AvailableElectricity ConnectedNatural Gas AvailableNatural Gas ConnectedPhone ConnectedSewer ConnectedUnderground UtilitiesWater Connected
Water Source 
Public
Interior Features
Appliances 
DisposalFree-Standing Gas OvenFree-Standing Gas RangeMicrowavePlumbed For Ice MakerSelf Cleaning OvenStainless Steel Appliance(s)Vented Exhaust Fan
Cooling 
Central AirDualElectricHeat PumpZoned
Flooring 
CarpetCeramic TileSee RemarksVinyl
Heating 
ElectricHeat Pump
Interior 
Built-in FeaturesEntrance FoyerGranite CountersHigh CeilingsHis and Hers ClosetsHigh Speed InternetKitchen IslandOpen FloorplanPantrySmart ThermostatStorageTray Ceiling(s)Walk-In Closet(s)Wired for Data
Laundry Features 
Electric Dryer HookupInsideLaundry RoomUpper LevelWasher Hookup
Bedroom 2 
Dimensions - 11.5 x 11.1Level - Second
Bedroom 3 
Dimensions - 11.1 x 10.9Level - Second
Bedroom 4 
Dimensions - 12.1 x 10.7Level - Second
Bedroom 5 
Dimensions - 12.0 x 13.11Level - Main
Dining Room 
Dimensions - 10.7 x 15.8Level - Main
Family Room 
Dimensions - 13.7 x 15.8Level - Main
Loft 
Dimensions - 12.0 x 21.8Level - Second
Master Bedroom 
Dimensions - 13.0 x 15.8Level - Main
Save
Ask
Tour
Hide
Share
Exterior Features
Construction Details 
Brick VeneerConcreteRadiant BarrierVinyl Siding
Exterior 
Private Yard
Patio And Porch 
PorchScreened
Roof 
Shingle
Community Features
Association Amenities 
CabanaClubhouseCable TVDog ParkFitness CenterManagementPlaygroundPool
Association Fee 
$365.0
Association Fee Frequency 
Quarterly
Community Features 
ClubhouseFitness CenterPlaygroundPoolStreet LightsSidewalks
Financing Terms Available 
CashConventionalVA Loan
Roads 
AsphaltPaved
Schools
School District
Unknown
Elementary School
Wake - Willow Springs Elementary
Middle School
Wake - Fuquay Varina Middle
High School
Wake - Willow Spring High School
Listing courtesy of Alex Lilly of Pulte Home Company LLC


Listings that are marked with an icon are provided courtesy of the Triangle MLS, Inc. of North Carolina, Internet Data Exchange Database. Copyright 2026 Triangle MLS, Inc. of North Carolina. All rights reserved.

Last checked: 2026-10-02 05:06 AM UTC

Neighborhood & Commute
Source: Walkscore
Save
Ask
Tour
Hide
Share