Save
Ask
Tour
Hide
Share
$765,000
New Listing

1728 Allard Road
Chapel Hill, NC 27514

For Sale|Single Family Residence|Active
4
Beds
3
Total Baths
3
Full Baths
2,776
SqFt
$276
/SqFt
1973
Built
Subdivision:
Coker Hills
County:
Orange
Call Now: 919-395-6186
Is this the listing for you? We can help make it yours.
919-395-6186
1728 Allard Road1728 Allard Road1728 Allard Road1728 Allard Road
Save
Ask
Tour
Hide
Share

Mortgage Calculator

Monthly Payment (Est.)

Enter an interest rate to see your estimated monthly payment.
Calculator powered by Showcase IDX, a Constellation1 Company. Copyright ©2026 Information is deemed reliable but not guaranteed.

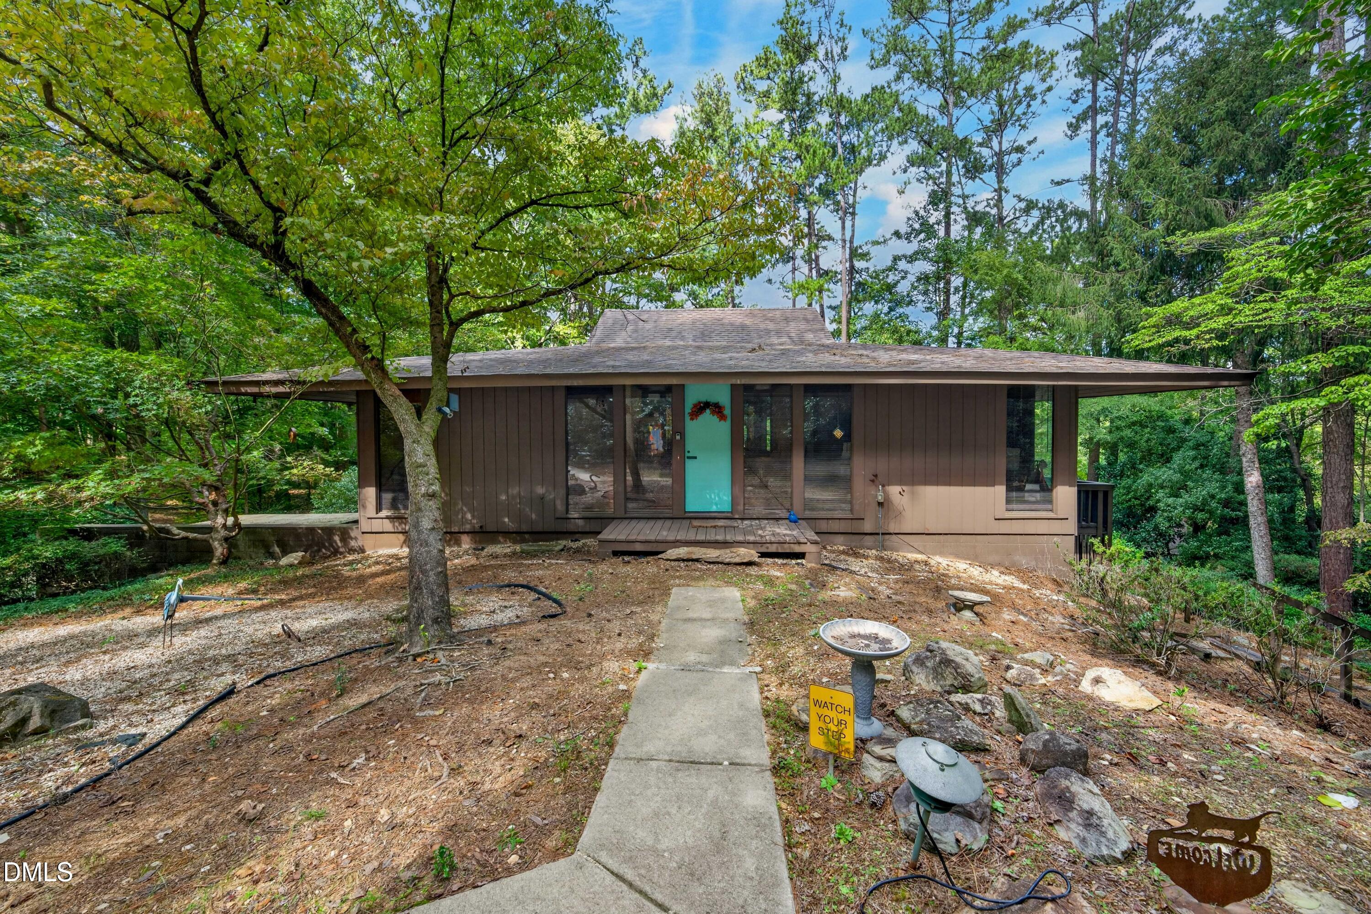
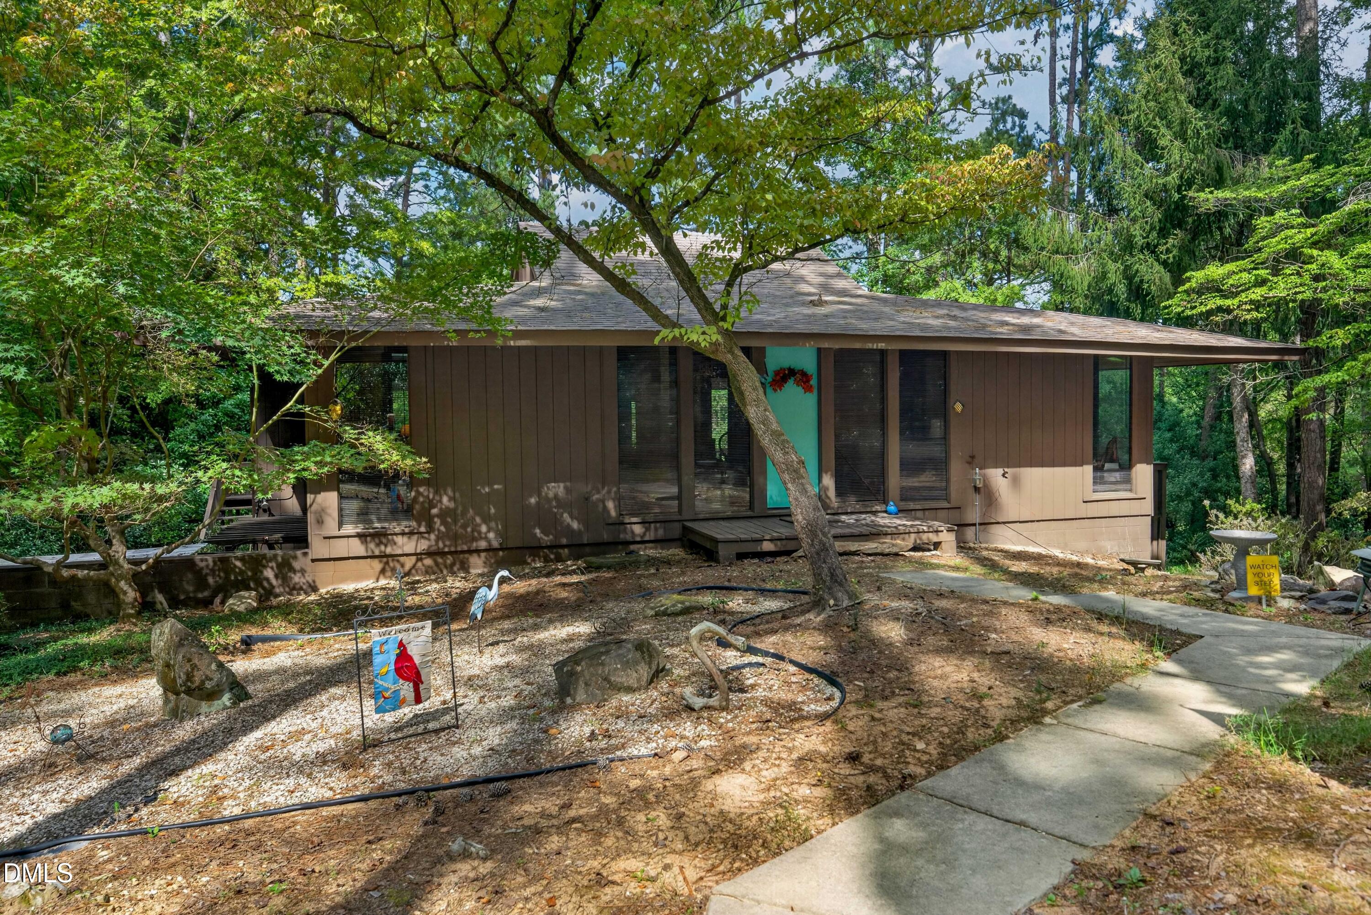
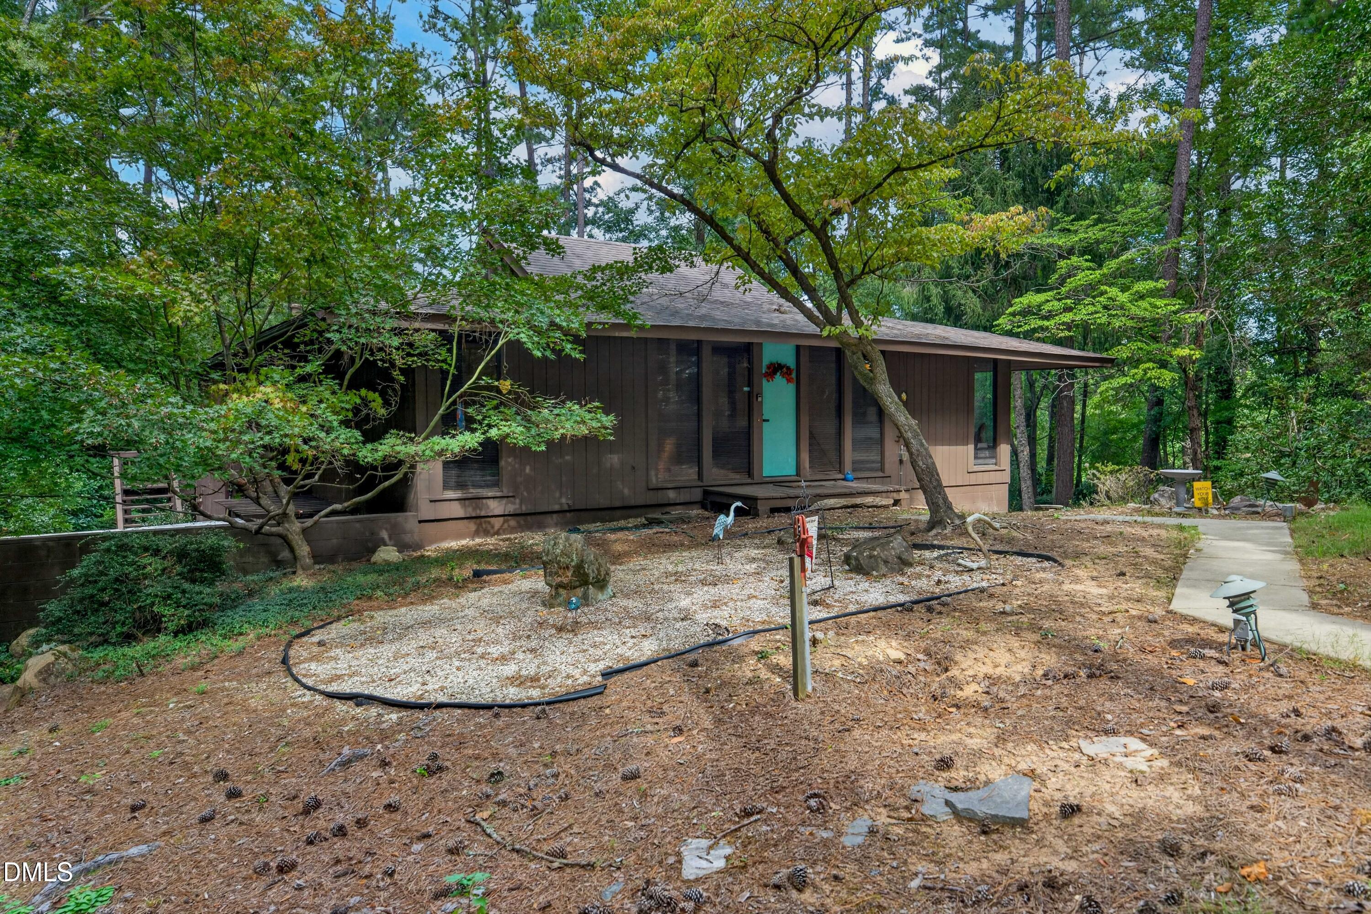
Architectural Distinction in Coker Hills. Custom designed by renowned Modernist architect Elizabeth Lee, 1728 Allard Road seamlessly bridges mid-century design with serene natural surroundings. Thoughtful East Asian-inspired architectural details flow throughout the residence, defined by soaring 10-foot ceilings, 6 ½-inch baseboards, solid wood 7+ foot doors, rich wood columns, and expansive floor-to-ceiling windows. The light-filled main level features hardwood flooring, skylights in the living area, kitchen, and primary suite, plus a gas log fireplace and built-ins. A large formal dining room and dedicated music room offer ideal spaces for entertaining. The kitchen comes equipped with stainless steel appliances, a gas stove, and a separate warming drawer. Main-level bedrooms feature direct access to an expansive wrap-around deck which offers a peaceful, treehouse-like view of the surrounding natural landscape. The lower level provides a versatile flexible living space complete with 2 additional bedrooms, full bath, extensive storage and a separate laundry room. Additional notable updates include an irrigation system and a whole-home generator installed in 2026. The appliances and generator will convey with the property. Property has a termite bond that was renewed in February 2026. CBA does not hold earnest money. Schedule your private tour today!

Save
Ask
Tour
Hide
Share
Listing Snapshot
Price 
$765,000
Days On Site 
0 Days
Bedrooms 
4
Inside Area (SqFt) 
2,776 sqft
Total Baths 
3
Full Baths 
3
Partial Baths 
N/A
Lot Size 
0.64 Acres
Year Built 
1973
MLS® Number 
10196034
Status 
Active
Property Tax 
$10,496.68
HOA/Condo/Coop Fees 
N/A
Sq Ft Source 
N/A
Friends & Family
Recent Activity
9 hours agoListing first seen on site
9 hours agoListing updated with changes from the MLS®
General Features
Acres 
0.64
Disclosures 
Lead Based Paint
Foundation 
Slab
Levels 
One
Parking 
Converted GarageDrivewayGravelNo GarageOff StreetUnpaved
Property Sub Type 
Single Family Residence
Security 
Carbon Monoxide Detector(s)Smoke Detector(s)Security System
Sewer 
Public Sewer
Special Circumstances 
Standard
SqFt Above 
1568
SqFt Below 
1208
SqFt Total 
2776
Style 
Modern
Utilities 
Cable AvailableCable ConnectedElectricity ConnectedNatural Gas AvailableNatural Gas ConnectedPhone AvailablePhone ConnectedSewer AvailableSewer Connected
Water Source 
Public
Zoning 
R-1
Interior Features
Appliances 
DishwasherFree-Standing Gas RangeRefrigeratorStainless Steel Appliance(s)Vented Exhaust FanWarming DrawerWater Heater
Basement 
ConcreteExterior EntryFinishedFullInterior EntryWalk-Out Access
Cooling 
Ceiling Fan(s)
Fireplace 
Yes
Fireplace Features 
Gas LogLiving Room
Fireplaces 
1
Flooring 
CarpetLaminateTileWood
Heating 
CentralElectricFireplace(s)Natural Gas
Interior 
Built-in FeaturesBookcasesCeiling Fan(s)Entrance FoyerHigh CeilingsHigh Speed InternetLaminate CountersNatural WoodworkOpen FloorplanPantryRecessed LightingStorageVaulted Ceiling(s)Walk-In Closet(s)
Laundry Features 
In BasementElectric Dryer HookupInsideLower LevelLaundry RoomSinkWasher Hookup
Main Level Bedrooms 
2
Window Features 
BlindsScreensSkylight(s)Wood Frames
Bedroom 2 
Dimensions - 10.3 x 14.5Level - Main
Bedroom 3 
Dimensions - 10.3 x 13.8Level - Basement
Bedroom 4 
Dimensions - 10.3 x 14.4Level - Basement
Den 
Dimensions - 12.0 x 21.2Level - Basement
Dining Room 
Dimensions - 10.3 x 14.4Level - Main
Entrance Hall 
Dimensions - 9.6 x 10.3Level - MainDescription - Foyer
Family Room 
Dimensions - 14.9 x 17.9Level - Main
Kitchen 
Dimensions - 10.3 x 14.8Level - Main
Laundry 
Dimensions - 12.2 x 10.3Level - Basement
Living Room 
Dimensions - 10.3 x 13.6Level - Main
Master Bedroom 
Dimensions - 10.3 x 14.5Level - Main
Other 
Dimensions - 10.0 x 48.8Level - MainDescription - Upper deck
Save
Ask
Tour
Hide
Share
Exterior Features
Construction Details 
Wood Siding
Exterior 
LightingPrivate YardRain Gutters
Fencing 
Chain LinkFenced
Lot Features 
Back YardFront YardMany TreesSloped Down
Other Structures 
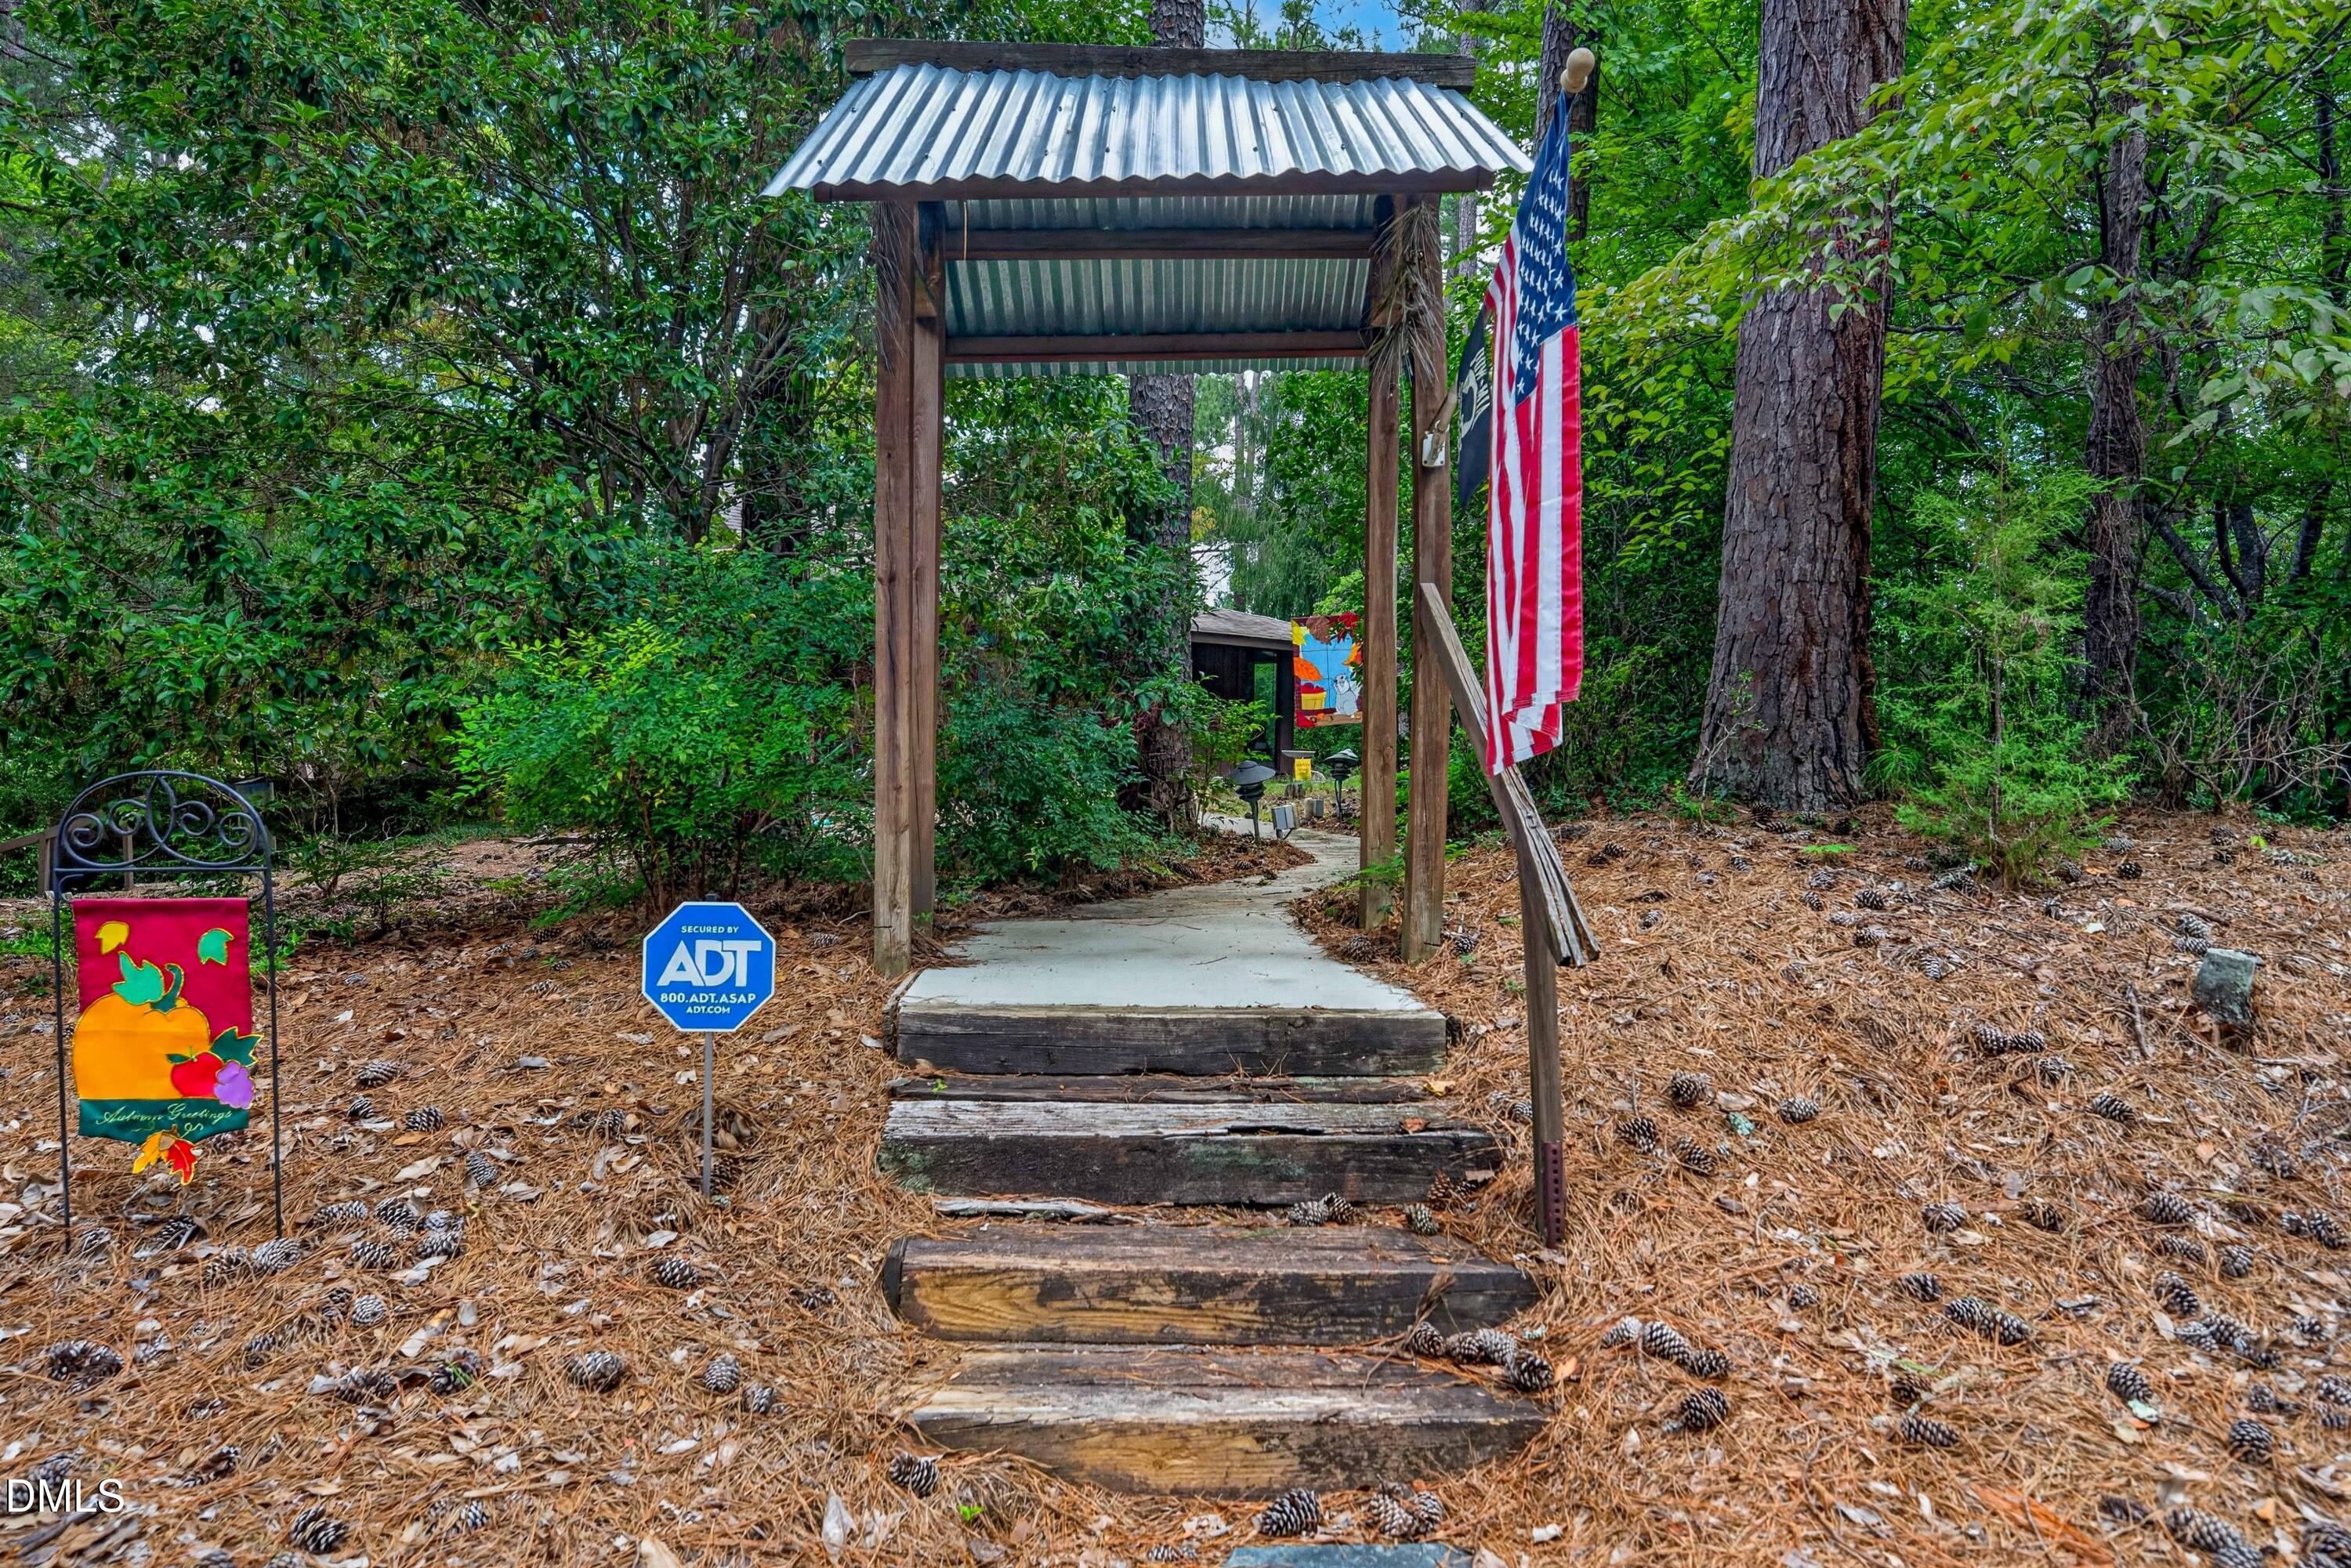
Pergola
Road Frontage 
City StreetEasement
Roof 
Shingle
Windows/Doors 
BlindsScreensSkylight(s)Wood Frames
Community Features
Community Features 
ParkStreet Lights
Financing Terms Available 
CashConventionalFHAVA Loan
Building Access 
Front
Roads 
Asphalt
Schools
School District
Unknown
Elementary School
Chapel Hill Carrboro - Estes Hills Elementary Scho
Middle School
Chapel Hill Carrboro - Guy B Phillips Middle Schoo
High School
Chapel Hill Carrboro - East Chapel Hill High Schoo
Listing courtesy of Anita C Smith of Coldwell Banker Advantage


Listings that are marked with an icon are provided courtesy of the Triangle MLS, Inc. of North Carolina, Internet Data Exchange Database. Copyright 2026 Triangle MLS, Inc. of North Carolina. All rights reserved.

Last checked: 2026-10-02 05:06 AM UTC

Neighborhood & Commute
Source: Walkscore
Save
Ask
Tour
Hide
Share