Save
Ask
Tour
Hide
Share
$239,550
New Listing

2010 Tharrington Way
Rocky Mount, NC 27803

For Sale|Townhouse|Active
3
Beds
3
Total Baths
2
Full Baths
1
Partial Bath
1,815
SqFt
$132
/SqFt
2026
Built
Subdivision:
Joyner Park
County:
Nash
Call Now: 919-395-6186
Is this the listing for you? We can help make it yours.
919-395-6186
2010 Tharrington Way2010 Tharrington Way2010 Tharrington Way2010 Tharrington Way
Save
Ask
Tour
Hide
Share

Mortgage Calculator

Monthly Payment (Est.)

Enter an interest rate to see your estimated monthly payment.
Calculator powered by Showcase IDX, a Constellation1 Company. Copyright ©2026 Information is deemed reliable but not guaranteed.

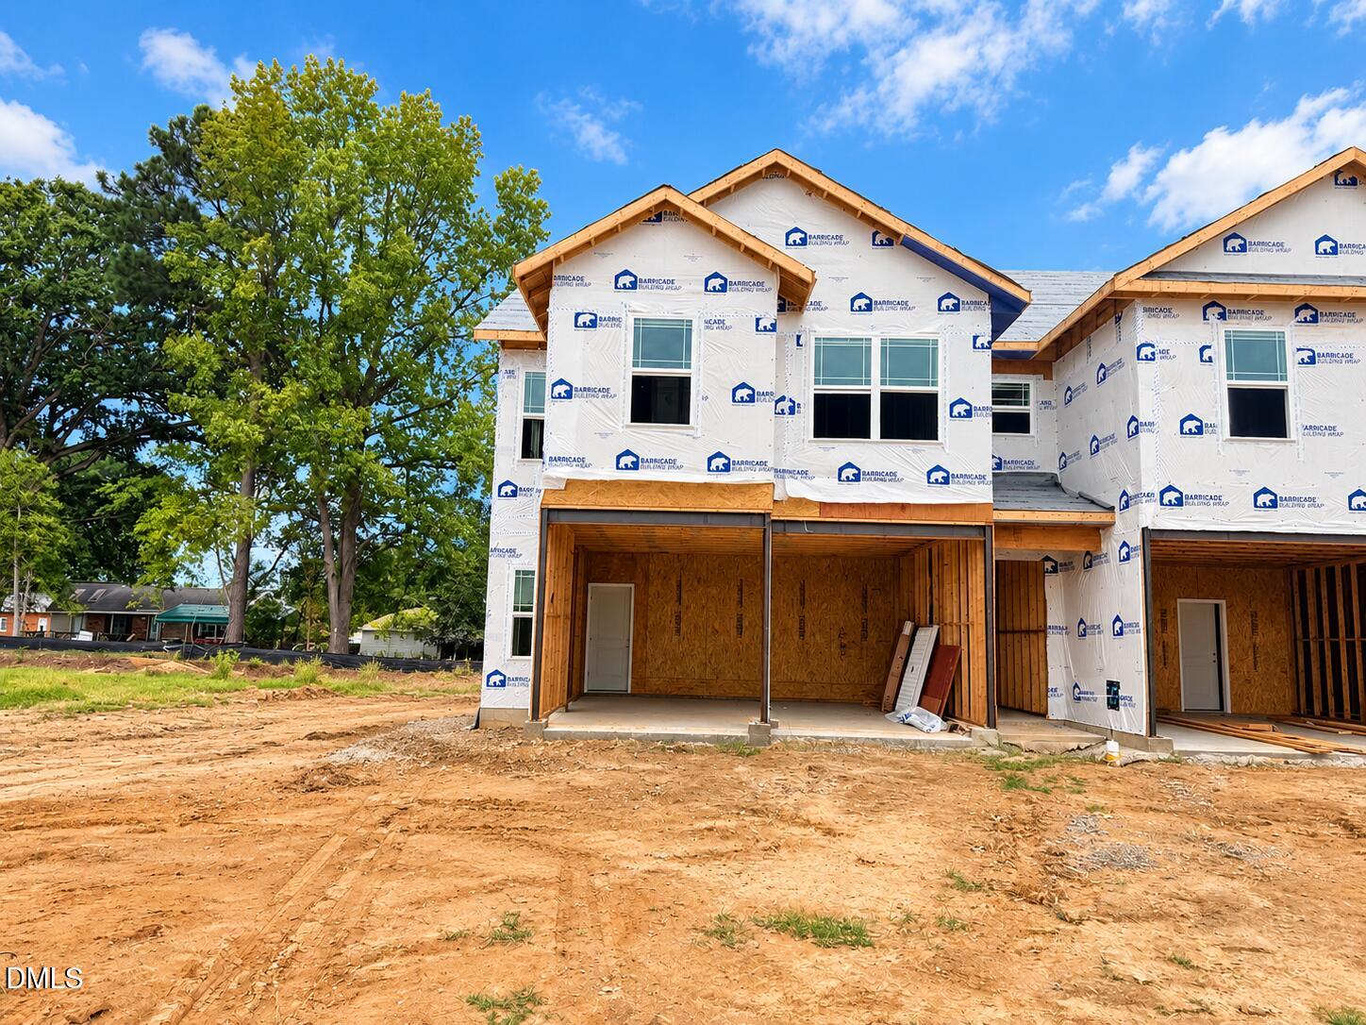
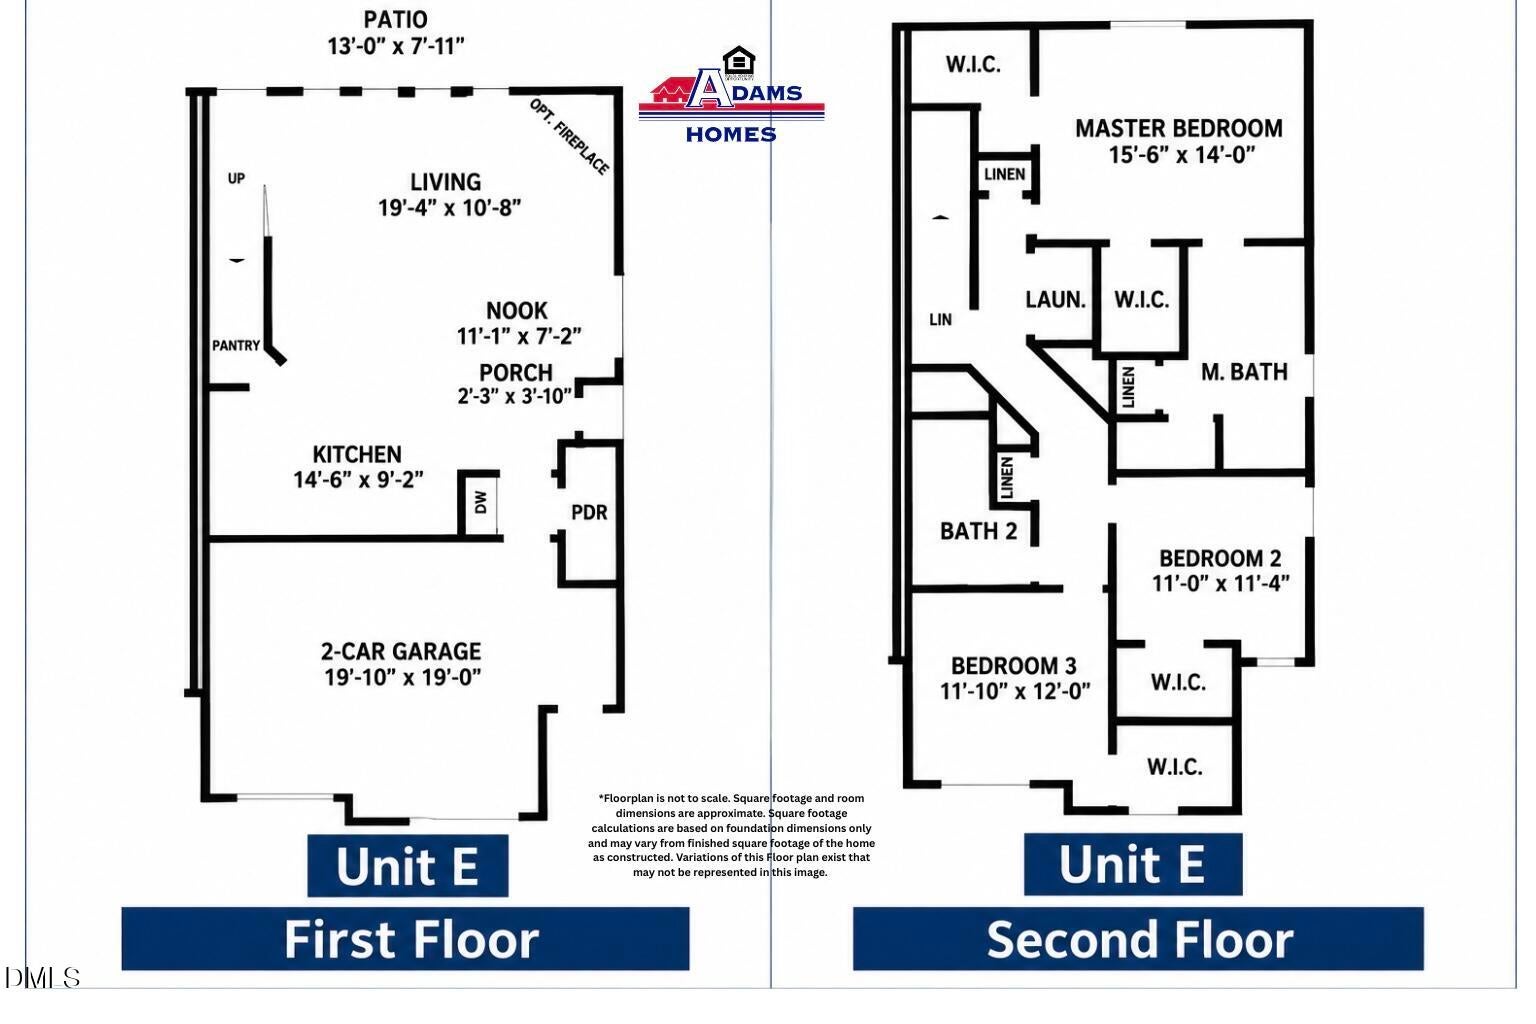
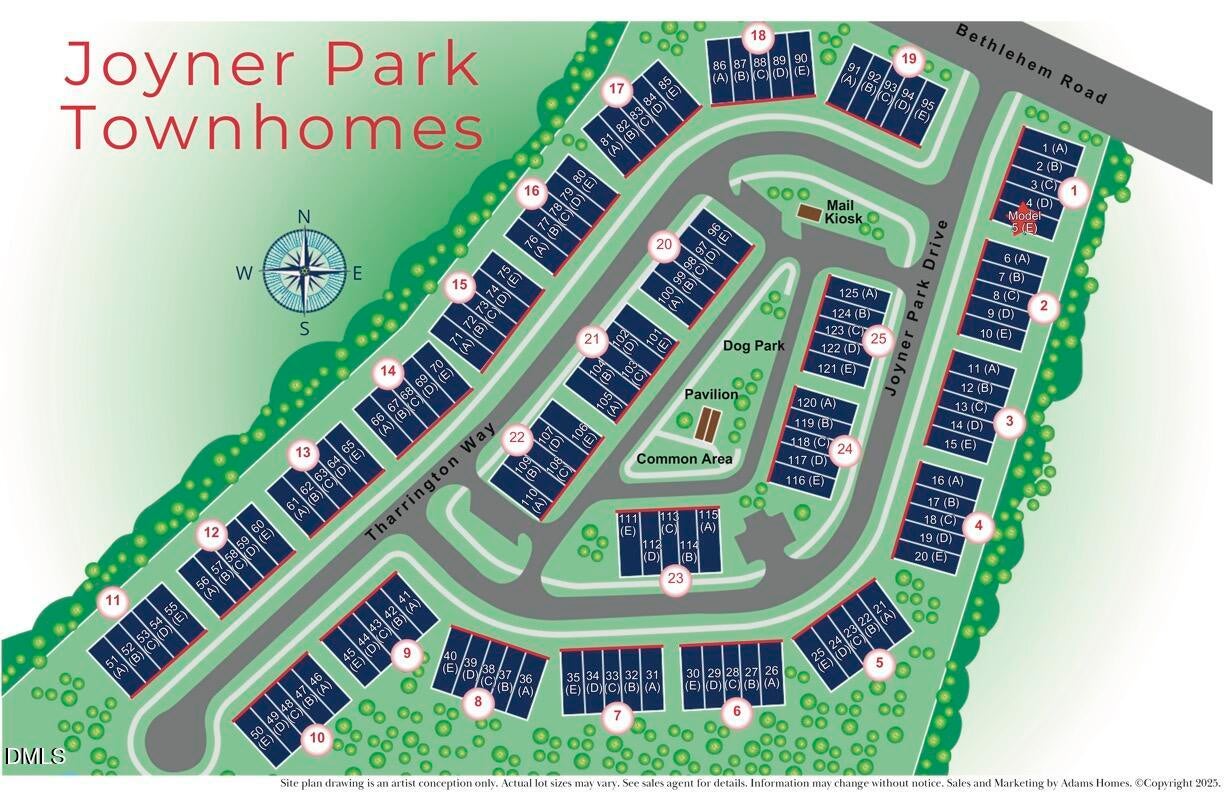
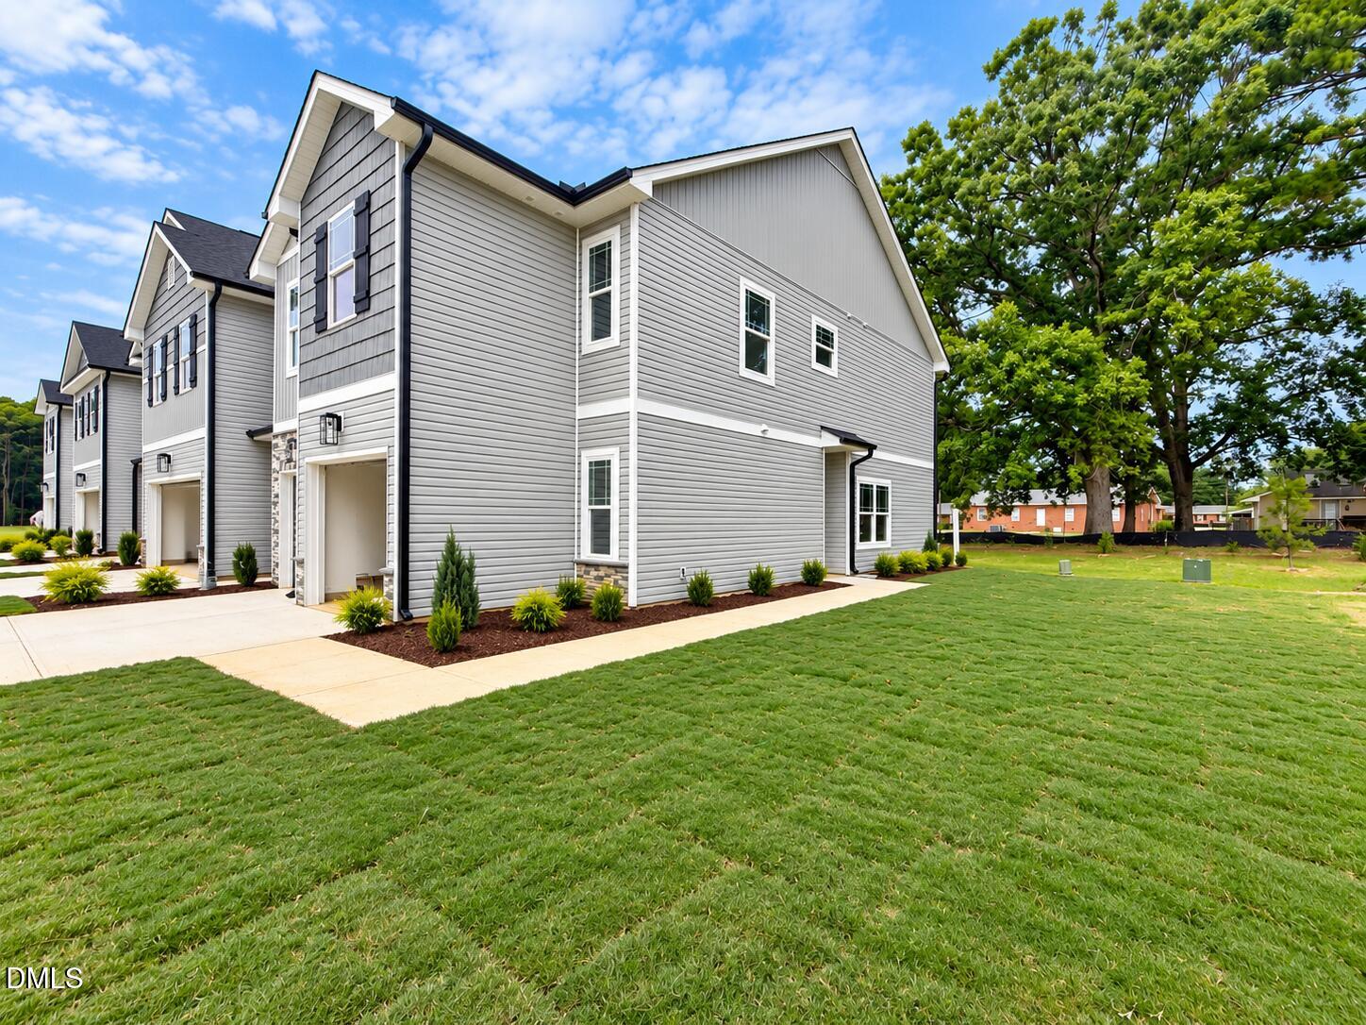
Warm & stylish end unit, near the end of a cul-de-sac in Joyner Park! (View homesite # 61 on the community map!) This home is still under construction & is almost move-in ready! *****See first three photos for build orientation. Second photo is the current stage of construction. Remaining photos are an example + representation only of finished home. Color selections may slightly vary.***** This two-story townhome has comfort and convenience, with a staggered 2-car garage and side entry front door. The first floor features an open layout with a fireplace in the living room, a spacious kitchen with a walk-in pantry, granite countertops, and a convenient powder room. Upstairs are 3 bedrooms - each with a walk-in closet! The large owners suite has TWO separate walk-in closets! With modern finishes and abundant natural light, this home is both stylish and welcoming. Enjoy a thoughtfully designed community with features that go beyond your front door, including a dog park and an immaculately maintained neighborhood feel. Located just minutes from grocery stores, schools, Nash General Hospital, and a variety of dining options, Joyner Park puts you close to everything you need while enjoying serene beauty and functional living.

Save
Ask
Tour
Hide
Share
Listing Snapshot
Price 
$239,550
Days On Site 
0 Days
Bedrooms 
3
Inside Area (SqFt) 
1,815 sqft
Total Baths 
3
Full Baths 
2
Partial Baths 
1
Lot Size 
0.0448 Acres
Year Built 
2026
MLS® Number 
10196023
Status 
Active
Property Tax 
$3,162.06
HOA/Condo/Coop Fees 
$102.1 monthly
Sq Ft Source 
N/A
Friends & Family
Recent Activity
9 hours agoListing first seen on site
9 hours agoListing updated with changes from the MLS®
General Features
Acres 
0.0448
Attached Garage 
Yes
Foundation 
Slab
Garage 
Yes
Garage Spaces 
2
Levels 
Two
Parking 
AttachedGarageGarage Faces FrontGarage Door Opener
Parking Spaces 
2
Property Condition 
New Construction
Property Sub Type 
Townhouse
Sewer 
Public Sewer
SqFt Above 
1815
SqFt Total 
1815
Style 
Transitional
Water Source 
Public
Interior Features
Appliances 
DishwasherElectric CooktopMicrowaveOvenStainless Steel Appliance(s)
Cooling 
Central AirCeiling Fan(s)Electric
Fireplace 
Yes
Fireplace Features 
Living Room
Fireplaces 
1
Flooring 
CarpetLaminateVinyl
Heating 
CentralElectric
Interior 
Ceiling Fan(s)Granite CountersKitchen IslandOpen FloorplanPantryWalk-In Closet(s)
Bedroom 2 
Dimensions - 11.0 x 11.4Level - Second
Bedroom 3 
Dimensions - 11.1 x 12.0Level - Second
Breakfast Room 
Dimensions - 11.1 x 7.2Level - Main
Kitchen 
Dimensions - 14.6 x 9.2Level - Main
Living Room 
Dimensions - 19.4 x 10.8Level - Main
Master Bedroom 
Dimensions - 15.6 x 14.0Level - Second
Save
Ask
Tour
Hide
Share
Exterior Features
Construction Details 
StoneVinyl Siding
Fencing 
PartialVinyl
Patio And Porch 
Patio
Roof 
Shingle
Community Features
Association Amenities 
Dog ParkLandscaping
Association Fee 
$1225.2
Association Fee Frequency 
Annually
Financing Terms Available 
CashConventionalFHAVA Loan
Building Access 
Side of Building
Schools
School District
Unknown
Elementary School
Nash - Winstead Avenue Elementary
Middle School
Nash - G R Edwards
High School
Nash - Rocky Mount High
Listing courtesy of Zaynab Wail Jaber of Adams Homes Realty- NC Inc


Listings that are marked with an icon are provided courtesy of the Triangle MLS, Inc. of North Carolina, Internet Data Exchange Database. Copyright 2026 Triangle MLS, Inc. of North Carolina. All rights reserved.

Last checked: 2026-10-02 05:06 AM UTC

Neighborhood & Commute
Source: Walkscore
Save
Ask
Tour
Hide
Share