Save
Ask
Tour
Hide
Share
$410,000
New Listing

3723 Charleston Park Drive
Raleigh, NC 27604

For Sale|Single Family Residence|Active
4
Beds
3
Total Baths
2
Full Baths
1
Partial Bath
2,700
SqFt
$152
/SqFt
2009
Built
Subdivision:
Peyton Hall
County:
Wake
Call Now: 919-395-6186
Is this the listing for you? We can help make it yours.
919-395-6186
3723 Charleston Park Drive3723 Charleston Park Drive3723 Charleston Park Drive3723 Charleston Park Drive
Save
Ask
Tour
Hide
Share

Mortgage Calculator

Monthly Payment (Est.)

Enter an interest rate to see your estimated monthly payment.
Calculator powered by Showcase IDX, a Constellation1 Company. Copyright ©2026 Information is deemed reliable but not guaranteed.

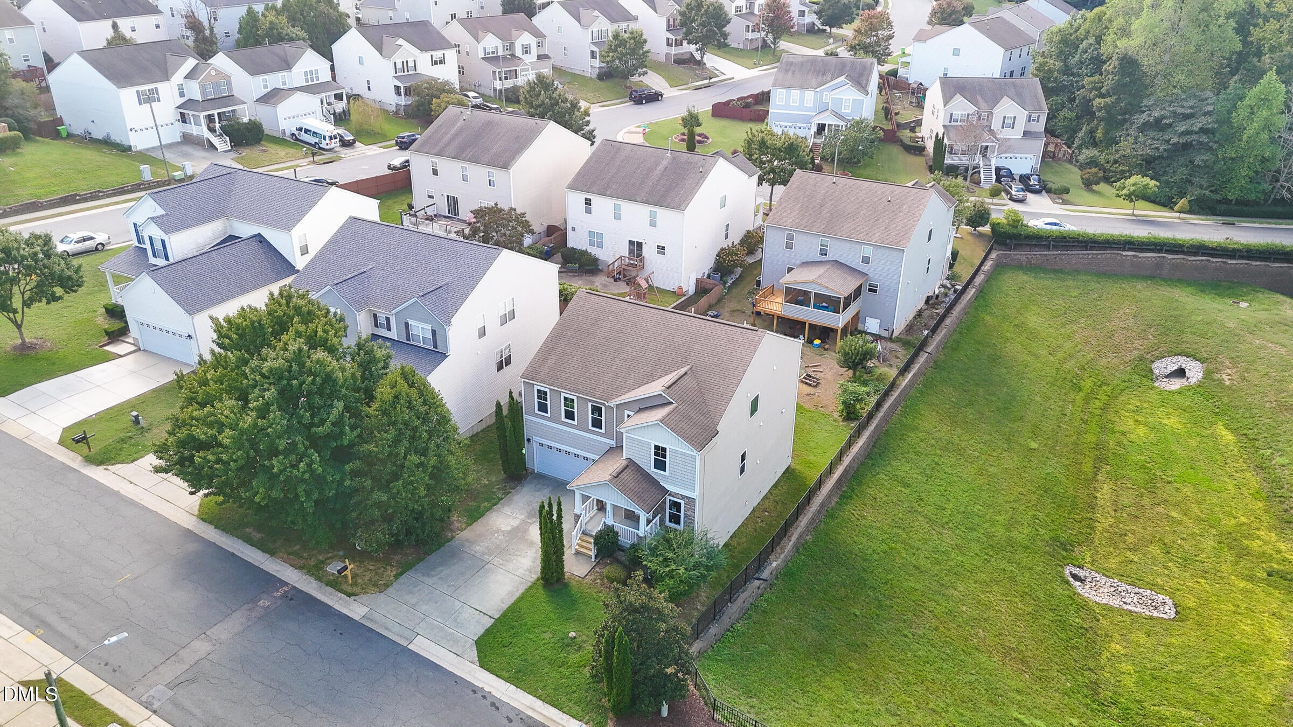
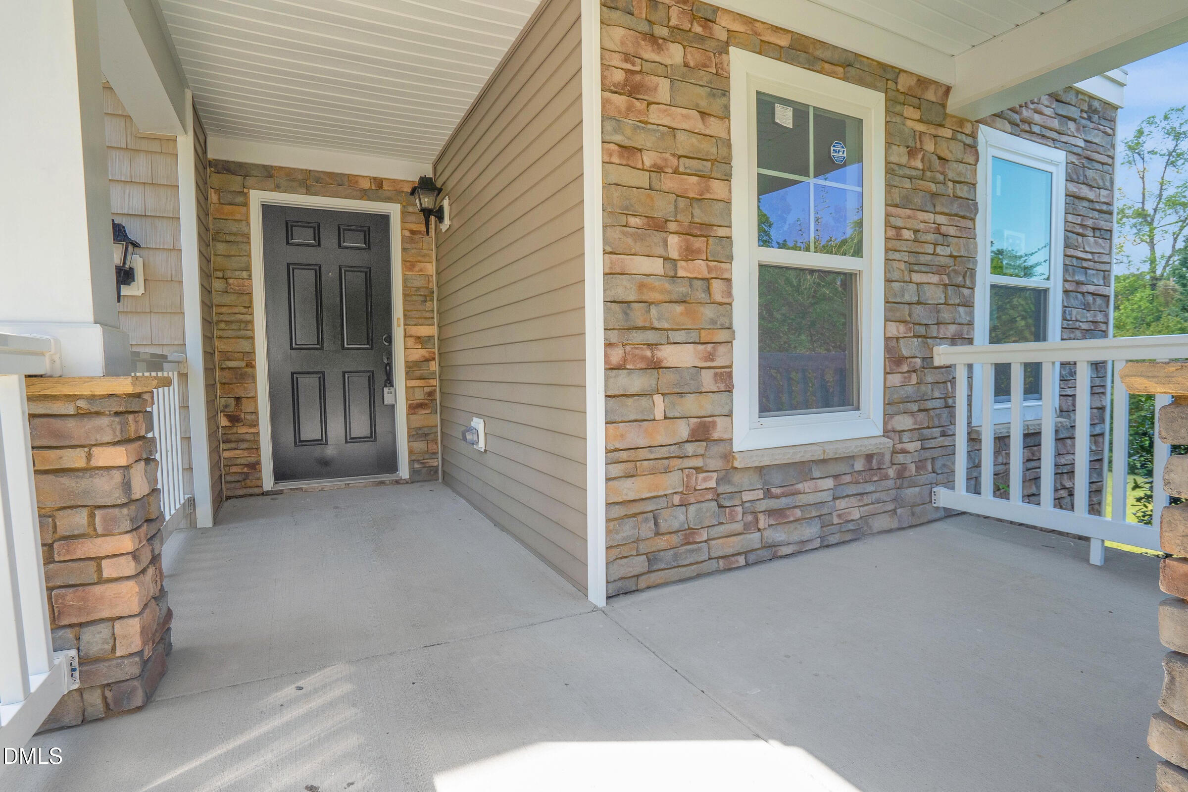
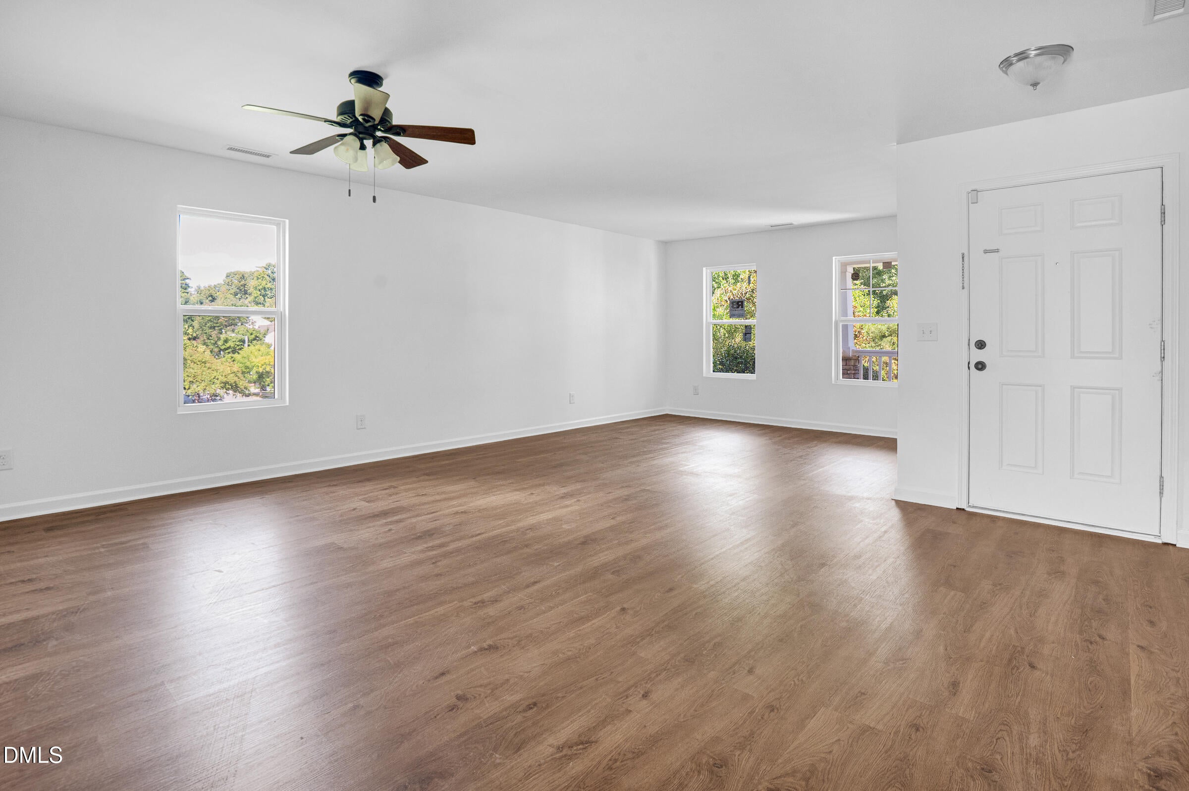
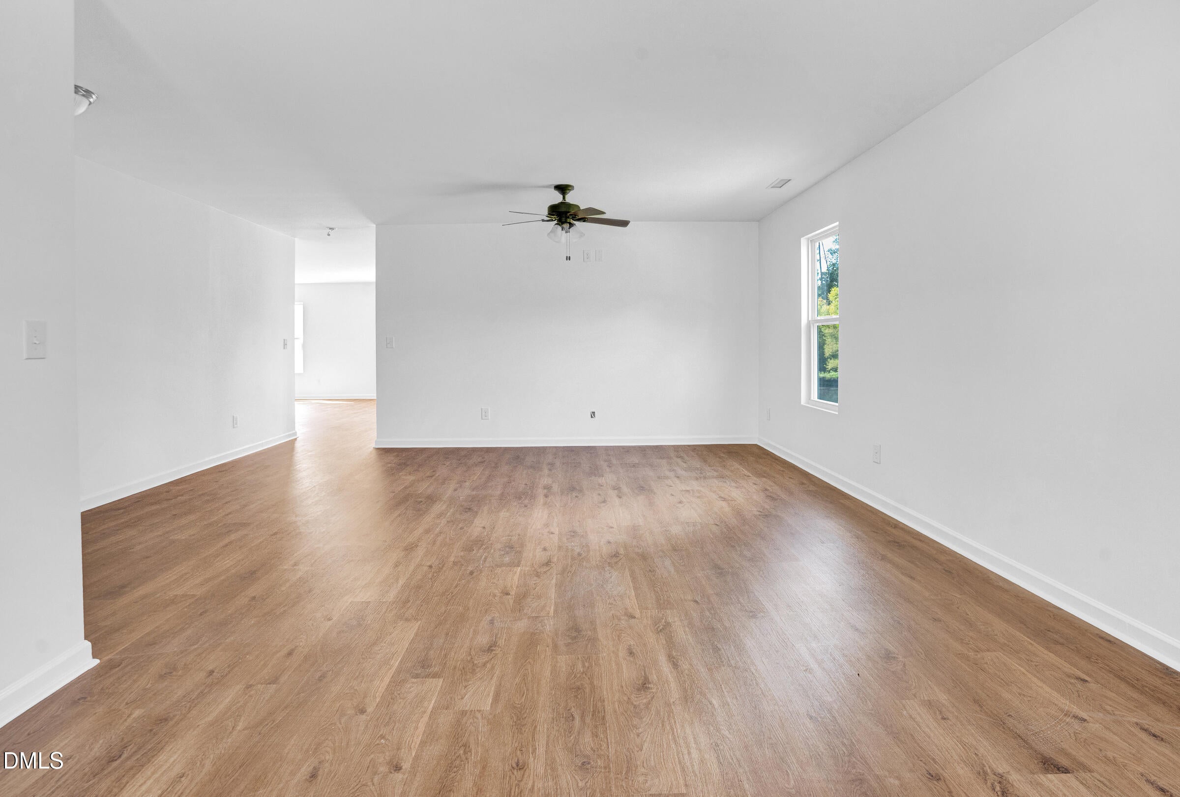
This home has a grand entry and a layout that makes room for gathering without giving up distinct living spaces. The formal living and dining rooms offer options for entertaining, while the kitchen opens to a family room with a gas fireplace and views of the new deck. The kitchen features new quartz countertops and backsplash, along with new appliances, including an electric range and dishwasher. Recent updates also include new luxury vinyl plank flooring, new carpet, fresh paint, and a new HVAC system and furnace. A spacious first-floor laundry room, covered front porch, and large two-car garage add practical space where it counts. Upstairs, an oversized loft offers another place to spread out. The generously sized secondary bedrooms are positioned apart, and the primary suite features a shower, separate bathtub, and oversized closet. Marsh Creek Park and Buffaloe Road Athletic Park offer nearby recreation, with grocery shopping at Lidl Food Lion on Capital Boulevard and additional shopping at Triangle Town Center. *Refrigerator is not included.

Save
Ask
Tour
Hide
Share
Listing Snapshot
Price 
$410,000
Days On Site 
0 Days
Bedrooms 
4
Inside Area (SqFt) 
2,700 sqft
Total Baths 
3
Full Baths 
2
Partial Baths 
1
Lot Size 
0.13 Acres
Year Built 
2009
MLS® Number 
10196016
Status 
Active
Property Tax 
$3,777.05
HOA/Condo/Coop Fees 
$299.75 Semi-Annually
Sq Ft Source 
N/A
Friends & Family
Recent Activity
9 hours agoListing first seen on site
9 hours agoListing updated with changes from the MLS®
General Features
Acres 
0.13
Attached Garage 
Yes
Garage 
Yes
Garage Spaces 
2
Levels 
Two
Parking 
AttachedGarageDriveway
Property Sub Type 
Single Family Residence
Sewer 
Public Sewer
Special Circumstances 
Standard
SqFt Above 
2700
SqFt Total 
2700
Style 
Traditional
Water Source 
Public
Zoning 
R-6
Interior Features
Appliances 
Electric RangeMicrowaveRange
Basement 
Crawl Space
Cooling 
Central AirCeiling Fan(s)
Fireplace 
Yes
Fireplace Features 
Gas
Fireplaces 
1
Flooring 
CarpetVinyl
Heating 
Central
Interior 
Ceiling Fan(s)Double VanityRecessed LightingWalk-In Closet(s)High Speed Internet
Laundry Features 
Laundry Closet
Master Bedroom 
Level - Second
Save
Ask
Tour
Hide
Share
Exterior Features
Construction Details 
Shake SidingStoneVertical Siding
Lot Features 
Rolling SlopeSloped Down
Patio And Porch 
CoveredFront PorchPorch
Roof 
Shingle
Community Features
Association Amenities 
None
Association Fee 
$299.75
Association Fee Frequency 
Semi-Annually
Community Features 
None
Financing Terms Available 
CashConventionalFHAVA Loan
Schools
School District
Unknown
Elementary School
Wake - River Bend Elementary
Middle School
Wake - River Bend Middle School
High School
Wake - Rolesville High School
Listing courtesy of Monica Boswell of The M Homes Group


Listings that are marked with an icon are provided courtesy of the Triangle MLS, Inc. of North Carolina, Internet Data Exchange Database. Copyright 2026 Triangle MLS, Inc. of North Carolina. All rights reserved.

Last checked: 2026-10-02 05:06 AM UTC

Neighborhood & Commute
Source: Walkscore
Save
Ask
Tour
Hide
Share