Save
Ask
Tour
Hide
Share
$585,000
New Listing

10304 S Lowell Road
Bahama, NC 27503

For Sale|Single Family Residence|Active
4
Beds
2
Total Baths
2
Full Baths
2,418
SqFt
$242
/SqFt
1985
Built
Subdivision:
Not in a Subdivision
County:
Durham
Call Now: 919-395-6186
Is this the listing for you? We can help make it yours.
919-395-6186
Upcoming Open Houses
Sat, Oct 3, 2:00 PM - 4:00 PM
Sun, Oct 4, 12:00 PM - 2:00 PM
10304 S Lowell Road10304 S Lowell Road10304 S Lowell Road10304 S Lowell Road
Save
Ask
Tour
Hide
Share

Mortgage Calculator

Monthly Payment (Est.)

Enter an interest rate to see your estimated monthly payment.
Calculator powered by Showcase IDX, a Constellation1 Company. Copyright ©2026 Information is deemed reliable but not guaranteed.

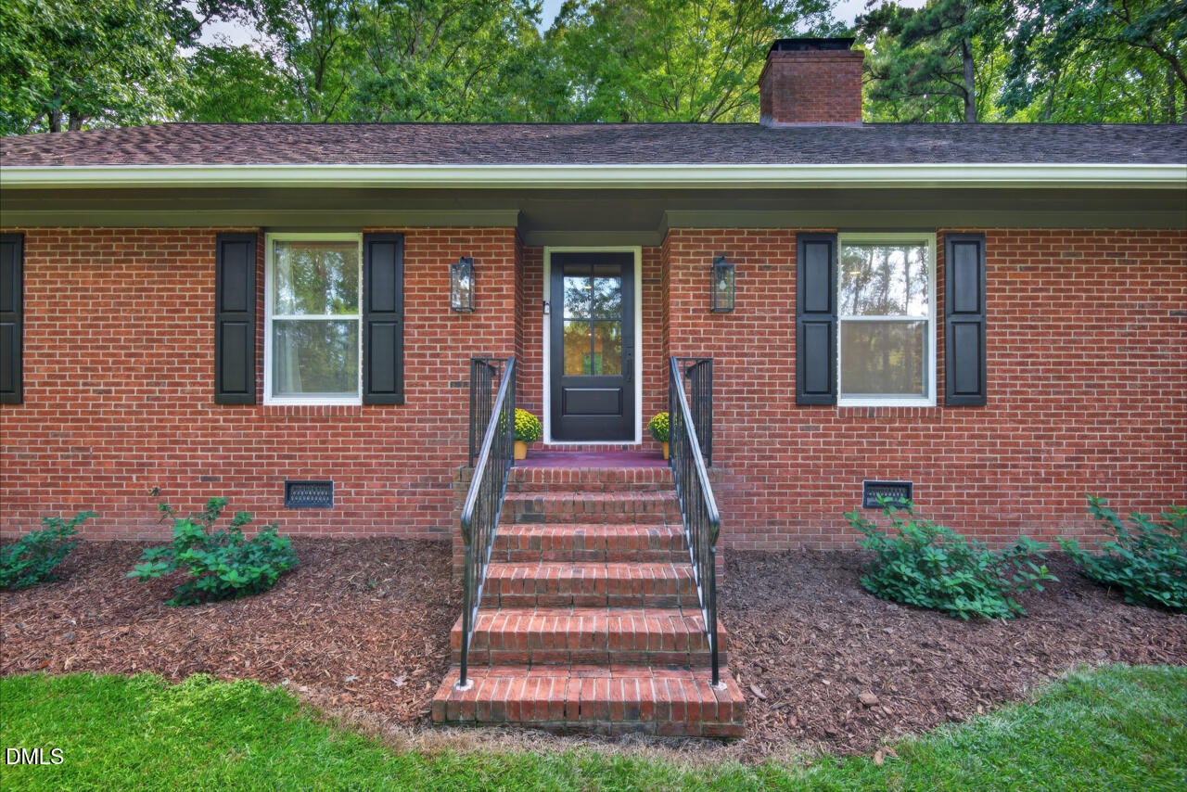
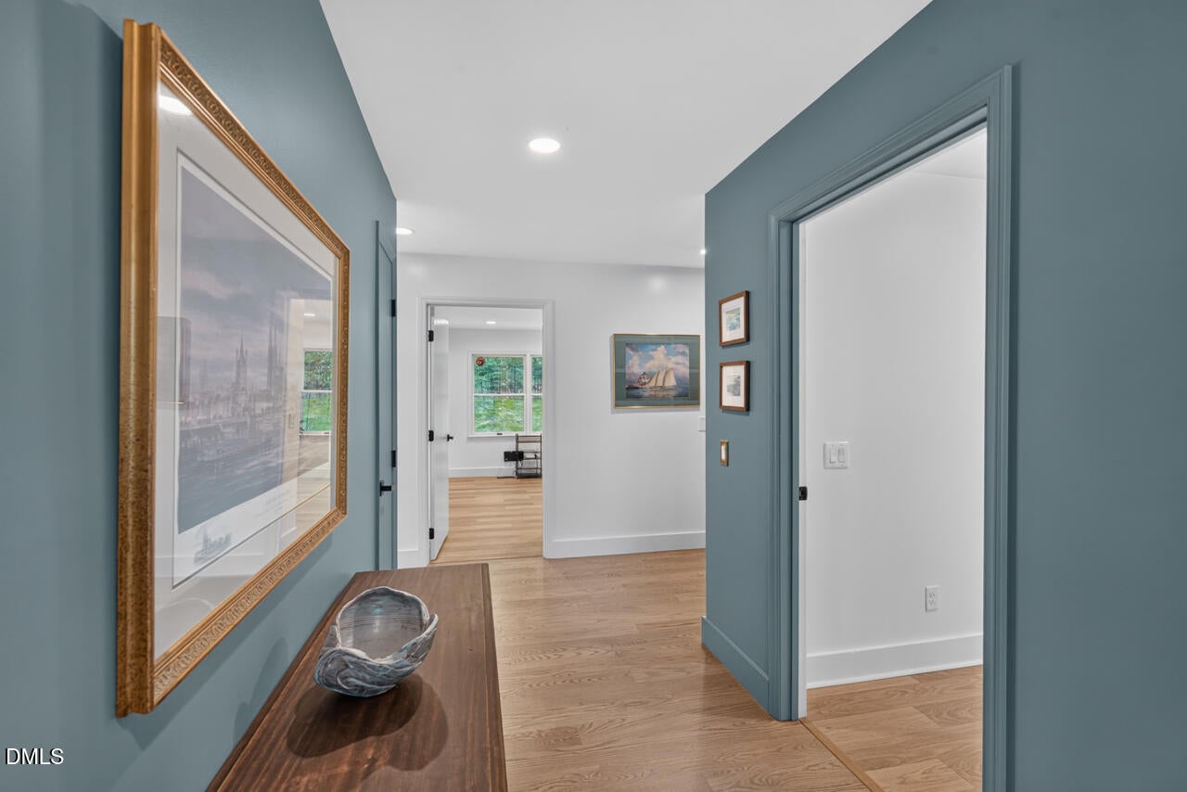
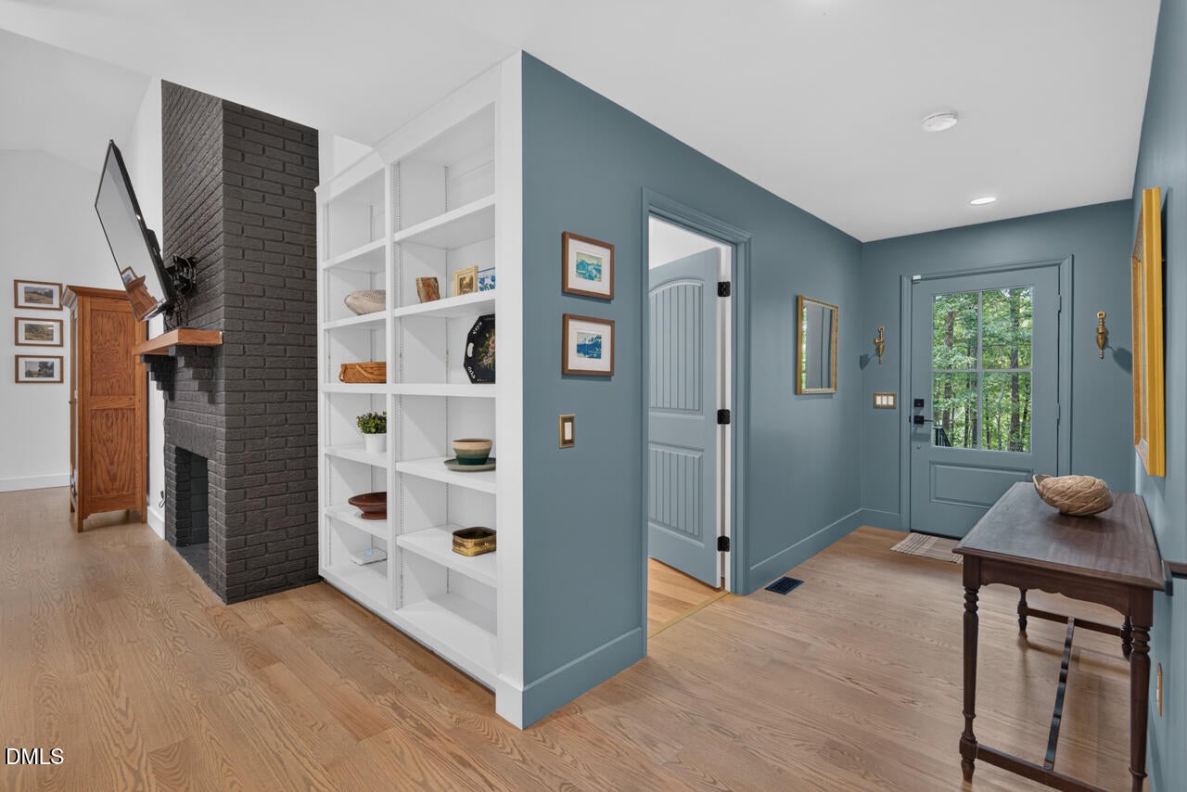
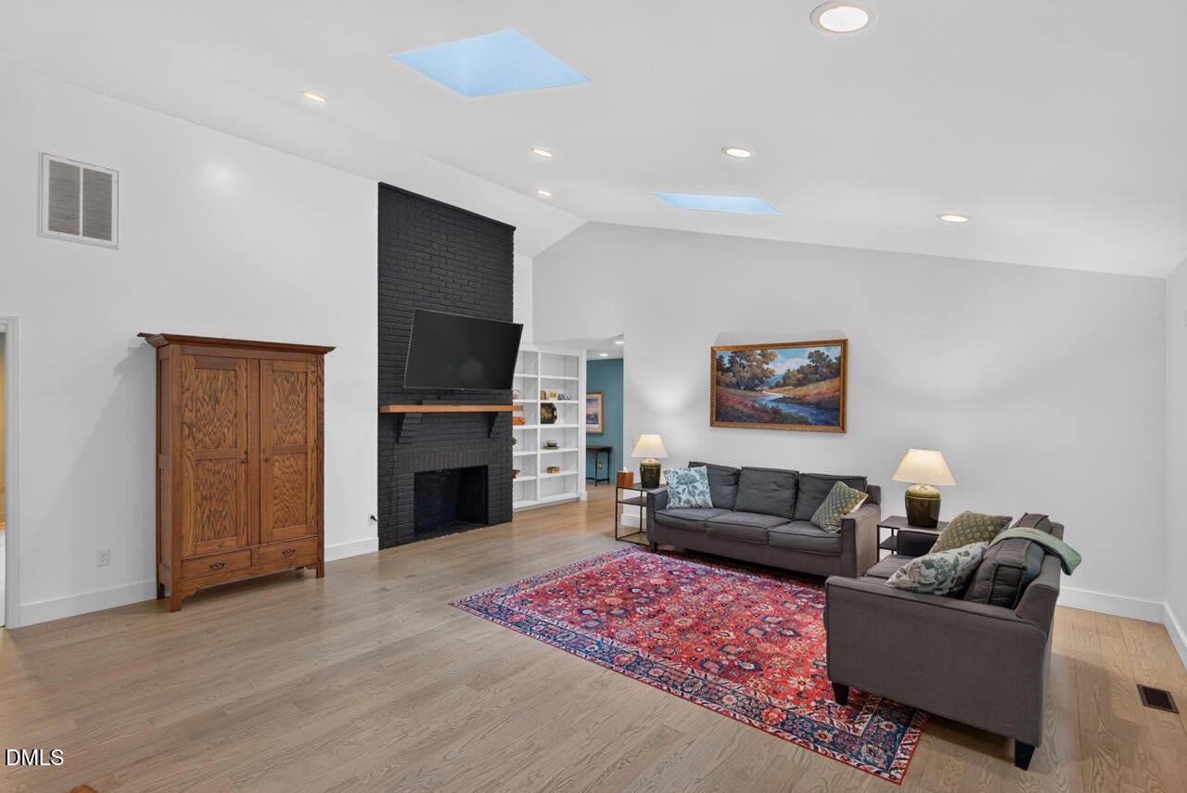
Looking for country-quiet living without being far from everything? You won't find another home quite like this one in Bahama! Tucked away on 5 wooded, private acres with no close neighbors, this 2400+sqft brick updated home offers space, privacy, and plenty of room to make it your own. Inside, you'll find 4 bedrooms plus TWO bonus rooms, giving you tons of flexibility for home office, gym, hobby space, guest room, or whatever fits your lifestyle. The updated kitchen features stainless steel appliances, a pantry, and opens right into the dining and living areas for an easy, comfortable layout. The home also features updated bathrooms with tiled tub/showers, hardwood flooring throughout the main living areas, luxury vinyl plank flooring in the bedrooms, and carpet in just one bedroom. Step outside and the possibilities really open up! Enjoy a fully fenced yard, private back patio with lighting, and attached garage with plenty of parking — with room for an RV, boat, etc. Approximately 12 minutes to town and 20 minutes to Duke Hospital.

Save
Ask
Tour
Hide
Share
Listing Snapshot
Price 
$585,000
Days On Site 
0 Days
Bedrooms 
4
Inside Area (SqFt) 
2,418 sqft
Total Baths 
2
Full Baths 
2
Partial Baths 
N/A
Lot Size 
5.06 Acres
Year Built 
1985
MLS® Number 
10196015
Status 
Active
Property Tax 
$3,764.68
HOA/Condo/Coop Fees 
N/A
Sq Ft Source 
N/A
Friends & Family
Recent Activity
9 hours agoListing first seen on site
9 hours agoListing updated with changes from the MLS®
General Features
Acres 
5.06
Attached Garage 
Yes
Garage 
Yes
Garage Spaces 
2
Levels 
One
Parking 
AttachedGarageAdditional ParkingBoatDrivewayGarage Faces SideRV Access/Parking
Parking Spaces 
4
Property Sub Type 
Single Family Residence
Sewer 
Septic Tank
Special Circumstances 
Standard
SqFt Above 
2418
SqFt Total 
2418
Style 
Ranch
Water Source 
Private
Zoning 
PDR
Interior Features
Appliances 
DishwasherGas RangeMicrowaveStainless Steel Appliance(s)Water Softener
Basement 
Crawl Space
Cooling 
Heat Pump
Fireplace 
Yes
Fireplace Features 
Living RoomSee Remarks
Fireplaces 
1
Flooring 
CarpetTileWoodVinyl
Heating 
Heat Pump
Interior 
BookcasesDouble VanityEntrance FoyerGranite CountersOpen FloorplanPantryVaulted Ceiling(s)
Laundry Features 
Laundry RoomMain LevelSink
Main Level Bedrooms 
4
Window Features 
BlindsScreensSkylight(s)
Bedroom 2 
Dimensions - 127.0 x 134.0Level - Main
Bedroom 3 
Dimensions - 1110.0 x 159.0Level - Main
Bedroom 4 
Dimensions - 111.0 x 159.0Level - Main
Bonus Room 
Dimensions - 116.0 x 156.0Level - Main
Dining Room 
Dimensions - 105.0 x 1910.0Level - Main
Kitchen 
Dimensions - 124.0 x 111.0Level - Main
Laundry 
Dimensions - 67.0 x 109.0Level - Main
Master Bedroom 
Dimensions - 107.0 x 155.0Level - Main
Save
Ask
Tour
Hide
Share
Exterior Features
Construction Details 
Brick
Exterior 
GardenPrivate YardRain Gutters
Fencing 
Back YardFencedFullGateWrought Iron
Lot Features 
Pie Shaped Lot
Patio And Porch 
Patio
Road Frontage 
State Road
Roof 
Shingle
Windows/Doors 
BlindsScreensSkylight(s)
Community Features
Financing Terms Available 
CashConventionalVA Loan
Building Access 
Front, Main
Roads 
Paved
Schools
School District
Unknown
Elementary School
Durham - Mangum Elementary
Middle School
Durham - Lucas Middle School
High School
Durham - Northern High
Listing courtesy of Peggy Jennings of Compass -- Chapel Hill - Durham


Listings that are marked with an icon are provided courtesy of the Triangle MLS, Inc. of North Carolina, Internet Data Exchange Database. Copyright 2026 Triangle MLS, Inc. of North Carolina. All rights reserved.

Last checked: 2026-10-02 05:06 AM UTC

Neighborhood & Commute
Source: Walkscore
Save
Ask
Tour
Hide
Share