Save
Ask
Tour
Hide
Share
$400,000
New Listing

440 Oak Pine Drive
Apex, NC 27502

For Sale|Townhouse|Active
3
Beds
4
Total Baths
3
Full Baths
1
Partial Bath
1,767.9
SqFt
$226
/SqFt
2019
Built
Subdivision:
Green at Scotts Mill
County:
Wake
Call Now: 919-395-6186
Is this the listing for you? We can help make it yours.
919-395-6186
Upcoming Open Houses
Fri, Oct 2, 5:00 PM - 8:00 PM
Sun, Oct 4, 1:00 PM - 3:00 PM
440 Oak Pine Drive440 Oak Pine Drive440 Oak Pine Drive440 Oak Pine Drive
Save
Ask
Tour
Hide
Share

Mortgage Calculator

Monthly Payment (Est.)

Enter an interest rate to see your estimated monthly payment.
Calculator powered by Showcase IDX, a Constellation1 Company. Copyright ©2026 Information is deemed reliable but not guaranteed.

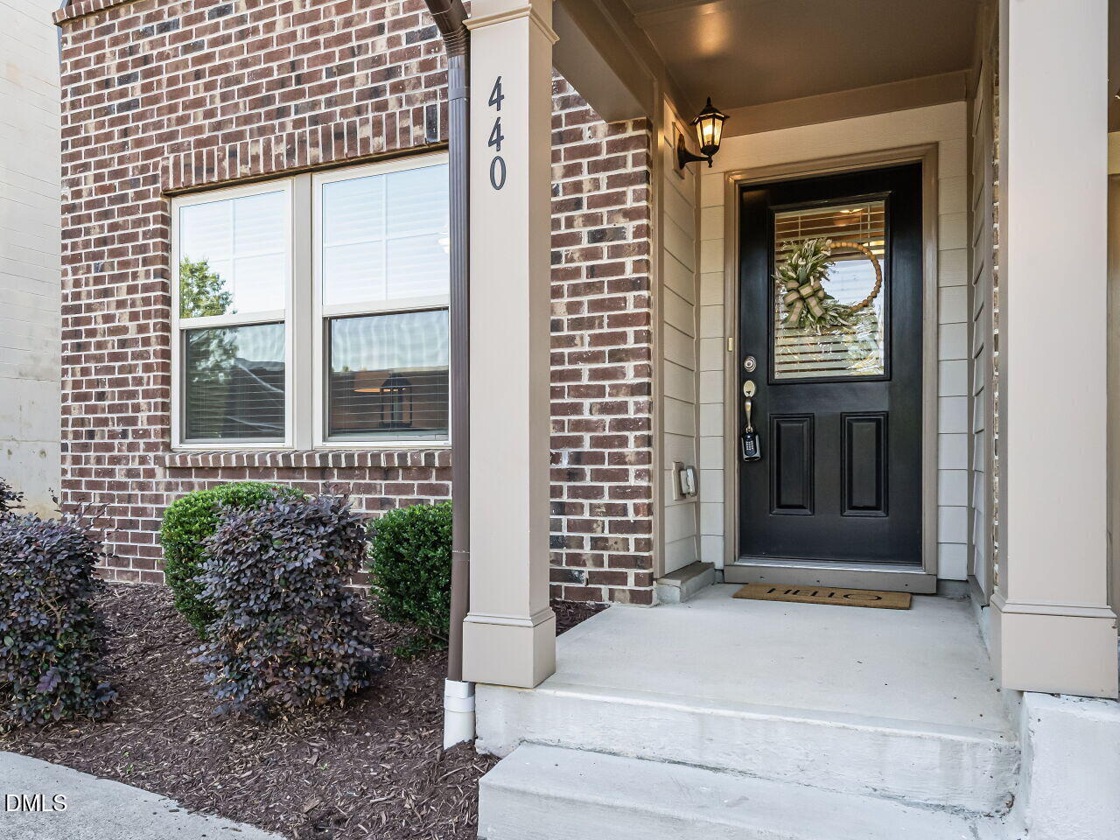
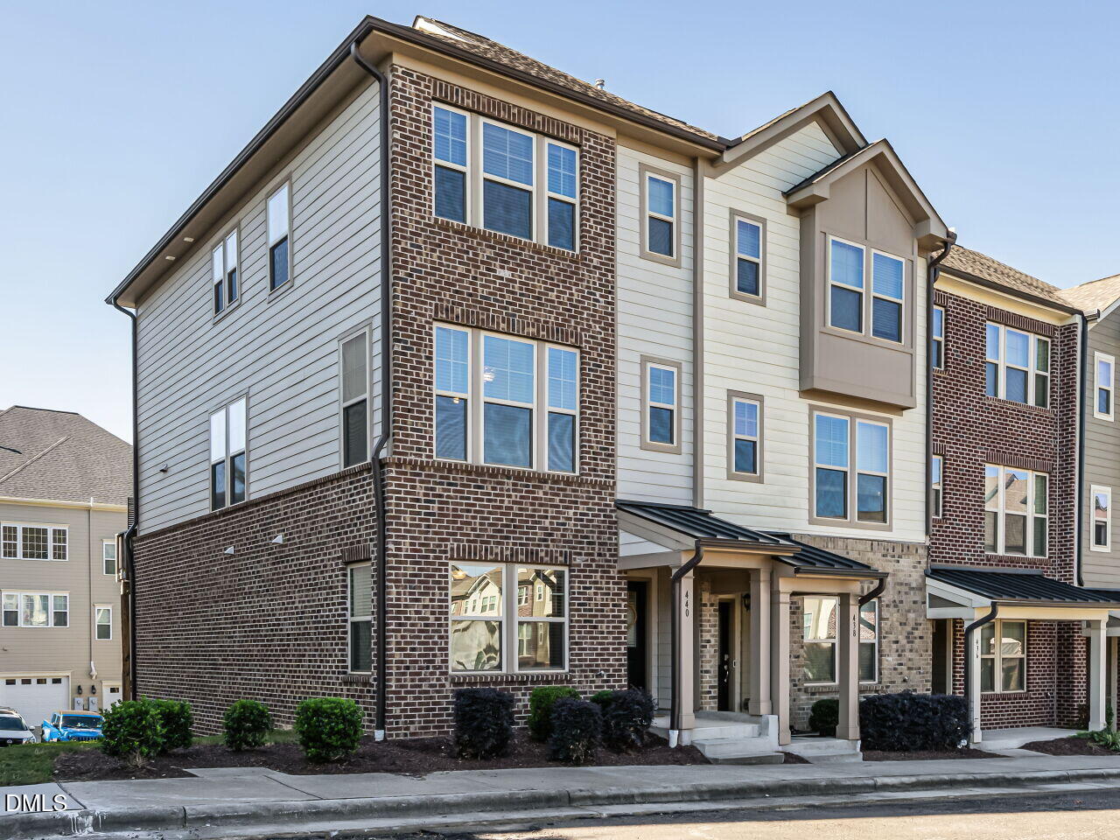
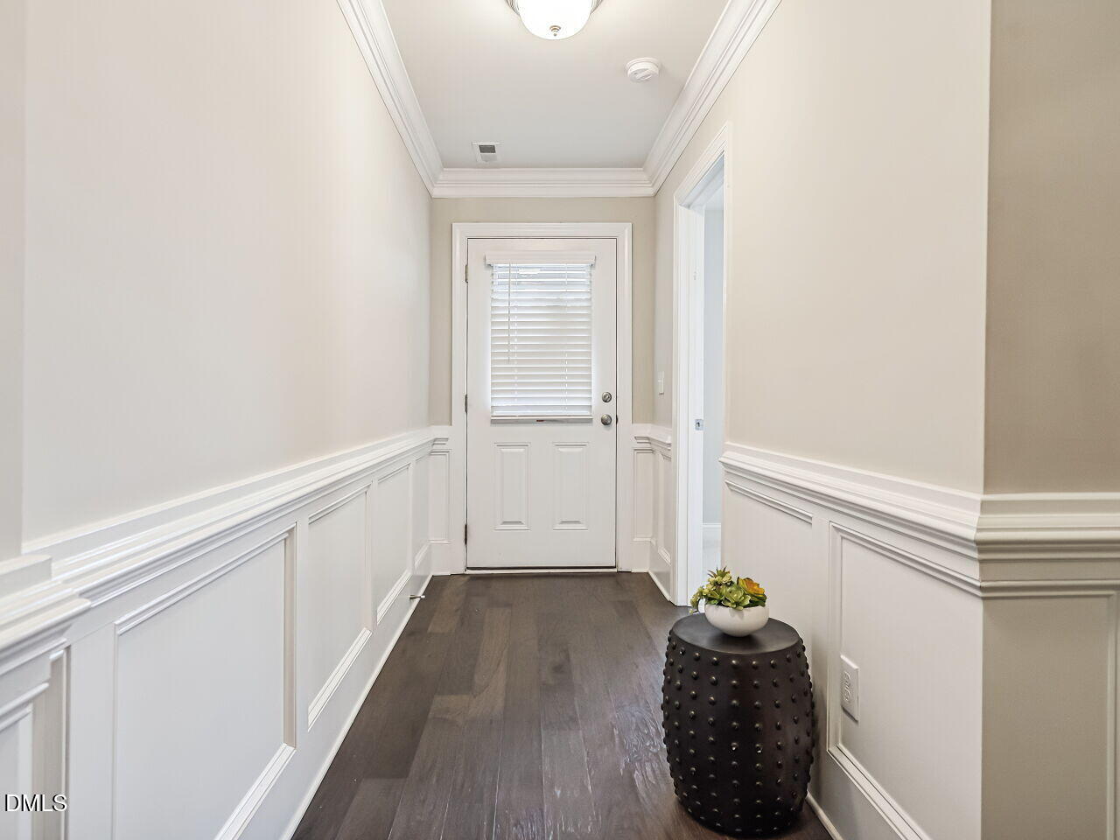
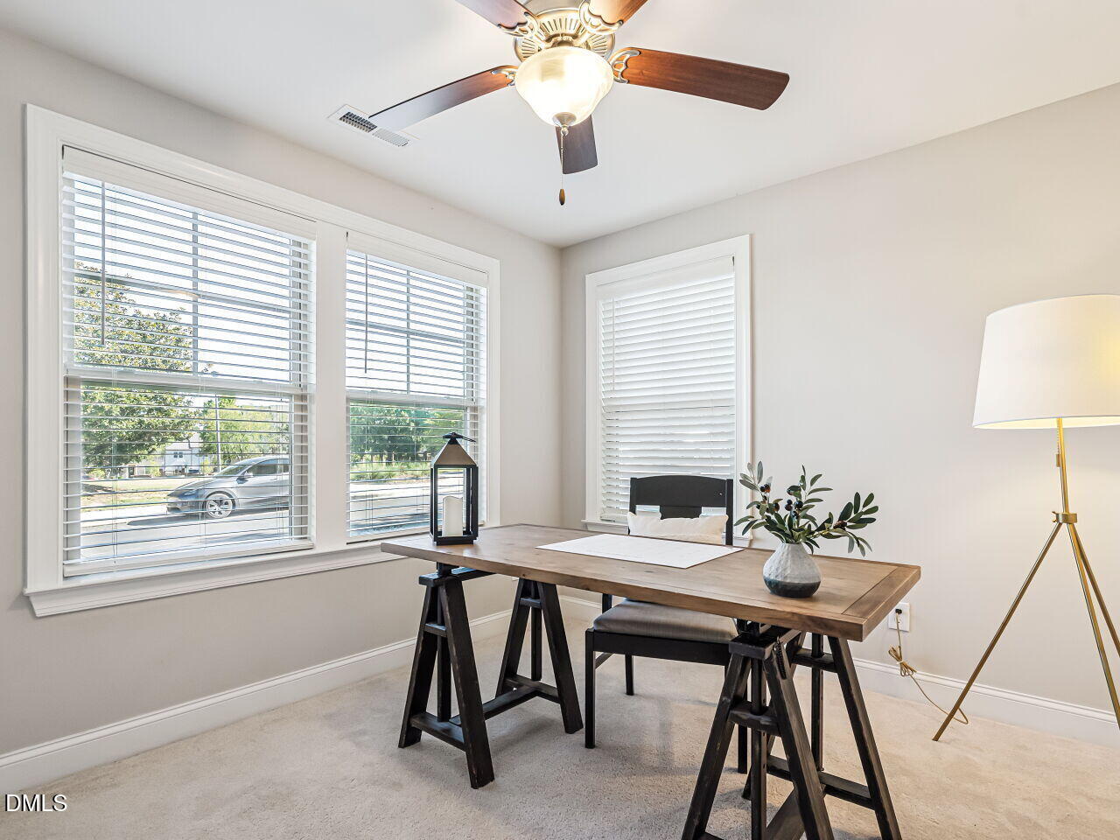
END UNITS like this don't come around often in Green at Scotts Mill and the moment you walk in, you'll understand why they go fast. More natural light. More privacy. More of everything that makes a home feel like yours. The open layout flows effortlessly from room to room. The kitchen is a dream with white cabinets, granite countertops and an island for entertaining and eating. The primary suite is a genuine retreat with two walk-in closets, double vanities, and a walk-in tile shower that makes every day feel like a reset. The second bedroom provides amazing light with a private full bath. A first-floor bedroom with a full bath means guests always feel welcome without anyone feeling crowded. Step out onto your private back deck and breathe. This is your quiet corner of Apex just minutes from downtown, Beaver Creek Shopping, I-540 and a park just steps from your front door. The oversized garage handles the rest- parking, storage, a gym, whatever you need. Low maintenance. Thoughtfully designed. Perfectly located. The only thing left to do is make it yours.

Save
Ask
Tour
Hide
Share
Listing Snapshot
Price 
$400,000
Days On Site 
0 Days
Bedrooms 
3
Inside Area (SqFt) 
1,767.9 sqft
Total Baths 
4
Full Baths 
3
Partial Baths 
1
Lot Size 
0.02 Acres
Year Built 
2019
MLS® Number 
10196014
Status 
Active
Property Tax 
$3,882.92
HOA/Condo/Coop Fees 
$166.83 monthly
Sq Ft Source 
N/A
Friends & Family
Recent Activity
9 hours agoListing first seen on site
9 hours agoListing updated with changes from the MLS®
General Features
Acres 
0.02
Attached Garage 
Yes
Foundation 
Slab
Garage 
Yes
Garage Spaces 
1
Parking 
AttachedGarageOn Street
Parking Spaces 
3
Property Sub Type 
Townhouse
Sewer 
Public Sewer
Special Circumstances 
Standard
SqFt Above 
1767.9
SqFt Total 
1767.9
Style 
Transitional
Water Source 
Public
Zoning 
TND-C
Interior Features
Appliances 
DisposalDishwasherExhaust FanElectric Water HeaterGas OvenGas RangeMicrowaveRange Hood
Cooling 
Central AirCeiling Fan(s)
Flooring 
CarpetHardwoodTile
Heating 
Forced Air
Interior 
Ceiling Fan(s)Double VanityEntrance FoyerGranite CountersHigh CeilingsHis and Hers ClosetsKitchen IslandOpen FloorplanPantryRecessed LightingWalk-In Closet(s)
Laundry Features 
Electric Dryer HookupIn UnitWasher Hookup
Main Level Bedrooms 
1
Window Features 
Blinds
Bedroom 2 
Dimensions - 14.0 x 9.8Level - Third
Bedroom 3 
Dimensions - 11.6 x 9.8Level - First
Dining Room 
Dimensions - 12.7 x 12.1Level - Second
Kitchen 
Dimensions - 13.1 x 13.11Level - Second
Living Room 
Dimensions - 16.5 x 13.6Level - Second
Master Bedroom 
Dimensions - 12.8 x 22.5Level - Third
Save
Ask
Tour
Hide
Share
Exterior Features
Construction Details 
Brick
Exterior 
Rain Gutters
Patio And Porch 
CoveredDeck
Roof 
Shingle
Windows/Doors 
Blinds
Community Features
Association Amenities 
ParkTrail(s)
Association Fee 
$382.0
Association Fee Frequency 
Annually
Additional Association Fee 
$135.0
Additional Association Fee Frequency 
Monthly
Community Features 
ParkStreet LightsSidewalks
Financing Terms Available 
CashConventionalFHAVA Loan
Schools
School District
Unknown
Elementary School
Wake - Scotts Ridge Elementary
Middle School
Wake - Apex Middle
High School
Wake - Apex High
Listing courtesy of Debra Lynn Gladsto Ferris of RE/MAX United


Listings that are marked with an icon are provided courtesy of the Triangle MLS, Inc. of North Carolina, Internet Data Exchange Database. Copyright 2026 Triangle MLS, Inc. of North Carolina. All rights reserved.

Last checked: 2026-10-02 05:01 AM UTC

Neighborhood & Commute
Source: Walkscore
Save
Ask
Tour
Hide
Share