Save
Ask
Tour
Hide
Share
$350,000
New Listing

7244 Aquinas Avenue
Raleigh, NC 27617

For Sale|Townhouse|Active
3
Beds
3
Total Baths
2
Full Baths
1
Partial Bath
1,872
SqFt
$187
/SqFt
2007
Built
Subdivision:
Mulberry Park
County:
Durham
Call Now: 919-395-6186
Is this the listing for you? We can help make it yours.
919-395-6186
7244 Aquinas Avenue7244 Aquinas Avenue7244 Aquinas Avenue7244 Aquinas Avenue
Save
Ask
Tour
Hide
Share

Mortgage Calculator

Monthly Payment (Est.)

Enter an interest rate to see your estimated monthly payment.
Calculator powered by Showcase IDX, a Constellation1 Company. Copyright ©2026 Information is deemed reliable but not guaranteed.

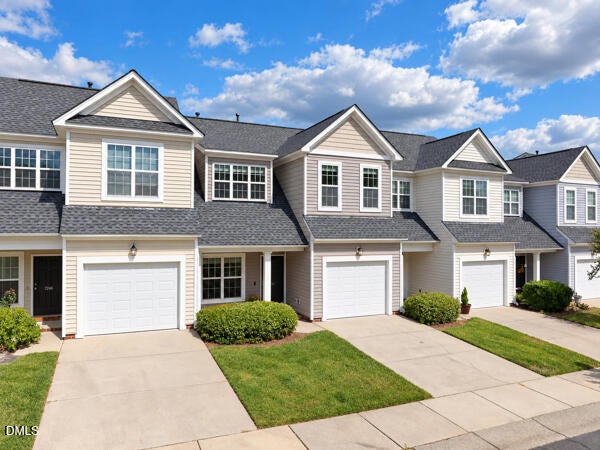
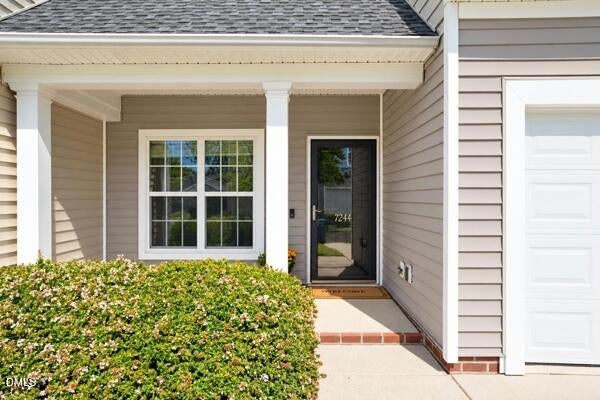
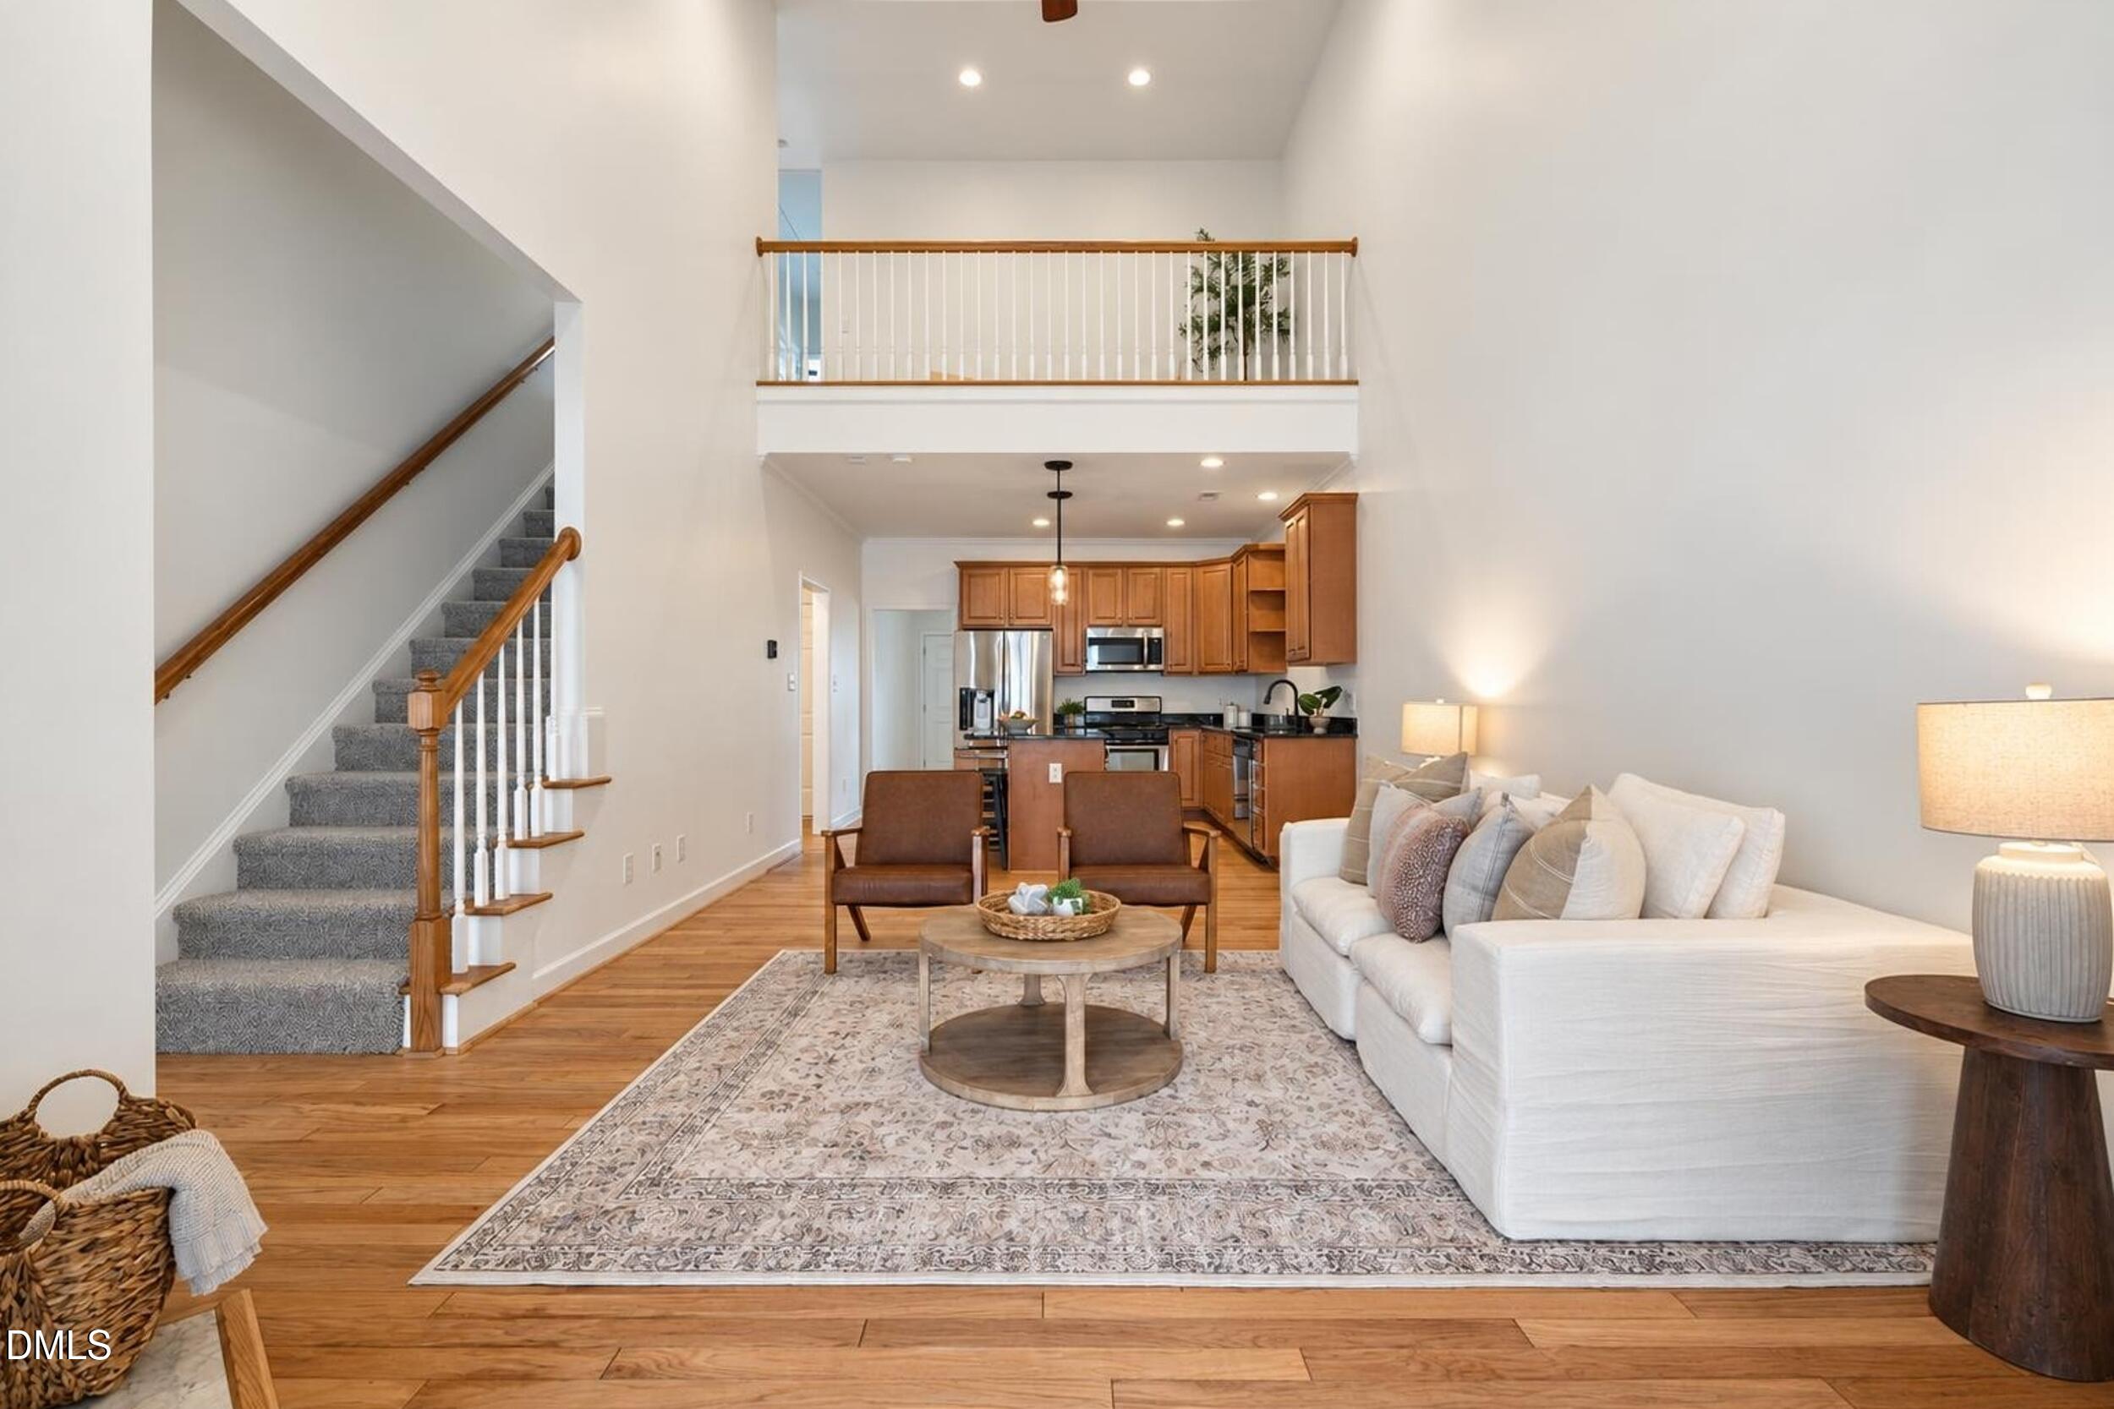
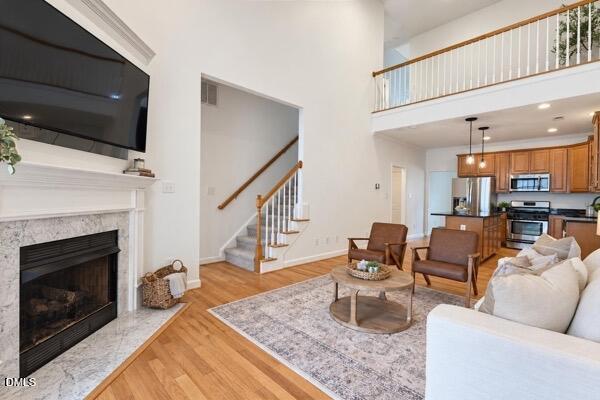
Welcome to 7244 Aquinas Ave in Raleigh's Mulberry Park community! This beautifully refreshed 3-bedroom, 2.5-bath townhome offers a move-in-ready feel with brand-new interior paint, new carpet, and refinished hardwood flooring throughout. The thoughtfully designed floor plan features a main-level primary suite, providing comfort and convenience, along with spacious living areas ideal for everyday living and entertaining. An attached one-car garage adds practical storage and parking, while the multi-level layout makes excellent use of the home's space. Located in an established Raleigh community, this home offers the perfect combination of comfort, functionality, and convenience. Just 5 minutes from Brier Creek, you'll enjoy easy access to shopping, dining, entertainment, and everyday essentials, with major Raleigh destinations and commuter routes nearby. Fresh, updated, and ready for its next owner — 7244 Aquinas Ave is one you won't want to miss!

Save
Ask
Tour
Hide
Share
Listing Snapshot
Price 
$350,000
Days On Site 
0 Days
Bedrooms 
3
Inside Area (SqFt) 
1,872 sqft
Total Baths 
3
Full Baths 
2
Partial Baths 
1
Lot Size 
0.05 Acres
Year Built 
2007
MLS® Number 
10196010
Status 
Active
Property Tax 
$3,702.24
HOA/Condo/Coop Fees 
$90 monthly
Sq Ft Source 
N/A
Friends & Family
Recent Activity
9 hours agoListing first seen on site
9 hours agoListing updated with changes from the MLS®
General Features
Acres 
0.05
Attached Garage 
Yes
Foundation 
Slab
Garage 
Yes
Garage Spaces 
1
Levels 
Two
Parking 
AttachedGarage
Parking Spaces 
2
Property Condition 
Updated/Remodeled
Property Sub Type 
Townhouse
Sewer 
Public Sewer
Special Circumstances 
Standard
SqFt Above 
1872
SqFt Total 
1872
Style 
Traditional
Water Source 
Public
Interior Features
Appliances 
Free-Standing RefrigeratorGas CooktopGas RangeIce MakerMicrowaveRange
Cooling 
Central AirCeiling Fan(s)
Fireplace 
Yes
Fireplace Features 
Living Room
Fireplaces 
1
Flooring 
CarpetHardwoodTileWood
Heating 
Fireplace(s)Natural GasWall Furnace
Interior 
Breakfast BarCeiling Fan(s)Double VanityGranite CountersHigh CeilingsKitchen IslandRecessed LightingStone CountersVaulted Ceiling(s)In-Law FloorplanMaster DownstairsHigh Speed Internet
Laundry Features 
InsideLower LevelLaundry RoomSinkWasher Hookup
Main Level Bedrooms 
1
Bedroom 2 
Dimensions - 11.5 x 11.0Level - Second
Bedroom 3 
Dimensions - 12.9 x 16.8Level - Second
Bonus Room 
Dimensions - 16.4 x 15.7Level - Second
Master Bedroom 
Dimensions - 115.0 x 16.0Level - MainDescription - Main Level
Save
Ask
Tour
Hide
Share
Exterior Features
Construction Details 
Vinyl Siding
Fencing 
Fenced
Lot Features 
Back YardFront Yard
Patio And Porch 
CoveredEnclosedFront PorchScreened
Roof 
Asphalt
Windows/Doors 
Sliding Doors
Community Features
Association Fee 
$90.0
Association Fee Frequency 
Monthly
Community Features 
CurbsSidewalks
Financing Terms Available 
CashConventionalUSDA LoanVA Loan
Schools
School District
Unknown
Elementary School
Durham - Spring Valley Elementary School
Middle School
Durham - Neal Middle
High School
Durham - Southern School of Energy and Sustainabil
Listing courtesy of Megan Norris of Compass -- Raleigh


Listings that are marked with an icon are provided courtesy of the Triangle MLS, Inc. of North Carolina, Internet Data Exchange Database. Copyright 2026 Triangle MLS, Inc. of North Carolina. All rights reserved.

Last checked: 2026-10-02 05:06 AM UTC

Neighborhood & Commute
Source: Walkscore
Save
Ask
Tour
Hide
Share