Save
Ask
Tour
Hide
Share
$1,360,000
New Listing

1407 Nottingham Road
Raleigh, NC 27607

For Sale|Single Family Residence|Active
4
Beds
4
Total Baths
3
Full Baths
1
Partial Bath
3,749
SqFt
$363
/SqFt
2005
Built
Subdivision:
Sunset Hills
County:
Wake
Call Now: 919-395-6186
Is this the listing for you? We can help make it yours.
919-395-6186
1407 Nottingham Road1407 Nottingham Road1407 Nottingham Road1407 Nottingham Road
Save
Ask
Tour
Hide
Share

Mortgage Calculator

Monthly Payment (Est.)

Enter an interest rate to see your estimated monthly payment.
Calculator powered by Showcase IDX, a Constellation1 Company. Copyright ©2026 Information is deemed reliable but not guaranteed.

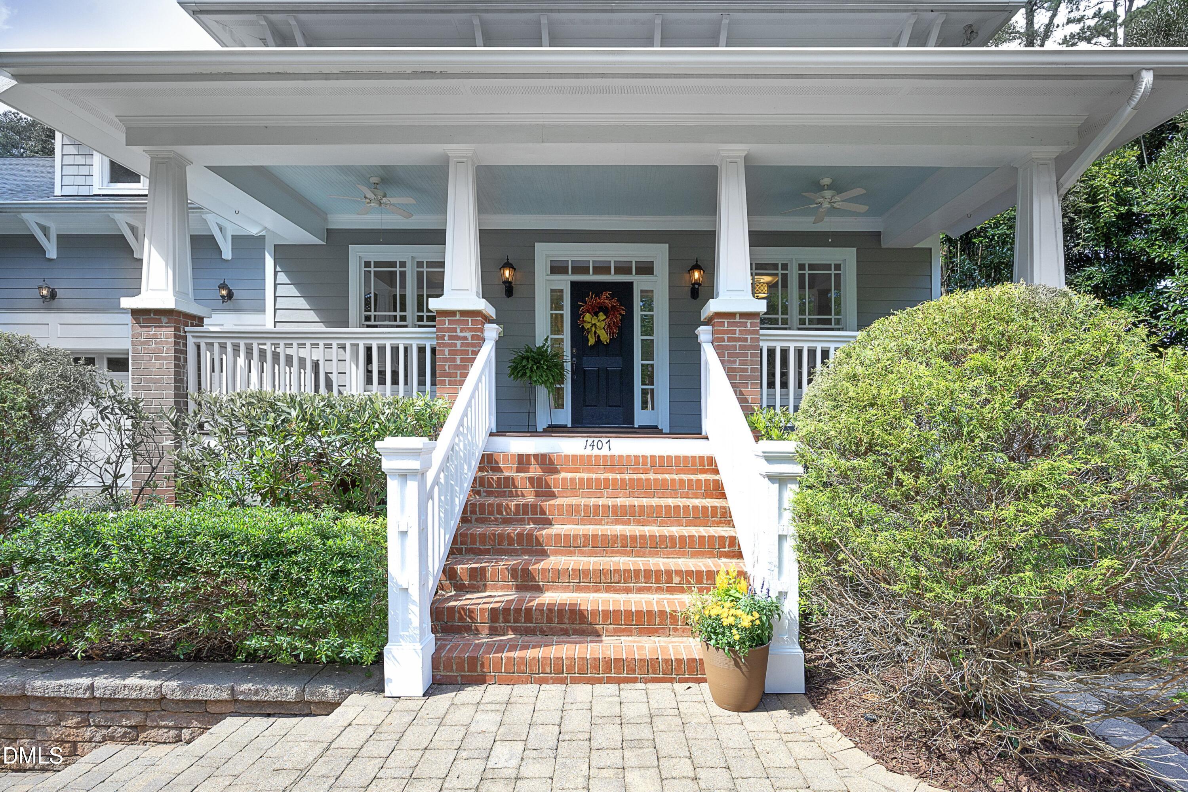
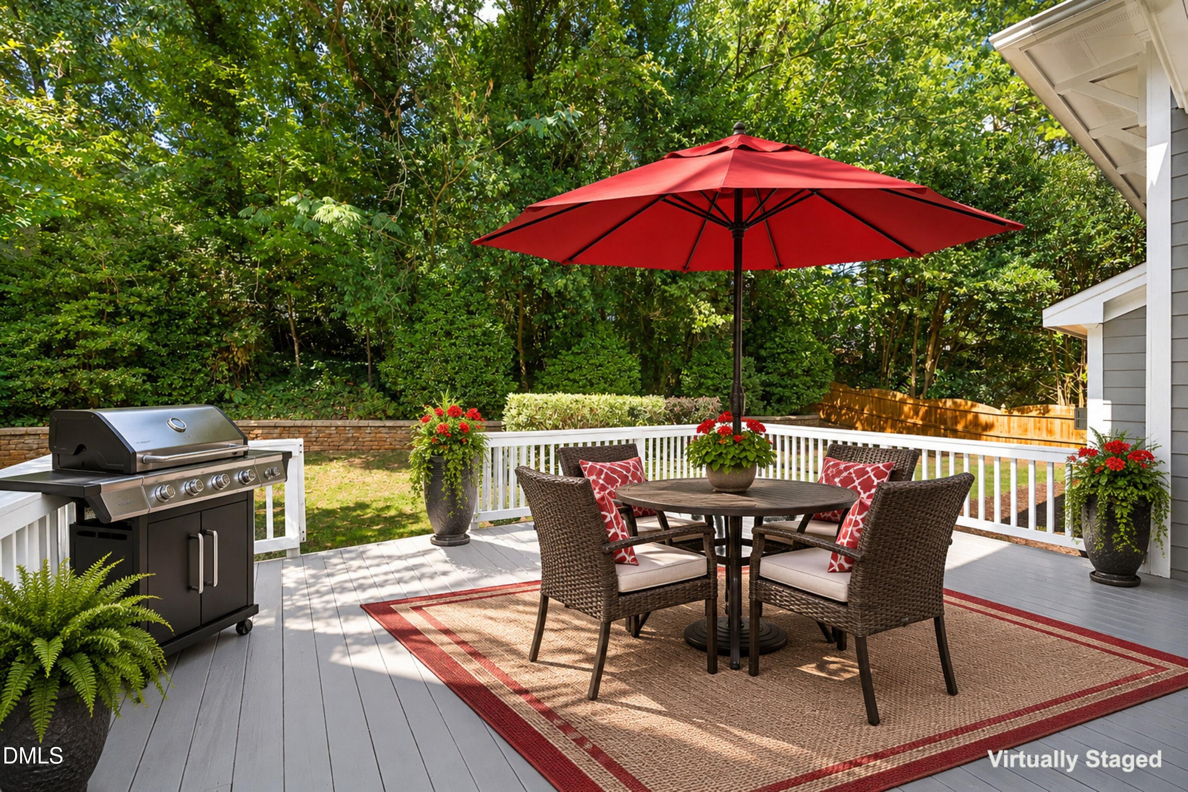
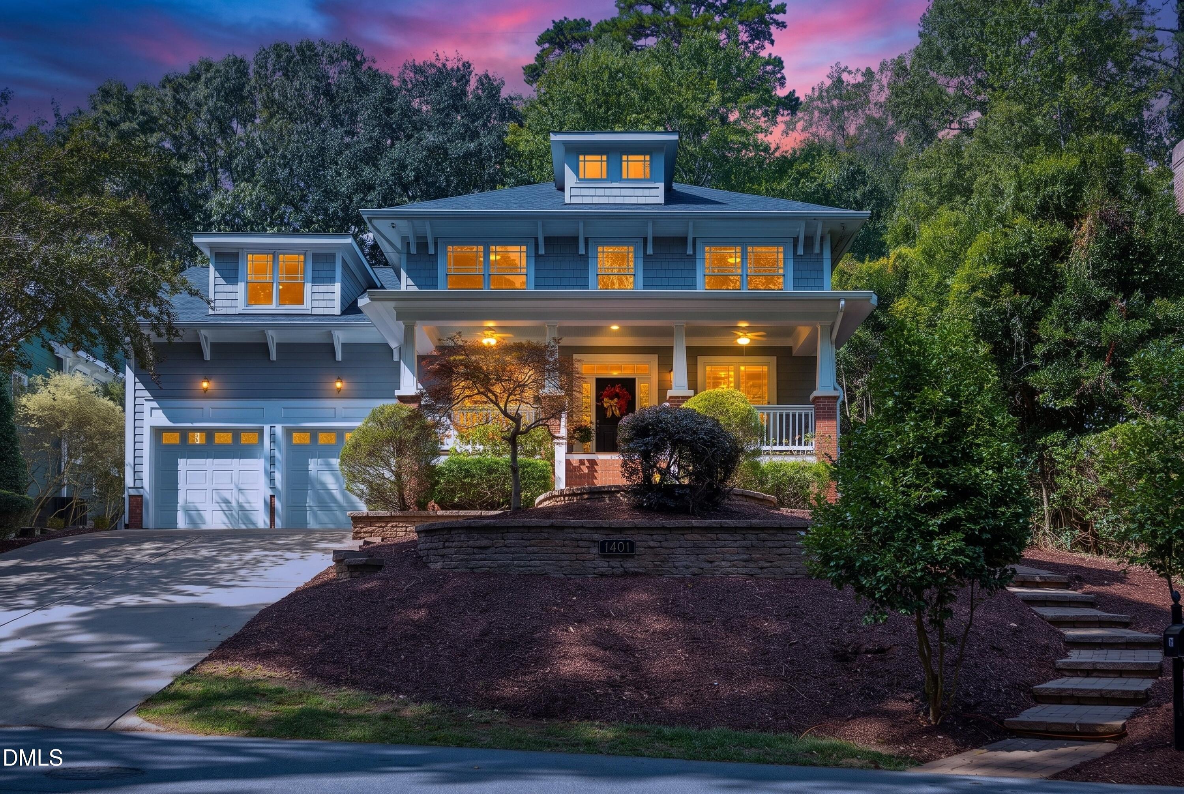
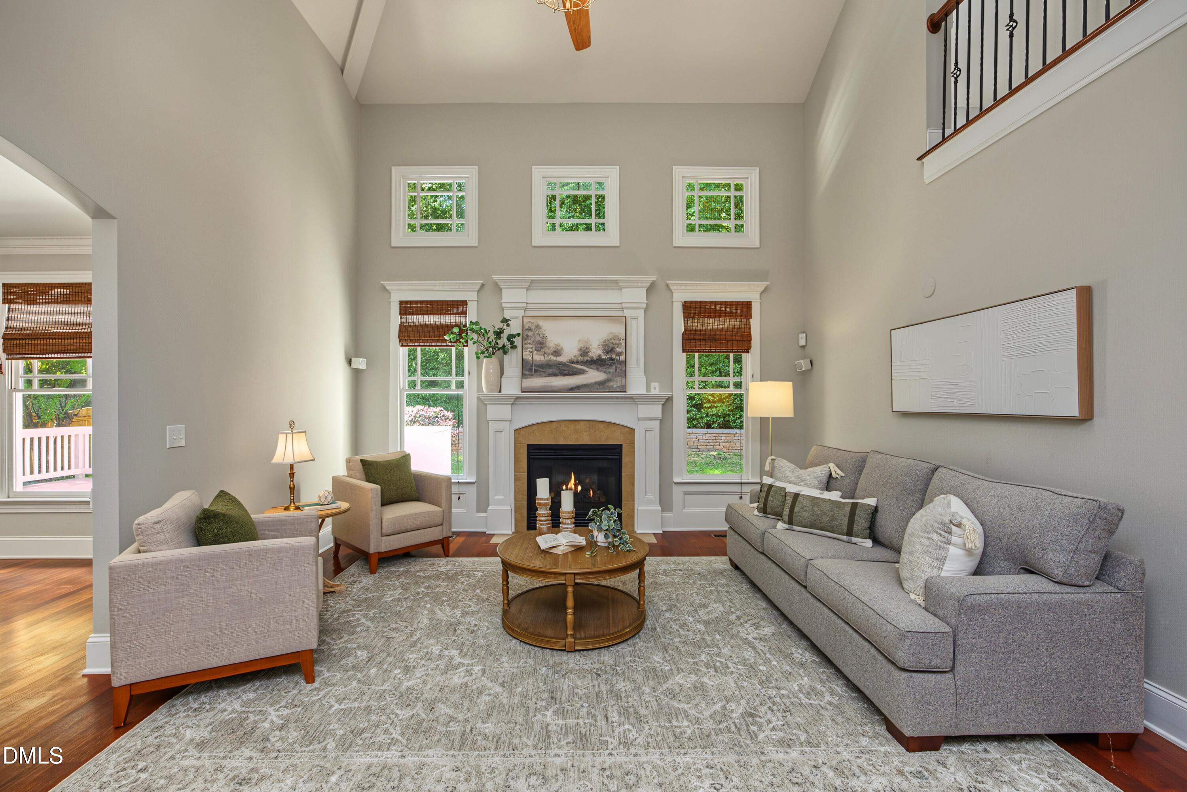
Exceptional Craftsman Home in the Heart of Sunset Hills! Beautifully positioned overlooking Banbury Park, this stunning 4-bedroom, 3.5-bath home offers an exceptional blend of timeless architecture, spacious living, and an enviable location. The open floor plan features soaring ceilings, generous living spaces, and exquisite architectural details throughout. The gourmet chef's kitchen overlooks a welcoming family room with fireplace, creating the perfect setting for everyday living and entertaining. The luxurious first-floor primary suite is a true retreat, featuring a spa-inspired bath and an expansive walk-in closet. A gracious entry opens to elegant formal dining and living rooms, while the upper level offers three generous bedrooms, a huge bonus room, and an office/loft with a wall of custom built-in bookcases. Extensive trim work adds character and craftsmanship throughout. Step outside to a private, level, fenced backyard with deck—ideal for entertaining or relaxing. The gorgeous wide front porch overlooks Banbury Park and provides a perfect spot to enjoy the neighborhood setting. A two-car garage adds convenience and easy access. A rare combination of architectural charm, exceptional space, and an AMAZING LOCATION IN SUNSET HILLS!

Save
Ask
Tour
Hide
Share
Listing Snapshot
Price 
$1,360,000
Days On Site 
0 Days
Bedrooms 
4
Inside Area (SqFt) 
3,749 sqft
Total Baths 
4
Full Baths 
3
Partial Baths 
1
Lot Size 
0.28 Acres
Year Built 
2005
MLS® Number 
10196007
Status 
Active
Property Tax 
$10,854.12
HOA/Condo/Coop Fees 
N/A
Sq Ft Source 
N/A
Friends & Family
Recent Activity
9 hours agoListing first seen on site
9 hours agoListing updated with changes from the MLS®
General Features
Acres 
0.28
Attached Garage 
Yes
Garage 
Yes
Garage Spaces 
2
Levels 
Two
Parking 
AttachedGarageConcreteDrivewayGarage Faces Front
Property Sub Type 
Single Family Residence
Sewer 
Public Sewer
Special Circumstances 
Standard
SqFt Above 
3749
SqFt Total 
3749
Style 
Craftsman
Water Source 
Public
Interior Features
Appliances 
DisposalDishwasherGas RangeMicrowaveSelf Cleaning OvenTankless Water Heater
Basement 
Crawl Space
Cooling 
Central AirCeiling Fan(s)Zoned
Fireplace 
Yes
Fireplace Features 
Family RoomGas Log
Fireplaces 
1
Flooring 
CarpetHardwoodTile
Heating 
Forced AirNatural Gas
Interior 
Ceiling Fan(s)Entrance FoyerGranite CountersHigh CeilingsPantryTray Ceiling(s)Vaulted Ceiling(s)Walk-In Closet(s)Master DownstairsHigh Speed Internet
Laundry Features 
Laundry RoomMain Level
Main Level Bedrooms 
1
Bedroom 2 
Dimensions - 11.3 x 13.5Level - SecondDescription - Bedroom
Bedroom 3 
Dimensions - 11.3 x 12.6Level - SecondDescription - Bedroom
Bedroom 4 
Dimensions - 11.5 x 11.0Level - SecondDescription - Bedroom/ensuite
Bonus Room 
Dimensions - 21.8 x 30.8Level - SecondDescription - Bonus Rm/Flex/Media
Breakfast Room 
Dimensions - 13.0 x 12.3Level - MainDescription - Casual Dining/Virtually Staged
Dining Room 
Dimensions - 11.0 x 12.5Level - MainDescription - Formal Dining
Entrance Hall 
Dimensions - 6.4 x 12.5Level - MainDescription - Lovely Entrance Foyer
Family Room 
Dimensions - 15.0 x 15.5Level - MainDescription - Family Rm/Great Rm w/Fireplace
Kitchen 
Dimensions - 11.5 x 15.5Level - MainDescription - Gourmet Chef's Kitchen
Laundry 
Dimensions - 8.5 x 8.2Level - MainDescription - Laundry Rm w/Sink and counter/cabinets
Living Room 
Dimensions - 11.0 x 12.5Level - MainDescription - Living Room/Currently Office
Loft 
Dimensions - 14.6 x 13.3Level - SecondDescription - Loft/Office/Playroom
Master Bedroom 
Dimensions - 14.8 x 14.4Level - MainDescription - Beautiful Primary Bedroom Suite 1st Floor
Other 
Dimensions - 22.0 x 16.0Level - MainDescription - Virtually Staged Deck
Save
Ask
Tour
Hide
Share
Exterior Features
Construction Details 
Fiber Cement
Exterior 
Rain Gutters
Fencing 
Back YardFenced
Lot Features 
LandscapedFew Trees
Patio And Porch 
DeckFront Porch
Roof 
Shingle
Community Features
Accessibility Features 
Therapeutic Whirlpool
Community Features 
Park
Financing Terms Available 
CashConventionalVA Loan
Schools
School District
Unknown
Elementary School
Wake - Lacy Elementary
Middle School
Wake - Martin Middle
High School
Wake - Needham Broughton High
Listing courtesy of Gracie Goins of Coldwell Banker HPW


Listings that are marked with an icon are provided courtesy of the Triangle MLS, Inc. of North Carolina, Internet Data Exchange Database. Copyright 2026 Triangle MLS, Inc. of North Carolina. All rights reserved.

Last checked: 2026-10-02 05:01 AM UTC

Neighborhood & Commute
Source: Walkscore
Save
Ask
Tour
Hide
Share