
Save
Ask
Tour
Hide
$319,900
New Listing
610 S Wakefield StreetZebulon, NC 27597
For Sale|Single Family Residence|Active
3
Beds
2
Total Baths
2
Full Baths
1,503
SqFt
$213
/SqFt
1928
Built
Subdivision:
Not in a Subdivision
County:
Wake
Call Now: 919-395-6186
Is this the listing for you? We can help make it yours.
919-395-6186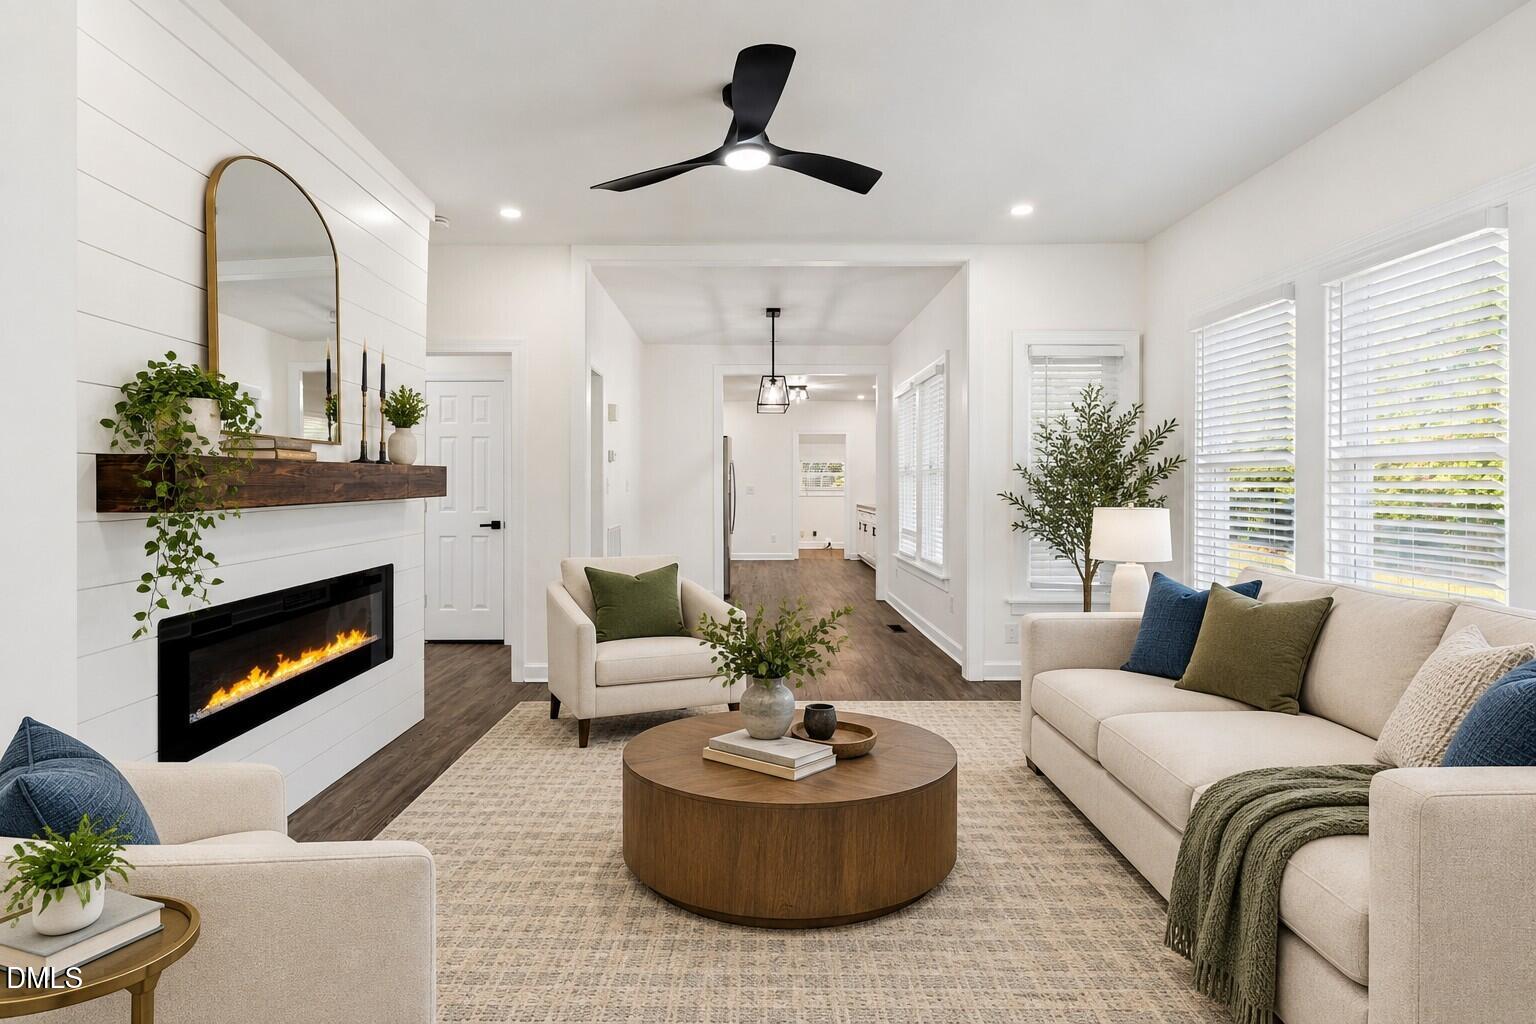
Save
Ask
Tour
Hide
Mortgage Calculator
Monthly Payment (Est.)
Enter an interest rate to see your estimated monthly payment.Calculator powered by Showcase IDX, a Constellation1 Company. Copyright ©2026 Information is deemed reliable but not guaranteed.
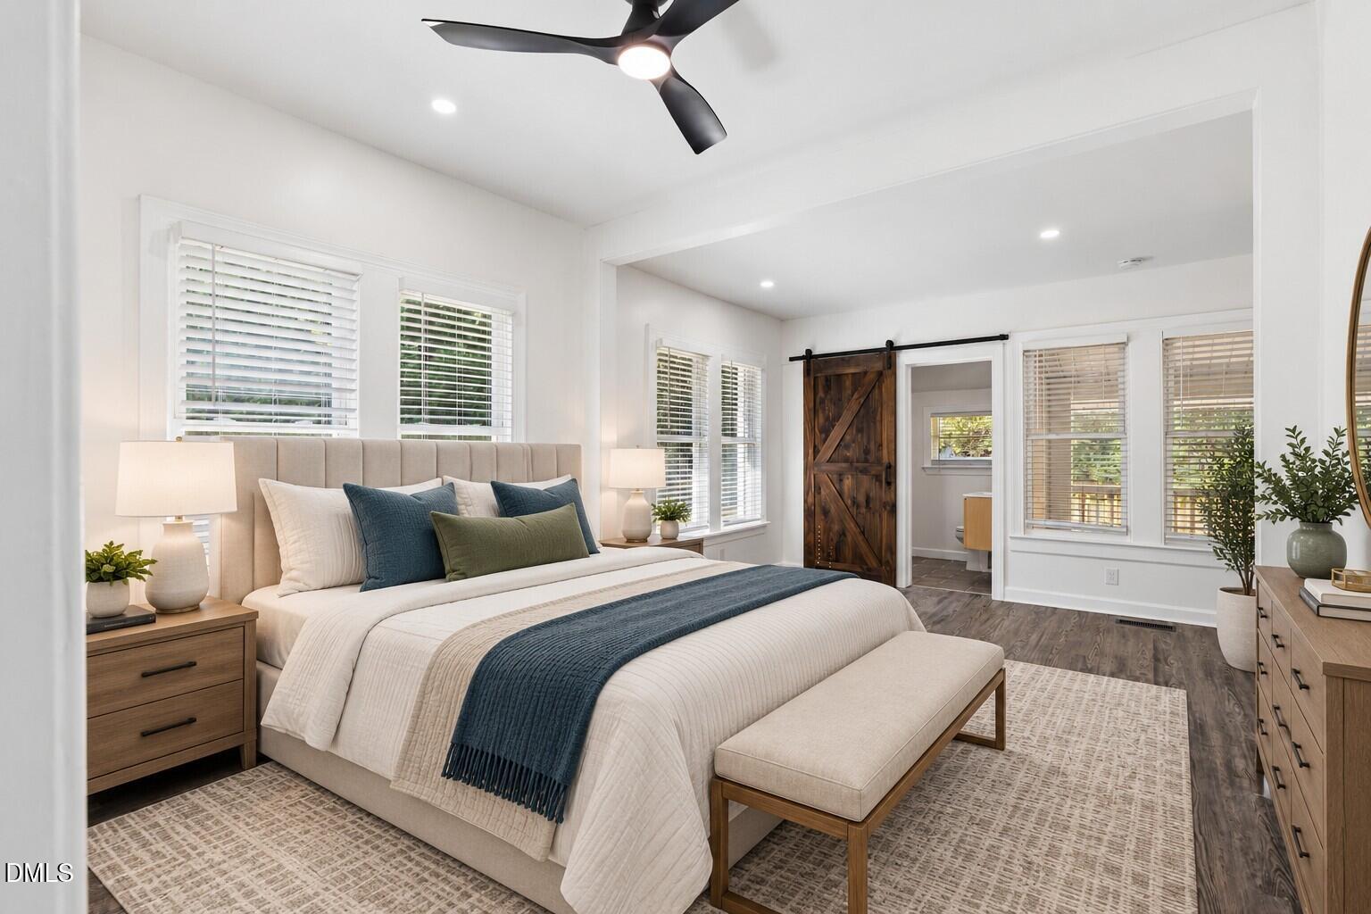
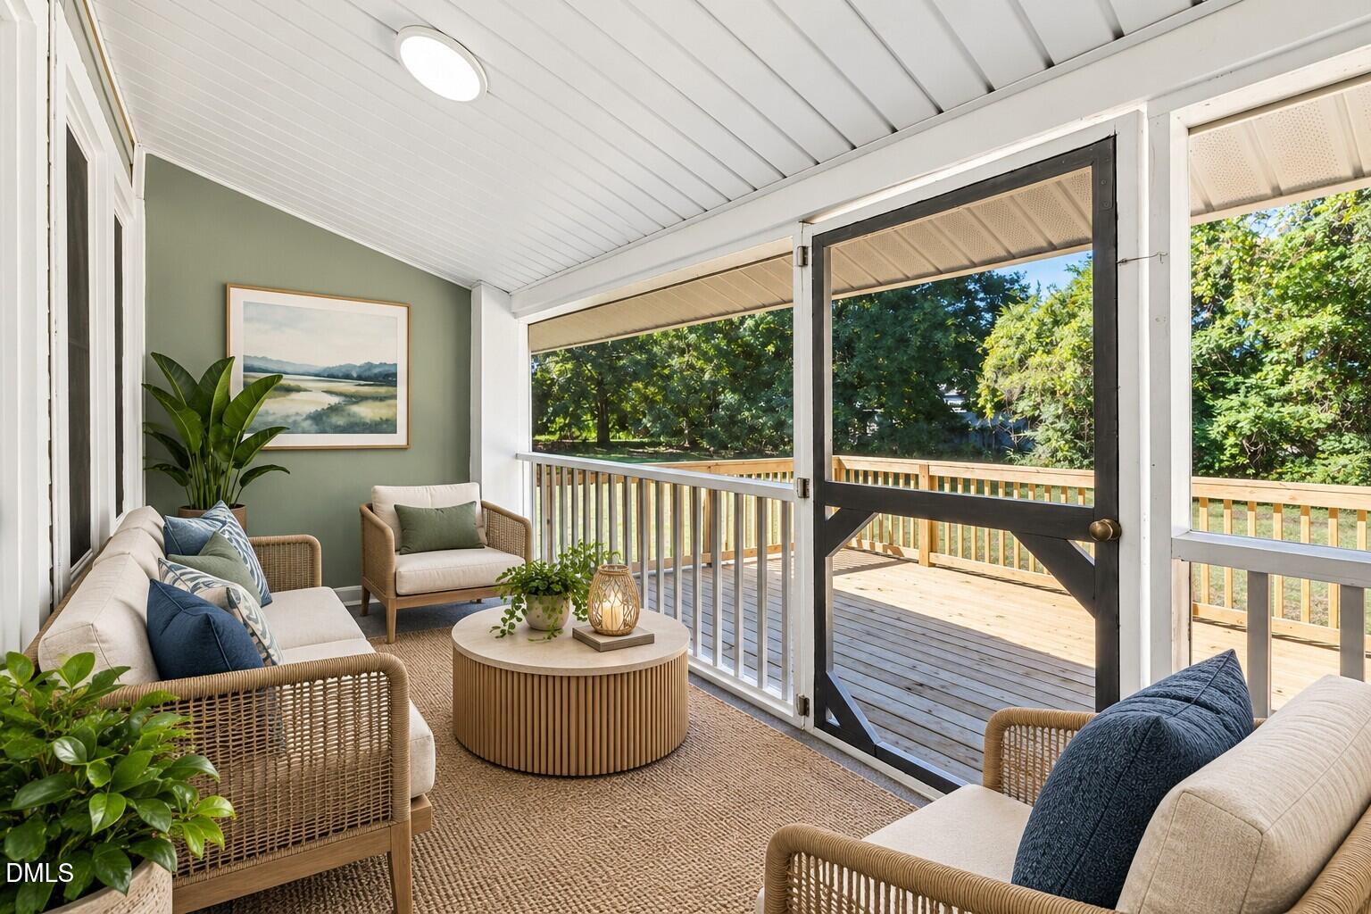
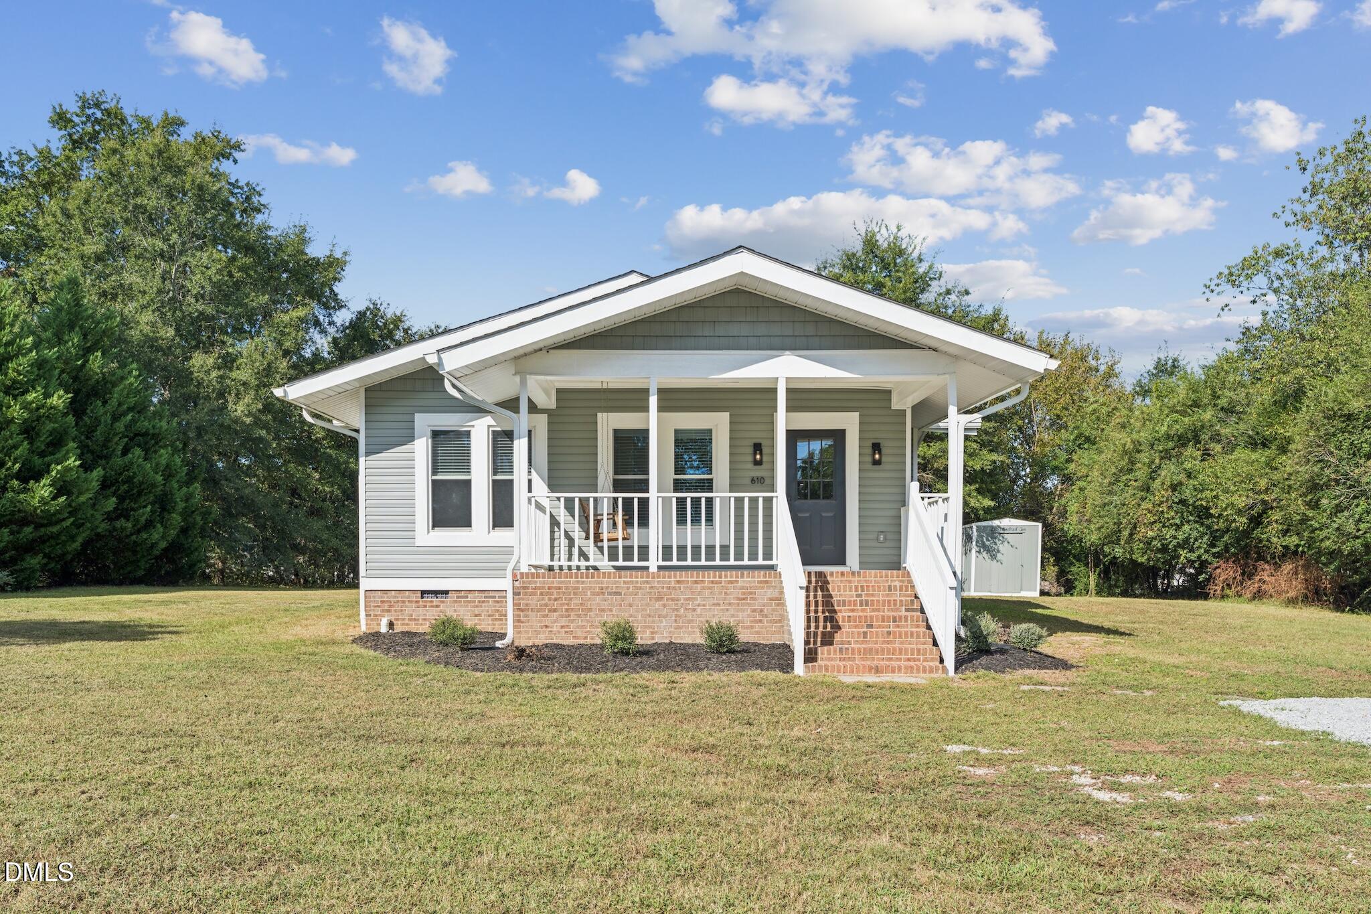
Fresh updates inside and out, with space to enjoy! Welcome to 610 S. Wakefield Street, featuring a new roof and new siding, a welcoming front porch, and a new deck. Inside, you'll find a beautifully updated kitchen, refreshed bathrooms, and a striking accent wall with an electric fireplace. The thoughtfully designed layout feels fresh and functional, while the flat 0.69-acre lot offers room to relax and make the space your own, with no HOA. Just minutes from downtown Zebulon, local dining, parks, and recreation, with convenient access to Raleigh and the Triangle. Come see what makes this home special!
Save
Ask
Tour
Hide
Listing Snapshot
Price
$319,900
Days On Site
0 Days
Bedrooms
3
Inside Area (SqFt)
1,503 sqft
Total Baths
2
Full Baths
2
Partial Baths
N/A
Lot Size
0.69 Acres
Year Built
1928
MLS® Number
10196002
Status
Active
Property Tax
$2,099.6
HOA/Condo/Coop Fees
N/A
Sq Ft Source
N/A
Friends & Family
Recent Activity
| 10 hours ago | Listing first seen on site | |
| 10 hours ago | Listing updated with changes from the MLS® |
General Features
Acres
0.69
Foundation
Brick/Mortar
Levels
One
Parking
DrivewayGravel
Parking Spaces
2
Property Sub Type
Single Family Residence
Sewer
Septic Tank
Special Circumstances
Standard
SqFt Above
1503
SqFt Total
1503
Style
Traditional
Water Source
Well
Zoning
R2
Interior Features
Appliances
DishwasherElectric RangeMicrowave
Basement
Crawl Space
Cooling
Central AirElectric
Fireplace
Yes
Fireplace Features
ElectricFamily Room
Flooring
Vinyl
Heating
ElectricHeat Pump
Interior
Granite CountersRecessed LightingHigh Speed Internet
Laundry Features
Electric Dryer HookupLaundry RoomWasher Hookup
Main Level Bedrooms
3
Bedroom 2
Dimensions - 10.3 x 15.0Level - Main
Bedroom 3
Dimensions - 11.6 x 9.7Level - Main
Dining Room
Dimensions - 10.8 x 8.4Level - Main
Entrance Hall
Dimensions - 11.6 x 13.0Level - Main
Family Room
Dimensions - 12.4 x 16.0Level - Main
Kitchen
Dimensions - 3.7 x 11.4Level - Main
Laundry
Dimensions - 6.3 x 8.0Level - Main
Master Bedroom
Dimensions - 18.5 x 11.4Level - Main
Other
Dimensions - 8.0 x 8.0Description - Shed
Save
Ask
Tour
Hide
Exterior Features
Construction Details
Vinyl Siding
Exterior
Rain Gutters
Fencing
None
Patio And Porch
DeckFront PorchPorchScreened
Roof
Shingle
Community Features
Financing Terms Available
CashConventionalFHAVA Loan
Schools
School District
Unknown
Elementary School
Wake - Zebulon Elementary
Middle School
Wake - Zebulon Middle
High School
Wake - East Wake High School
Listing courtesy of Tina Caul of EXP Realty LLC

Listings that are marked with an icon are provided courtesy of the Triangle MLS, Inc. of North Carolina, Internet Data Exchange Database. Copyright 2026 Triangle MLS, Inc. of North Carolina. All rights reserved.
Last checked: 2026-10-02 05:06 AM UTC
Listings that are marked with an icon are provided courtesy of the Triangle MLS, Inc. of North Carolina, Internet Data Exchange Database. Copyright 2026 Triangle MLS, Inc. of North Carolina. All rights reserved.
Last checked: 2026-10-02 05:06 AM UTC
Neighborhood & Commute
Source: Walkscore
Save
Ask
Tour
Hide