
1156 Lancashire Grove PlaceWillow Springs, NC 27592

Mortgage Calculator
Monthly Payment (Est.)
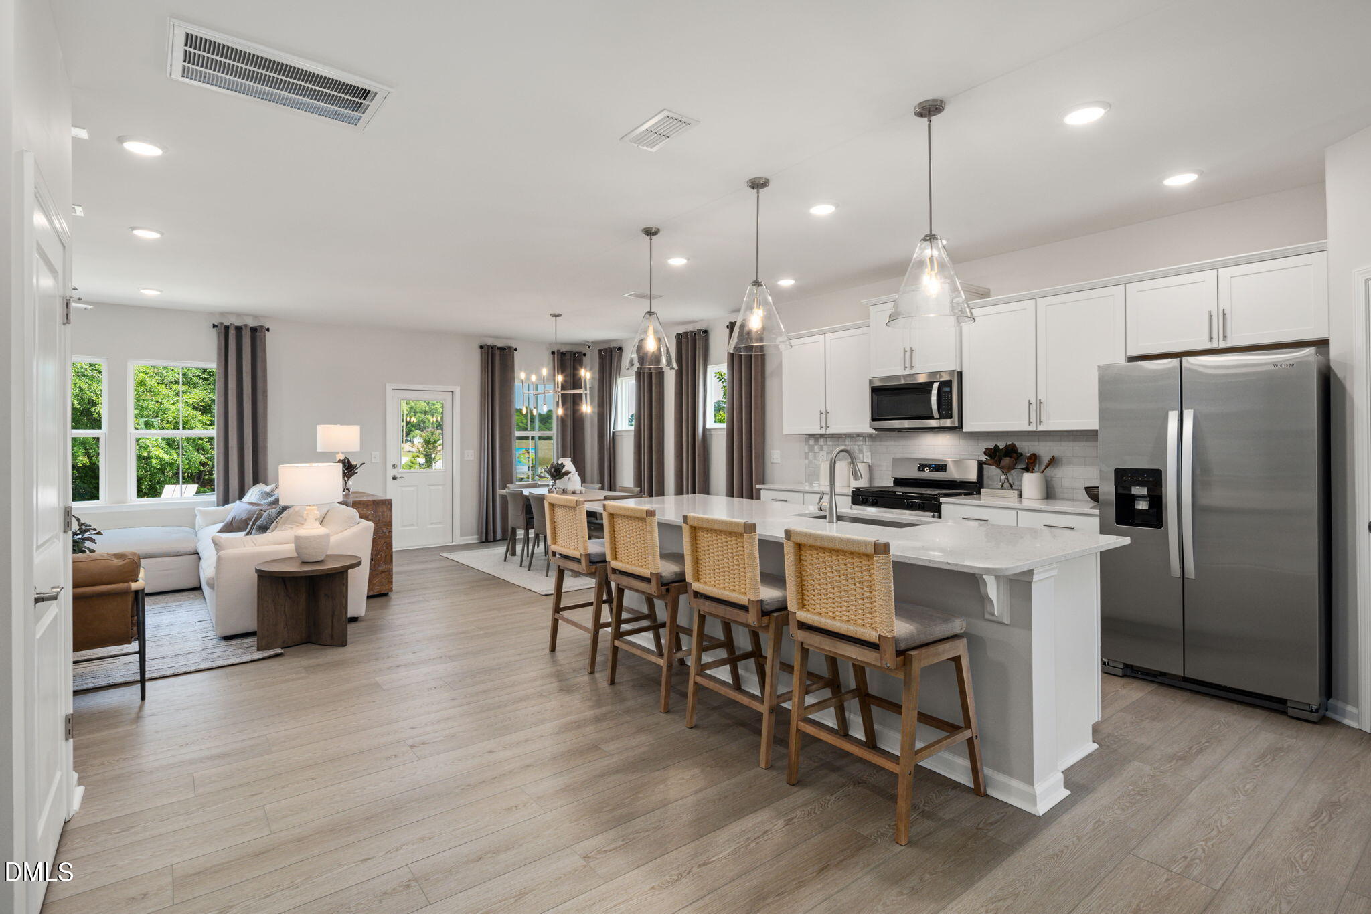
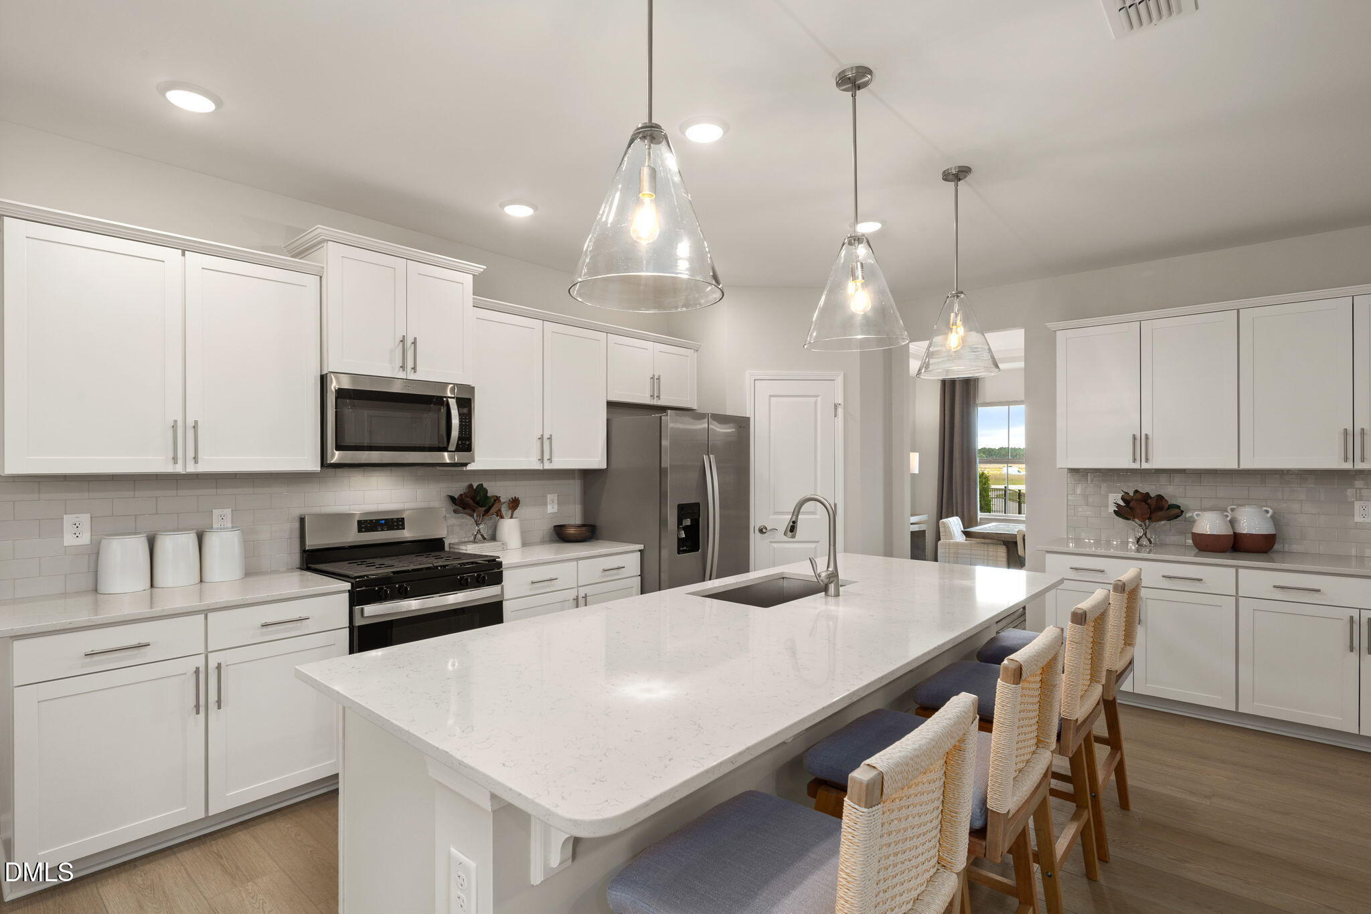
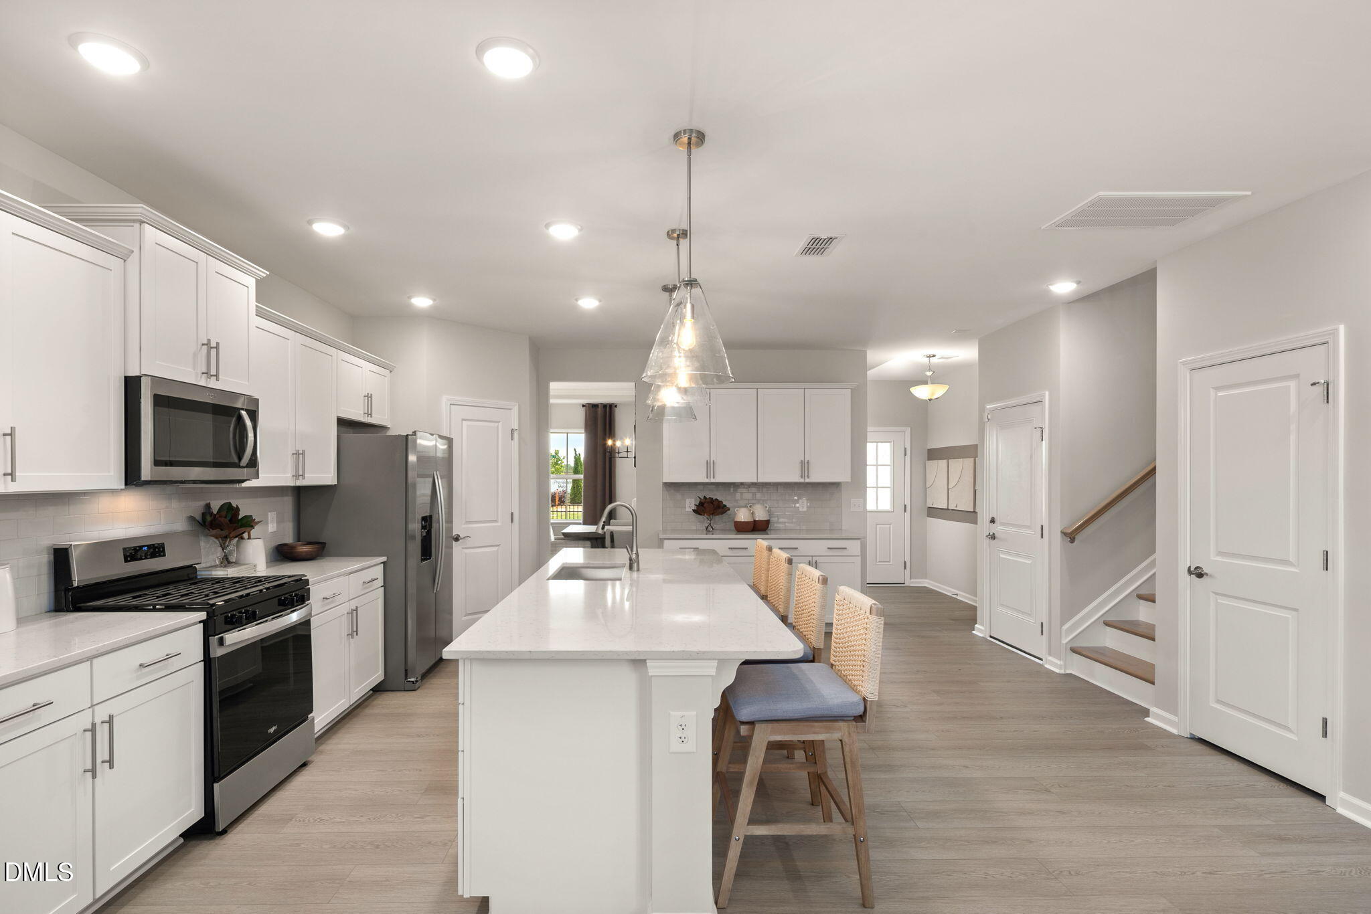
Enter an interest rate to see your estimated monthly payment.Rare opportunity to own a new home on a beautiful wooded homesite in Wake County. Tucked away from busy roads, Wimberly offers space, privacy, and a peaceful setting that's becoming increasingly difficult to find. Introducing the Mitchell floor plan in Wimberly, one of the community's largest and most versatile new construction homes, ideally situated in the peaceful Willow Spring area of Wake County. Thoughtfully designed for modern living, this expansive two-story home offers 3,020 square feet of beautifully crafted space, featuring 5 bedrooms, 3 full baths, and a 2-car garage, providing exceptional comfort, flexibility, and room to grow. The open-concept main level showcases a spacious kitchen with a large center island and breakfast bar, seamlessly flowing into the gathering room and main living areas, creating the perfect setting for everyday living and entertaining. Step outside to enjoy a grilling patio overlooking a beautiful tree-lined backyard, offering added privacy and a serene natural backdrop for relaxing, hosting guests, or enjoying quiet evenings at home. The main level also offers a private guest suite with full bath and a formal dining room perfectly suited for hosting memorable gatherings. Enjoy seamless indoor outdoor living year round on the screened porch overlooking a serene wooded backdrop that provides privacy and tranquility. Upstairs, a generous game room or loft offers a versatile secondary living space—ideal for a media room, home office, playroom, or hobby area—allowing homeowners the freedom to tailor the home to their lifestyle. Located within the scenic Wimberly community, homes sit on larger homesites, offering expanded outdoor space and greater privacy — a rare advantage among new construction neighborhoods in the Triangle. The setting provides a calm, suburban feel while keeping residents well connected to major employment hubs and lifestyle amenities. Commuters will appreciate Wimberly's excellent accessibility. The community is approximately 10 miles from the I 540 extension, offering smooth connectivity across the Triangle. Residents can typically reach Research Triangle Park (RTP) and Raleigh Durham International Airport (RDU) in 30-40 minutes, making this an ideal location for professionals working throughout the region. Everyday conveniences are also close by. Downtown Fuquay Varina is roughly 15 minutes away, offering a variety of local restaurants, breweries, shopping, parks, and year round community events in one of Wake County's fastest growing towns. Wimberly is located within the highly regarded Wake County Public School System, one of North Carolina's most recognized districts — adding long term value for homeowners. With its expansive layout, generous homesites, and convenient access to I 540, RTP, RDU, and Fuquay Varina, the Mitchell at Wimberly offers the ideal combination of space, comfort, and Triangle accessibility
| 10 hours ago | Listing first seen on site | |
| 10 hours ago | Listing updated with changes from the MLS® |

Listings that are marked with an icon are provided courtesy of the Triangle MLS, Inc. of North Carolina, Internet Data Exchange Database. Copyright 2026 Triangle MLS, Inc. of North Carolina. All rights reserved.
Last checked: 2026-10-02 05:06 AM UTC
Did you know? You can invite friends and family to your search. They can join your search, rate and discuss listings with you.