Save
Ask
Tour
Hide
Share
$349,995
New Listing

411 Thorntons Creek Drive
Erwin, NC 28339

For Sale|Single Family Residence|Active
4
Beds
3
Total Baths
2
Full Baths
1
Partial Bath
1,911
SqFt
$183
/SqFt
2025
Built
Subdivision:
Thorntons Creek
County:
Harnett
Call Now: 919-395-6186
Is this the listing for you? We can help make it yours.
919-395-6186
411 Thorntons Creek Drive411 Thorntons Creek Drive411 Thorntons Creek Drive411 Thorntons Creek Drive
Save
Ask
Tour
Hide
Share

Mortgage Calculator

Monthly Payment (Est.)

Enter an interest rate to see your estimated monthly payment.
Calculator powered by Showcase IDX, a Constellation1 Company. Copyright ©2026 Information is deemed reliable but not guaranteed.

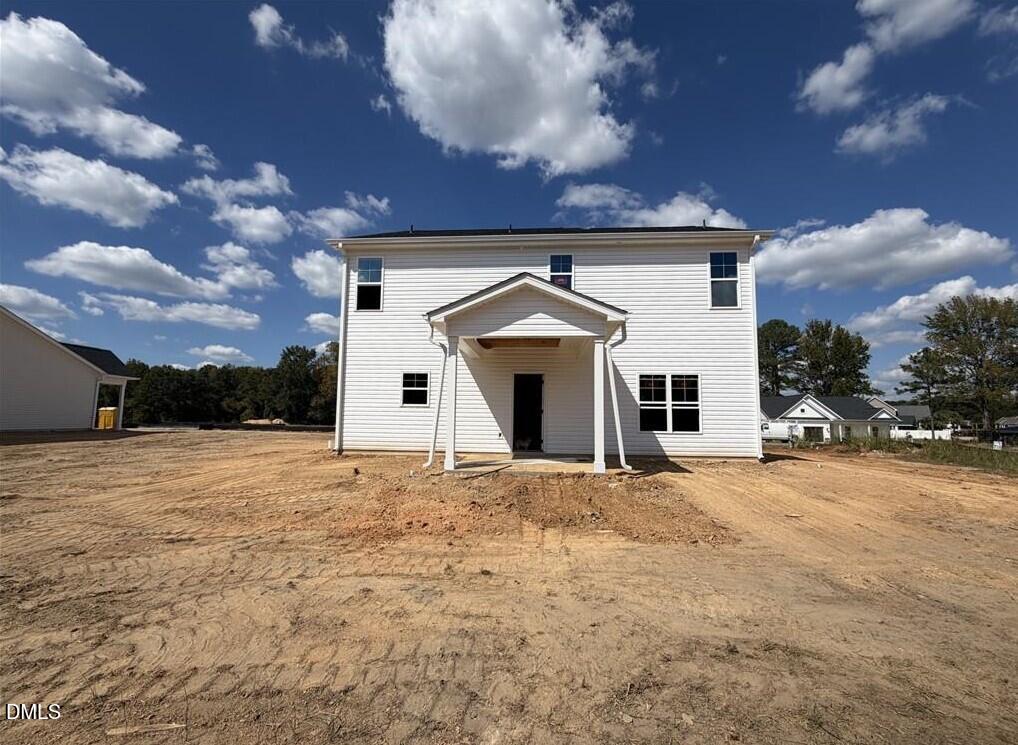
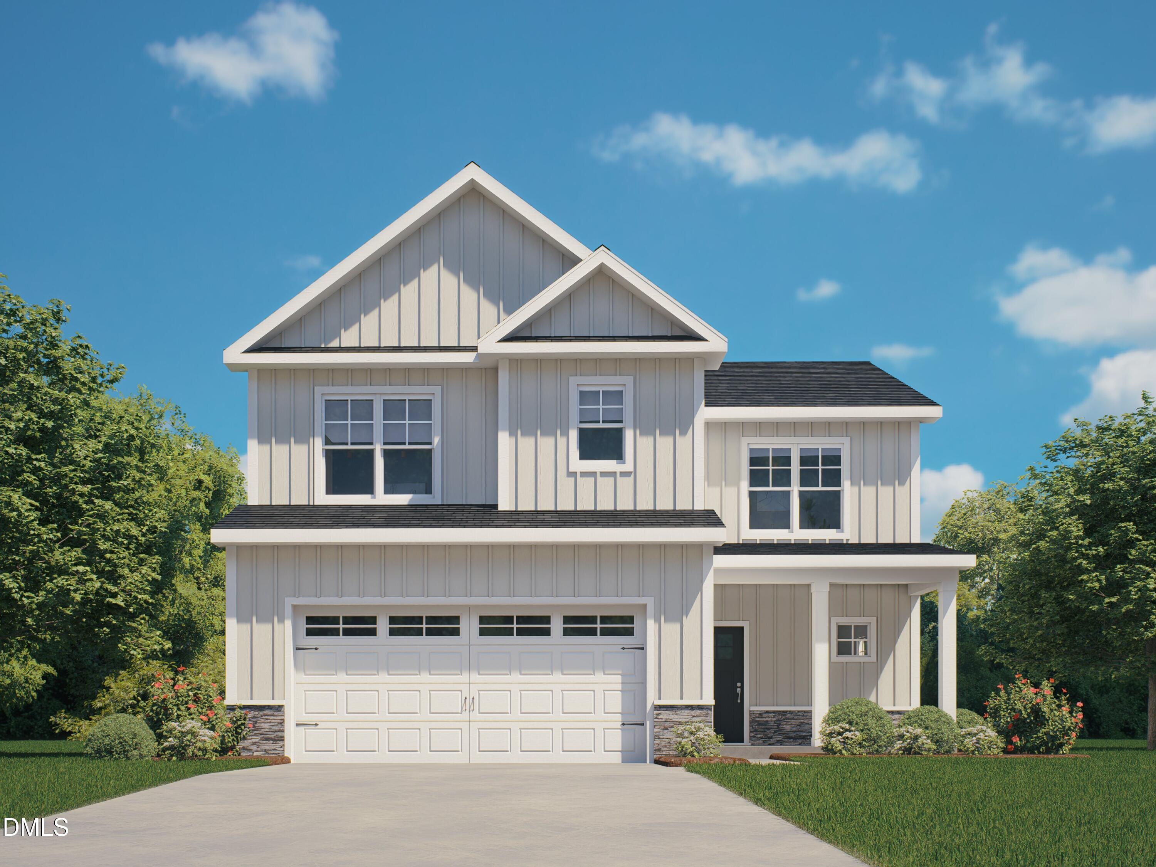
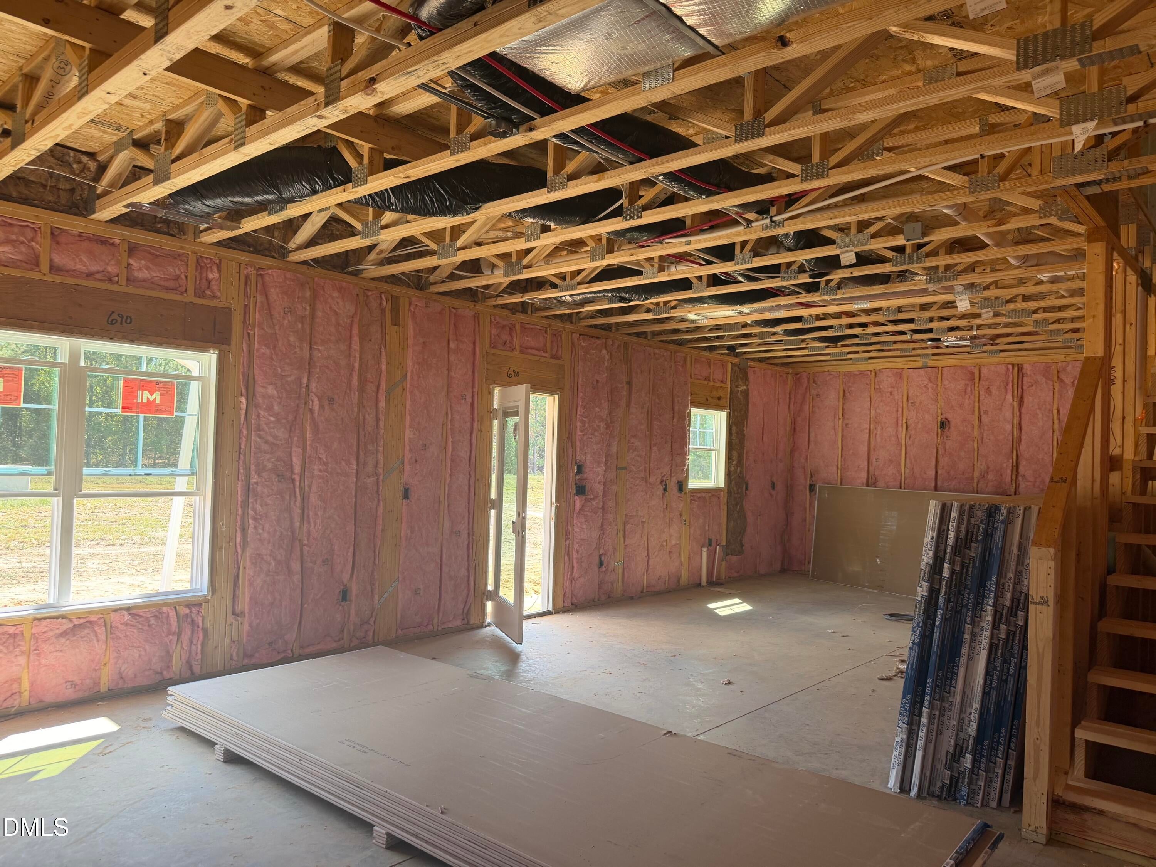
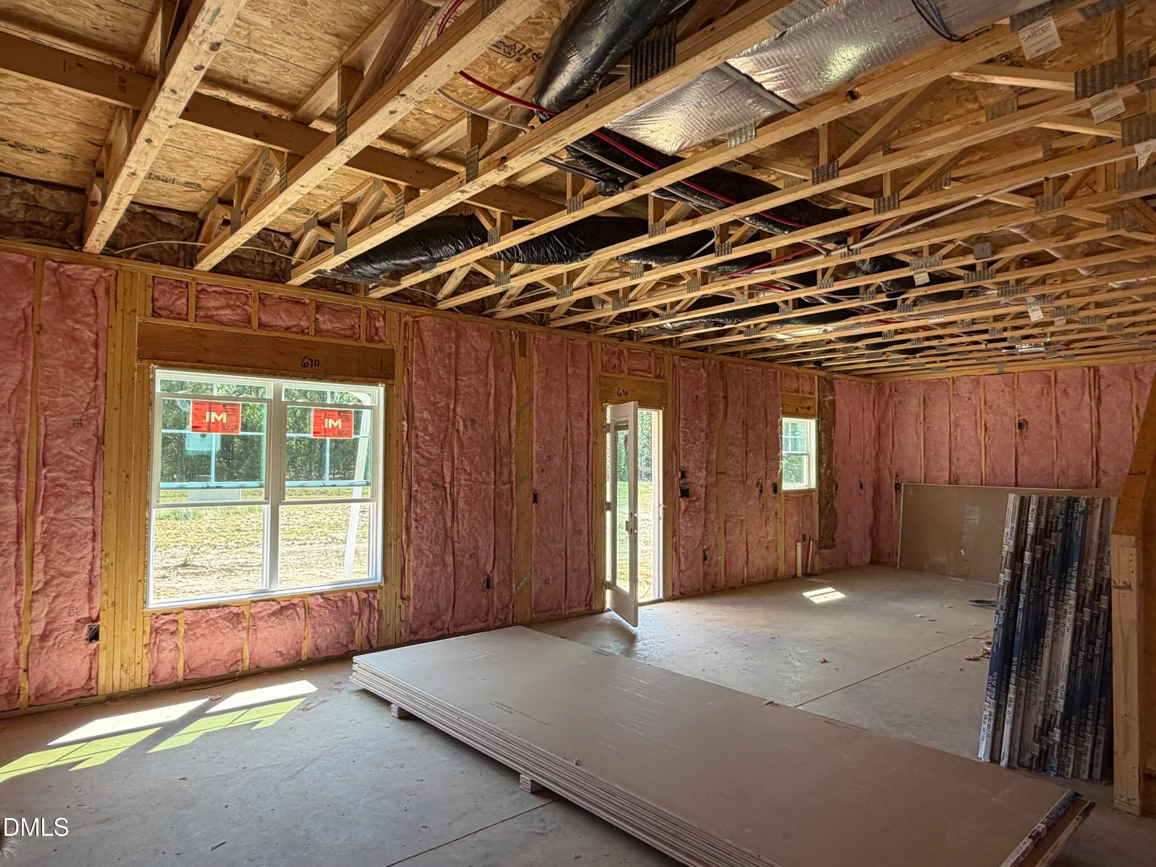
Up to *$15,000 BUYER ALLOWANCE*, USE AS YOU CHOOSE when using builder-owned lender, Liberty Ridge Lending! Welcome to Thorntons Creek by Ben Stout Construction! The Willowbrook floor plan offers a spacious, functional layout with 4 bedrooms and 2.5 baths; all bedrooms and the laundry room are conveniently located upstairs. The open-concept main level features a bright family room, casual dining area, and a modern kitchen with a center island, quartz countertops, stainless steel appliances and pantry. The owner's suite includes a walk-in closet and ensuite bath with dual vanities. Complete with a covered front porch, 2-car garage, and quality craftsmanship throughout, this home offers the perfect blend of style, comfort, and convenience just minutes from Downtown Erwin, Dunn, and I-95. Welcome Home! AGENTS-not a member of MLS? Call Showing Time for access/disclosures.

Save
Ask
Tour
Hide
Share
Listing Snapshot
Price 
$349,995
Days On Site 
0 Days
Bedrooms 
4
Inside Area (SqFt) 
1,911 sqft
Total Baths 
3
Full Baths 
2
Partial Baths 
1
Lot Size 
0.58 Acres
Year Built 
2025
MLS® Number 
10195998
Status 
Active
Property Tax 
N/A
HOA/Condo/Coop Fees 
$32.08 monthly
Sq Ft Source 
N/A
Friends & Family
Recent Activity
10 hours agoListing first seen on site
10 hours agoListing updated with changes from the MLS®
General Features
Acres 
0.58
Attached Garage 
Yes
Foundation 
Slab
Garage 
Yes
Garage Spaces 
2
Home Warranty 
Yes
Levels 
Two
Parking 
AttachedGarage
Property Condition 
New Construction
Property Sub Type 
Single Family Residence
Sewer 
Septic Tank
Special Circumstances 
Standard
SqFt Above 
1911
SqFt Total 
1911
Style 
Traditional
Utilities 
Electricity AvailableWater AvailableSewer Connected
Water Source 
Public
Zoning 
R30A
Interior Features
Appliances 
DishwasherMicrowaveRange
Cooling 
Central Air
Fireplace 
Yes
Fireplace Features 
Factory BuiltLiving Room
Fireplaces 
1
Flooring 
CarpetVinyl
Heating 
Heat Pump
Interior 
Entrance FoyerKitchen IslandPantryWalk-In Closet(s)
Laundry Features 
Upper Level
Bedroom 2 
Level - Second
Bedroom 3 
Level - Second
Bedroom 4 
Level - Second
Dining Room 
Level - Main
Living Room 
Level - Main
Master Bedroom 
Level - Second
Save
Ask
Tour
Hide
Share
Exterior Features
Construction Details 
Stone VeneerVinyl Siding
Exterior 
Rain Gutters
Fencing 
None
Patio And Porch 
CoveredPatio
Roof 
Shingle
Community Features
Association Amenities 
Management
Association Fee 
$385.0
Association Fee Frequency 
Annually
Financing Terms Available 
CashConventionalFHAUSDA LoanVA Loan
Schools
School District
Unknown
Elementary School
Harnett - Buies Creek Elementary
Middle School
Harnett - Harnett Central Middle
High School
Harnett - Harnett Central High
Listing courtesy of Brian O'Connell of Keller Williams Realty


Listings that are marked with an icon are provided courtesy of the Triangle MLS, Inc. of North Carolina, Internet Data Exchange Database. Copyright 2026 Triangle MLS, Inc. of North Carolina. All rights reserved.

Last checked: 2026-10-02 05:06 AM UTC

Neighborhood & Commute
Source: Walkscore
Save
Ask
Tour
Hide
Share