
Save
Ask
Tour
Hide
$300,000
New Listing
3 Weathergreen CourtDurham, NC 27713
For Sale|Single Family Residence|Active
2
Beds
2
Total Baths
1
Full Bath
1
Partial Bath
962
SqFt
$312
/SqFt
1985
Built
Subdivision:
Woodcroft
County:
Durham
Call Now: 919-395-6186
Is this the listing for you? We can help make it yours.
919-395-6186Upcoming Open Houses
Sat, Oct 3, 2:00 PM - 4:00 PM
Save
Ask
Tour
Hide
Mortgage Calculator
Monthly Payment (Est.)
Enter an interest rate to see your estimated monthly payment.Calculator powered by Showcase IDX, a Constellation1 Company. Copyright ©2026 Information is deemed reliable but not guaranteed.
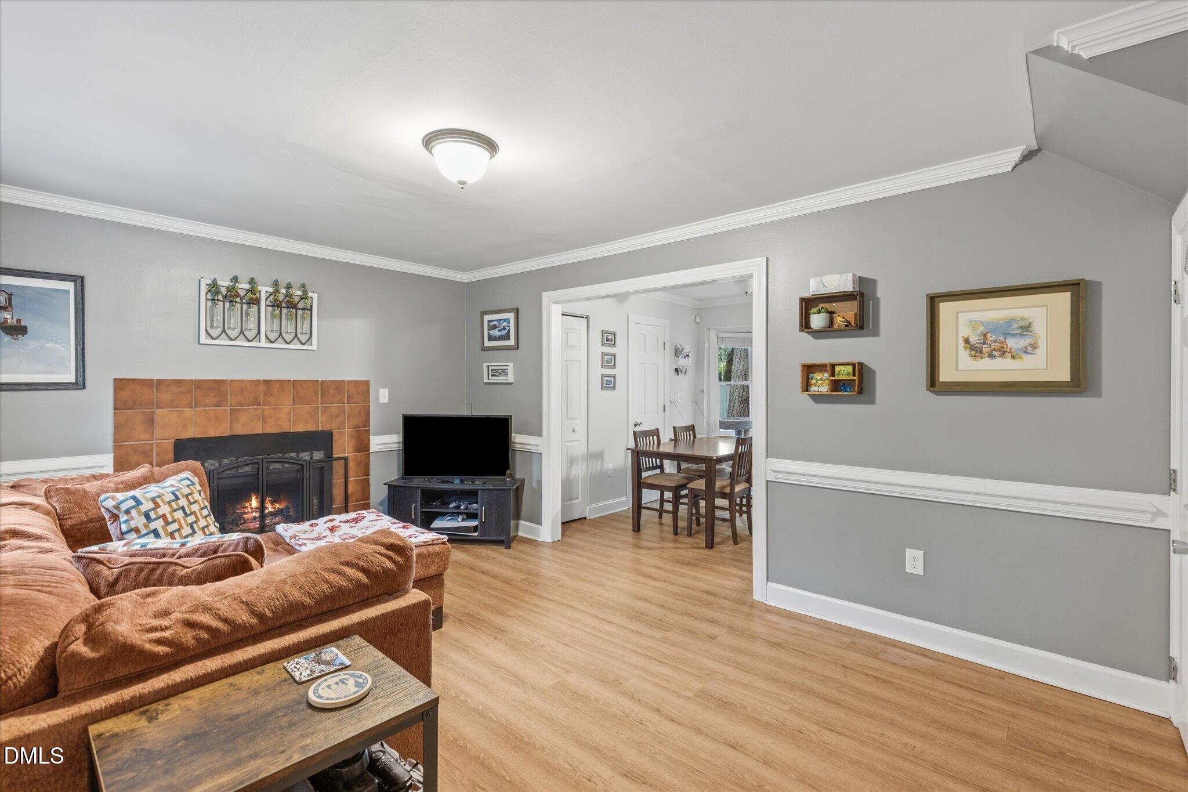
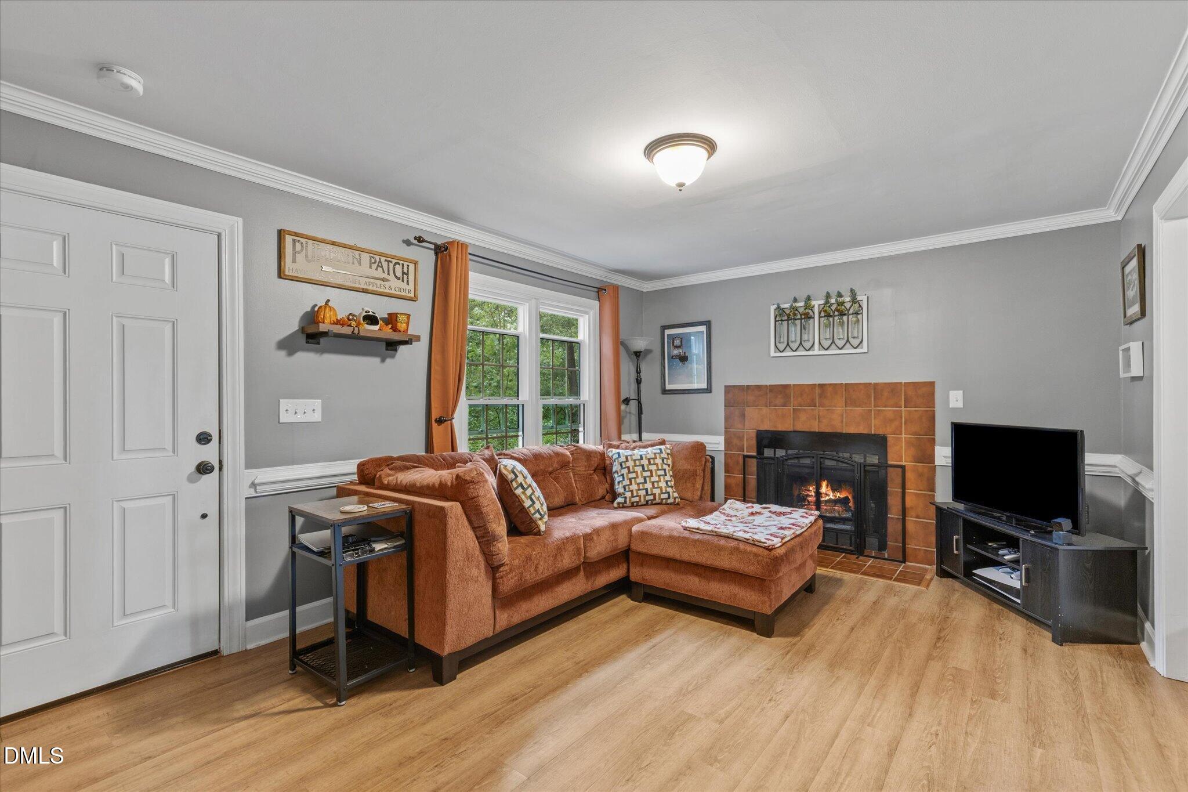
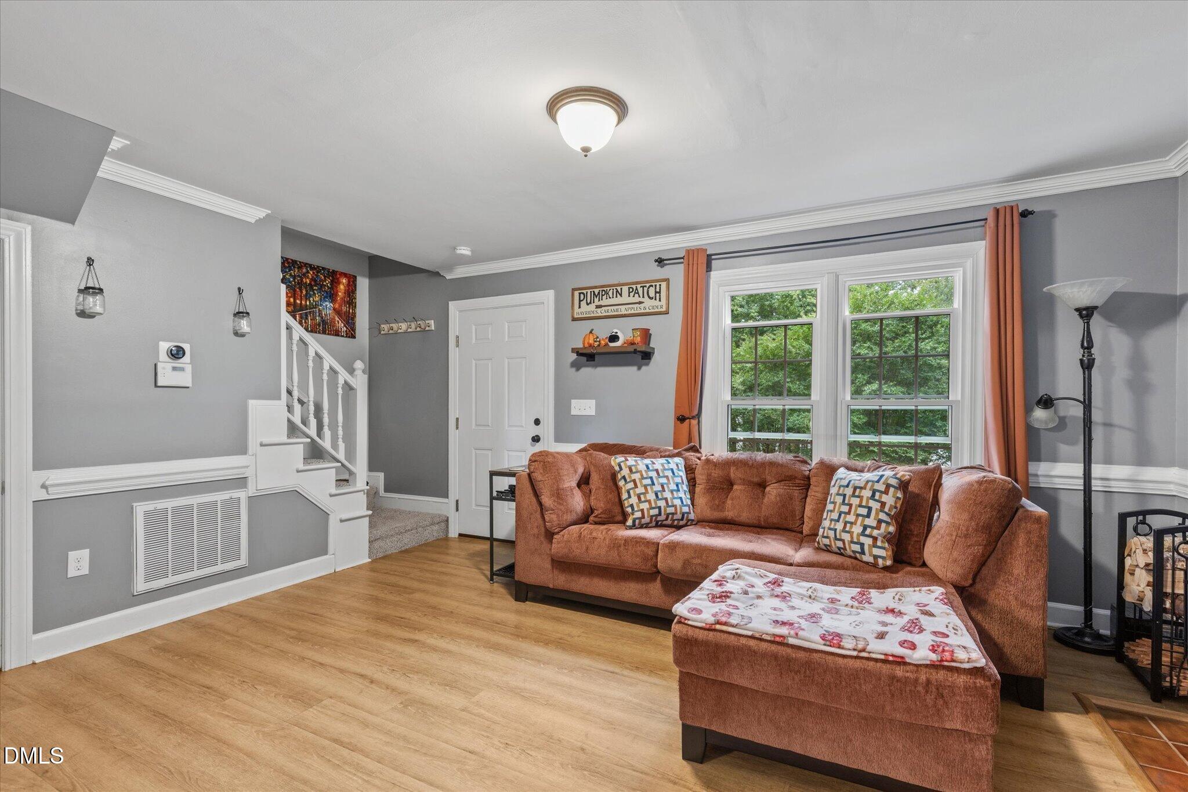
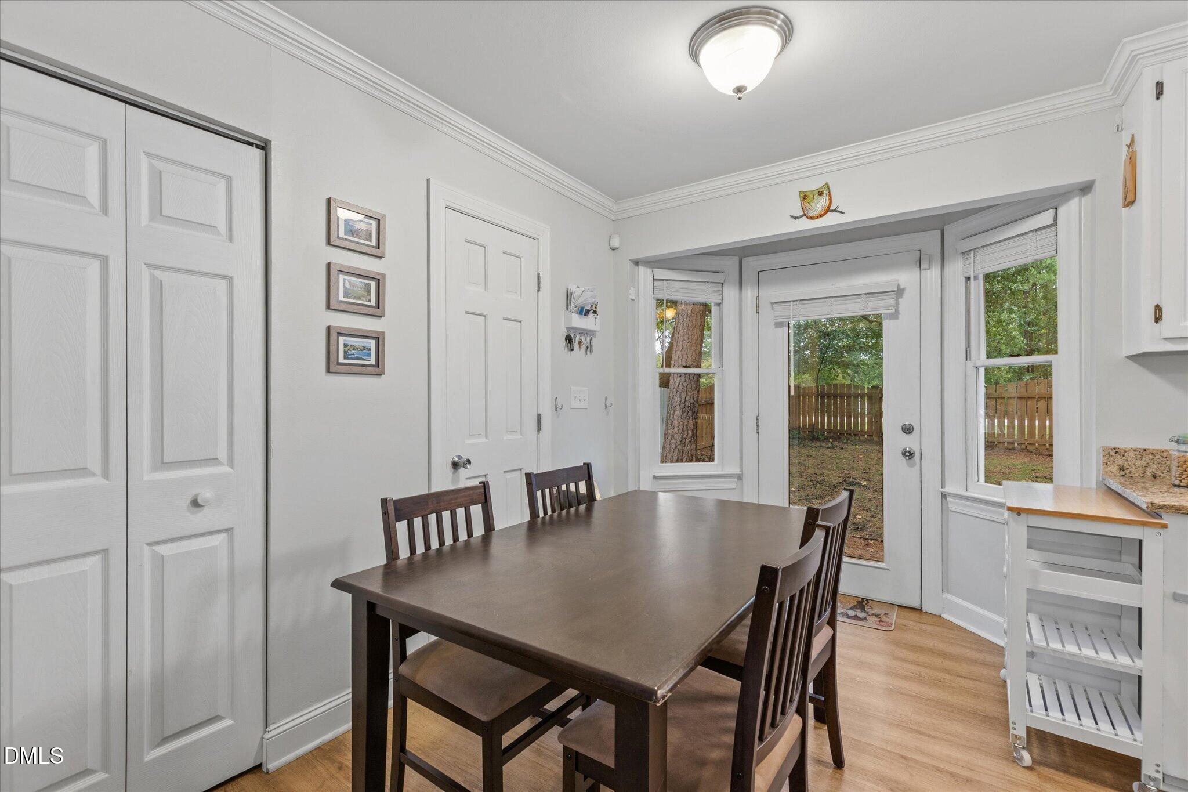
Cute as a button charming single family home in coveted Woodcroft, convenient to Southpoint, Duke, RTP, I40, Chapel Hill, and many other amenities. Wooded natural lot with fenced backyard and walking trail access. Great main level living area with open floor plan and two spacious bedrooms upstairs. Located on a private cul-de-sac with limited traffic. Includes concrete parking pad with space for 2 cars. Updates include new carpet (Sept 2026), brand new double hung front windows (Oct 2025), back patio (2022), HVAC (2020). Move right in, welcome home!
Save
Ask
Tour
Hide
Listing Snapshot
Price
$300,000
Days On Site
0 Days
Bedrooms
2
Inside Area (SqFt)
962 sqft
Total Baths
2
Full Baths
1
Partial Baths
1
Lot Size
0.07 Acres
Year Built
1985
MLS® Number
10195992
Status
Active
Property Tax
$2,898.44
HOA/Condo/Coop Fees
$109.11 monthly
Sq Ft Source
N/A
Friends & Family
Recent Activity
| 10 hours ago | Listing first seen on site | |
| 10 hours ago | Listing updated with changes from the MLS® |
General Features
Acres
0.07
Levels
Two
Parking
Concrete
Parking Spaces
2
Property Sub Type
Single Family Residence
Sewer
Public Sewer
Special Circumstances
Standard
SqFt Above
962
SqFt Total
962
Style
Traditional
Water Source
Public
Zoning
PDR
Interior Features
Appliances
DishwasherExhaust FanFree-Standing RefrigeratorFree-Standing RangeFreezerRefrigeratorWasher
Basement
Crawl Space
Cooling
Central Air
Fireplace
Yes
Fireplace Features
Living Room
Flooring
CarpetVinyl
Heating
Heat Pump
Interior
High Speed Internet
Laundry Features
Laundry ClosetIn Kitchen
Bedroom 2
Dimensions - 12.2 x 8.3Level - Second
Kitchen
Dimensions - 8.7 x 9.1Level - Main
Living Room
Dimensions - 15.9 x 11.6Level - Main
Master Bedroom
Dimensions - 13.9 x 11.3Level - Second
Save
Ask
Tour
Hide
Exterior Features
Construction Details
BrickMasonite
Exterior
Private Yard
Fencing
Back YardFencedFullGateWood
Roof
Shingle
Community Features
Association Fee
$82.44
Association Fee Frequency
Monthly
Additional Association Fee
$320.0
Additional Association Fee Frequency
Annually
Financing Terms Available
CashConventionalFHAVA Loan
Schools
School District
Unknown
Elementary School
Durham - Southwest Elementary
Middle School
Durham - Sherwood Githens Middle
High School
Durham - Charles E Jordan Sr High School
Listing courtesy of Tiffany Alexy of Fathom Realty NC

Listings that are marked with an icon are provided courtesy of the Triangle MLS, Inc. of North Carolina, Internet Data Exchange Database. Copyright 2026 Triangle MLS, Inc. of North Carolina. All rights reserved.
Last checked: 2026-10-02 05:01 AM UTC
Listings that are marked with an icon are provided courtesy of the Triangle MLS, Inc. of North Carolina, Internet Data Exchange Database. Copyright 2026 Triangle MLS, Inc. of North Carolina. All rights reserved.
Last checked: 2026-10-02 05:01 AM UTC
Neighborhood & Commute
Source: Walkscore
Save
Ask
Tour
Hide
Did you know? You can invite friends and family to your search. They can join your search, rate and discuss listings with you.