Save
Ask
Tour
Hide
Share
$375,000
New Listing

1609 Brambleton Court
Graham, NC 27253

For Sale|Single Family Residence|Active
4
Beds
3
Total Baths
2
Full Baths
1
Partial Bath
2,730
SqFt
$137
/SqFt
2005
Built
Subdivision:
Hanford Hills
County:
Alamance
Call Now: 919-395-6186
Is this the listing for you? We can help make it yours.
919-395-6186
1609 Brambleton Court1609 Brambleton Court1609 Brambleton Court1609 Brambleton Court
Save
Ask
Tour
Hide
Share

Mortgage Calculator

Monthly Payment (Est.)

Enter an interest rate to see your estimated monthly payment.
Calculator powered by Showcase IDX, a Constellation1 Company. Copyright ©2026 Information is deemed reliable but not guaranteed.

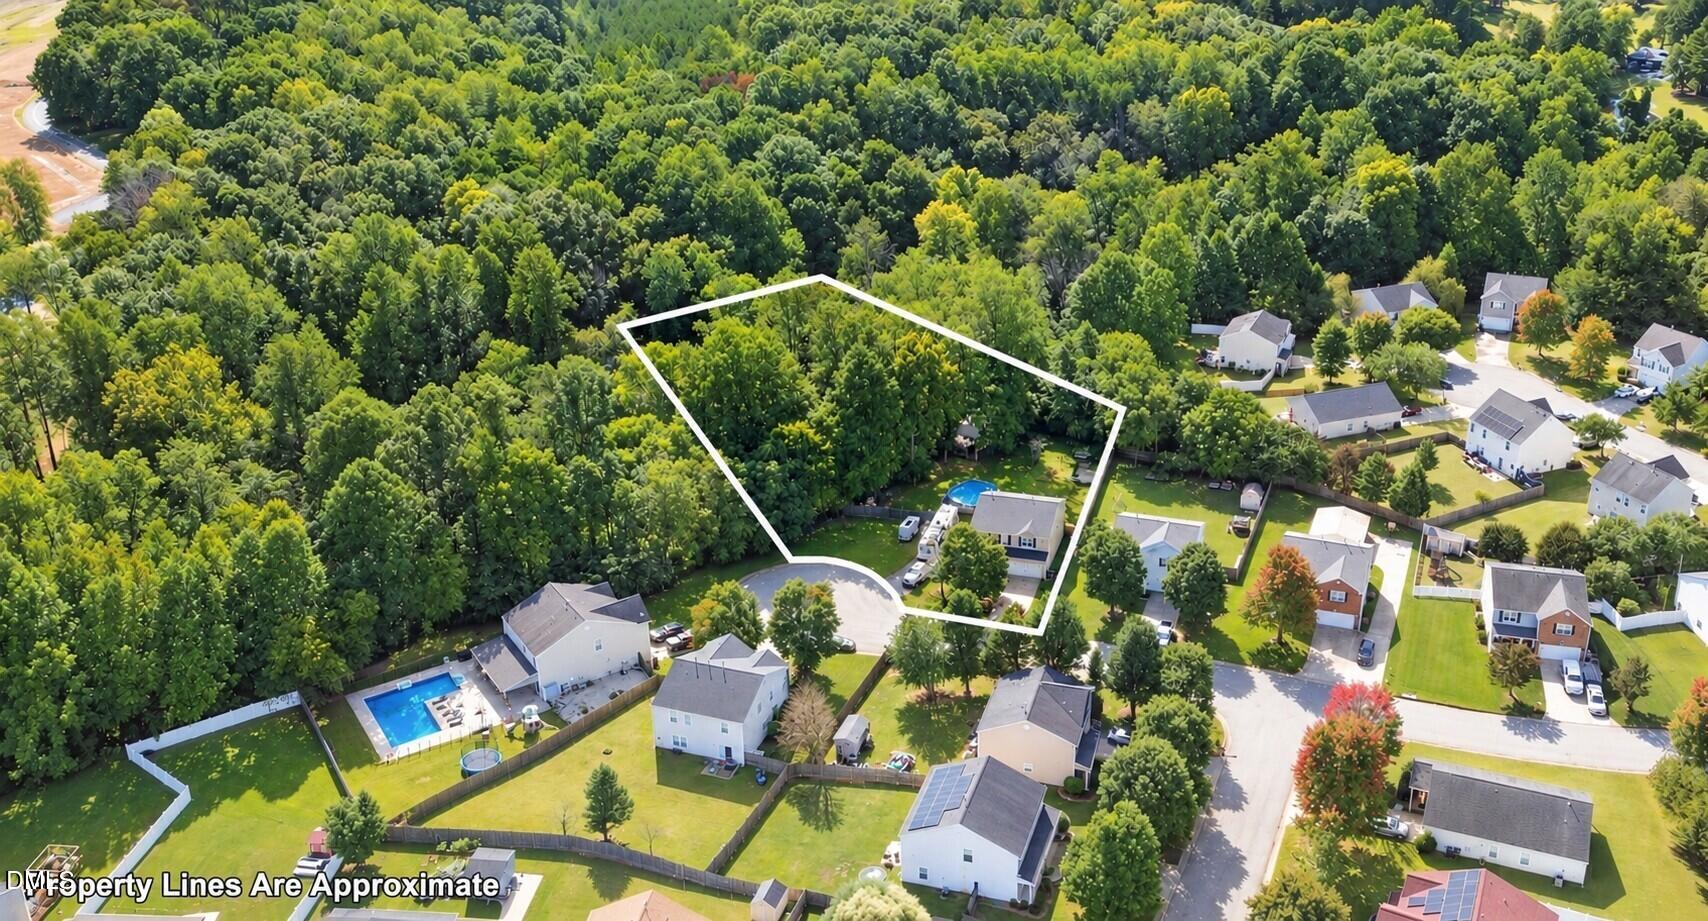
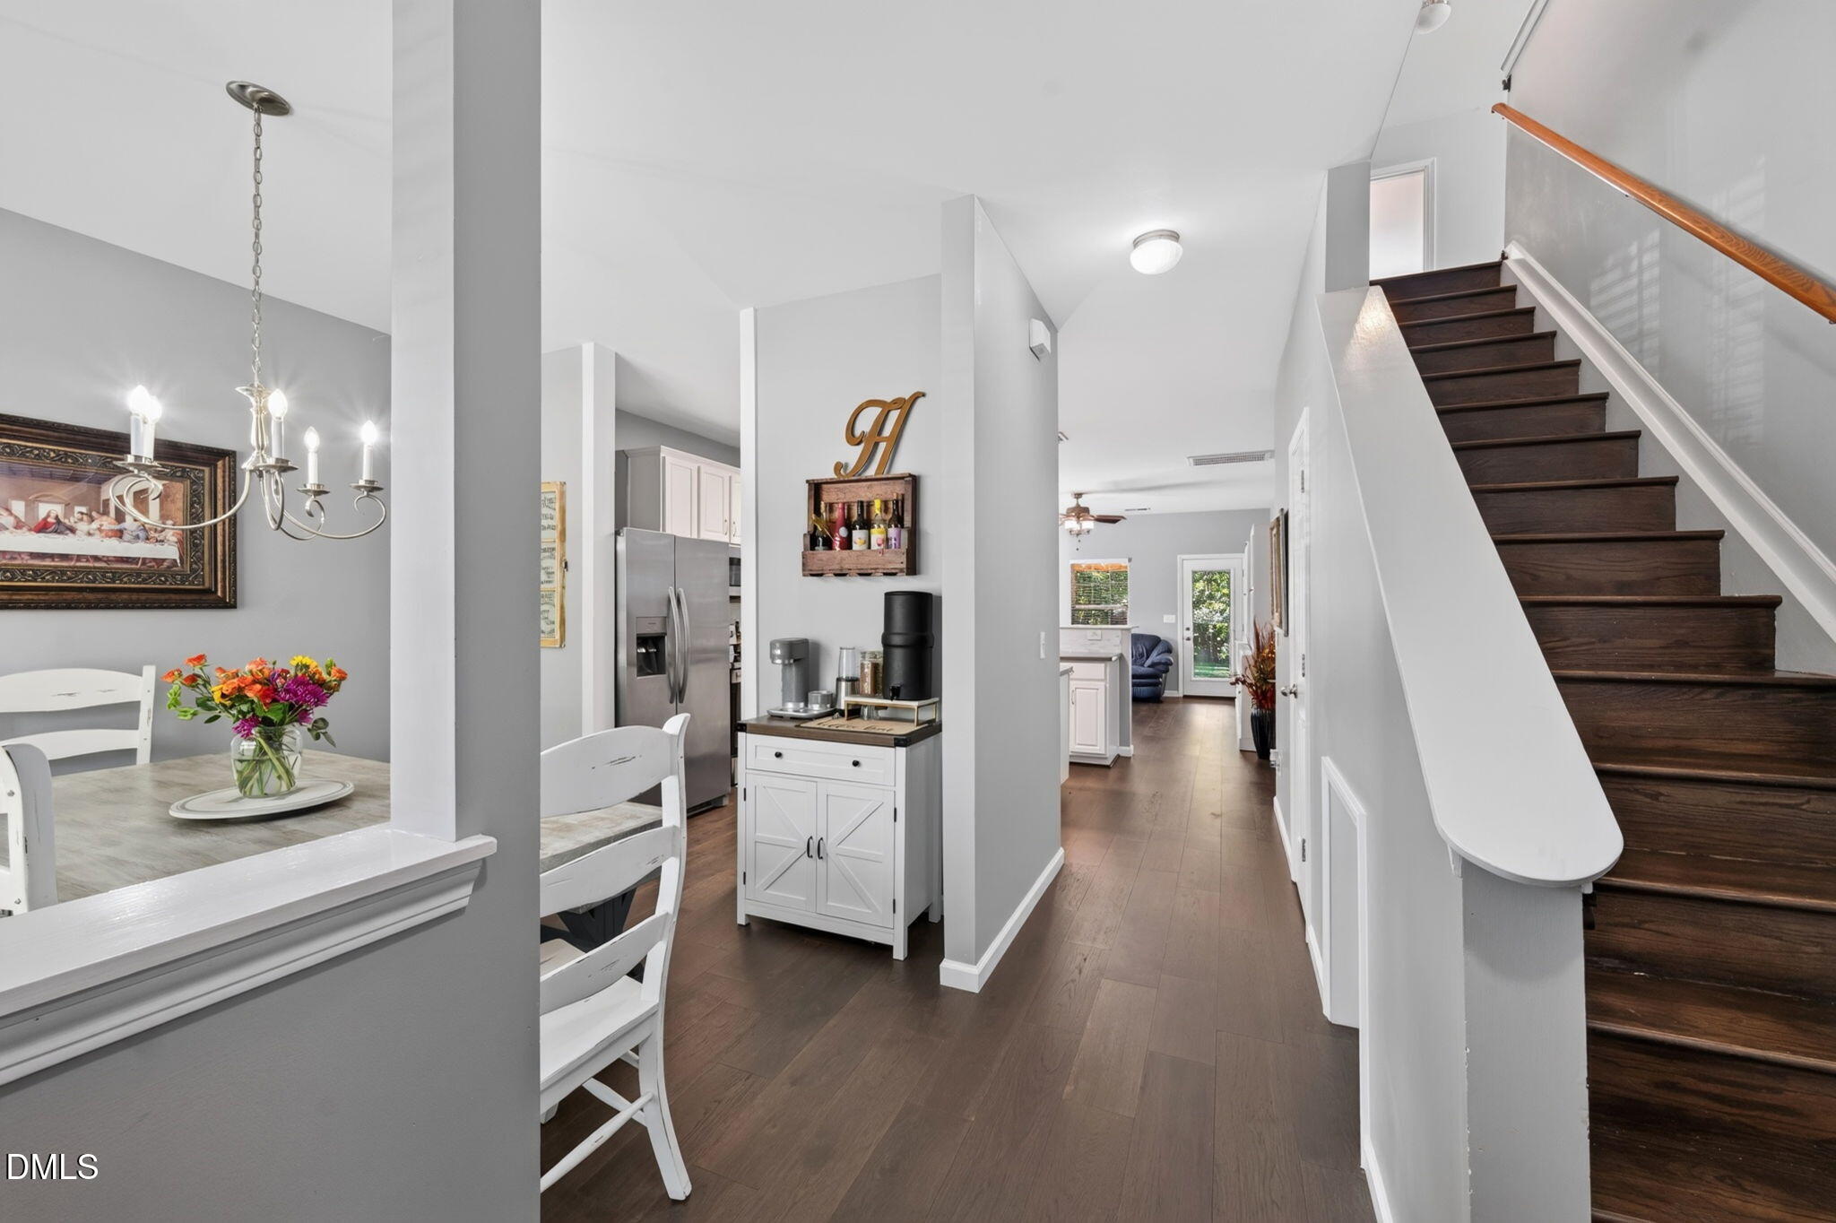
Tucked at the end of a cul-de-sac and surrounded by a backdrop of mature trees, 1609 Brambleton Court delivers the kind of space—inside and out—that's becoming increasingly hard to find. With a main-level primary suite, flexible upstairs living, and an exceptionally large, partially wooded lot, this 4 bedroom, 2.5 bath home gives you room to spread out without giving up the convenience of a neighborhood setting. Outside is where this property really sets itself apart. Beyond the attached 2-car garage and paved driveway, additional parking provides space for an RV, trailer, extra vehicles, or recreational toys—a feature that adds incredible versatility to an already impressive homesite. The expansive backyard is enclosed by a wood privacy fence, while the wooded portion of the property creates a beautiful natural backdrop and an added sense of separation. There's plenty already in place to enjoy the outdoors, including an above-ground pool, covered back deck, garden area, wood-burning firepit, playground, and large two-story storage building—giving you space to entertain, play, store, tinker, or simply enjoy having room of your own. Inside, thoughtful updates made over the years complement a floor plan designed with everyday function in mind. The main-level primary suite offers separation from the secondary bedrooms and features a private bath with double vanity and soaking tub. The first floor also offers comfortable gathering spaces, a kitchen with island and pantry, and conveniently located laundry. Upstairs, three additional bedrooms—all with walk-in closets—plus a bonus room provide plenty of flexibility for guests, work, play, or whatever comes next. A partially floored attic with pull-down access adds even more storage, while a tankless gas water heater is another welcome update. What makes this property memorable is the combination of home and homesite. You get the convenience of a neighborhood and cul-de-sac setting with the kind of outdoor space, parking, storage, privacy, and wooded surroundings that are anything but ordinary. There's room here for the things you have, the things you love to do, and the life you're building next. Love where you live!

Save
Ask
Tour
Hide
Share
Listing Snapshot
Price 
$375,000
Days On Site 
0 Days
Bedrooms 
4
Inside Area (SqFt) 
2,730 sqft
Total Baths 
3
Full Baths 
2
Partial Baths 
1
Lot Size 
1.13 Acres
Year Built 
2005
MLS® Number 
10195989
Status 
Active
Property Tax 
$2,995.84
HOA/Condo/Coop Fees 
N/A
Sq Ft Source 
N/A
Friends & Family
Recent Activity
10 hours agoListing first seen on site
10 hours agoListing updated with changes from the MLS®
General Features
Acres 
1.13
Attached Garage 
Yes
Foundation 
Slab
Garage 
Yes
Garage Spaces 
2
Levels 
Two
Parking 
AttachedGarageConcreteGarage Faces FrontGarage Door OpenerRV Access/Parking
Property Sub Type 
Single Family Residence
Sewer 
Public Sewer
Special Circumstances 
Standard
SqFt Above 
2730
SqFt Total 
2730
Style 
Traditional
Utilities 
Electricity ConnectedNatural Gas ConnectedSewer ConnectedWater Connected
Water Source 
Public
Zoning 
Residential
Interior Features
Appliances 
DisposalDishwasherFree-Standing Electric RangeMicrowaveRefrigeratorTankless Water Heater
Cooling 
Central AirCeiling Fan(s)
Flooring 
CarpetCeramic TileHardwoodVinyl
Heating 
Forced AirNatural Gas
Interior 
Ceiling Fan(s)Double VanityEntrance FoyerKitchen IslandPantrySoaking TubStorageWalk-In Closet(s)Master Downstairs
Laundry Features 
Electric Dryer HookupInsideLaundry RoomMain LevelWasher Hookup
Main Level Bedrooms 
1
Window Features 
BlindsInsulated Windows
Bedroom 2 
Dimensions - 14.17 x 14.0Level - Second
Bedroom 3 
Dimensions - 15.08 x 12.25Level - Second
Bedroom 4 
Dimensions - 12.9 x 12.25Level - Second
Bonus Room 
Dimensions - 19.17 x 14.0Level - Second
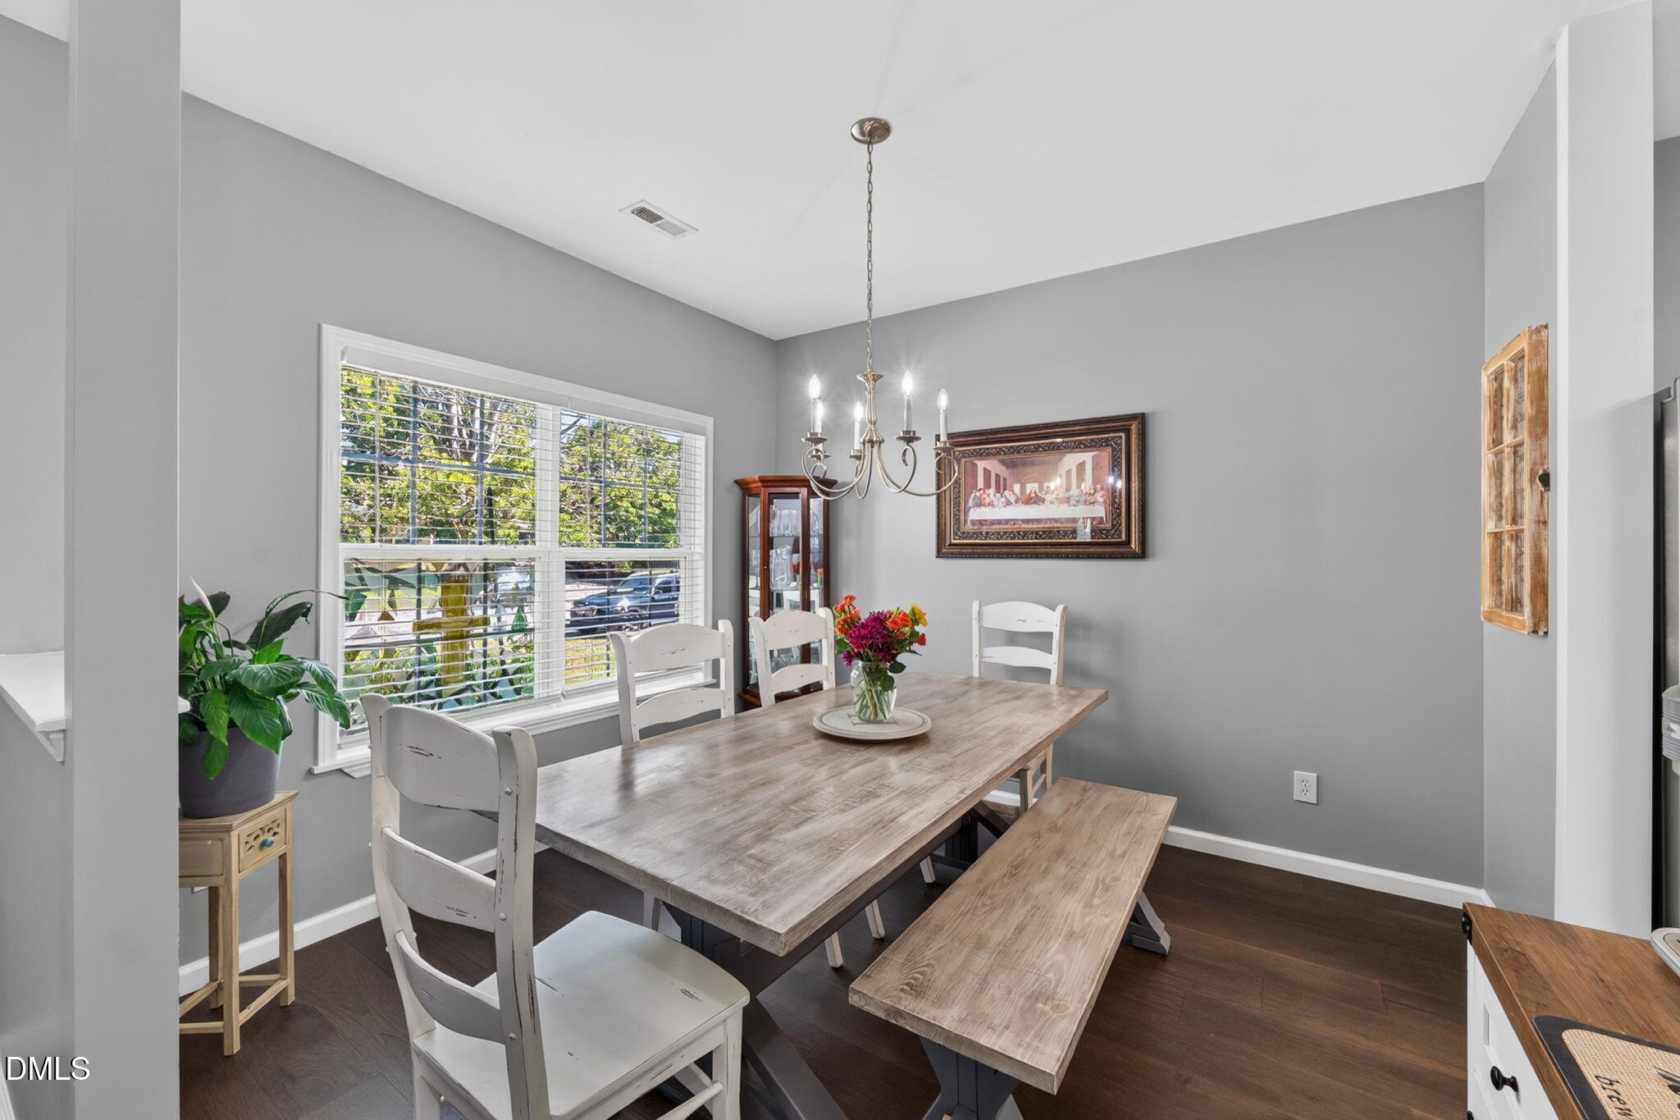
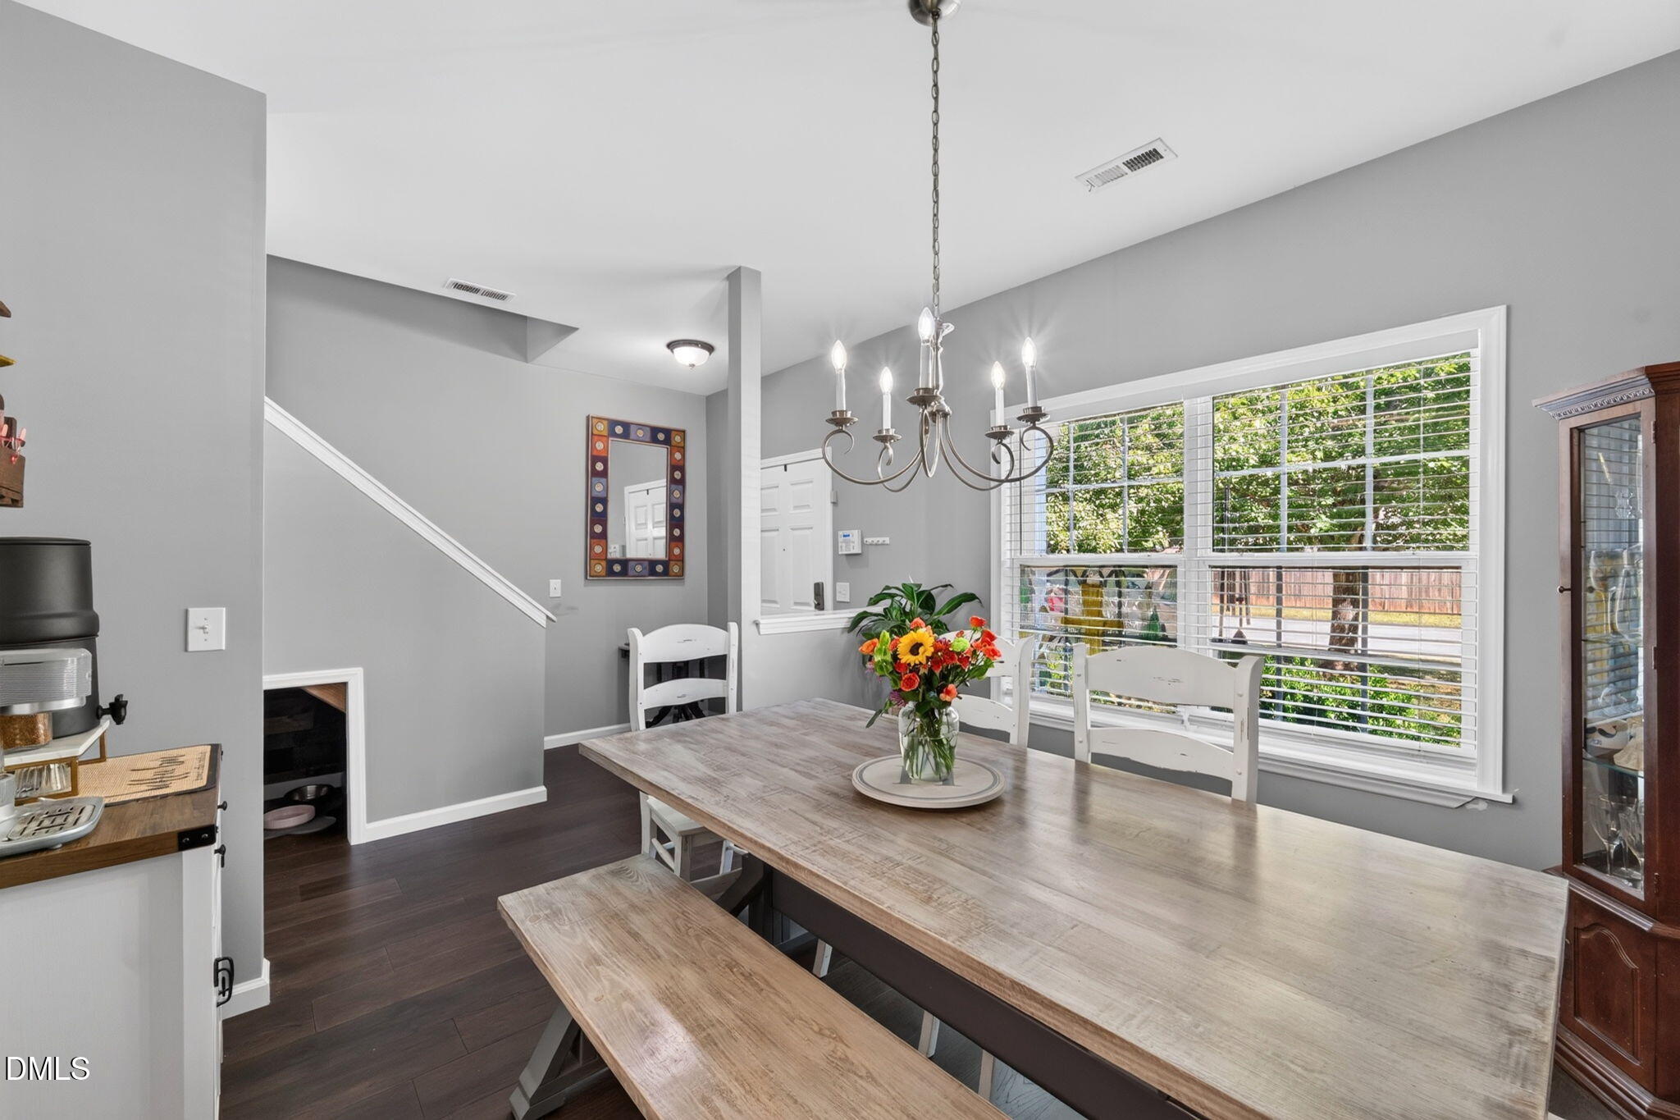
Dining Room 
Dimensions - 10.17 x 11.25Level - Main
Entrance Hall 
Dimensions - 7.08 x 5.83Level - Main
Kitchen 
Dimensions - 14.08 x 12.42Level - Main
Laundry 
Dimensions - 7.0 x 6.9Level - Main
Living Room 
Dimensions - 15.08 x 15.08Level - Main
Loft 
Dimensions - 25.58 x 12.17Level - Second
Master Bedroom 
Dimensions - 14.9 x 16.58Level - Main
Save
Ask
Tour
Hide
Share
Exterior Features
Construction Details 
Vinyl Siding
Exterior 
Fire PitGardenPlaygroundPrivate YardStorage
Fencing 
Back YardPrivacyWoodFenced
Lot Features 
Back YardCul-De-SacLandscapedLevelPrivateSecluded
Other Structures 
Storage
Patio And Porch 
CoveredDeckFront Porch
Pool Features 
Above GroundPrivate
Private Pool 
Yes
Roof 
Shingle
Windows/Doors 
BlindsInsulated Windows
Community Features
Financing Terms Available 
CashConventionalFHAVA Loan
Roads 
Asphalt
Schools
School District
Unknown
Elementary School
Alamance Burlington County Schools
Middle School
Alamance Burlington County Schools
High School
Alamance Burlington County Schools
Listing courtesy of Isaac Odell Gibson of Barbour & Company


Listings that are marked with an icon are provided courtesy of the Triangle MLS, Inc. of North Carolina, Internet Data Exchange Database. Copyright 2026 Triangle MLS, Inc. of North Carolina. All rights reserved.

Last checked: 2026-10-02 05:01 AM UTC

Neighborhood & Commute
Source: Walkscore
Save
Ask
Tour
Hide
Share