
Save
Ask
Tour
Hide
$345,000
New Listing
521 N Mangum Street #11Durham, NC 27701
For Sale|Condominium|Active
1
Bed
1
Total Bath
1
Full Bath
674.56
SqFt
$511
/SqFt
2023
Built
Subdivision:
Array
County:
Durham
Call Now: 919-395-6186
Is this the listing for you? We can help make it yours.
919-395-6186Upcoming Open Houses
Sat, Oct 3, 10:00 AM - 12:00 PM
Save
Ask
Tour
Hide
Mortgage Calculator
Monthly Payment (Est.)
Enter an interest rate to see your estimated monthly payment.Calculator powered by Showcase IDX, a Constellation1 Company. Copyright ©2026 Information is deemed reliable but not guaranteed.
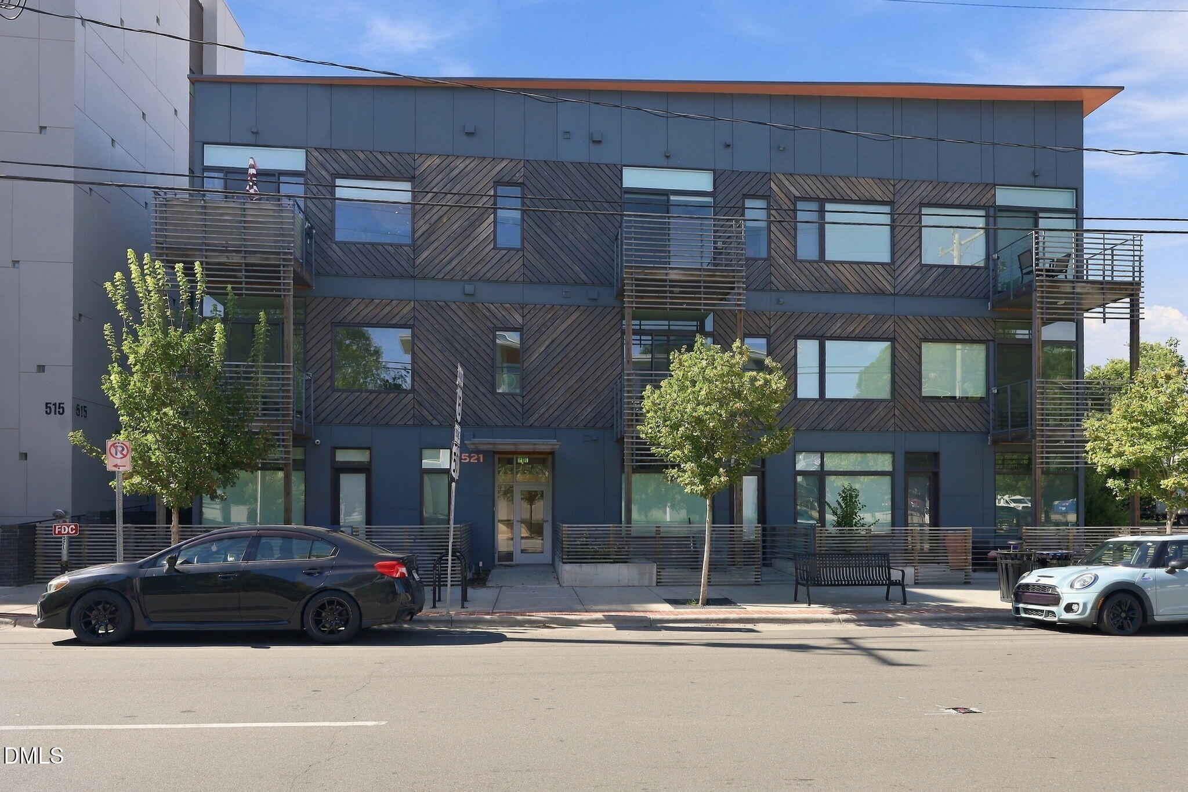
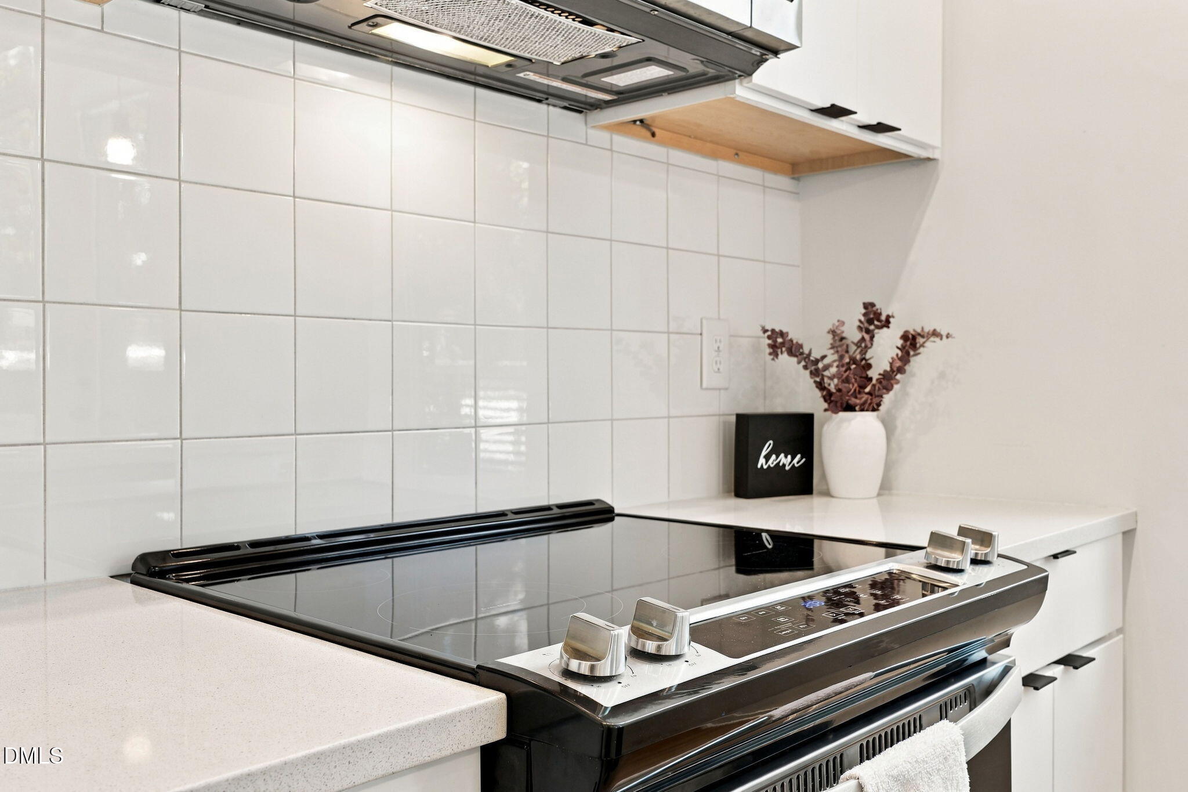
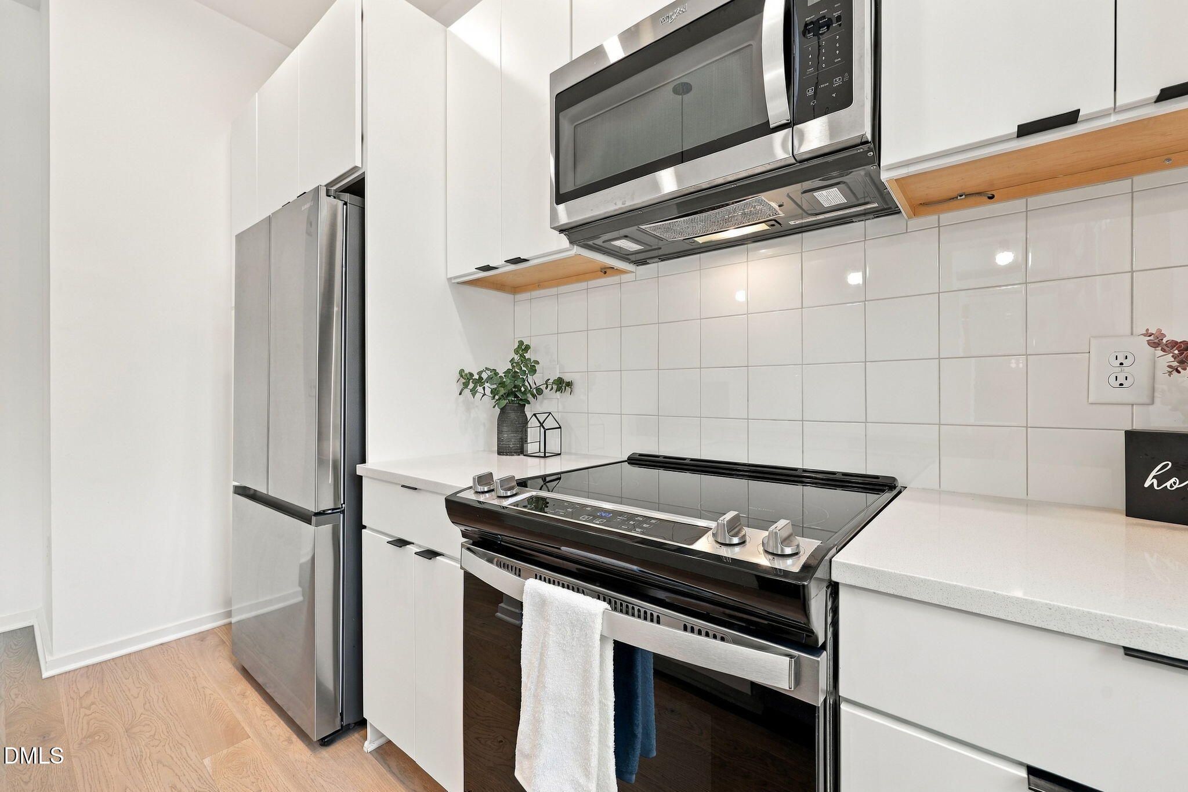
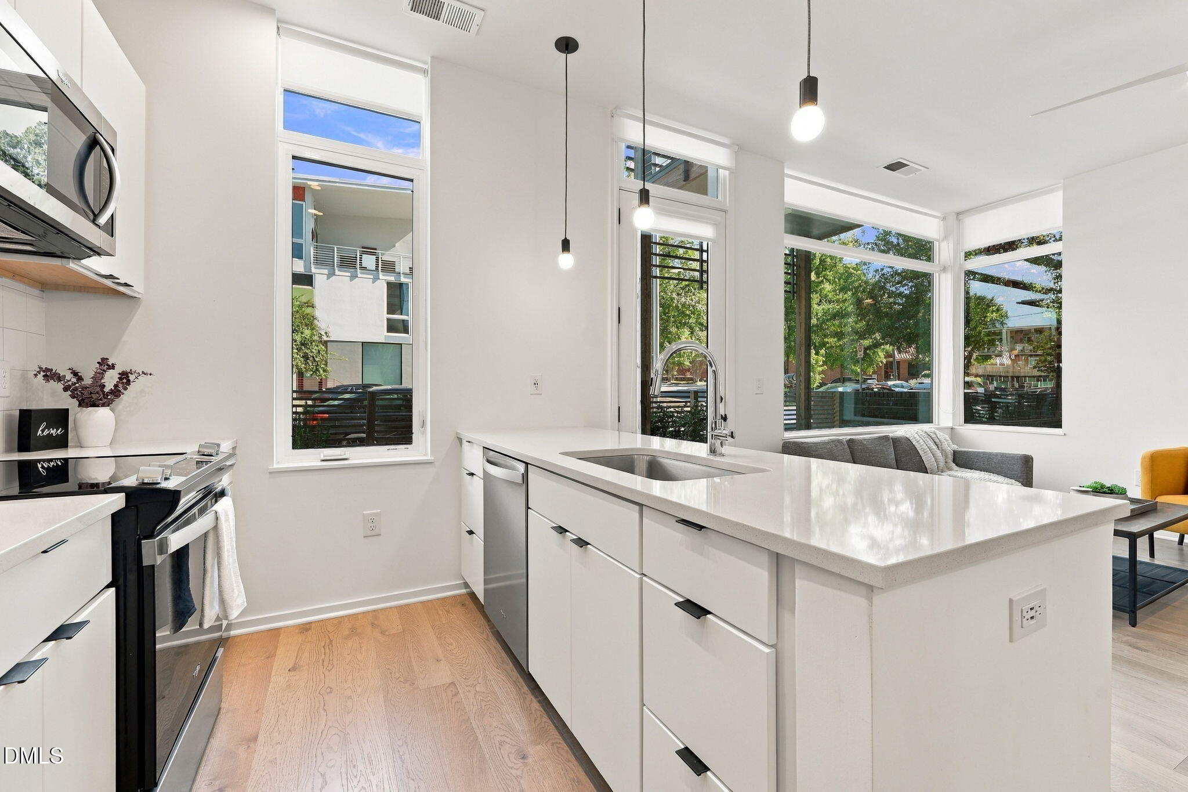
Welcome to Array Unit 11- A beautifully maintained first-floor condo built in 2023. This bright, open-concept home features abundant natural light, a spacious kitchen island, quartz countertops, stylish tile backsplash, stainless steel appliances, and ample cabinetry. The large primary suite offers a sleek floating vanity and walk-in shower, while the spacious living area opens to a covered patio area—perfect for relaxing or entertaining. Conveniently located just minutes from shopping, restaurants, healthcare, Durham Bulls Stadium, Central Park, Durham Performing Arts Center and so much more. With modern finishes, first-floor convenience, and an unbeatable location, this home is sure to check all of your boxes!
Save
Ask
Tour
Hide
Listing Snapshot
Price
$345,000
Days On Site
0 Days
Bedrooms
1
Inside Area (SqFt)
674.56 sqft
Total Baths
1
Full Baths
1
Partial Baths
N/A
Lot Size
N/A
Year Built
2023
MLS® Number
10195987
Status
Active
Property Tax
$3,596.92
HOA/Condo/Coop Fees
$265.6 monthly
Sq Ft Source
N/A
Friends & Family
Recent Activity
| 10 hours ago | Listing first seen on site | |
| 10 hours ago | Listing updated with changes from the MLS® |
General Features
Foundation
Concrete PerimeterPermanent
Levels
One
Parking
AssignedOpenParking LotUnassigned
Parking Spaces
1
Property Sub Type
Condominium
Security
Closed Circuit Camera(s)
Sewer
Public Sewer
Special Circumstances
Standard
SqFt Above
674.56
SqFt Total
674.56
Style
Modern
Water Source
Public
Interior Features
Appliances
DryerDishwasherElectric RangeMicrowaveOvenRangeRefrigeratorRange HoodStainless Steel Appliance(s)WasherWasher/Dryer
Cooling
Central AirCeiling Fan(s)
Flooring
CarpetWoodVinyl
Heating
ElectricHeat Pump
Interior
Ceiling Fan(s)Double VanityKitchen IslandOpen FloorplanRecessed LightingStone Counters
Laundry Features
Laundry ClosetInsideMain Level
Main Level Bedrooms
1
Kitchen
Dimensions - 13.42 x 8.17Level - Main
Living Room
Dimensions - 13.42 x 13.67Level - Main
Master Bedroom
Dimensions - 10.25 x 11.0Level - Main
Save
Ask
Tour
Hide
Exterior Features
Construction Details
Fiber CementVertical SidingWood Siding
Patio And Porch
CoveredPatio
Roof
Other
Community Features
Association Amenities
OtherParking
Association Fee
$265.6
Association Fee Frequency
Monthly
Community Features
CurbsSidewalks
Financing Terms Available
CashConventionalFHAVA Loan
Schools
School District
Unknown
Elementary School
Durham - Eastway Elementary
Middle School
Durham - Durham School of the Arts
High School
Durham - Durham School of the Arts
Listing courtesy of Devin Sullivan of Costello Real Estate & Investm

Listings that are marked with an icon are provided courtesy of the Triangle MLS, Inc. of North Carolina, Internet Data Exchange Database. Copyright 2026 Triangle MLS, Inc. of North Carolina. All rights reserved.
Last checked: 2026-10-02 05:06 AM UTC
Listings that are marked with an icon are provided courtesy of the Triangle MLS, Inc. of North Carolina, Internet Data Exchange Database. Copyright 2026 Triangle MLS, Inc. of North Carolina. All rights reserved.
Last checked: 2026-10-02 05:06 AM UTC
Neighborhood & Commute
Source: Walkscore
Save
Ask
Tour
Hide