Save
Ask
Tour
Hide
Share
$215,000
New Listing

136 Moulton Way
Louisburg, NC 27549

For Sale|Manufactured On Land|Active
3
Beds
2
Total Baths
2
Full Baths
1,475
SqFt
$146
/SqFt
2023
Built
Subdivision:
Not in a Subdivision
County:
Franklin
Call Now: 919-395-6186
Is this the listing for you? We can help make it yours.
919-395-6186
136 Moulton Way136 Moulton Way136 Moulton Way136 Moulton Way
Save
Ask
Tour
Hide
Share

Mortgage Calculator

Monthly Payment (Est.)

Enter an interest rate to see your estimated monthly payment.
Calculator powered by Showcase IDX, a Constellation1 Company. Copyright ©2026 Information is deemed reliable but not guaranteed.

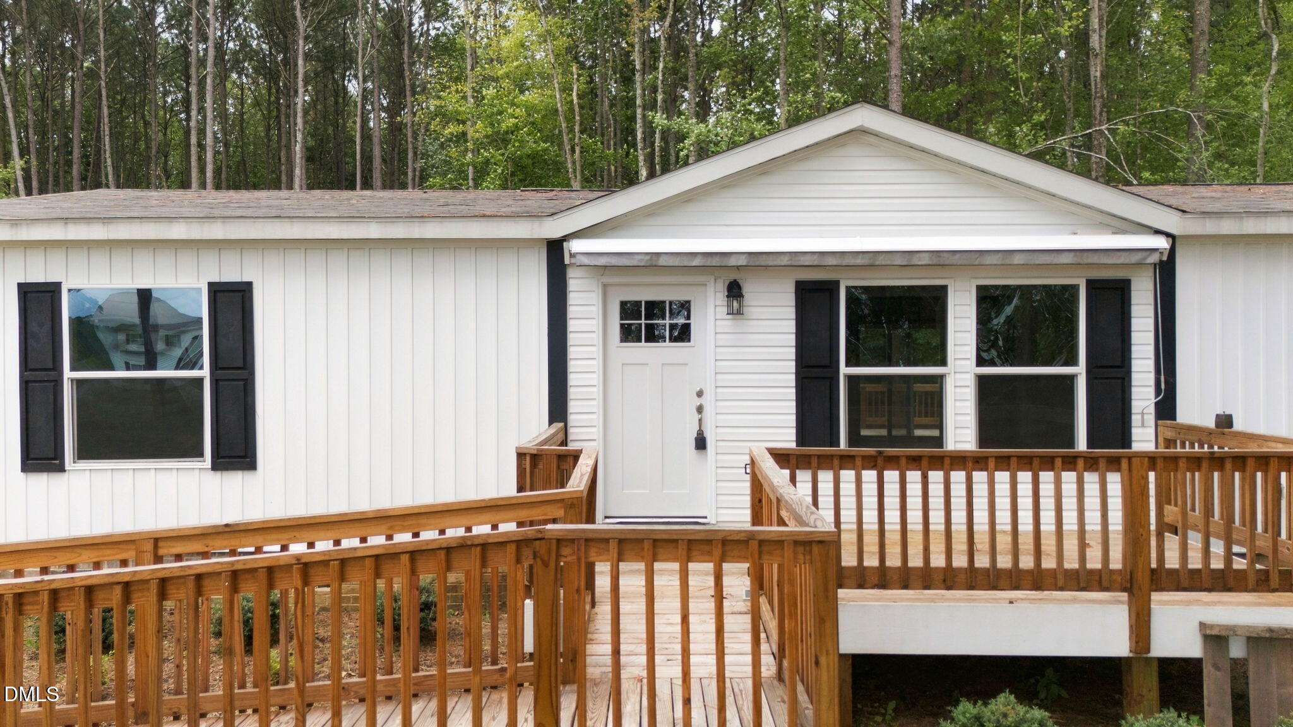
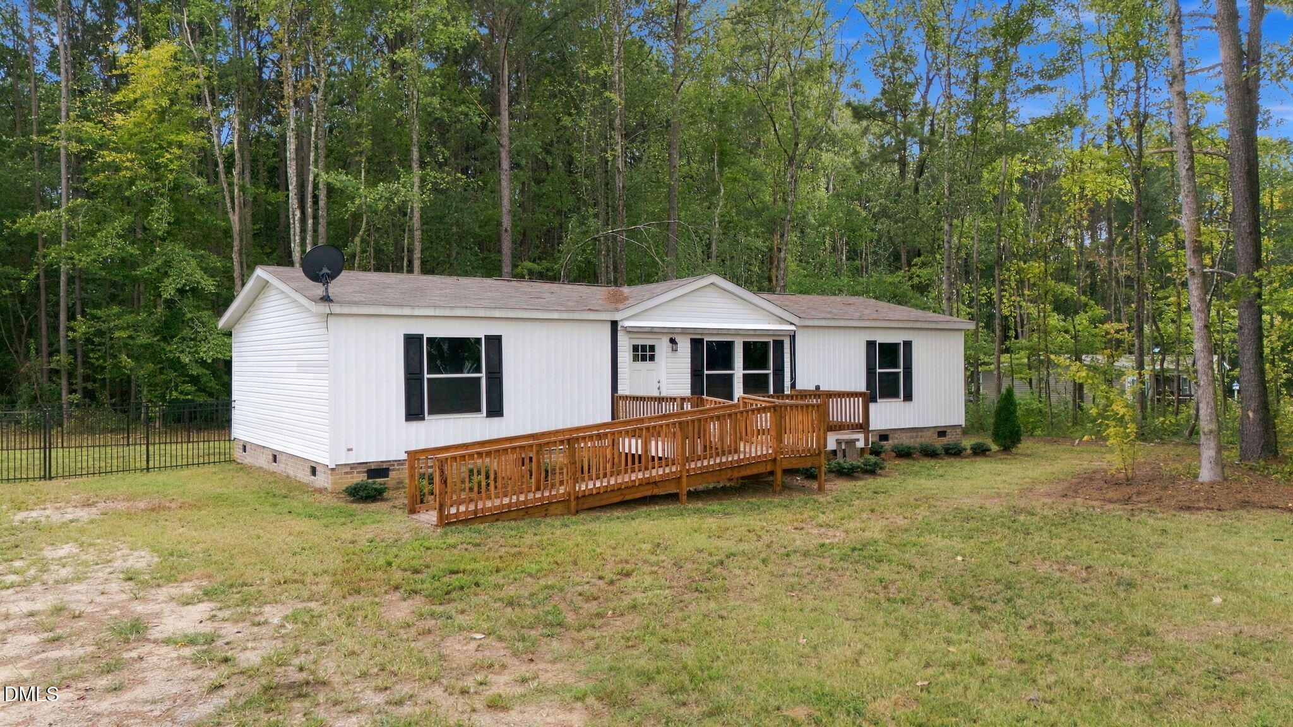
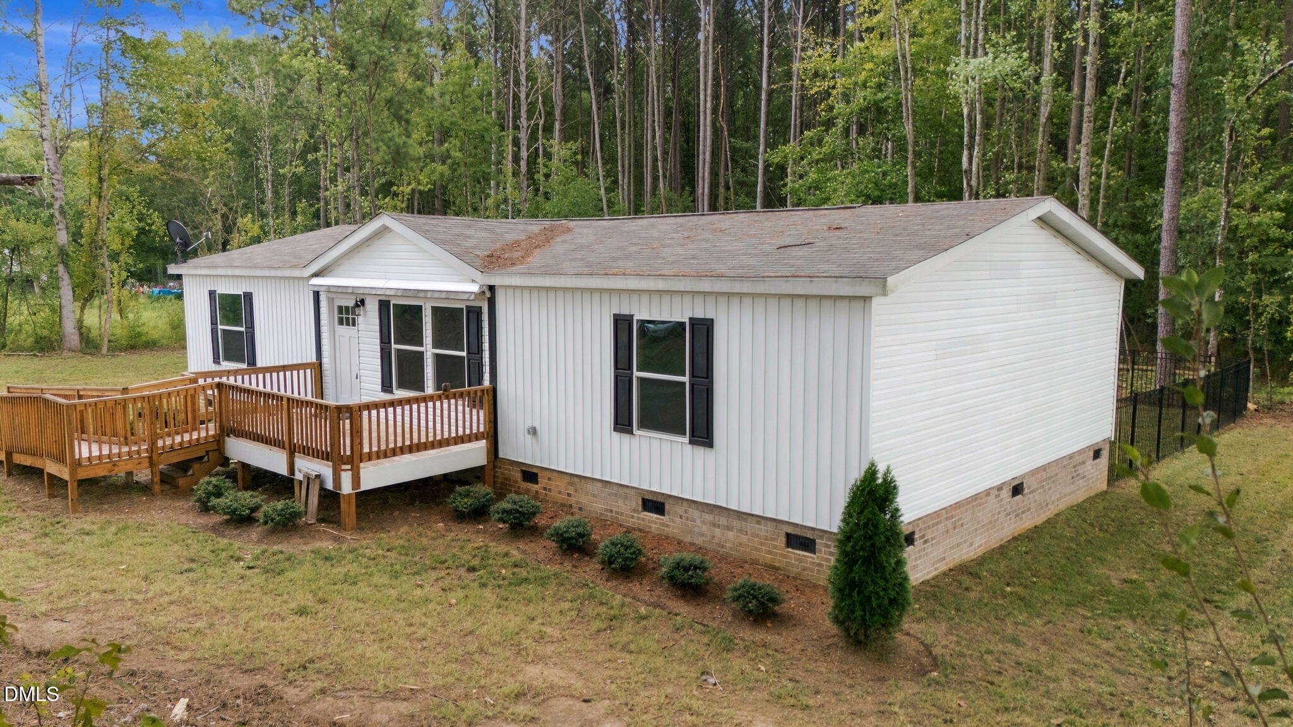
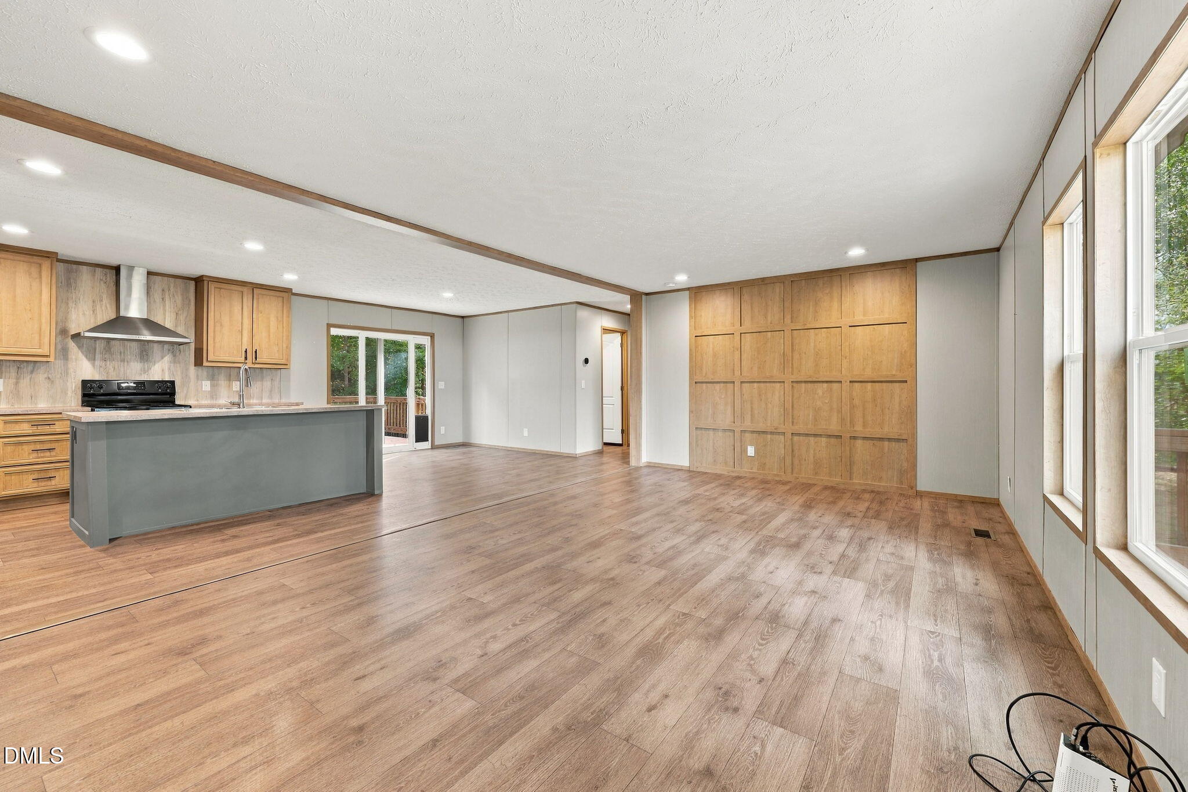
The desirable split-bedroom floor plan places the spacious primary suite on one side of the home, while two additional bedrooms and a full bath are located on the opposite side—perfect for guests, family, or a home office. The open-concept living, dining, and kitchen areas create an inviting space for everyday living and entertaining, with abundant natural light enhancing the home's warm and welcoming atmosphere. Large glass sliders open to the back deck, where retractable awnings provide shade when desired and the wooded surroundings create a wonderful place to relax and enjoy nature. Sip your morning coffee or unwind at the end of the day while watching the squirrels and perhaps catching a visit from one of the neighborhood deer. Beautifully maintained and truly move-in ready, this home also includes the refrigerator, washer, and dryer for added convenience. If you're looking for modern comfort, privacy, and a serene setting, 136 Moulton Way is ready to welcome you home.

Save
Ask
Tour
Hide
Share
Listing Snapshot
Price 
$215,000
Days On Site 
0 Days
Bedrooms 
3
Inside Area (SqFt) 
1,475 sqft
Total Baths 
2
Full Baths 
2
Partial Baths 
N/A
Lot Size 
2.49 Acres
Year Built 
2023
MLS® Number 
10195983
Status 
Active
Property Tax 
$1,543.32
HOA/Condo/Coop Fees 
N/A
Sq Ft Source 
N/A
Friends & Family
Recent Activity
10 hours agoListing first seen on site
10 hours agoListing updated with changes from the MLS®
General Features
Acres 
2.49
Disclosures 
Seller Disclosure
Foundation 
Raised
Levels 
One
Parking 
Gravel
Property Sub Type 
Manufactured On Land
Sewer 
Septic Tank
SqFt Above 
1475
SqFt Total 
1475
Style 
RanchTraditional
Water Source 
PrivateWell
Zoning 
FCO AR
Interior Features
Appliances 
Built-In Electric RangeDishwasherElectric Water HeaterRangeRefrigeratorRange HoodSelf Cleaning OvenStainless Steel Appliance(s)Water Heater
Cooling 
Central AirElectricHeat Pump
Flooring 
Vinyl
Heating 
ElectricForced Air
Interior 
Kitchen IslandPantryRecessed Lighting
Laundry Features 
Laundry Room
Main Level Bedrooms 
3
Bedroom 2 
Dimensions - 12.5 x 9.1Level - Main
Bedroom 3 
Dimensions - 12.5 x 10.4Level - Main
Dining Room 
Dimensions - 10.5 x 12.5Level - Main
Kitchen 
Dimensions - 12.5 x 11.0Level - Main
Living Room 
Dimensions - 12.5 x 21.3Level - Main
Master Bathroom 
Dimensions - 12.5 x 8.0Level - Main
Master Bedroom 
Dimensions - 12.5 x 14.1Level - Main
Utility Room 
Dimensions - 6.0 x 5.0Level - Main
Save
Ask
Tour
Hide
Share
Exterior Features
Construction Details 
Vinyl Siding
Exterior 
Awning(s)Private Yard
Fencing 
Back YardFenced
Lot Features 
Back YardWooded
Patio And Porch 
Awning(s)Deck
Roof 
Shingle
View 
Forest
Waterview 
Forest
Community Features
Accessibility Features 
Accessible Approach with Ramp
Financing Terms Available 
CashConventionalFHAUSDA LoanVA Loan
Roads 
AsphaltGravel
Schools
School District
Unknown
Elementary School
Franklin - Laurel Mill Elementary
Middle School
Franklin - Terrell Lane Middle
High School
Franklin - Louisburg Magnet High School
Listing courtesy of Carlene Nace of Anchored Realty Services LLC


Listings that are marked with an icon are provided courtesy of the Triangle MLS, Inc. of North Carolina, Internet Data Exchange Database. Copyright 2026 Triangle MLS, Inc. of North Carolina. All rights reserved.

Last checked: 2026-10-02 05:06 AM UTC

Neighborhood & Commute
Source: Walkscore
Save
Ask
Tour
Hide
Share