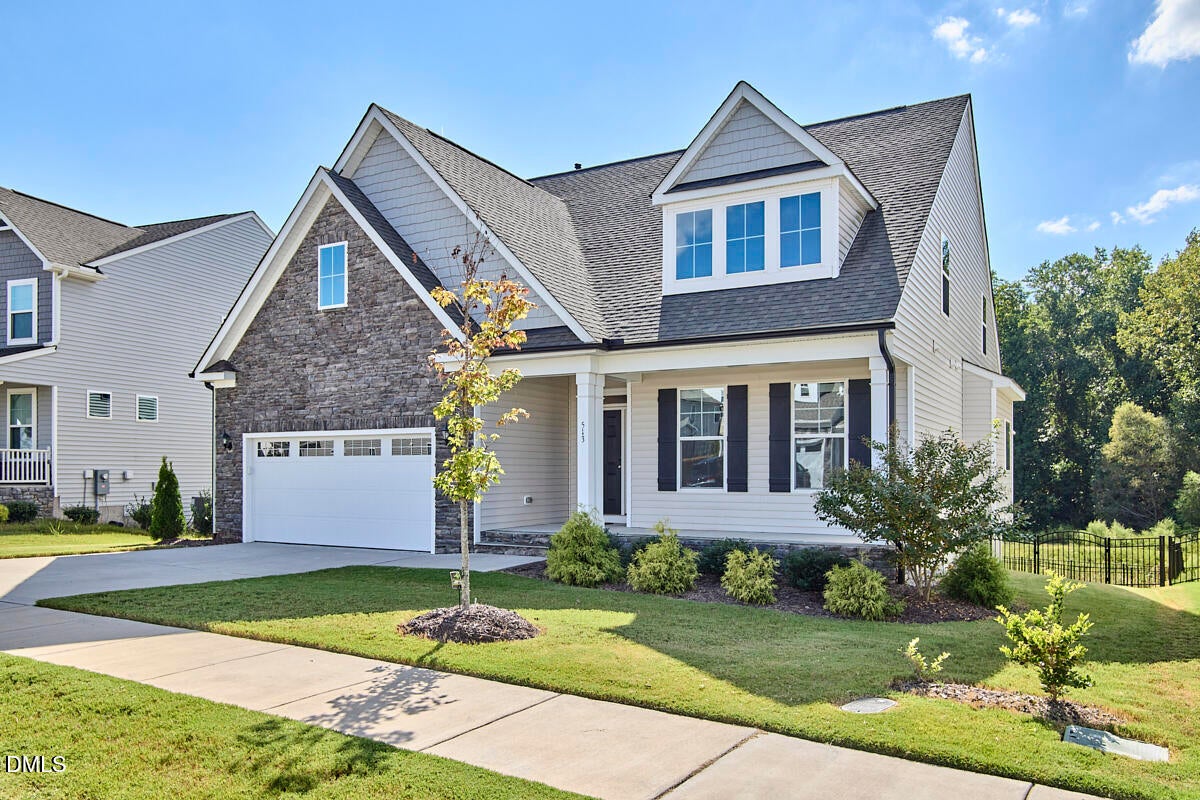
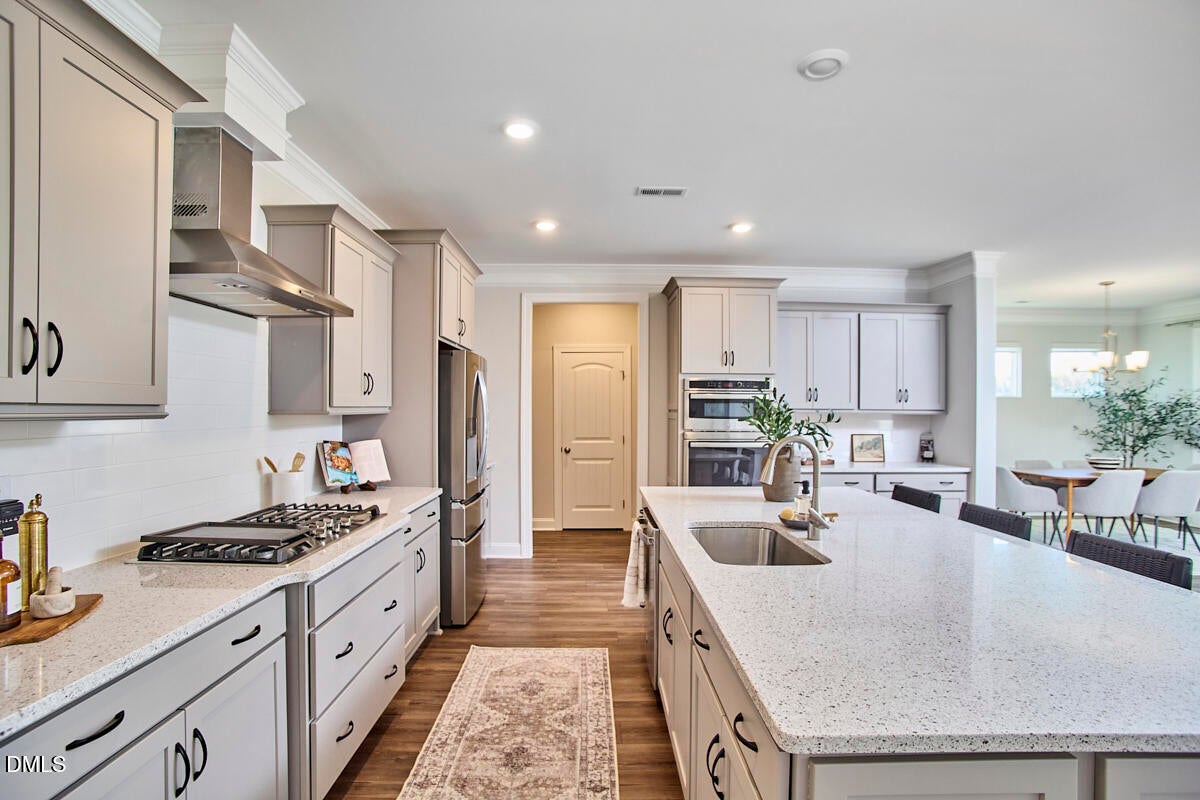
Rare basement home with First Floor Primary and Two-Car Garage overlooking the neighborhood pond in Broadwell Trace! Built in 2022, this spacious five-bedroom home offers 3,700+ square feet across three thoughtfully designed levels, including an additional first-floor bedroom. The stylish kitchen features a large island, gas cooktop, wall oven, generous pantry and seamless connection to the dining and living spaces offering stunning natural light. A screened porch and expansive deck extend the living outdoors, where peaceful water and wooded views create a beautiful backdrop. Upstairs, find two additional bedrooms, full bath, and a large loft ideal for work, play or movie nights. The walk-out basement adds exceptional flexibility with a finished recreation space, 5th bedroom suite, patio access and substantial unfinished storage with room for a workshop or gym. Drop-zone storage, main-level laundry and a two-car garage make everyday living easy. Broadwell Trace is a very social, friendly and community driven neighborhood and offers walking trails, volleyball & bocce ball courts, a community garden, dog park, pond, all just minutes from downtown Fuquay-Varina and Holly Springs.
Listing Snapshot
Inside Area (SqFt)
3,760 sqft
HOA/Condo/Coop Fees
$42.83 monthly
Recent Activity
| 10 hours ago | | Listing first seen on site |
| 10 hours ago | | Listing updated with changes from the MLS® |
General Features
Green Energy Efficient
LightingThermostat
Parking
AttachedGarageAdditional ParkingDrivewayLightedOn StreetPaved
Property Sub Type
Single Family Residence
Sewer
Public SewerSeptic Tank
Special Circumstances
Standard
Style
TraditionalTransitional
Utilities
Electricity ConnectedNatural Gas ConnectedSewer Connected
Interior Features
Appliances
DishwasherGas CooktopGas Water HeaterMicrowaveRange HoodSelf Cleaning Oven
Basement
Exterior EntryFinishedInterior EntryPartially FinishedStorage SpaceWalk-Out Access
Fireplace Features
Family RoomGas Log
Heating
Forced AirNatural GasZoned
Interior
Ceiling Fan(s)Double VanityEntrance FoyerEat-in KitchenGranite CountersHigh CeilingsPantrySoaking TubTray Ceiling(s)Walk-In Closet(s)Master DownstairsHigh Speed Internet
Laundry Features
Laundry RoomMain Level
Bedroom 2
Dimensions - 11.0 x 13.0Level - Main
Bedroom 3
Dimensions - 11.0 x 15.3Level - Second
Bedroom 4
Dimensions - 11.7 x 14.4Level - Second
Bedroom 5
Dimensions - 14.0 x 14.5Level - Basement
Den
Dimensions - 29.0 x 15.4Level - Basement
Dining Room
Dimensions - 13.0 x 12.0Level - Main
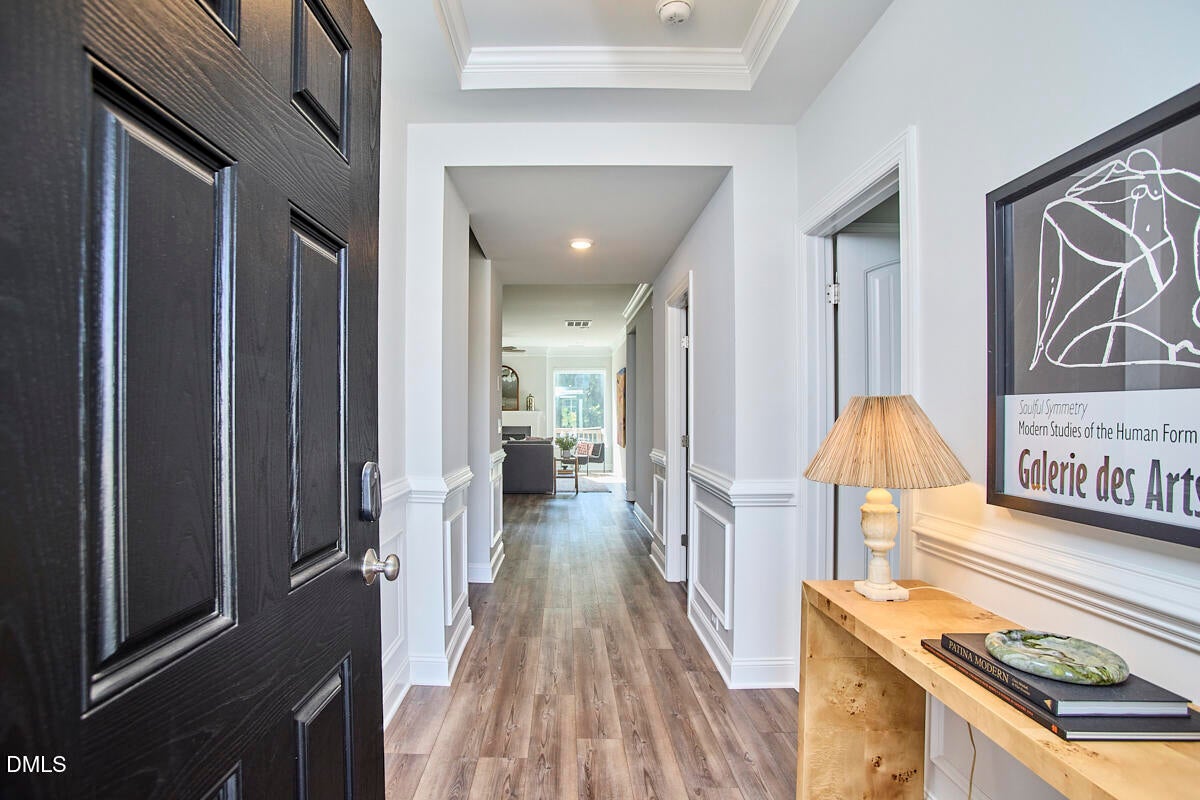
Entrance Hall
Dimensions - 8.0 x 6.0Level - Main
Family Room
Dimensions - 15.0 x 18.8Level - Main
Kitchen
Dimensions - 15.8 x 15.4Level - Main
Laundry
Dimensions - 6.0 x 5.6Level - Main
Loft
Dimensions - 16.0 x 27.6Level - Second
Master Bedroom
Dimensions - 15.3 x 15.2Level - Main
Mud Room
Dimensions - 6.6 x 6.0Level - Main
Exterior Features
Construction Details
Radiant BarrierStoneVinyl Siding
Exterior
LightingRain Gutters
Lot Features
ClearedLandscaped
Patio And Porch
DeckFront PorchPatioPorchScreened
Road Frontage
City Street
Community Features
Association Fee Frequency
Annually
Community Features
SuburbanStreet LightsSidewalks
Financing Terms Available
1031 ExchangeCashContractConventionalFHARelocation PropertySubmitVA Loan
Schools
Elementary SchoolWake - Lincoln Heights Elementary
Middle SchoolWake - Fuquay Varina Middle
High SchoolWake - Fuquay Varina High
Listing courtesy of Charlotte Davenport of Compass -- Raleigh

Listings that are marked with an icon are provided courtesy of the Triangle MLS, Inc. of North Carolina, Internet Data Exchange Database. Copyright 2026 Triangle MLS, Inc. of North Carolina. All rights reserved.
Last checked: 2026-10-02 05:01 AM UTC
Source: Walkscore

Did you know? You can invite friends and family to your search. They can join your search, rate and discuss listings with you.