Save
Ask
Tour
Hide
Share
$239,900
New Listing

5553 Fieldcross Court
Raleigh, NC 27610

For Sale|Townhouse|Active
3
Beds
3
Total Baths
2
Full Baths
1
Partial Bath
1,307
SqFt
$184
/SqFt
1995
Built
Subdivision:
Fieldcross
County:
Wake
Call Now: 919-395-6186
Is this the listing for you? We can help make it yours.
919-395-6186
5553 Fieldcross Court5553 Fieldcross Court5553 Fieldcross Court5553 Fieldcross Court
Save
Ask
Tour
Hide
Share

Mortgage Calculator

Monthly Payment (Est.)

Enter an interest rate to see your estimated monthly payment.
Calculator powered by Showcase IDX, a Constellation1 Company. Copyright ©2026 Information is deemed reliable but not guaranteed.

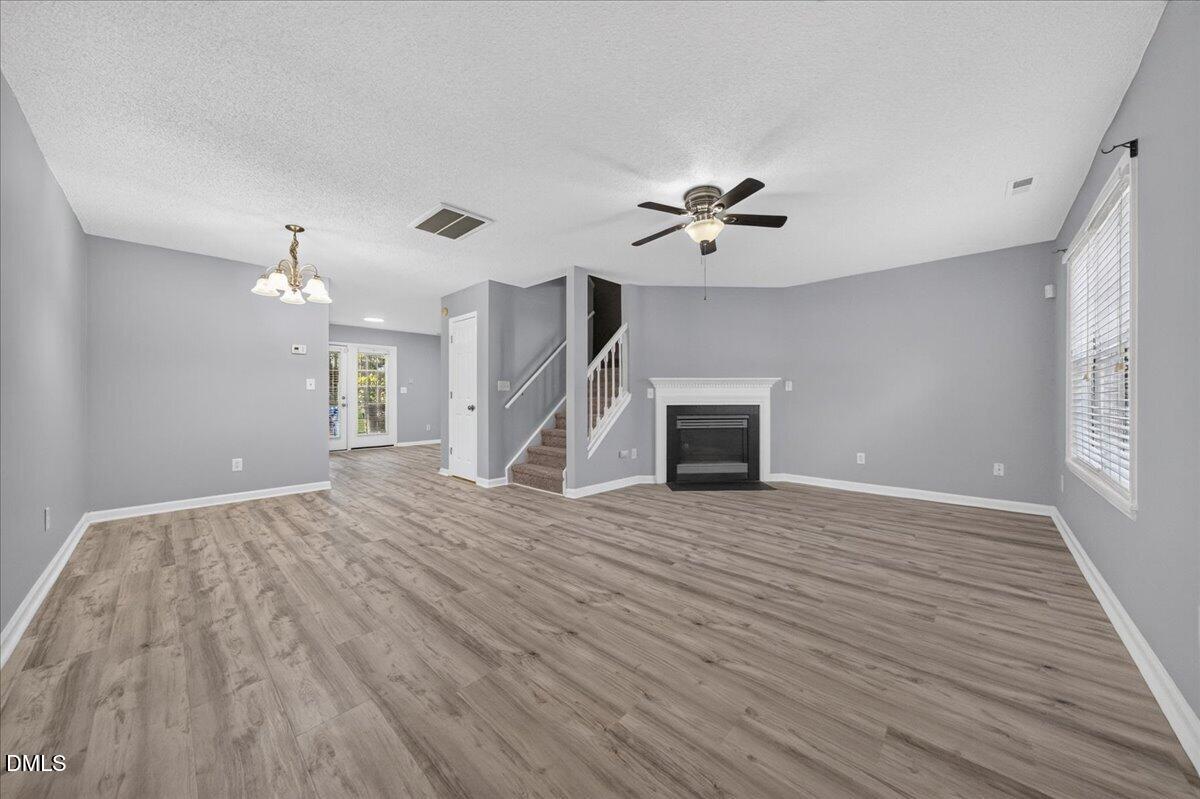
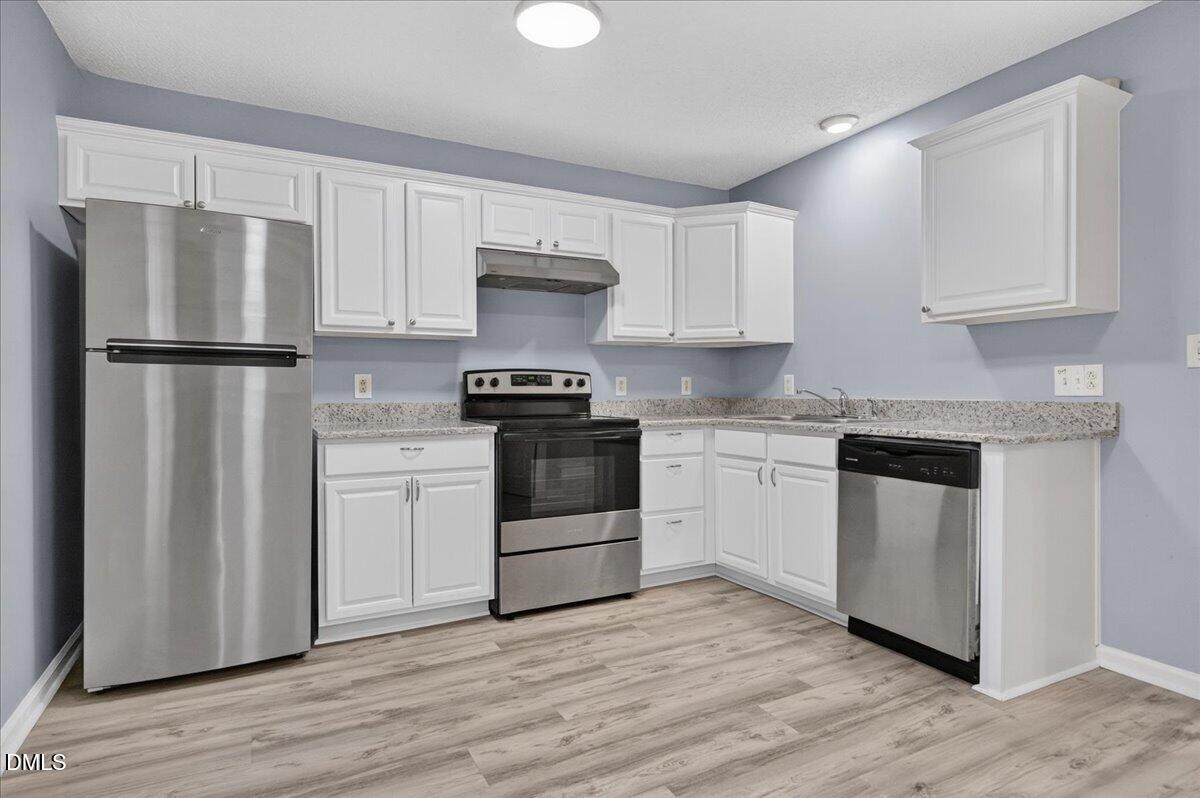
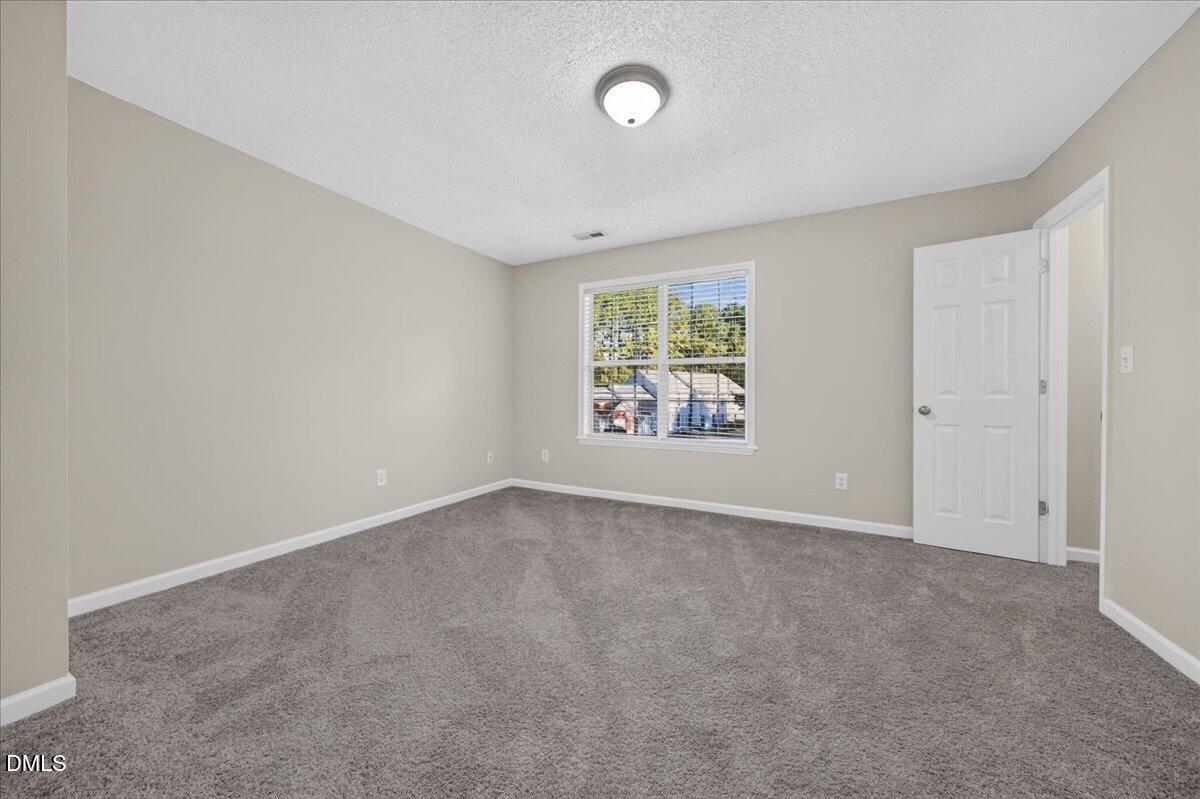
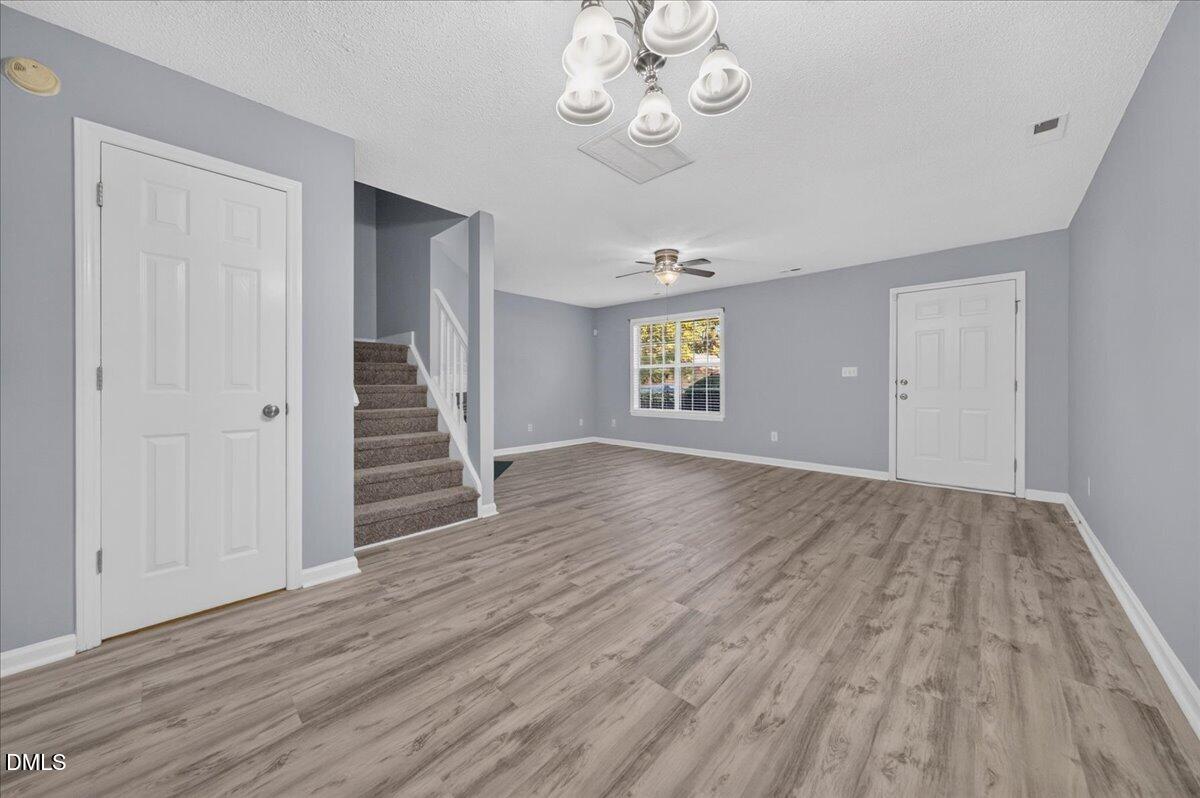
Welcome to this inviting 3-bedroom, 2.5-bath townhome in the Fieldcross at Eaglechase community. New LVP flooring flows throughout the first floor, leading to a spacious living room with a gas fireplace, dining, and kitchen. The eat-in kitchen features granite countertops, stainless steel appliances—including the refrigerator—ample cabinet space, and a walk-in pantry with a conveniently located laundry area. Upstairs, the generously sized primary suite offers a walk-in closet and private bath, while two additional bedrooms provide flexibility for guests, hobbies, or a home office. Additional storage helps keep everyday essentials organized. Step outside to the private rear patio overlooking a peaceful wooded area. Great opportunity for first-time buyers or an investment property. The HOA maintains the roof, exterior, and grounds. Conveniently located near Walnut Creek Greenway Trail, Coastal Credit Union Music Park, WakeMed Raleigh Campus, downtown Raleigh, shopping and dining, with easy access to Poole Road, I-440, I-40, and I-87/US-64.

Save
Ask
Tour
Hide
Share
Listing Snapshot
Price 
$239,900
Days On Site 
0 Days
Bedrooms 
3
Inside Area (SqFt) 
1,307 sqft
Total Baths 
3
Full Baths 
2
Partial Baths 
1
Lot Size 
0.03 Acres
Year Built 
1995
MLS® Number 
10195979
Status 
Active
Property Tax 
$2,093.17
HOA/Condo/Coop Fees 
$178.4 monthly
Sq Ft Source 
N/A
Friends & Family
Recent Activity
10 hours agoListing first seen on site
10 hours agoListing updated with changes from the MLS®
General Features
Acres 
0.03
Disclosures 
Seller Disclosure
Foundation 
Slab
Levels 
Two
Parking 
Parking Lot
Parking Spaces 
2
Property Condition 
Updated/Remodeled
Property Sub Type 
Townhouse
Sewer 
Public Sewer
Special Circumstances 
Standard
SqFt Above 
1307
SqFt Total 
1307
Style 
Traditional
Utilities 
Electricity ConnectedNatural Gas ConnectedSewer ConnectedWater Connected
Water Source 
Public
Zoning 
R-6
Interior Features
Appliances 
DisposalDishwasherElectric OvenElectric RangeGas Water HeaterRefrigeratorRange HoodStainless Steel Appliance(s)
Cooling 
Central AirCeiling Fan(s)
Fireplace 
Yes
Fireplace Features 
Gas LogLiving Room
Fireplaces 
1
Flooring 
CarpetVinyl
Heating 
Forced AirNatural Gas
Interior 
Ceiling Fan(s)Granite CountersPantryStorageWalk-In Closet(s)High Speed Internet
Laundry Features 
Laundry RoomMain Level
Window Features 
Insulated Windows
Bedroom 2 
Dimensions - 10.5 x 9.3Level - Second
Bedroom 3 
Dimensions - 9.5 x 9.4Level - Second
Dining Room 
Dimensions - 10.0 x 8.0Level - Main
Kitchen 
Dimensions - 13.4 x 11.7Level - Main
Living Room 
Dimensions - 19.2 x 12.0Level - Main
Master Bedroom 
Dimensions - 13.9 x 12.0Level - Second
Other 
Dimensions - 9.7 x 3.3Level - MainDescription - Storage
Save
Ask
Tour
Hide
Share
Exterior Features
Construction Details 
Vinyl Siding
Exterior 
Rain GuttersStorage
Fencing 
None
Lot Features 
Cul-De-Sac
Patio And Porch 
Patio
Roof 
Shingle
Windows/Doors 
Insulated Windows
Community Features
Association Amenities 
None
Association Fee 
$178.4
Association Fee Frequency 
Monthly
Community Features 
None
Financing Terms Available 
CashConventionalFHAVA Loan
Roads 
Paved
Schools
School District
Unknown
Elementary School
Wake - Barwell Road Elementary
Middle School
Wake - Carnage Middle
High School
Wake - South Garner High
Listing courtesy of Ashley Font of Coldwell Banker HPW


Listings that are marked with an icon are provided courtesy of the Triangle MLS, Inc. of North Carolina, Internet Data Exchange Database. Copyright 2026 Triangle MLS, Inc. of North Carolina. All rights reserved.

Last checked: 2026-10-02 05:01 AM UTC

Neighborhood & Commute
Source: Walkscore
Save
Ask
Tour
Hide
Share