Save
Ask
Tour
Hide
Share
$899,900
New Listing

50 Farmstead Court
Wendell, NC 27591

For Sale|Single Family Residence|Active
4
Beds
4
Total Baths
3
Full Baths
1
Partial Bath
3,440
SqFt
$262
/SqFt
2026
Built
Subdivision:
Eller Farms
County:
Johnston
Call Now: 919-395-6186
Is this the listing for you? We can help make it yours.
919-395-6186
50 Farmstead Court50 Farmstead Court
Save
Ask
Tour
Hide
Share

Mortgage Calculator

Monthly Payment (Est.)

Enter an interest rate to see your estimated monthly payment.
Calculator powered by Showcase IDX, a Constellation1 Company. Copyright ©2026 Information is deemed reliable but not guaranteed.

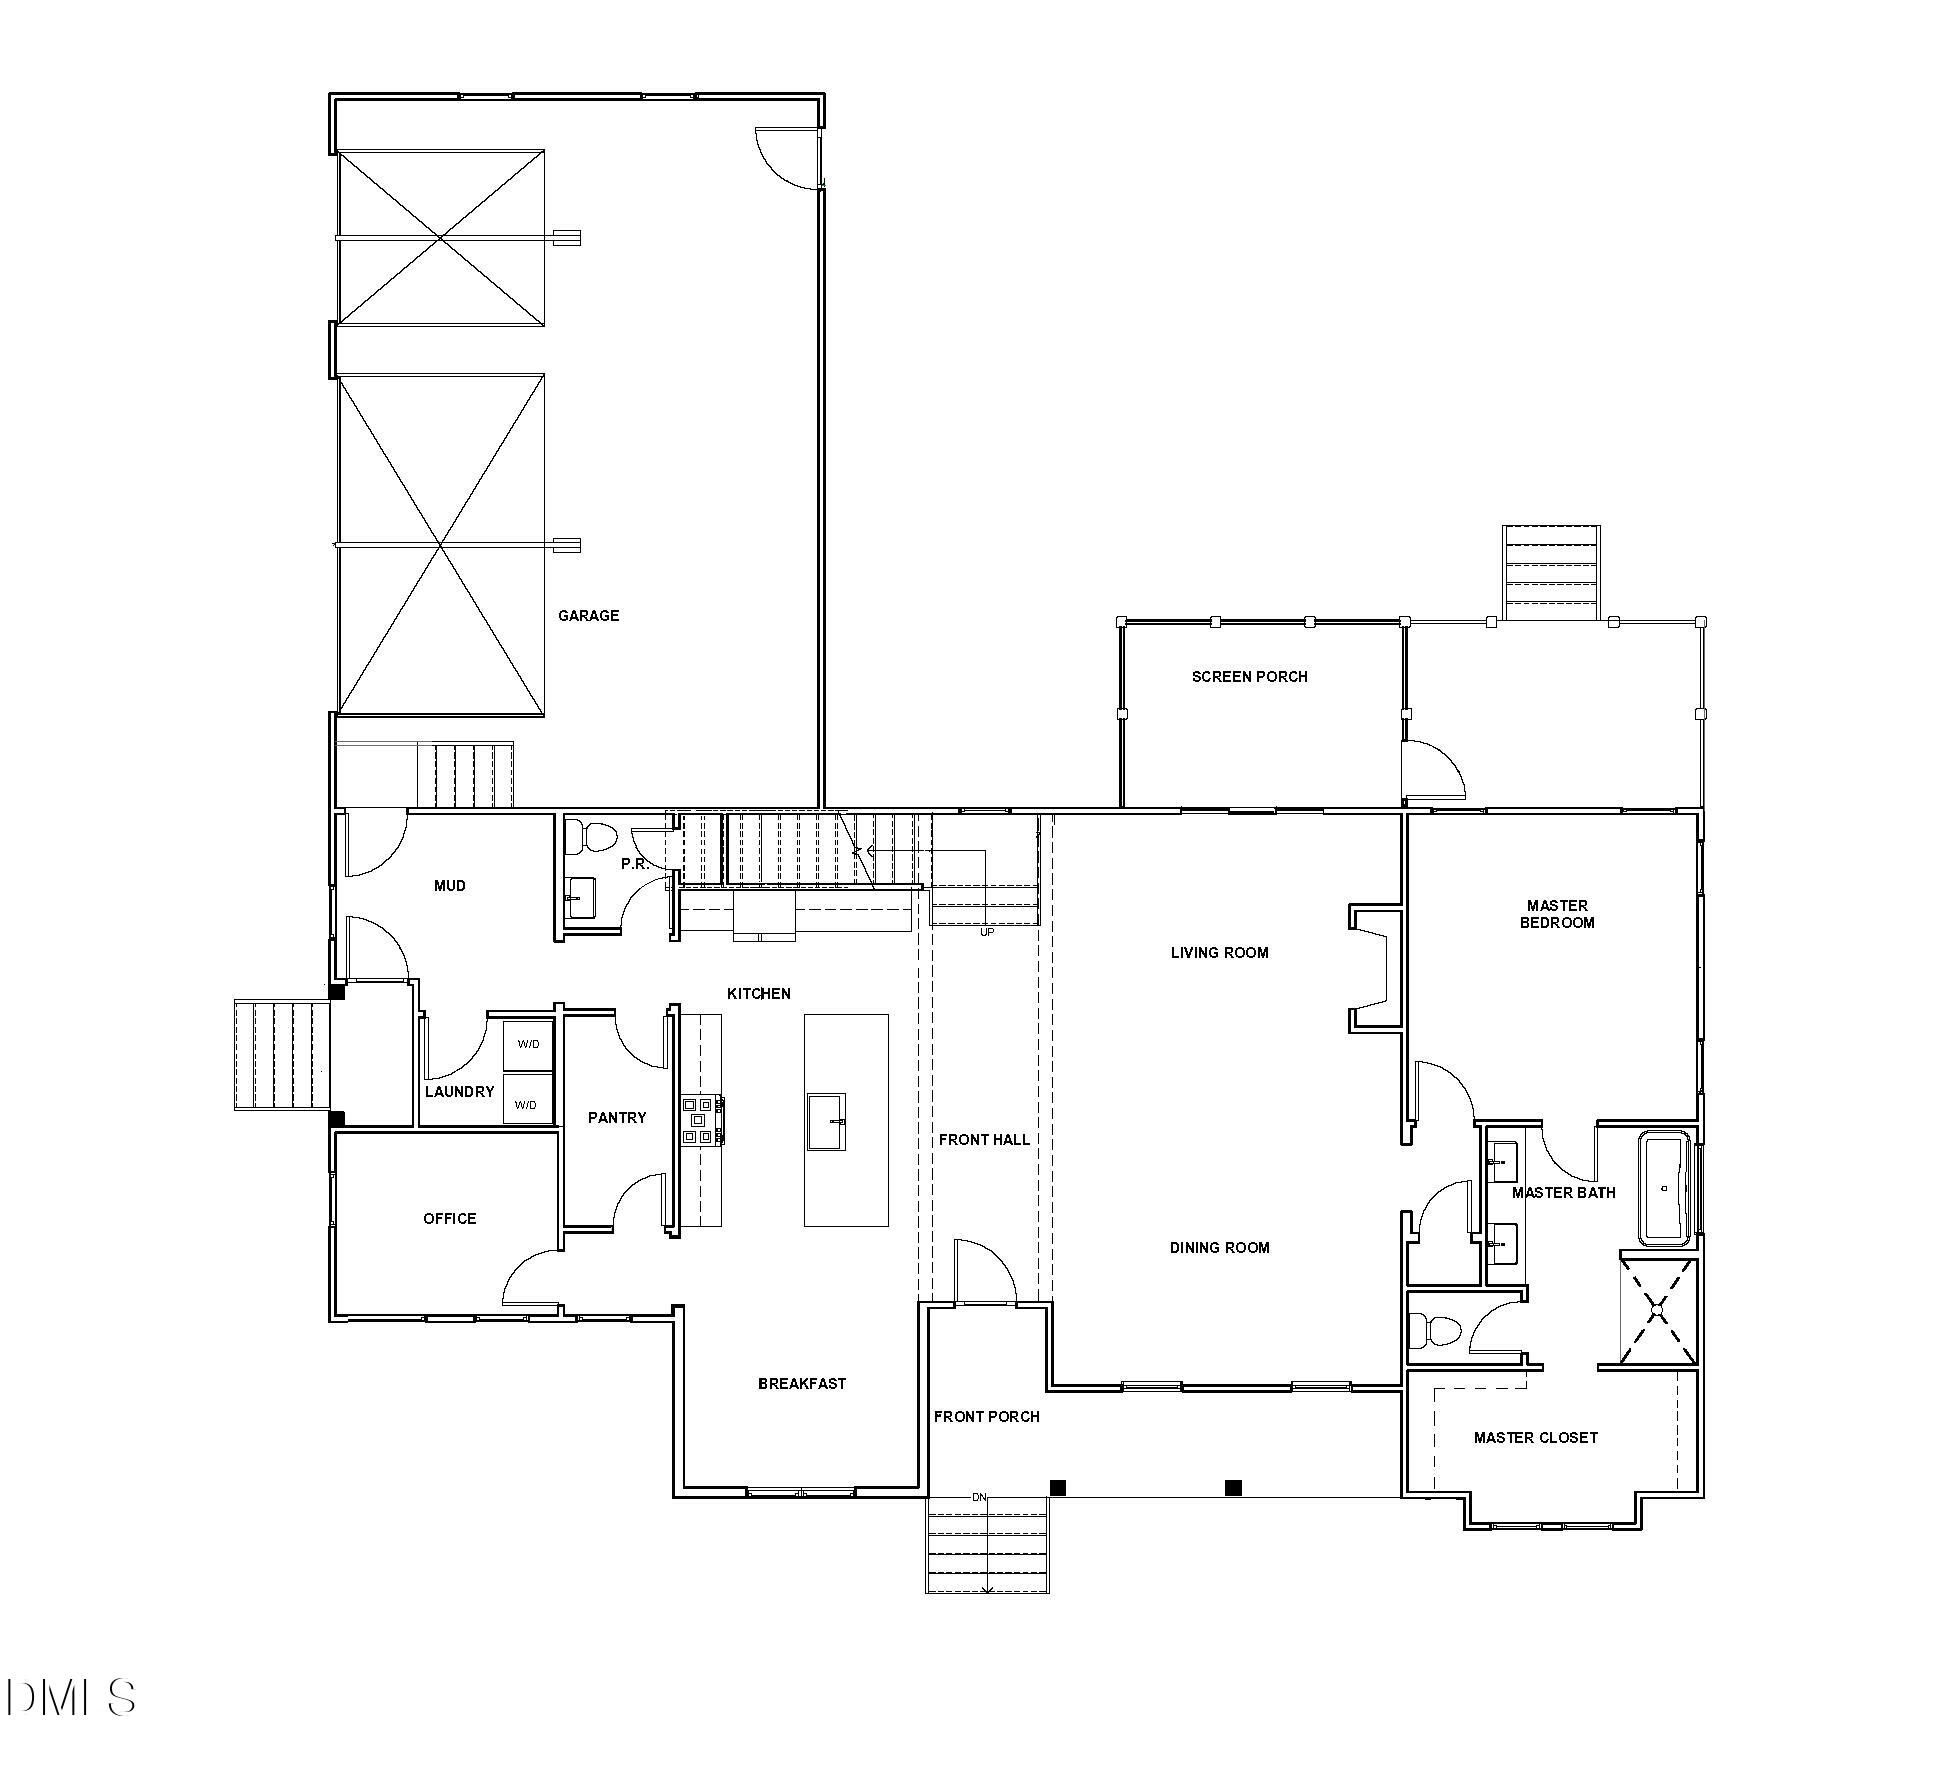
A rare opportunity to enjoy luxury, space, and privacy on 1.75 acres in the sought-after Eller Farms community. This stunning Willow floor plan offers approximately 3,440 heated sq. ft. with 4 bedrooms, 3.5 baths, and a beautifully appointed first-floor primary suite. The open-concept living spaces showcase refined finishes, waterproof laminate flooring throughout the first floor, and a dramatic stone fireplace with gas logs. The primary suite features a spa-inspired bath with a freestanding soaking tub and large shower, while the expansive screened porch creates an inviting space for seamless indoor-outdoor living. Additional highlights include a 3-car garage, generous walk-in storage, sealed crawlspace, TechShield roofing, and tile flooring in all full bathrooms. Set on a spacious corner lot, this exceptional residence combines elegant design, modern comfort, and the tranquility of an expansive private setting.

Save
Ask
Tour
Hide
Share
Listing Snapshot
Price 
$899,900
Days On Site 
0 Days
Bedrooms 
4
Inside Area (SqFt) 
3,440 sqft
Total Baths 
4
Full Baths 
3
Partial Baths 
1
Lot Size 
1.75 Acres
Year Built 
2026
MLS® Number 
10195977
Status 
Active
Property Tax 
N/A
HOA/Condo/Coop Fees 
$75 monthly
Sq Ft Source 
N/A
Friends & Family
Recent Activity
10 hours agoListing first seen on site
10 hours agoListing updated with changes from the MLS®
General Features
Acres 
1.75
Attached Garage 
Yes
Garage 
Yes
Garage Spaces 
3
Levels 
Two
Parking 
AttachedGarageConcreteDrivewayGarage Faces SideGarage Door Opener
Property Condition 
New ConstructionUnder Construction
Property Sub Type 
Single Family Residence
Sewer 
Septic Tank
Special Circumstances 
Standard
SqFt Above 
3440
SqFt Total 
3440
Style 
CraftsmanFarmhouse
Water Source 
Public
Zoning 
RAG
Interior Features
Appliances 
DishwasherElectric Water HeaterGas RangeMicrowavePlumbed For Ice MakerRange HoodOven
Basement 
Crawl Space
Cooling 
Central AirZoned
Fireplace 
Yes
Fireplace Features 
Living RoomPropane
Fireplaces 
1
Flooring 
CarpetLaminateTile
Heating 
Heat PumpZoned
Interior 
Ceiling Fan(s)Eat-in KitchenHigh CeilingsKitchen IslandPantryWalk-In Closet(s)Master Downstairs
Laundry Features 
Laundry RoomMain Level
Main Level Bedrooms 
1
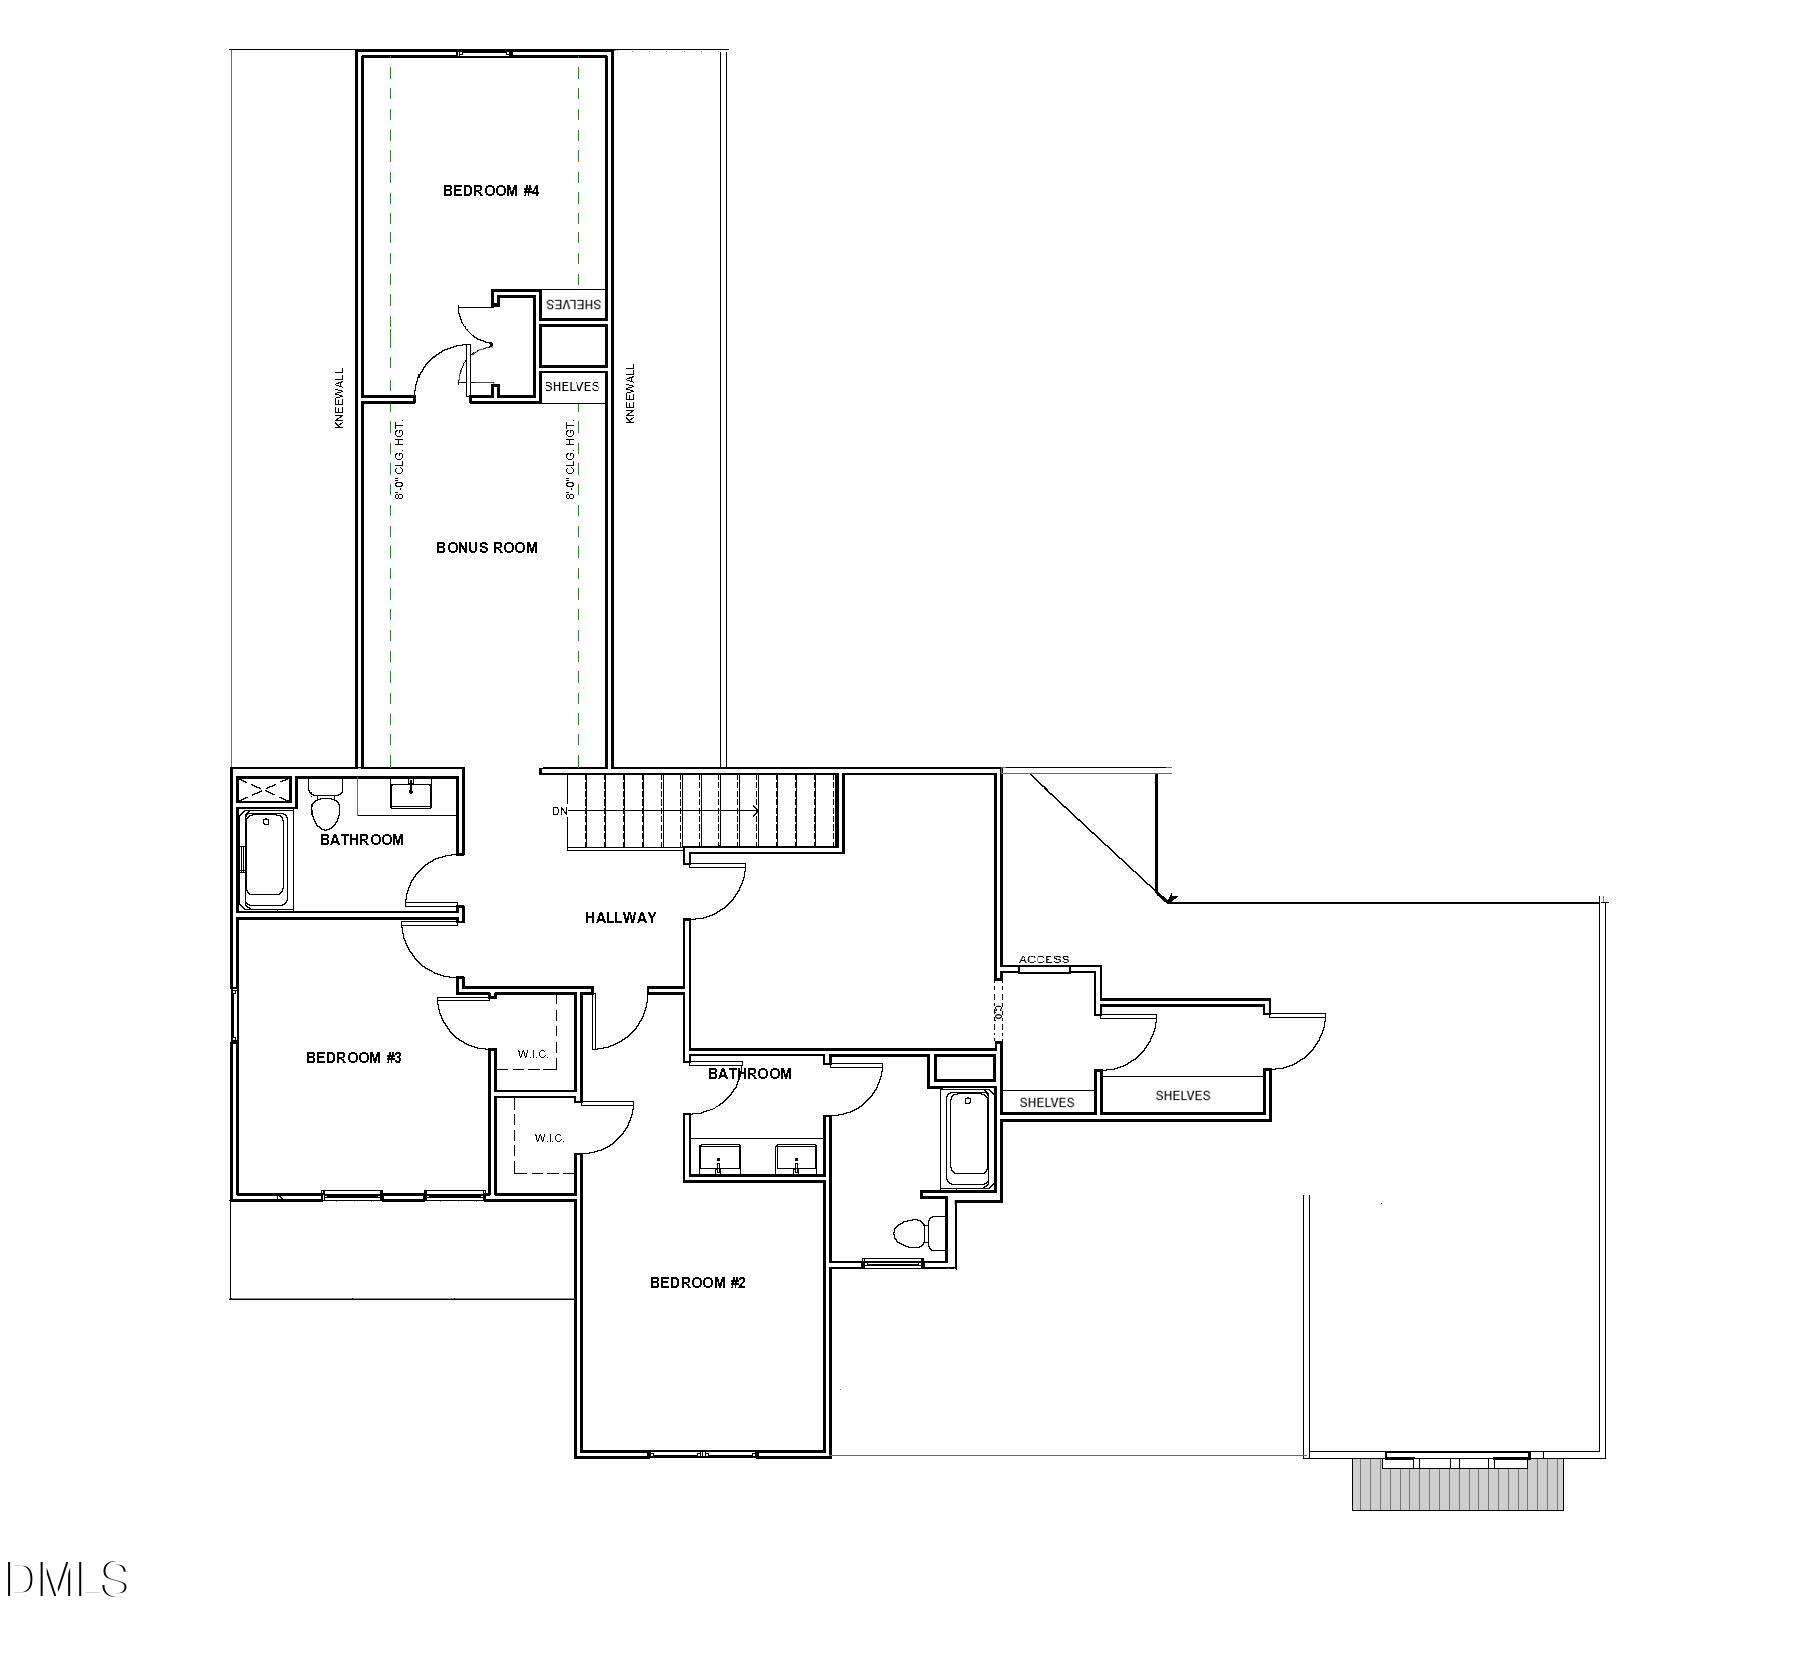
Bedroom 2 
Level - Second
Bedroom 3 
Level - Second
Bedroom 4 
Level - Second
Bonus Room 
Level - Second
Breakfast Room 
Level - First
Dining Room 
Level - First
Entrance Hall 
Level - First
Kitchen 
Level - First
Laundry 
Level - First
Living Room 
Level - First
Loft 
Level - Second
Master Bedroom 
Level - First
Mud Room 
Level - First
Office 
Level - First
Save
Ask
Tour
Hide
Share
Exterior Features
Construction Details 
BrickHardiPlank Type
Exterior 
Rain Gutters
Lot Features 
Corner Lot
Patio And Porch 
CoveredPorchScreened
Roof 
MetalShingle
Community Features
Accessibility Features 
Accessible Washer/Dryer
Association Fee 
$900.0
Association Fee Frequency 
Annually
Financing Terms Available 
CashConventionalFHAVA Loan
Schools
School District
Unknown
Elementary School
Johnston - Corinth Holders Elementary
Middle School
Johnston - Archer Lodge Middle
High School
Johnston - Corinth Holders High School
Listing courtesy of Jaclyn Smith of HomeTowne Realty


Listings that are marked with an icon are provided courtesy of the Triangle MLS, Inc. of North Carolina, Internet Data Exchange Database. Copyright 2026 Triangle MLS, Inc. of North Carolina. All rights reserved.

Last checked: 2026-10-02 05:01 AM UTC

Neighborhood & Commute
Source: Walkscore
Save
Ask
Tour
Hide
Share