
Save
Ask
Tour
Hide
$185,000
New Listing
625 Holly StreetBurlington, NC 27217
For Sale|Single Family Residence|Active
3
Beds
1
Total Bath
1
Full Bath
1,047
SqFt
$177
/SqFt
1962
Built
Subdivision:
To Be Added
County:
Alamance
Call Now: 919-395-6186
Is this the listing for you? We can help make it yours.
919-395-6186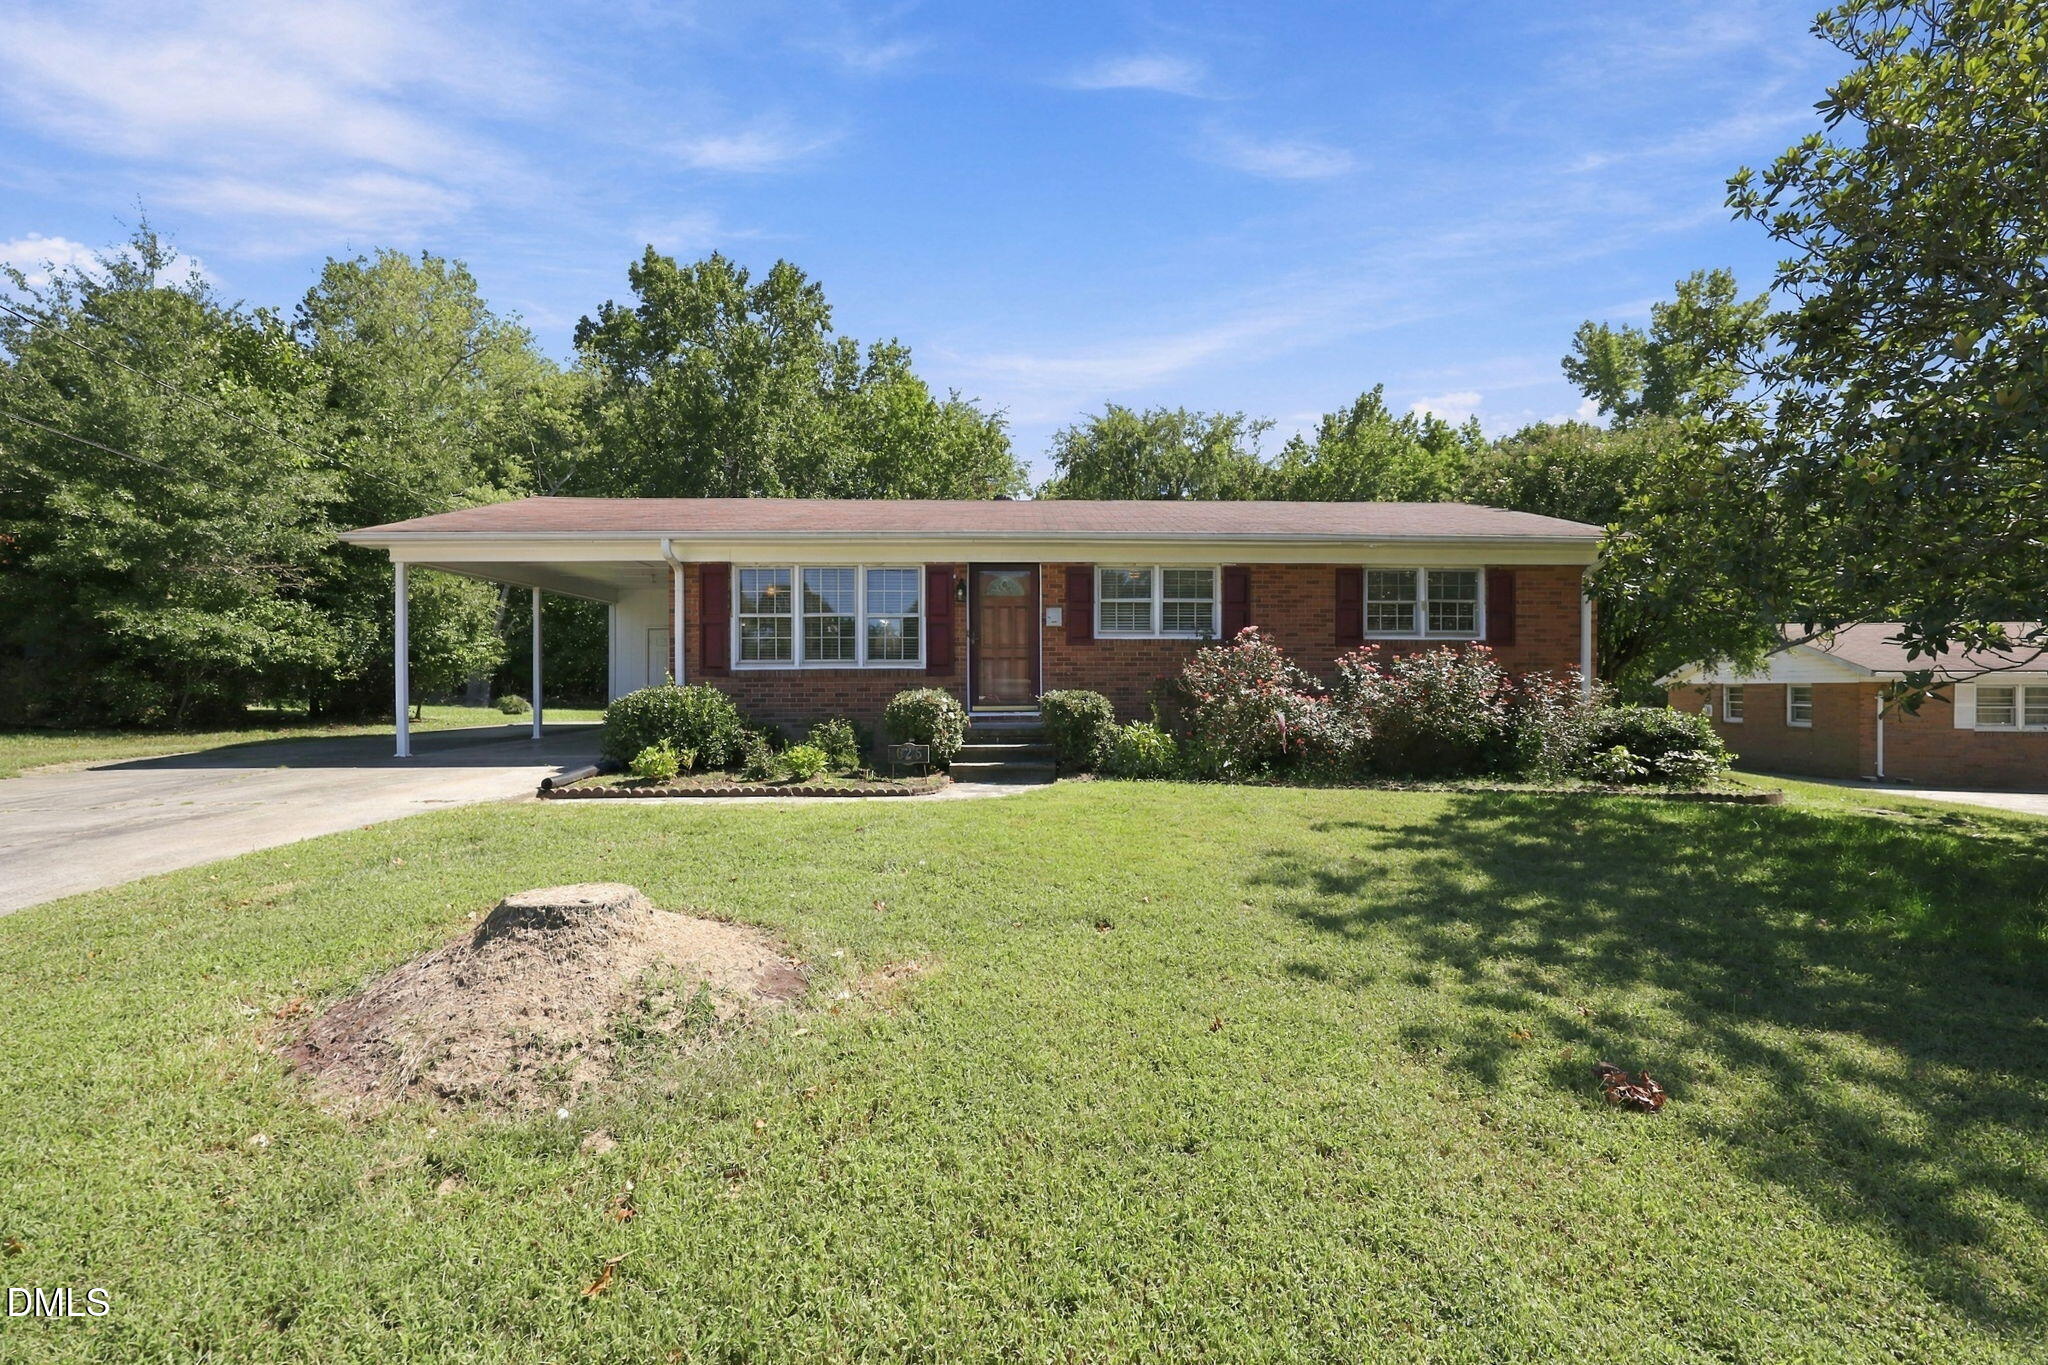
Save
Ask
Tour
Hide
Mortgage Calculator
Monthly Payment (Est.)
Enter an interest rate to see your estimated monthly payment.Calculator powered by Showcase IDX, a Constellation1 Company. Copyright ©2026 Information is deemed reliable but not guaranteed.
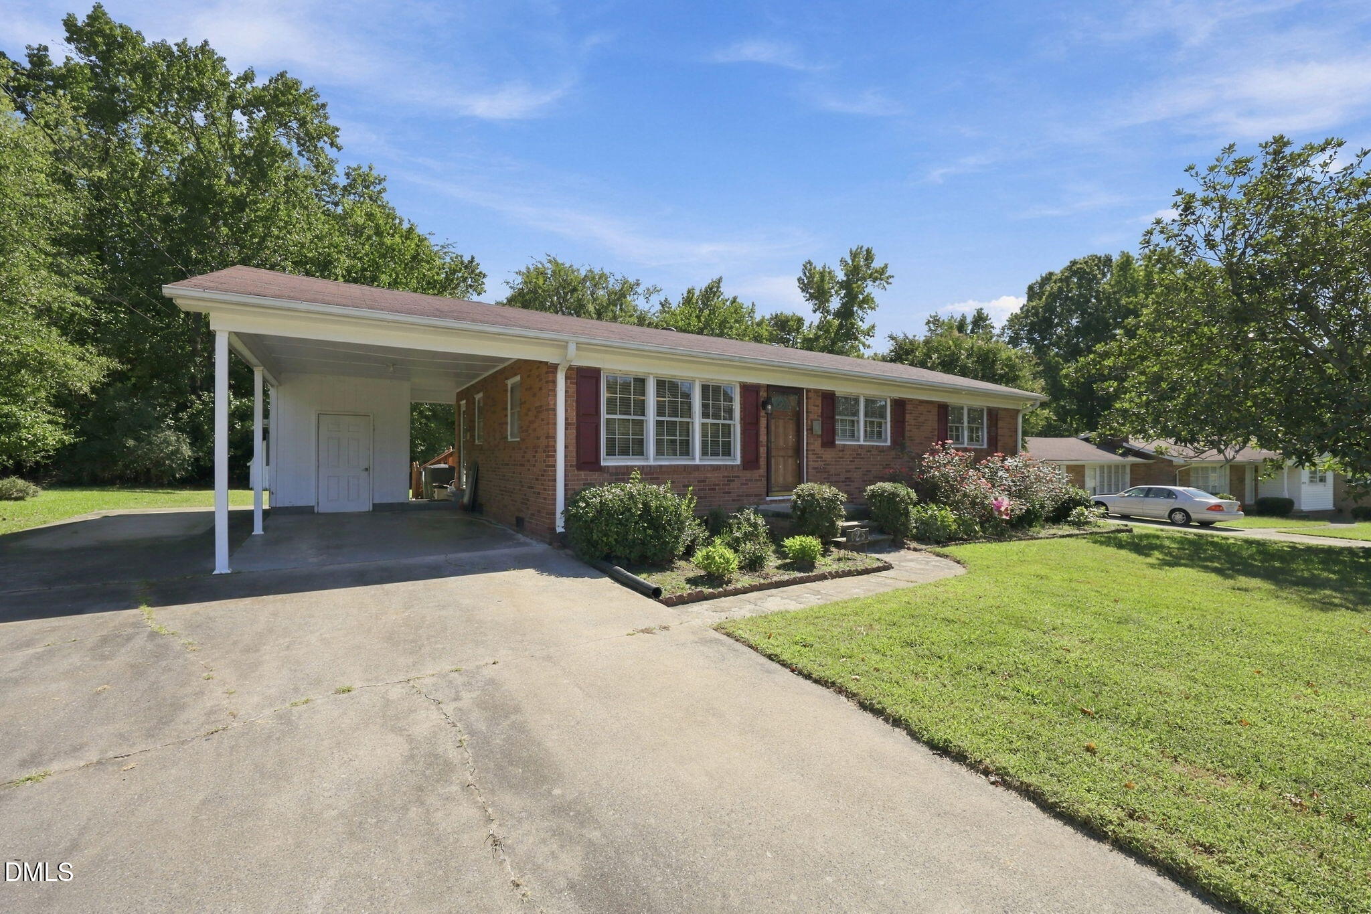
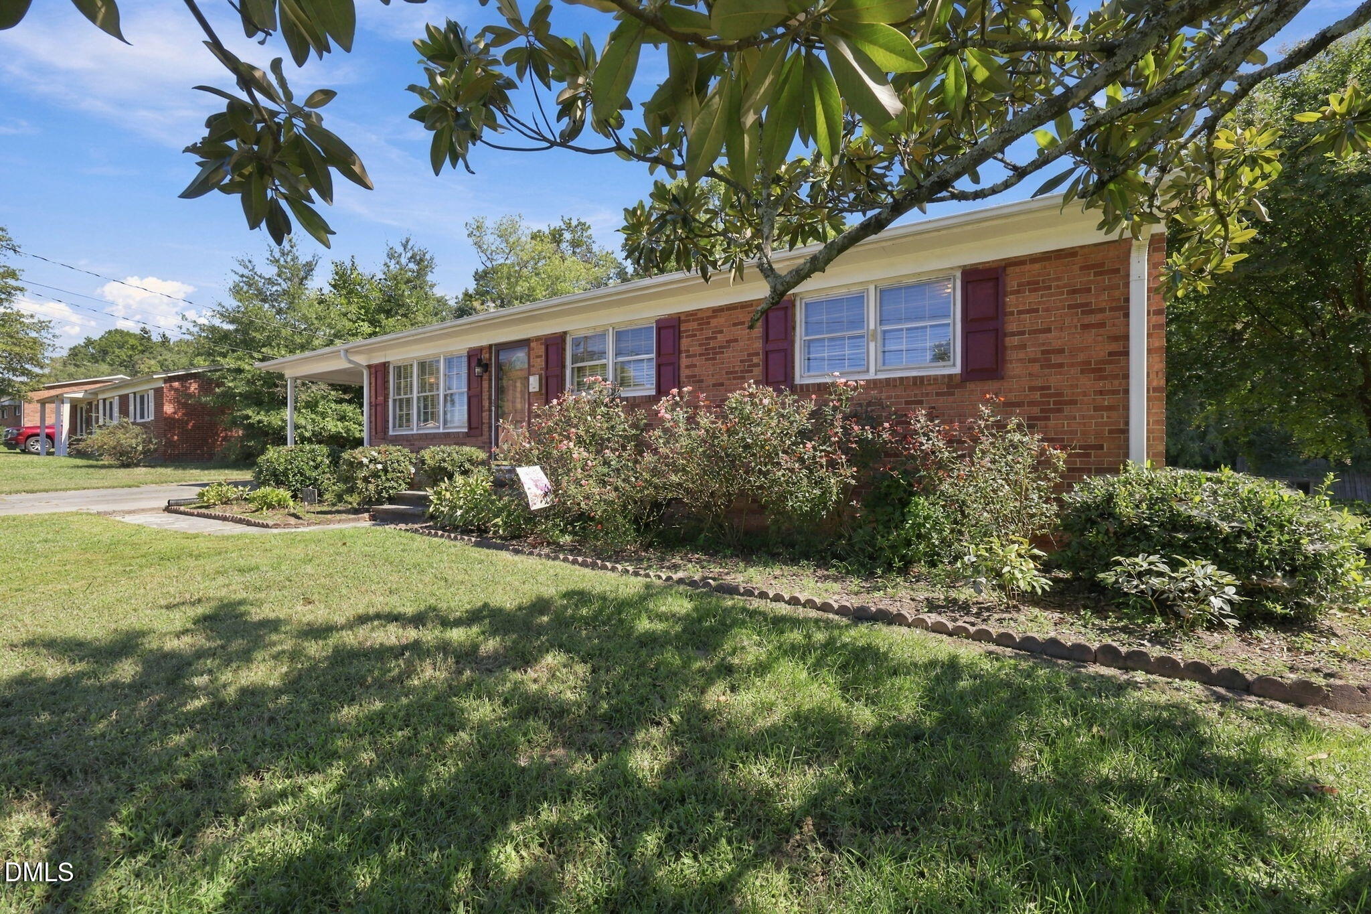
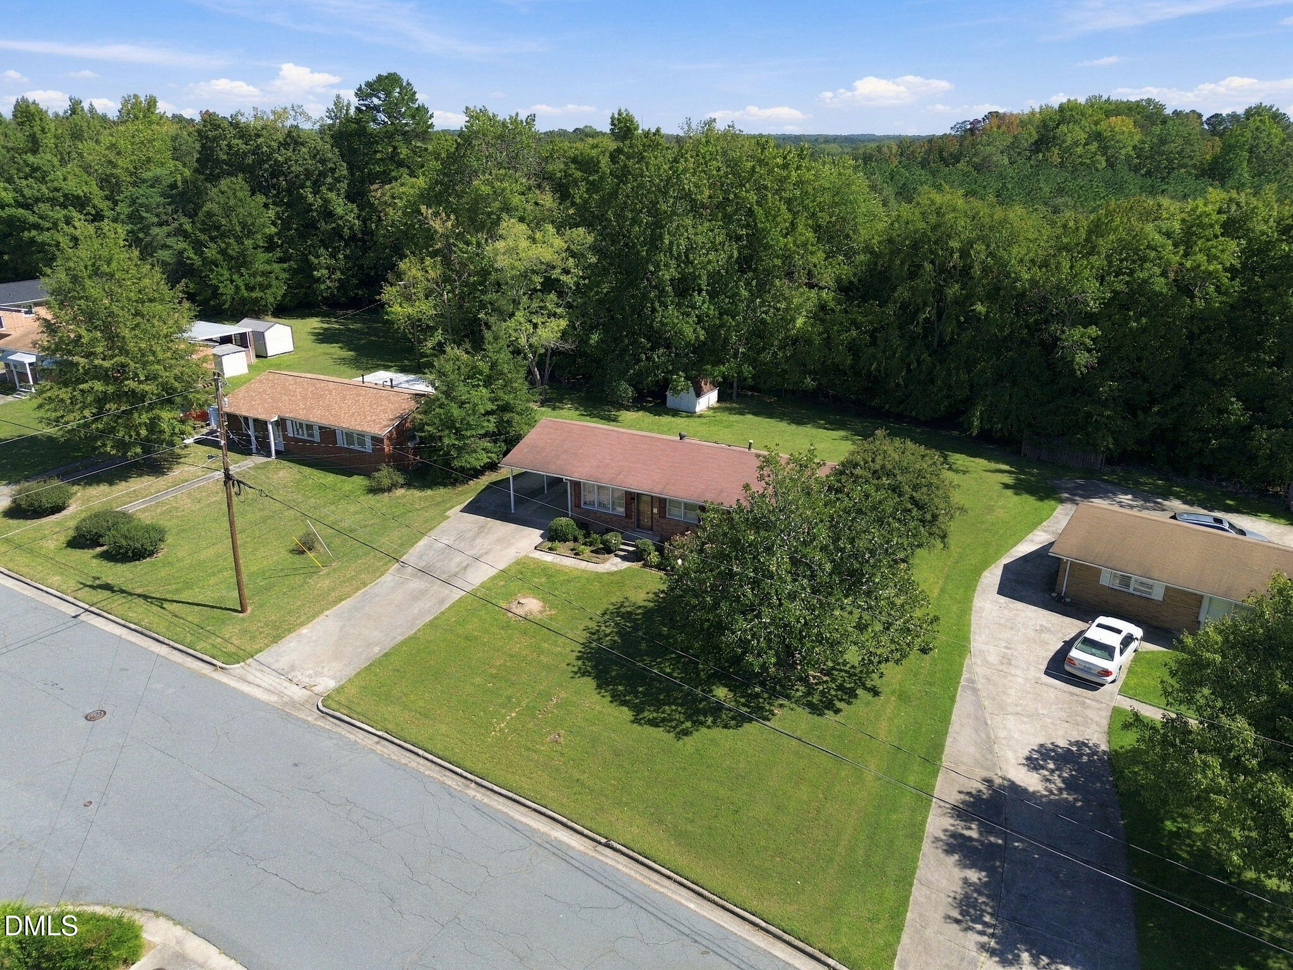
3 BR/1BA brick home for sale in Burlington. Refrigerator, dishwasher and sink replaced in 2022. Bathroom updates include a nice walk-in shower, ceramic tile and LVP flooring. Hardwood floors except LVP in the bathroom and linoleum in the kitchen. Ceiling fans. Gas Pack 2008 and Gas Water Heater 2012. Good sized 16' x 16' deck that can use a little TLC. Single car carport. Paved drive. 8' x 12' storage building. This is a court ordered sale subject to a 10 day upset bid period.
Save
Ask
Tour
Hide
Listing Snapshot
Price
$185,000
Days On Site
0 Days
Bedrooms
3
Inside Area (SqFt)
1,047 sqft
Total Baths
1
Full Baths
1
Partial Baths
N/A
Lot Size
0.23 Acres
Year Built
1962
MLS® Number
10195974
Status
Active
Property Tax
$1,214.87
HOA/Condo/Coop Fees
N/A
Sq Ft Source
N/A
Friends & Family
Recent Activity
| 11 hours ago | Listing first seen on site | |
| 11 hours ago | Listing updated with changes from the MLS® |
General Features
Acres
0.23
Carport
1
Disclosures
Lead Based Paint
Levels
One
Parking
CarportDrivewayPaved
Parking Spaces
3
Property Sub Type
Single Family Residence
Sewer
Public Sewer
SqFt Above
1047
SqFt Total
1047
Style
Ranch
Utilities
Cable AvailableElectricity ConnectedNatural Gas ConnectedSewer ConnectedWater Connected
Water Source
Public
Zoning
R 9
Interior Features
Appliances
DryerDishwasherGas RangeRefrigerator
Basement
Crawl Space
Cooling
Electric
Flooring
HardwoodLaminateVinyl
Heating
Natural Gas
Interior
Ceiling Fan(s)High Speed Internet
Laundry Features
Outside
Main Level Bedrooms
3
Bedroom 2
Dimensions - 122.0 x 115.0Level - Main
Bedroom 3
Dimensions - 1010.0 x 115.0Level - Main
Kitchen
Dimensions - 197.0 x 116.0Level - Main
Living Room
Dimensions - 1511.0 x 118.0Level - Main
Master Bedroom
Dimensions - 94.0 x 115.0Level - Main
Save
Ask
Tour
Hide
Exterior Features
Construction Details
Brick Veneer
Lot Features
Back YardCity LotFront Yard
Other Structures
Storage
Patio And Porch
DeckFront Porch
Roof
Shingle
Community Features
Financing Terms Available
CashConventional
Roads
Paved
Schools
School District
Unknown
Elementary School
Alamance Burlington - Eastlawn Elementary
Middle School
Alamance Burlington - Broadview Middle
High School
Alamance Burlington - Hugh M Cummings High
Listing courtesy of Gary Holmes of Coldwell Banker HPW

Listings that are marked with an icon are provided courtesy of the Triangle MLS, Inc. of North Carolina, Internet Data Exchange Database. Copyright 2026 Triangle MLS, Inc. of North Carolina. All rights reserved.
Last checked: 2026-10-02 05:06 AM UTC
Listings that are marked with an icon are provided courtesy of the Triangle MLS, Inc. of North Carolina, Internet Data Exchange Database. Copyright 2026 Triangle MLS, Inc. of North Carolina. All rights reserved.
Last checked: 2026-10-02 05:06 AM UTC
Neighborhood & Commute
Source: Walkscore
Save
Ask
Tour
Hide